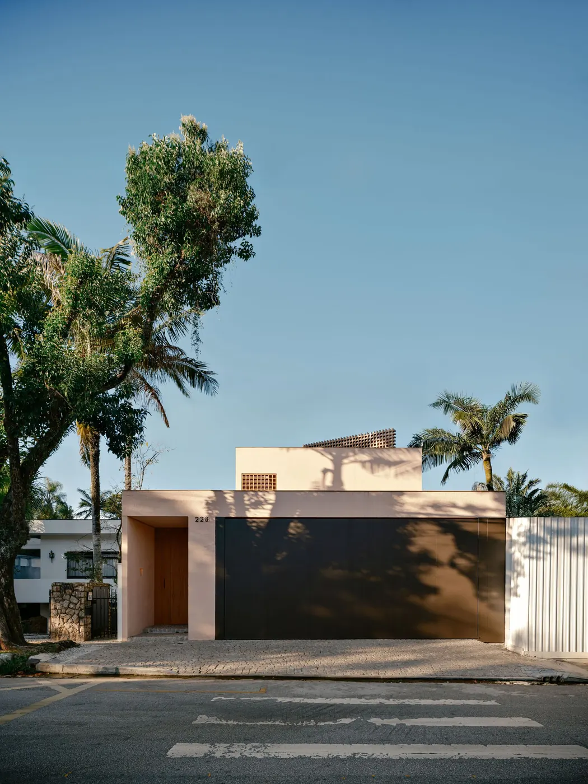
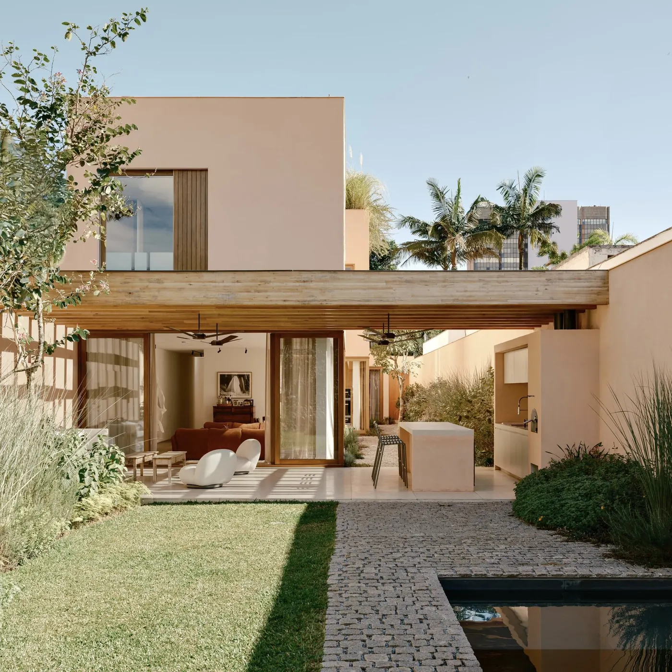
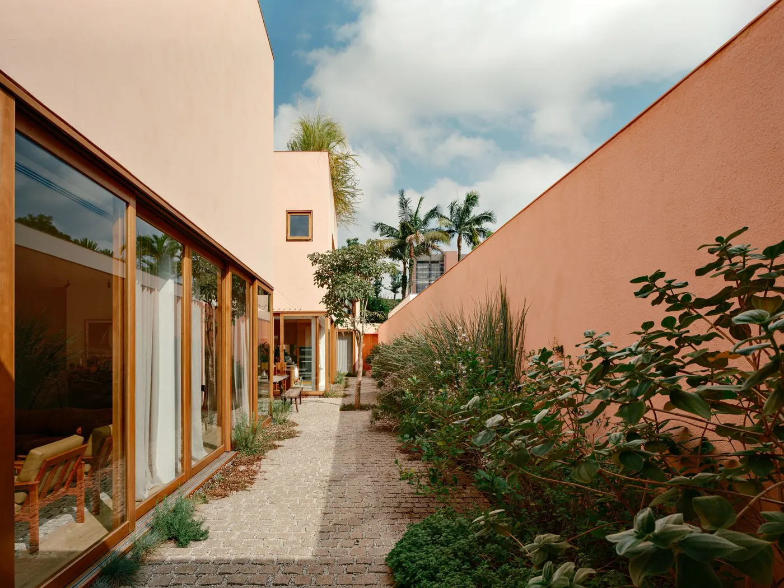
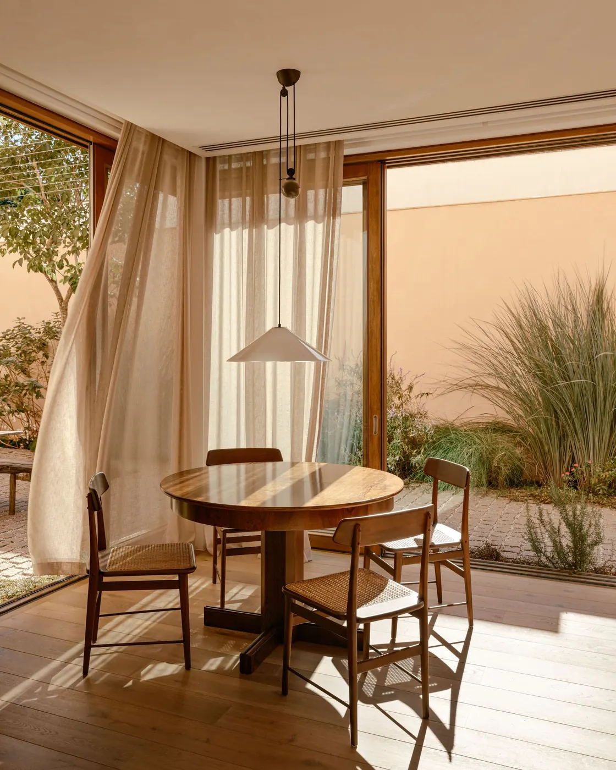
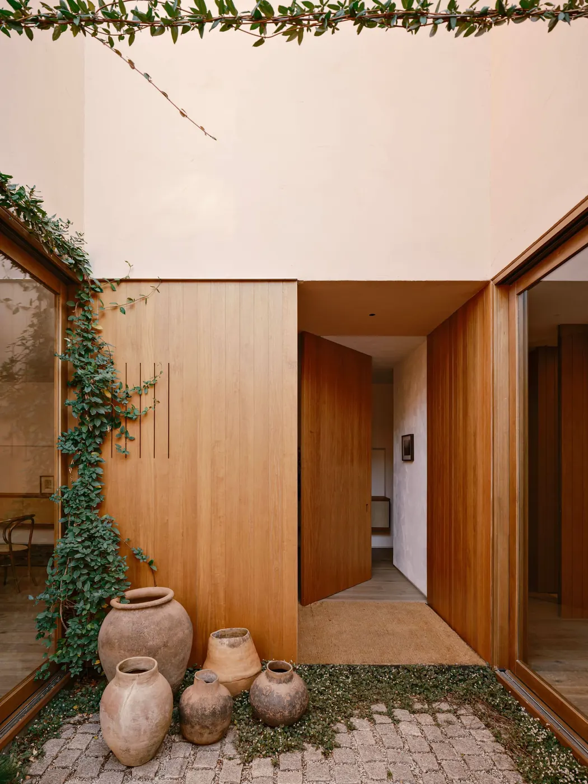
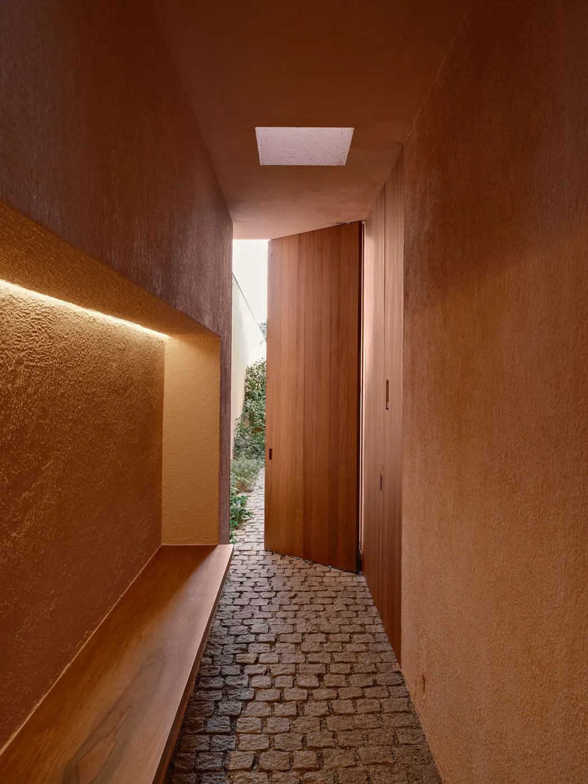
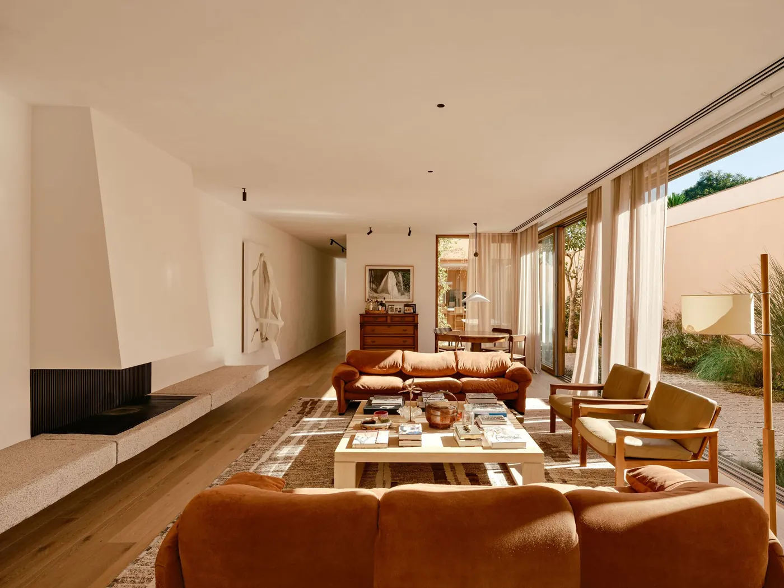
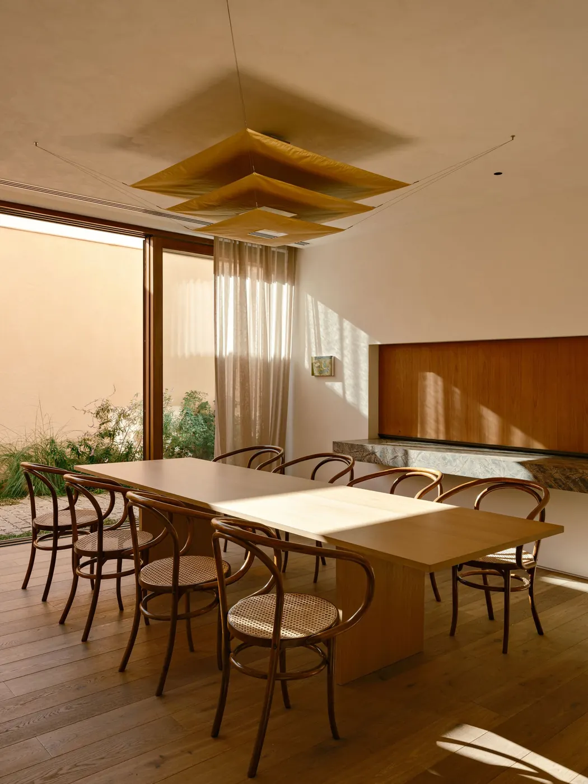
Closed pink plaster façade with a dark sliding gate, palm trees and street trees Photo: Fran ParenteGrassed courtyard with a cobblestone path and reflecting pool in front of the living room with a wood veranda Photo: Fran ParenteGravel side corridor between a pink wall and wood-framed windows, with a garden of grasses and shrubs Photo: Fran ParenteBreakfast room with a round wood table, cane chairs and wood-framed windows open to the courtyard Photo: Fran ParenteEntrance courtyard with ceramic pots, a climbing plant and wood doors between pink walls Photo: Fran ParenteNarrow wood-lined passage, cobblestone floor, built-in bench and a skylight above Photo: Fran ParenteLiving room with a plaster fireplace, terracotta velvet sofas, wood floor and curtains open to the courtyard Photo: Fran ParenteDining room with a wood table, bentwood chairs and a ceiling lamp of golden blades Photo: Fran Parente
Plans and drawings
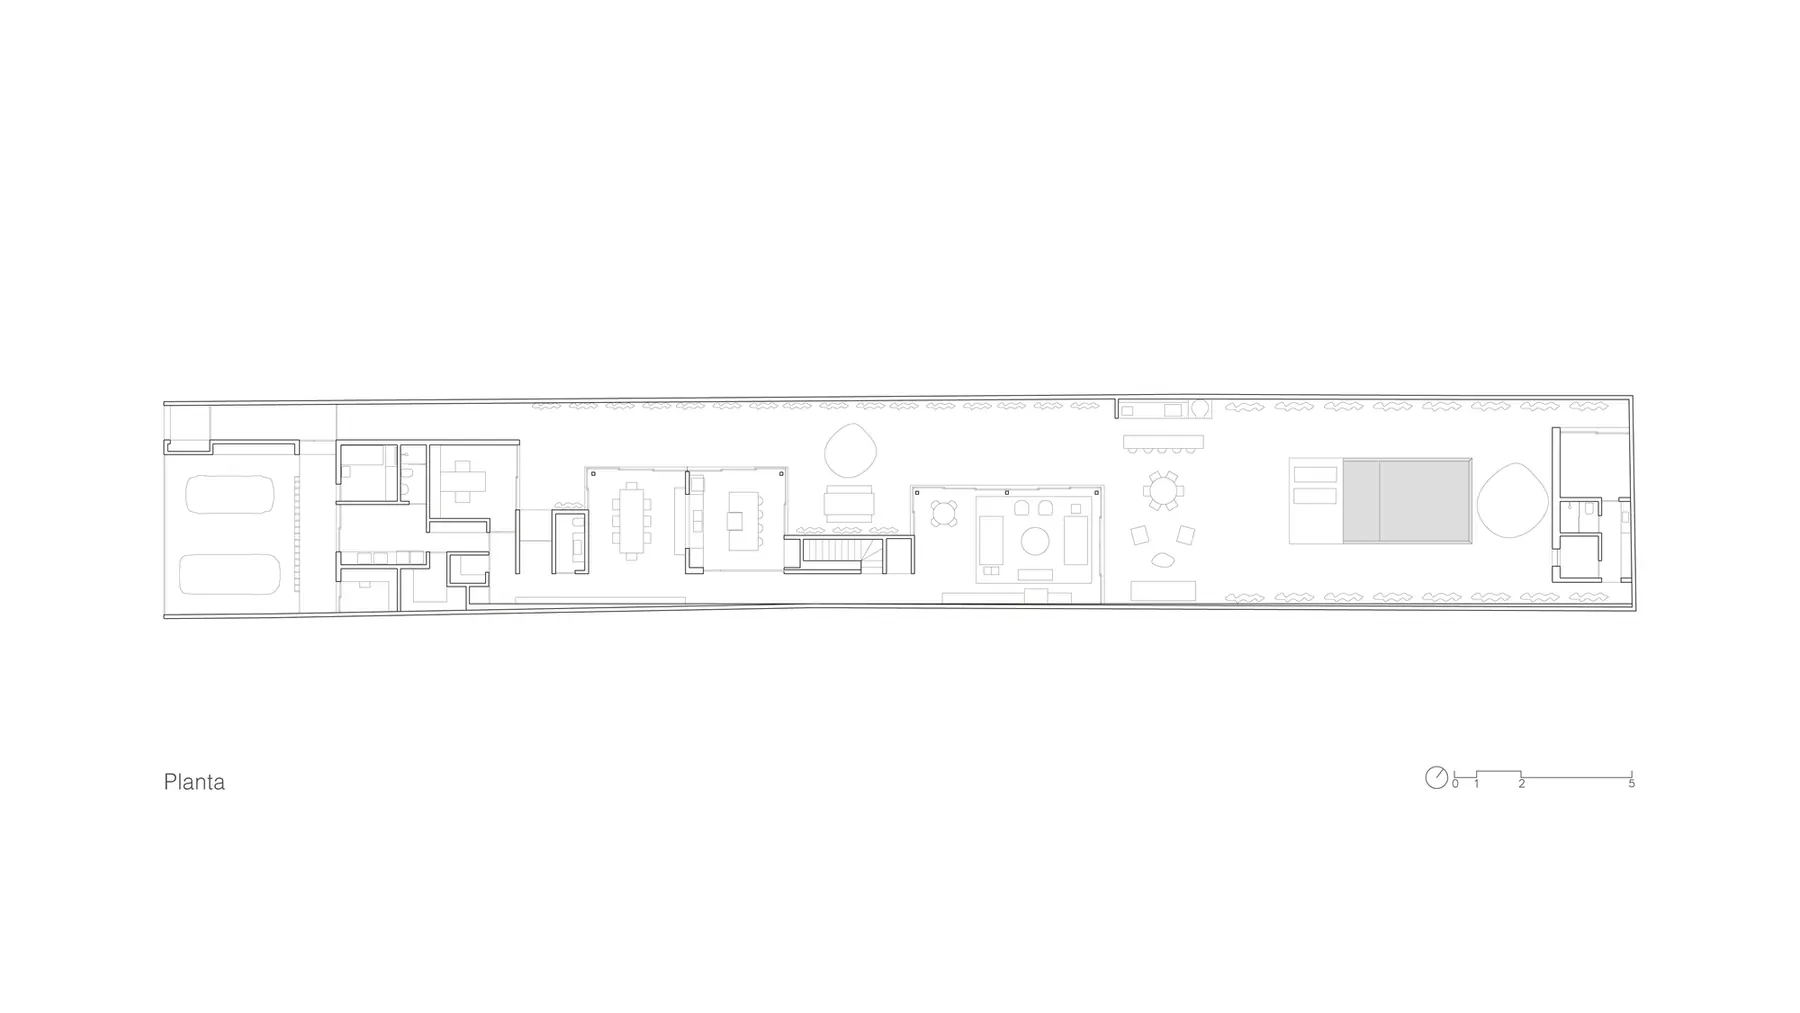
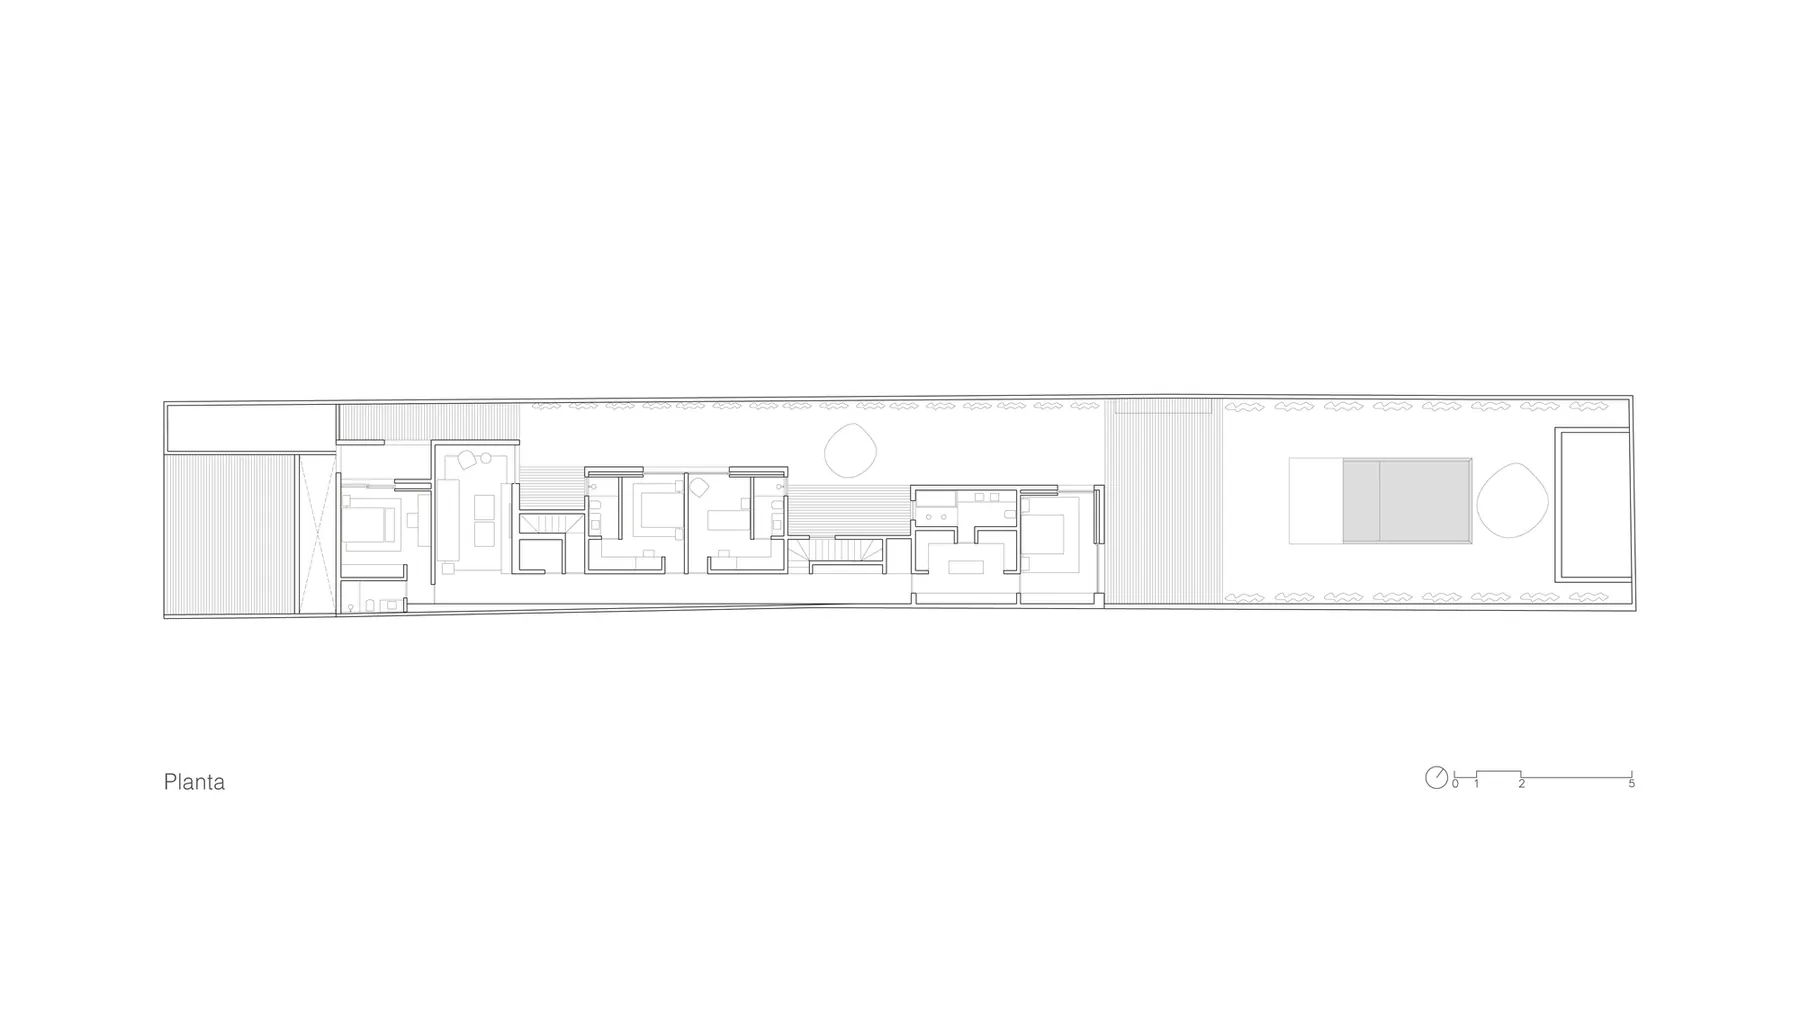
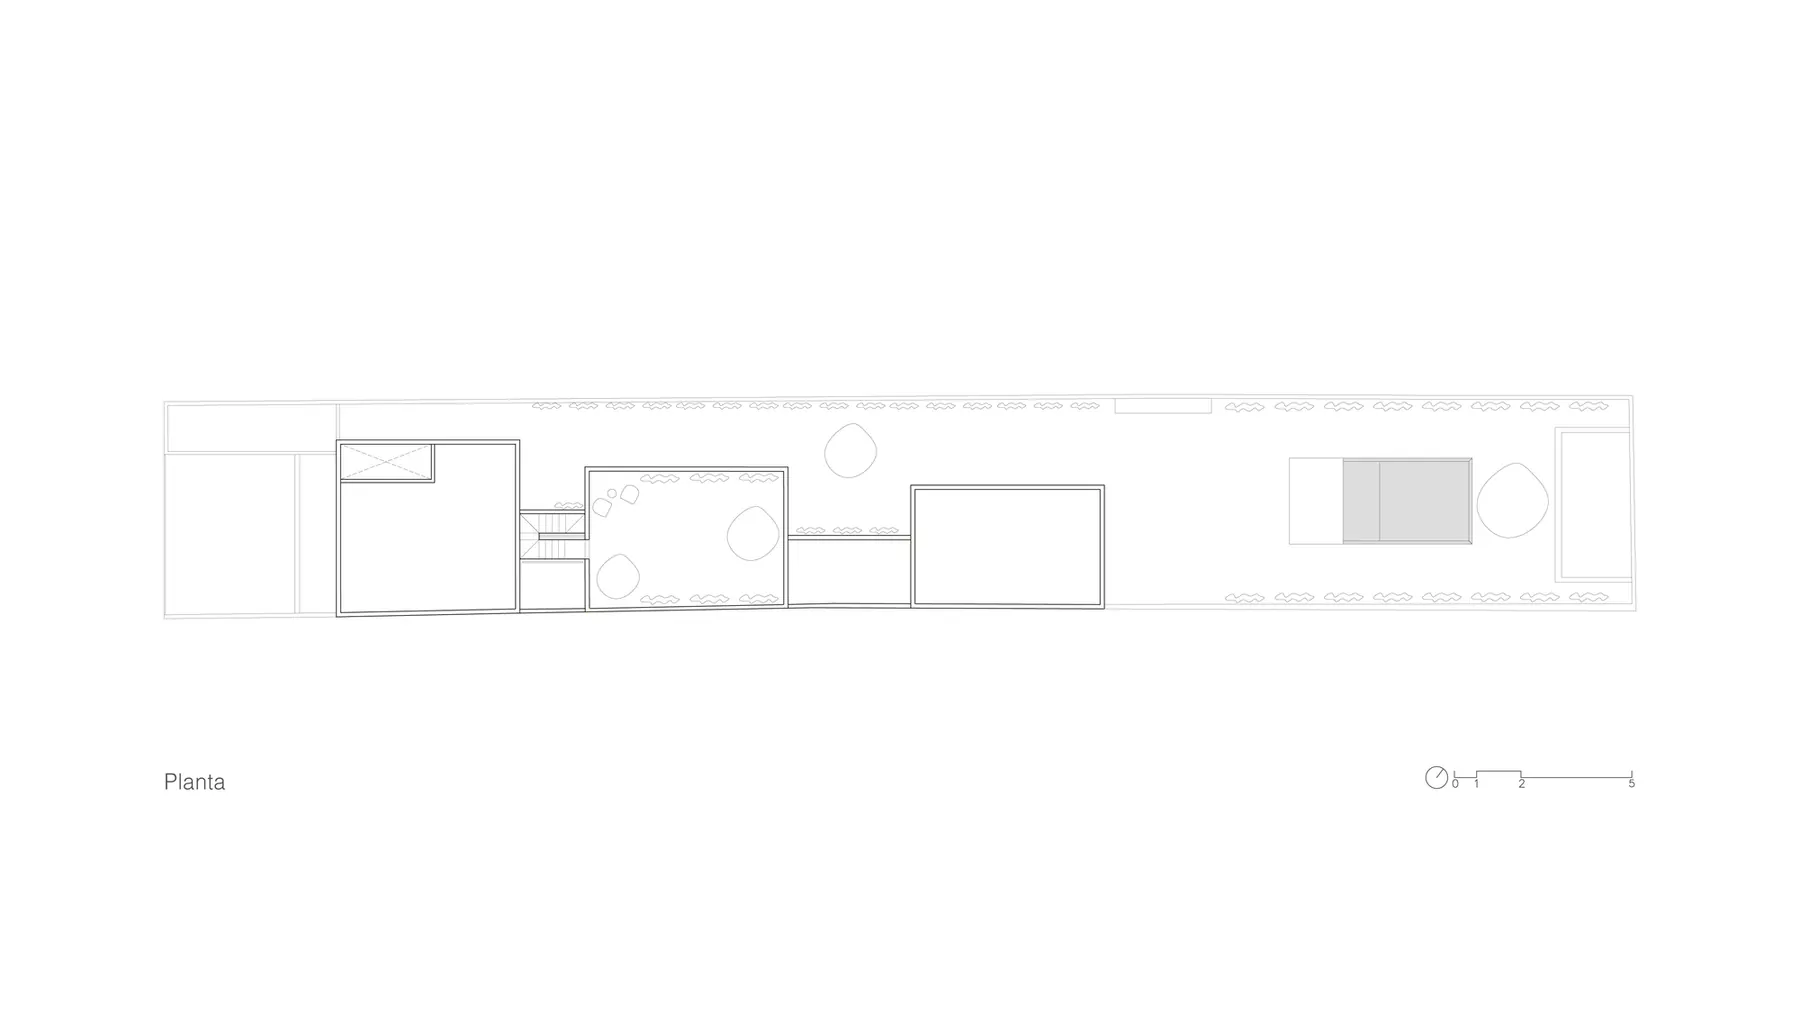
Plan, level 1 Drawing: Felipe Hess ArquitetosPlan, level 2 Drawing: Felipe Hess ArquitetosPlan, level 3 Drawing: Felipe Hess Arquitetos
 Blue Star House Siqueira + Azul · Costa Verde, Brazil
 Saddleback Mountain House Casey Brown Architecture · Kiama, Australia
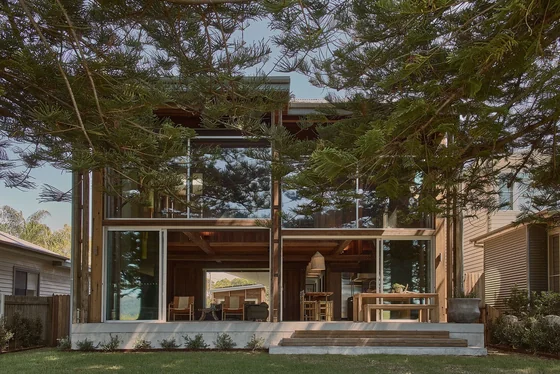 Patonga Beach House Casey Brown Architecture · Patonga, Australia · 2024
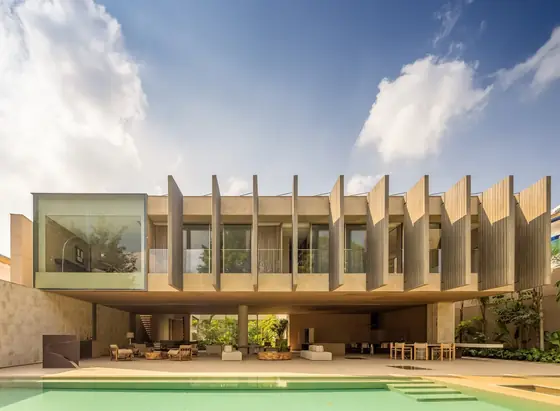 Pacaembu House Studio Arthur Casas · São Paulo, Brazil · 2023
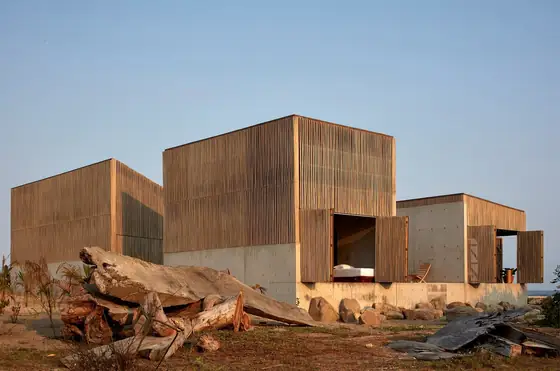 Naila House BAAQ' · Puerto Escondido, Mexico · 2019
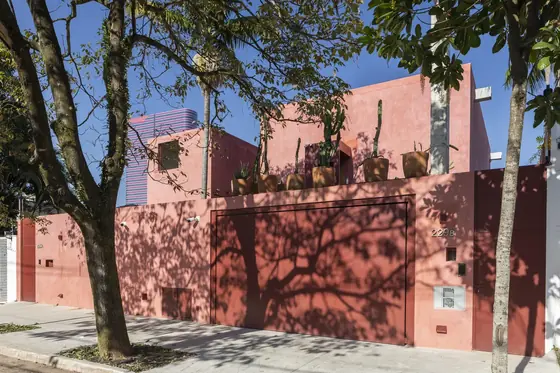 House in São Paulo André Vainer Arquitetos · São Paulo, Brazil · 2023