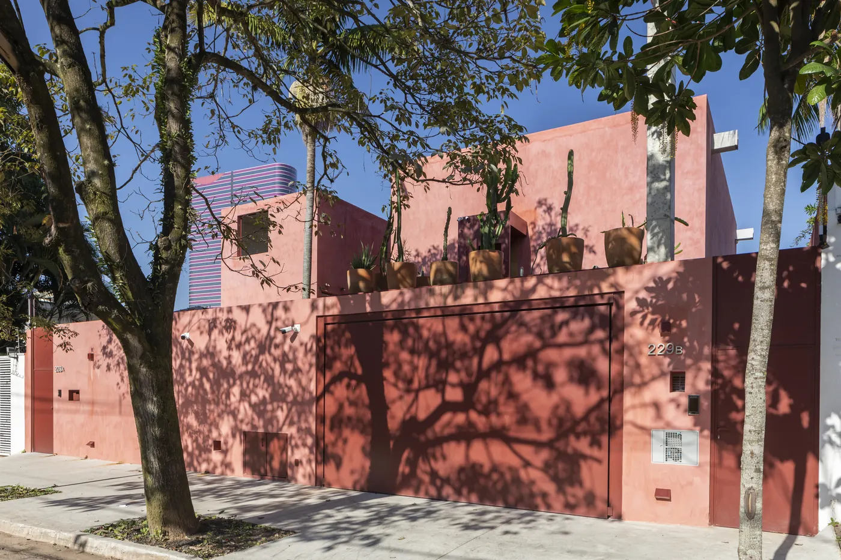
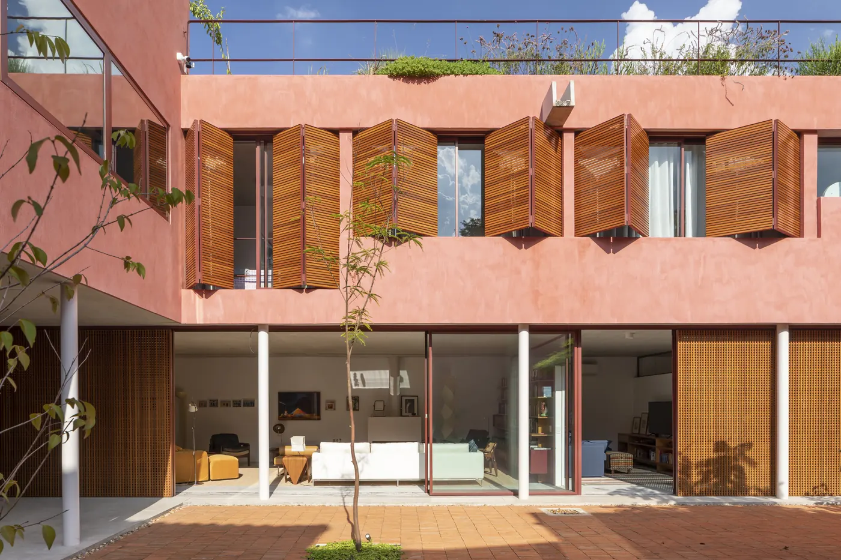
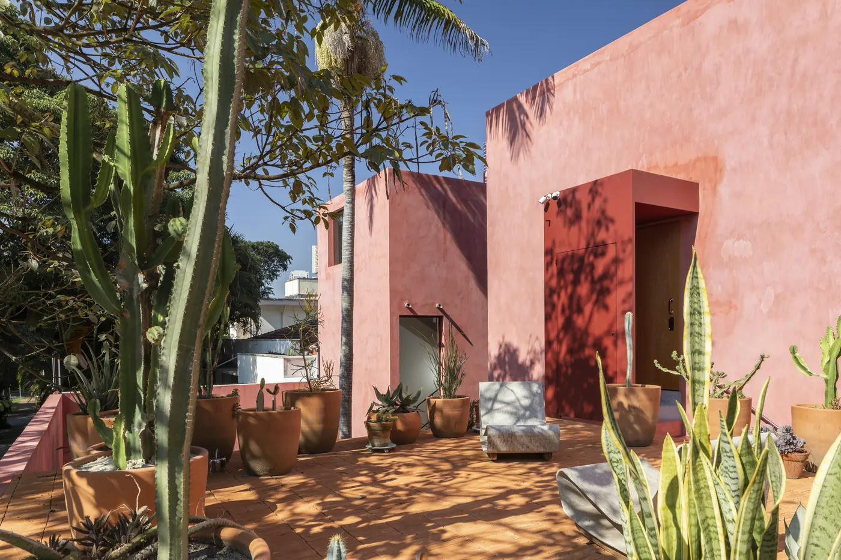
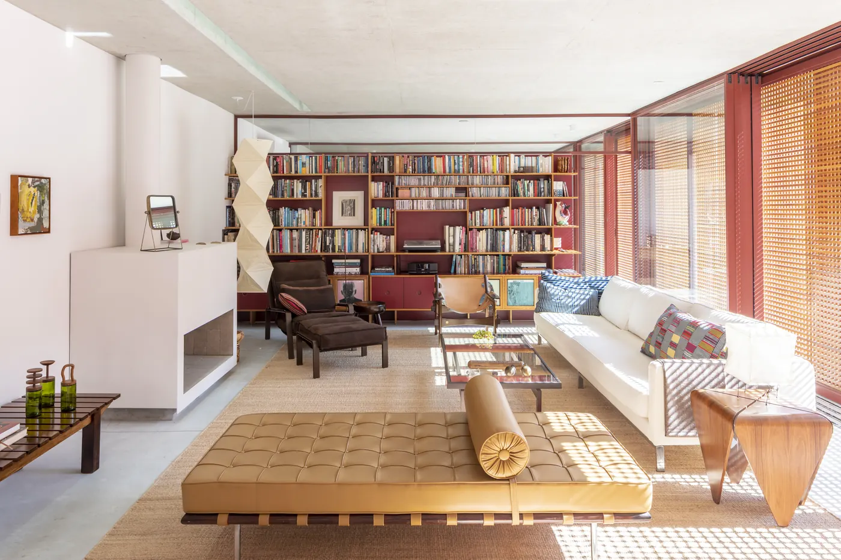
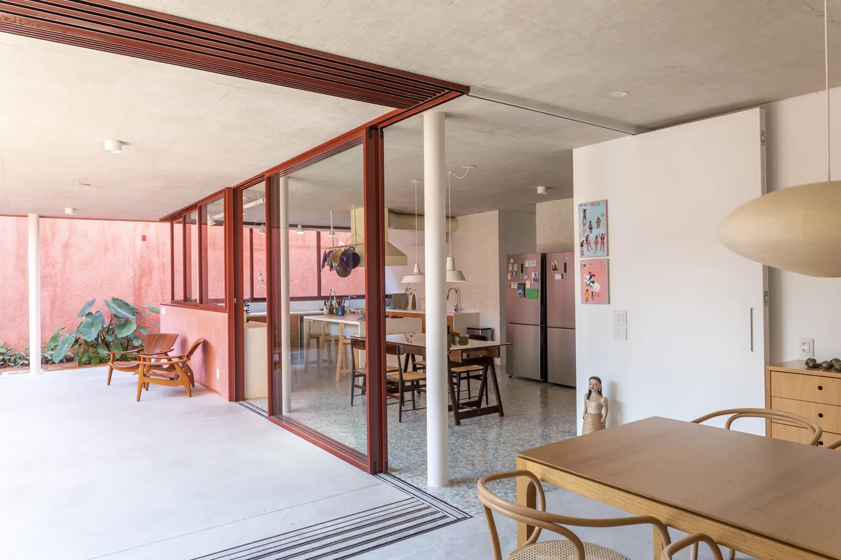
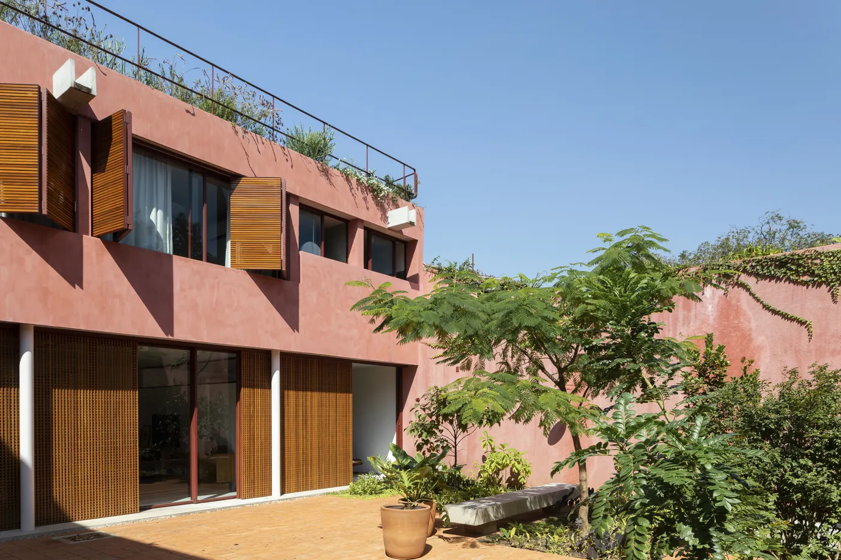
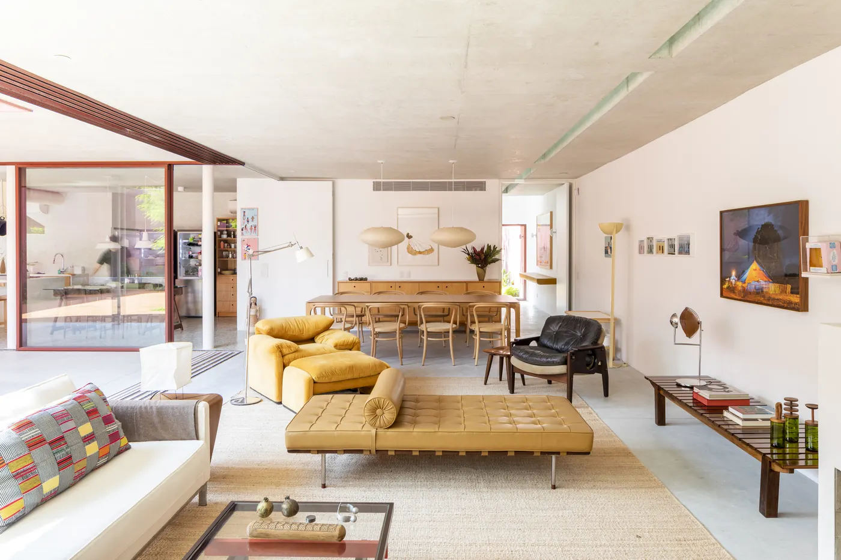
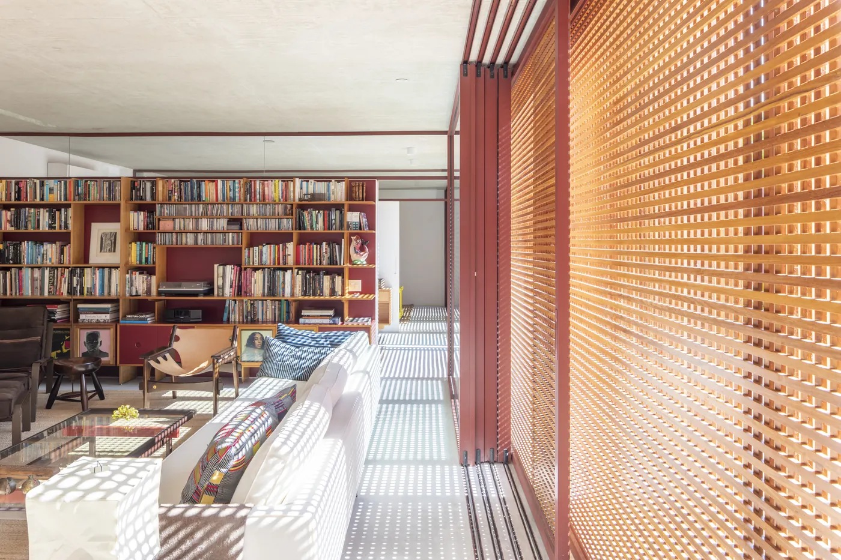
Pink plaster façade with a closed gate, shade from a sidewalk tree and plants on the roof Photo: Pedro Napolitano PrataCourtyard façade with open wood shutters on the upper floor and glazing on the ground floor Photo: Pedro Napolitano PrataCeramic-floored terrace with potted cacti and pink plaster volumes with a red door Photo: Pedro Napolitano PrataLiving room with a floor-to-ceiling bookshelf, white sofa, leather daybed and pale floor Photo: Pedro Napolitano PrataKitchen and dining open to the courtyard through red wood-framed windows, with a wood table and paper pendant Photo: Pedro Napolitano PrataL-shaped pink façade with wood shutters, a planted roof and a courtyard with native trees Photo: Pedro Napolitano PrataLiving room with a caramel leather daybed, armchairs, pale rug and windows open to the courtyard Photo: Pedro Napolitano PrataLibrary with wood bookshelves, a white sofa and a wood lattice filtering the light at the window Photo: Pedro Napolitano Prata
Plans and drawings
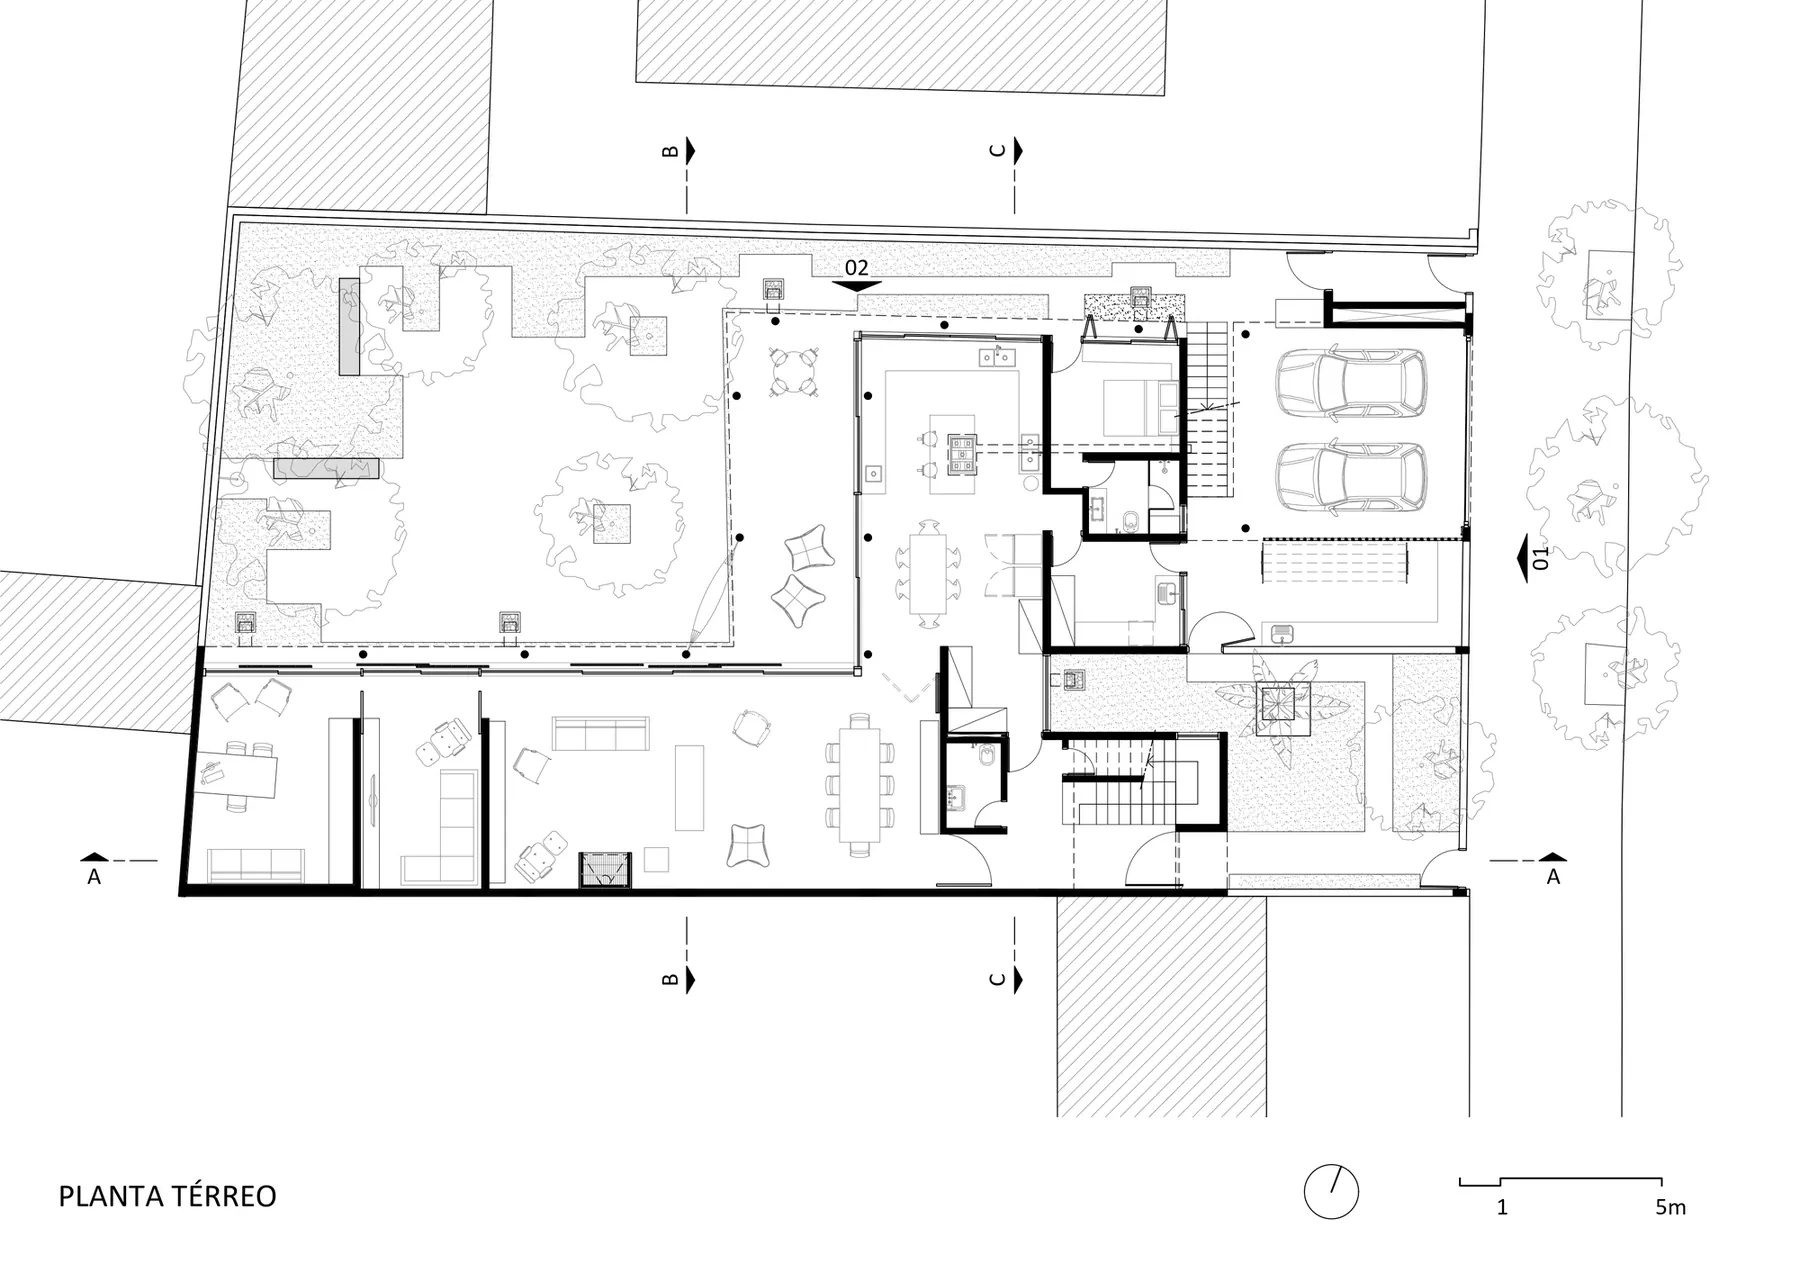
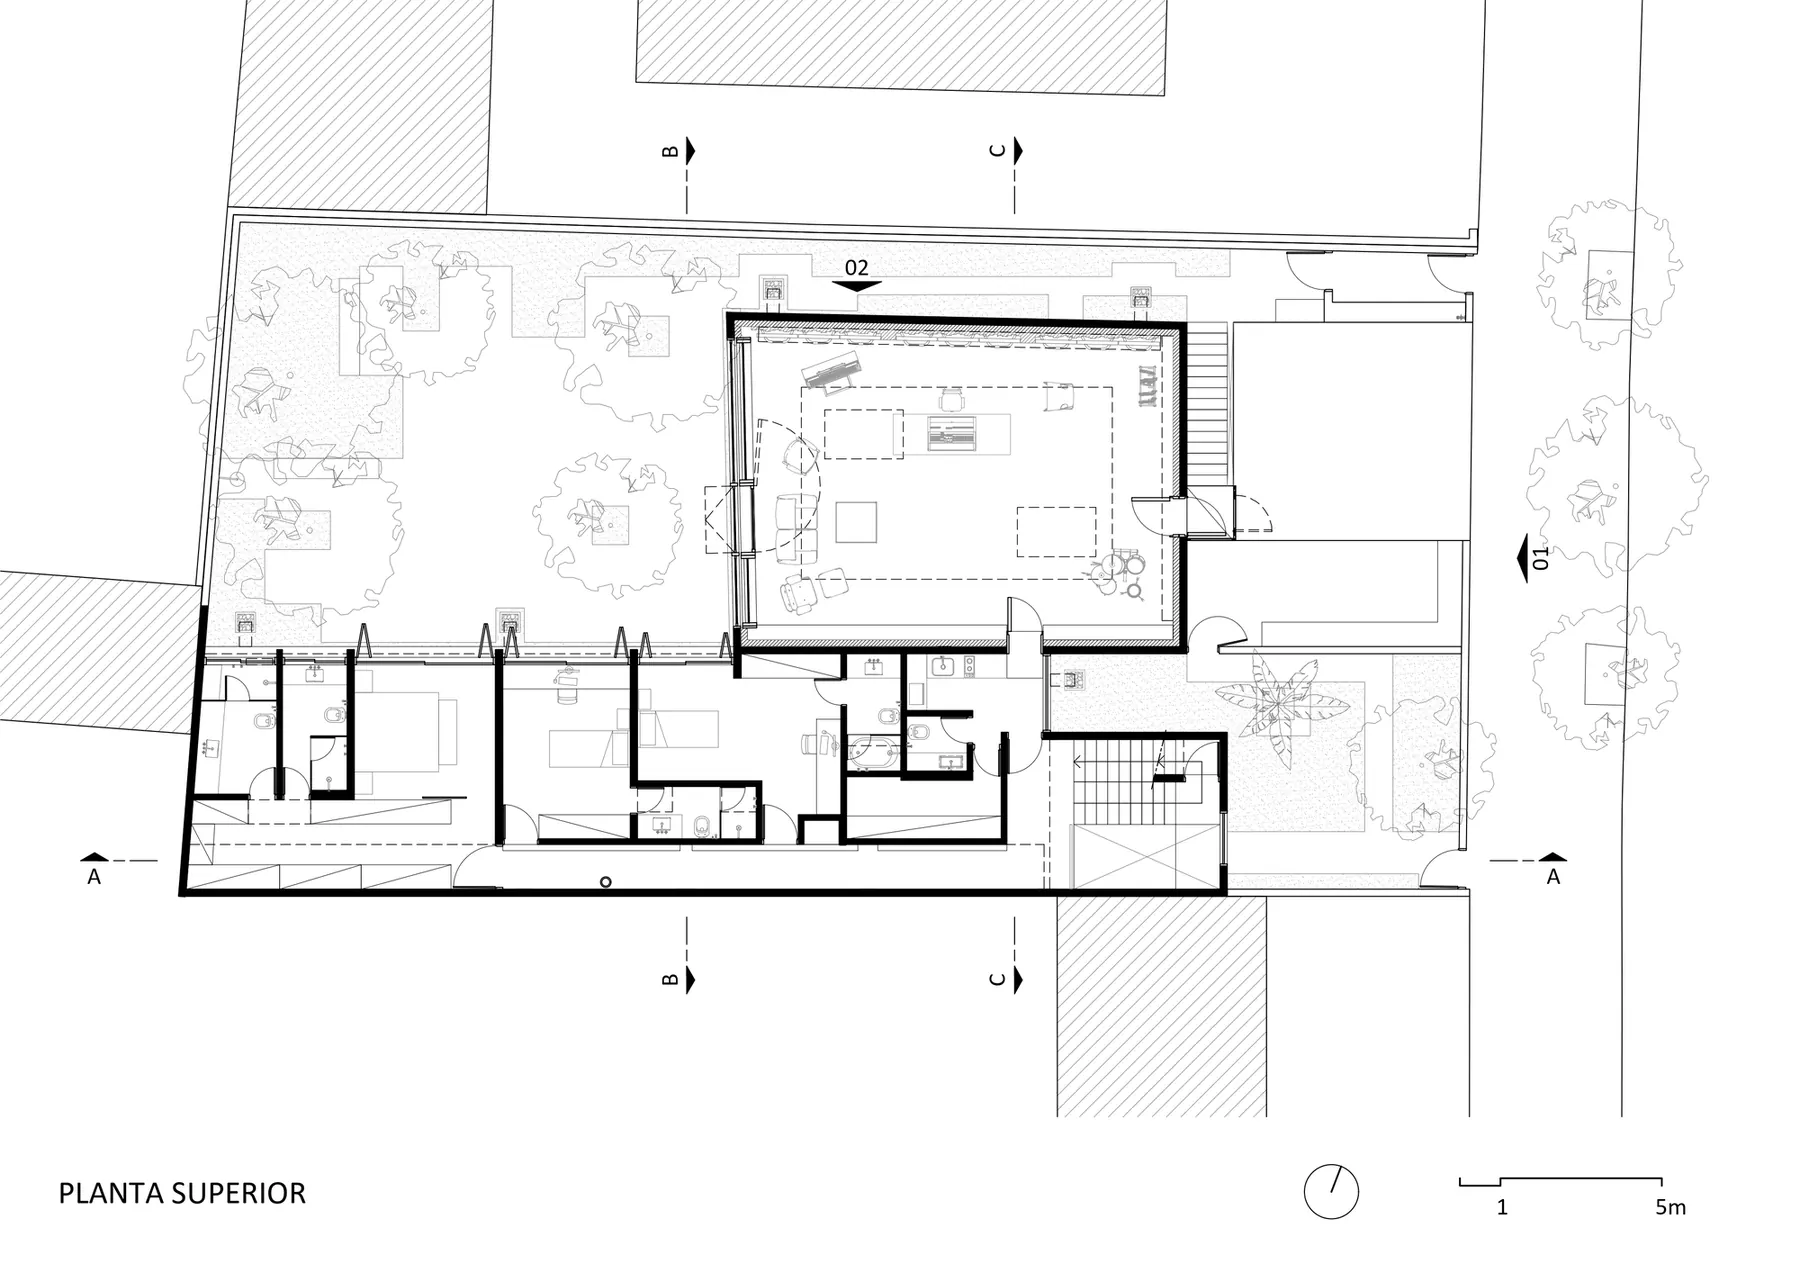
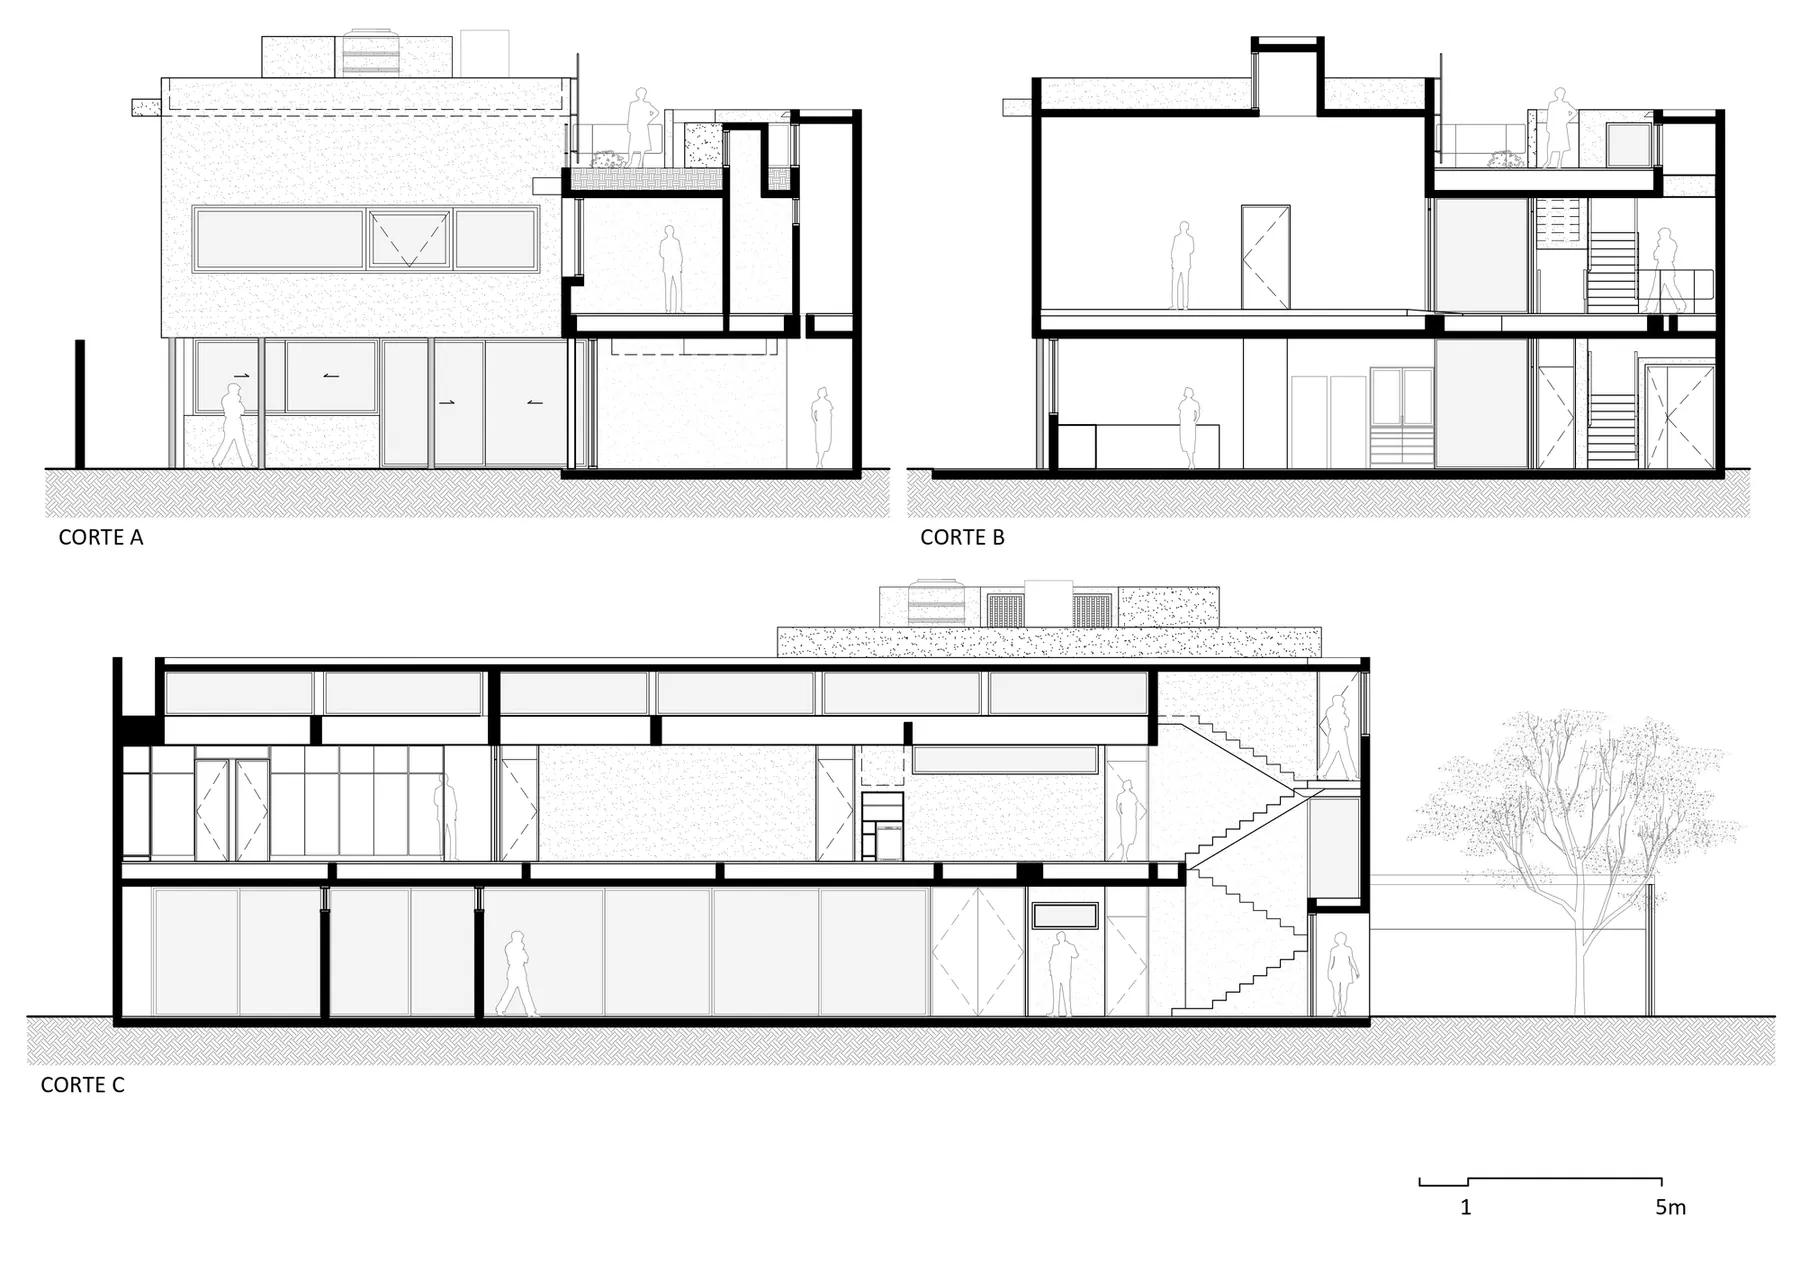
Ground floor plan Drawing: André Vainer ArquitetosFirst floor plan Drawing: André Vainer ArquitetosSections Drawing: André Vainer Arquitetos
 Blue Star House Siqueira + Azul · Costa Verde, Brazil
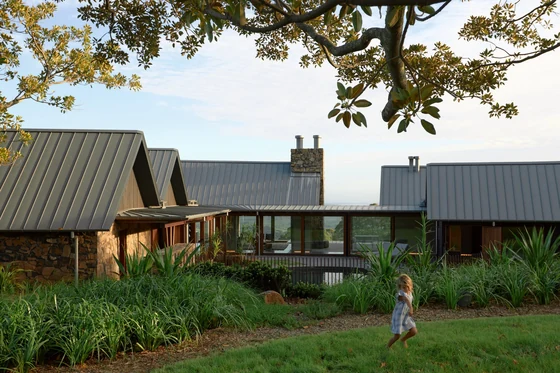 Saddleback Mountain House Casey Brown Architecture · Kiama, Australia
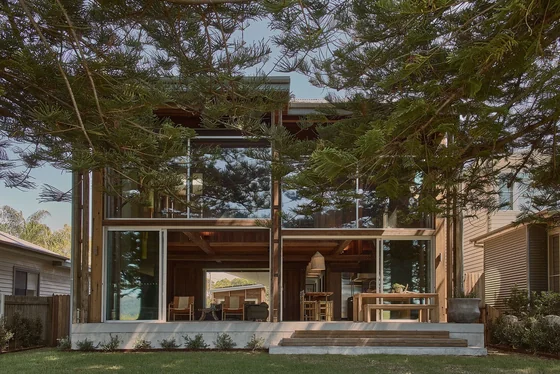 Patonga Beach House Casey Brown Architecture · Patonga, Australia · 2024
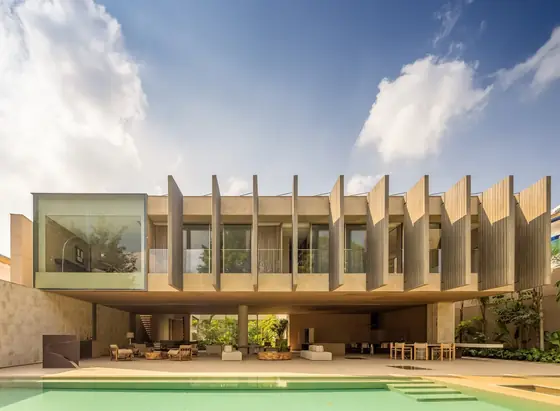 Pacaembu House Studio Arthur Casas · São Paulo, Brazil · 2023
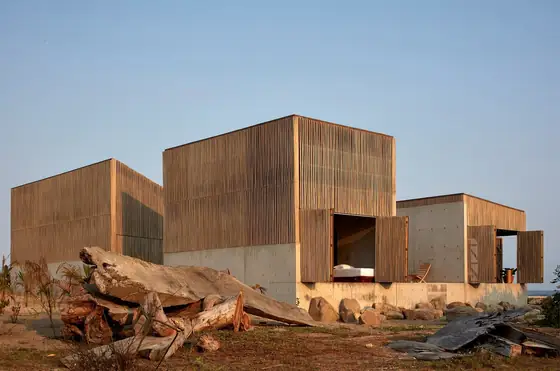 Naila House BAAQ' · Puerto Escondido, Mexico · 2019
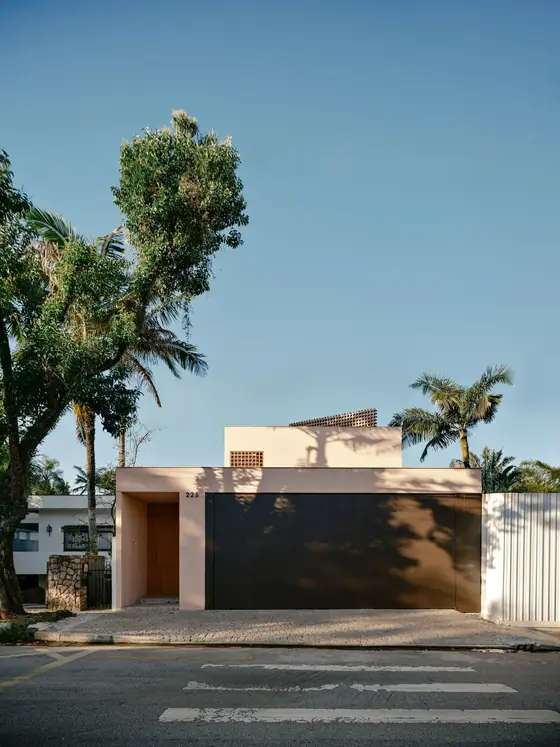 Praça House Felipe Hess Arquitetos · São Paulo, Brazil · 2023