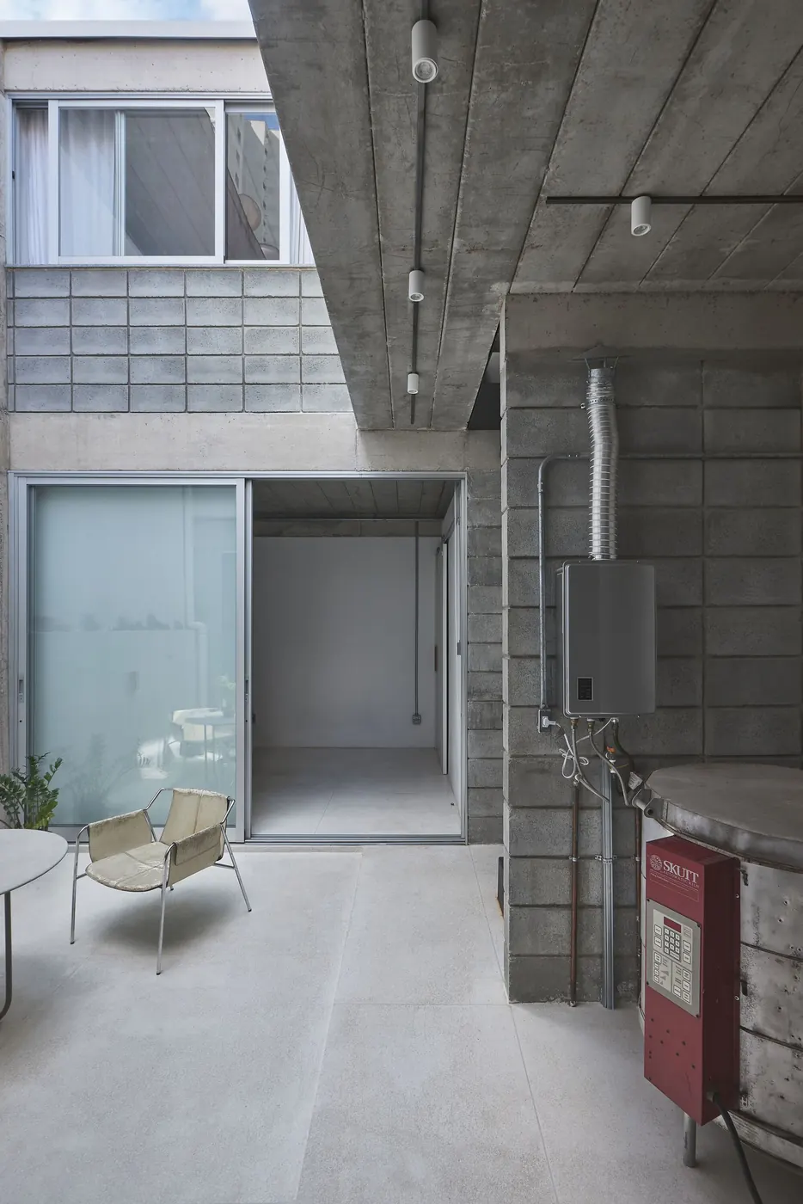
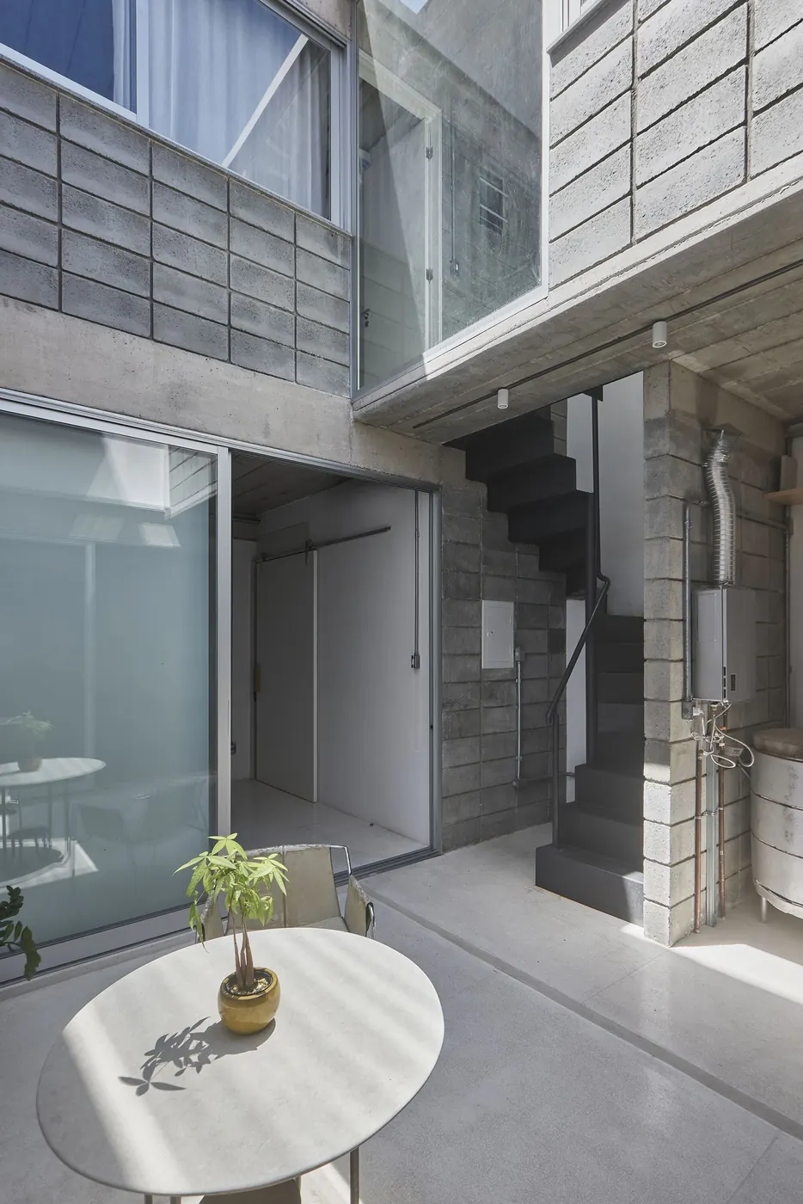
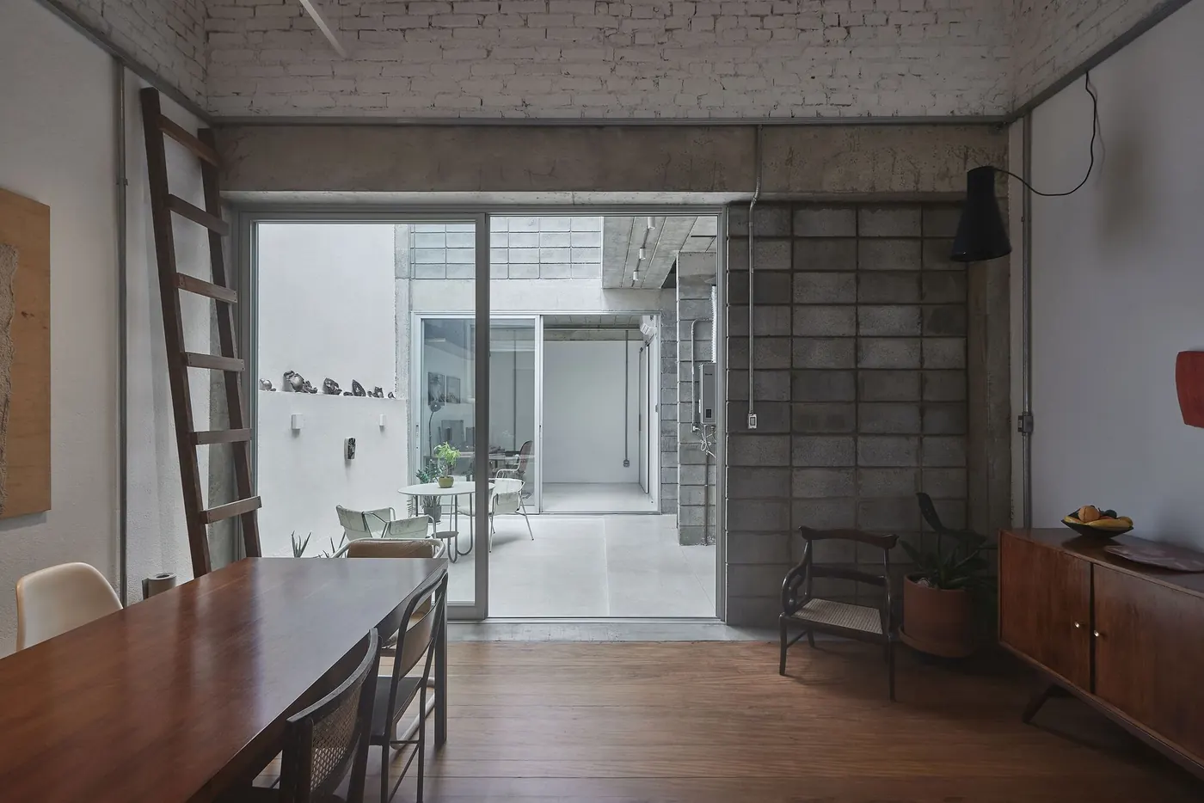
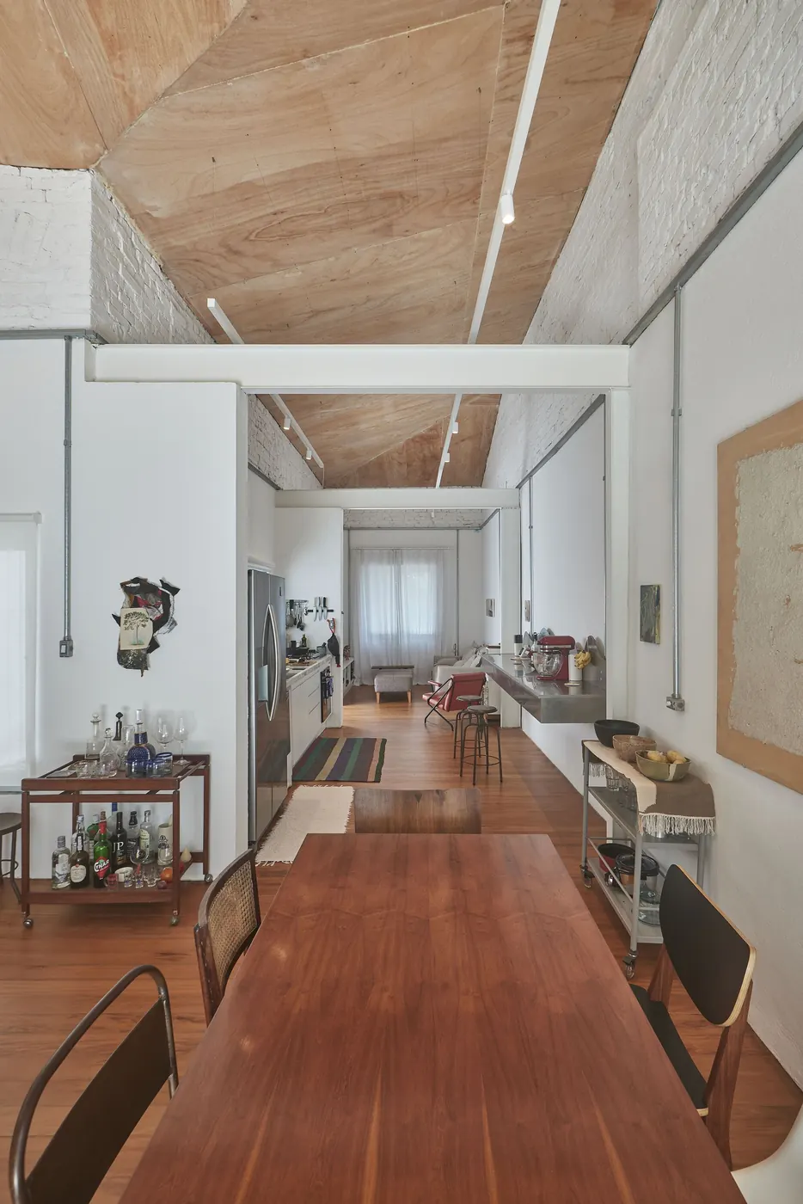
Long living room of a renovated old house, with a wood ceiling, plank floor and side wood door Photo: Rafael SalimLiving room with a gabled wood ceiling, white-painted brick gable wall and wood sideboard Photo: Rafael SalimDining room under an inclined wood ceiling, wood table, ship's ladder and glazing onto the courtyard Photo: Rafael SalimCourtyard between the old house and the new one, with exposed concrete block walls, round table and cement floor Photo: Rafael SalimService courtyard with an exposed concrete slab, concrete block walls and glazing Photo: Rafael SalimCourtyard with a round table, concrete stairs and exposed block walls in the new building at the back Photo: Rafael SalimLiving room with a dark wood table and wood ship's ladder, opened by a glass door to the courtyard Photo: Rafael SalimLengthwise view of the narrow house with a long wood table, wood ceiling and bookshelves on the sides Photo: Rafael Salim
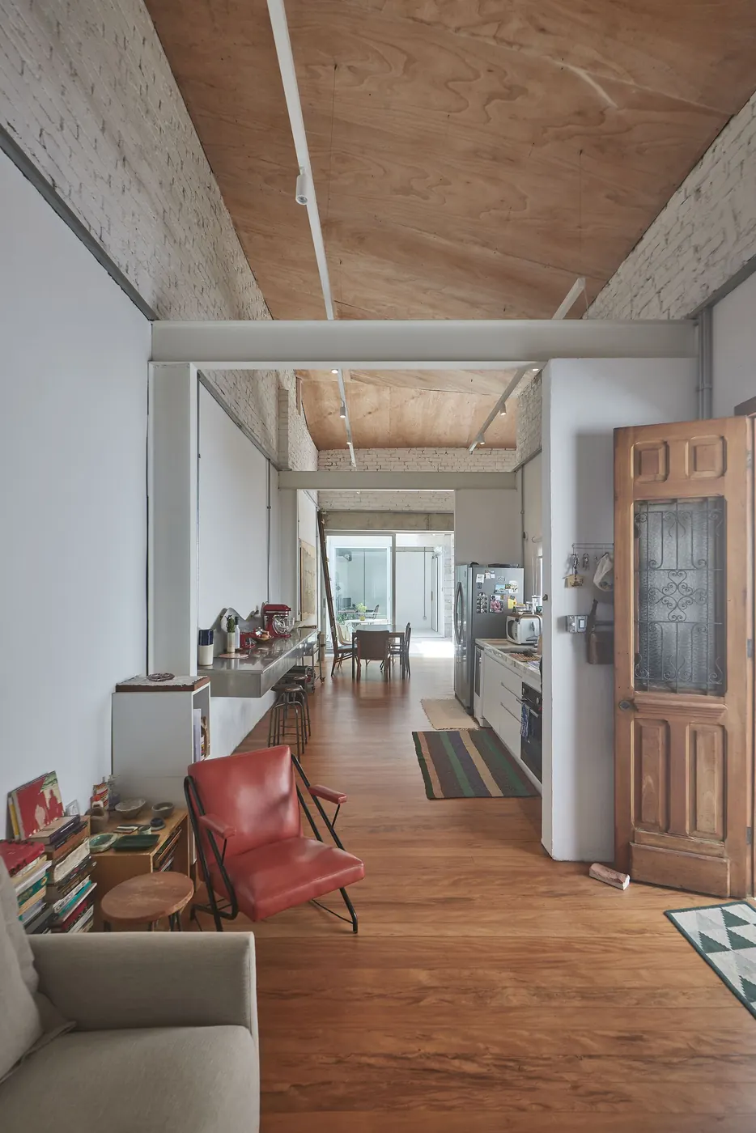
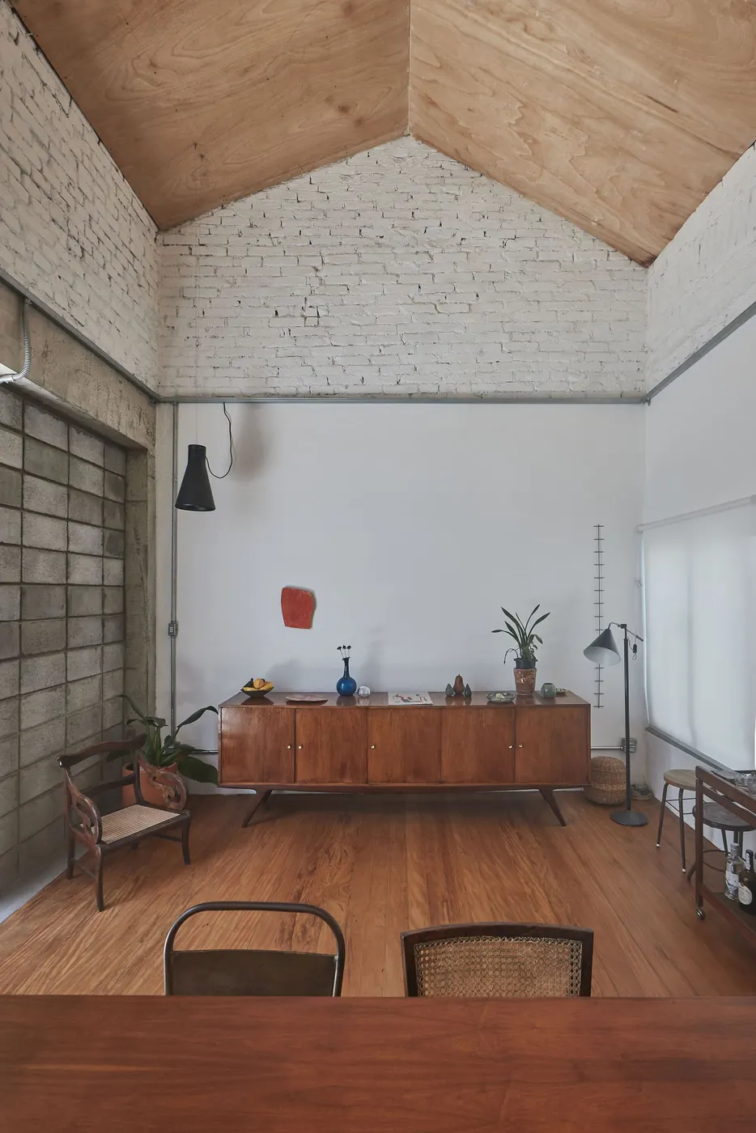
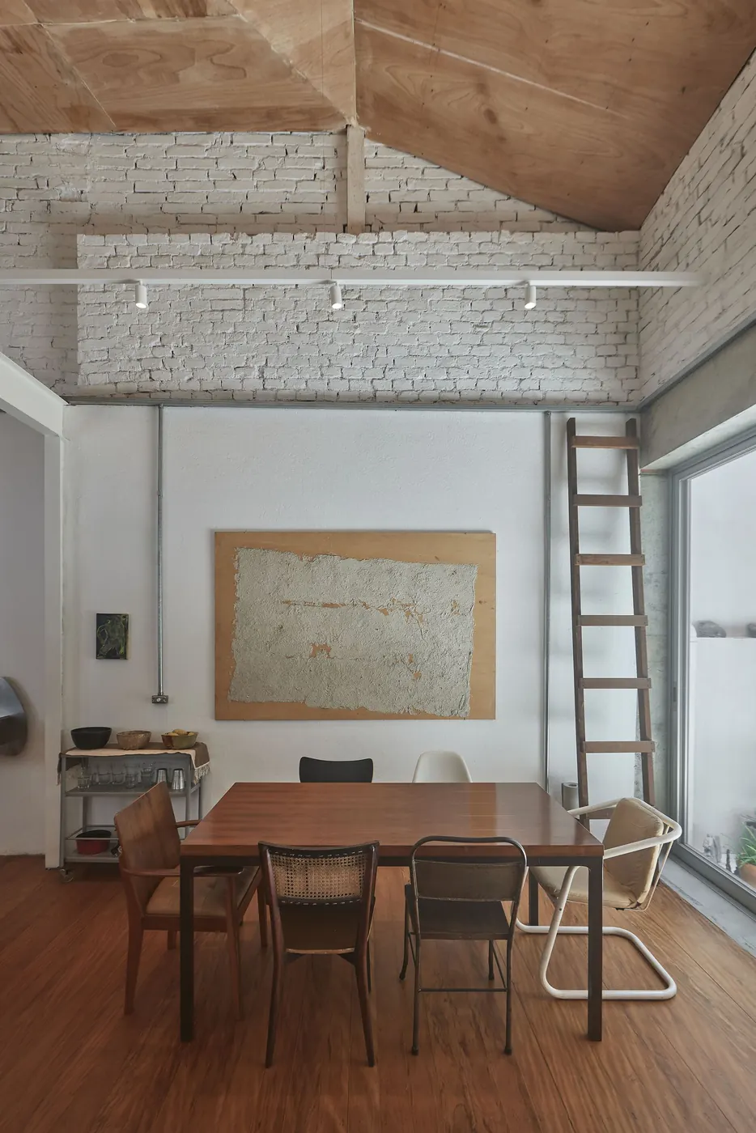
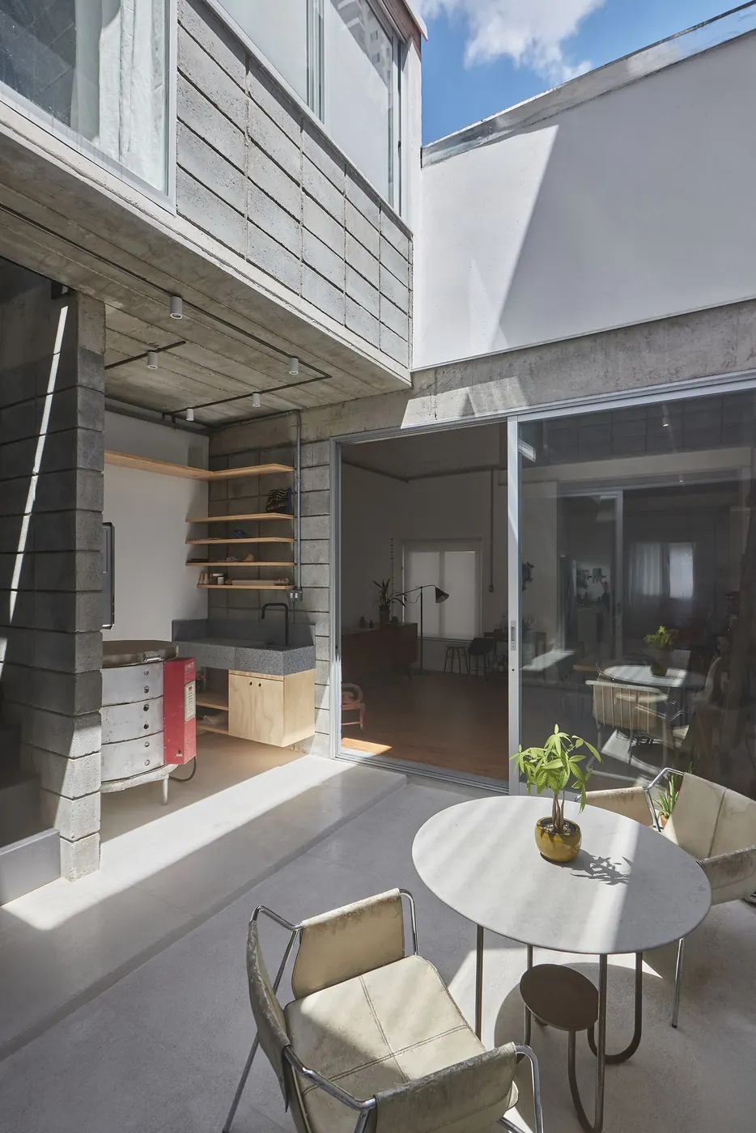
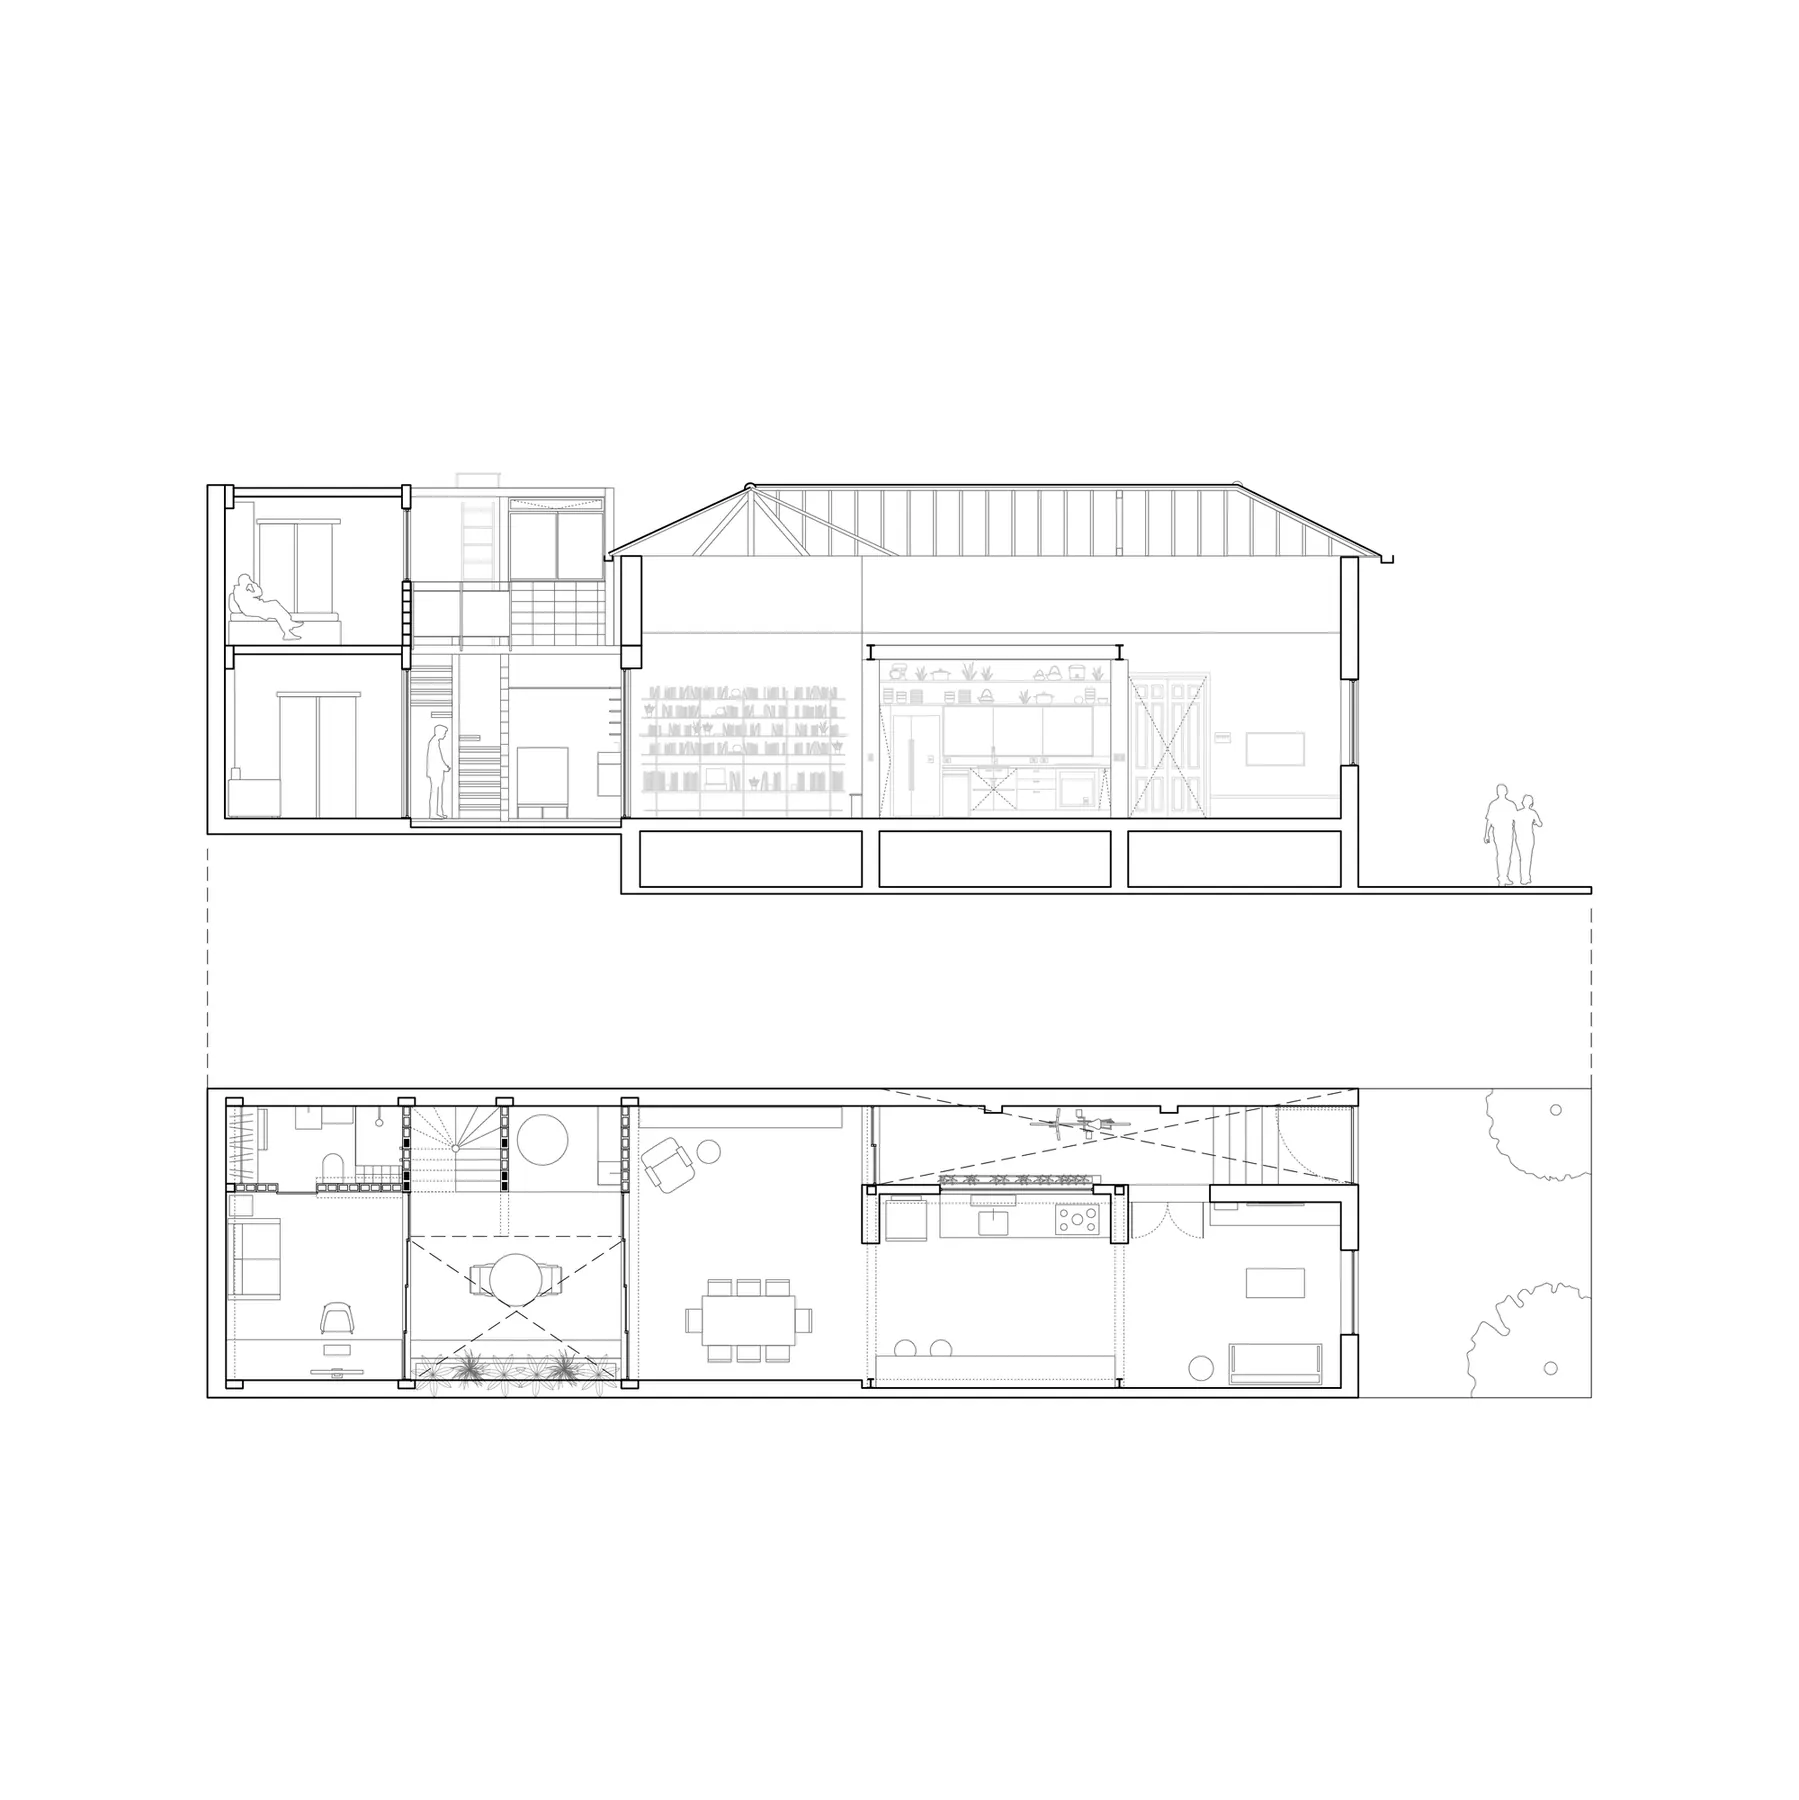
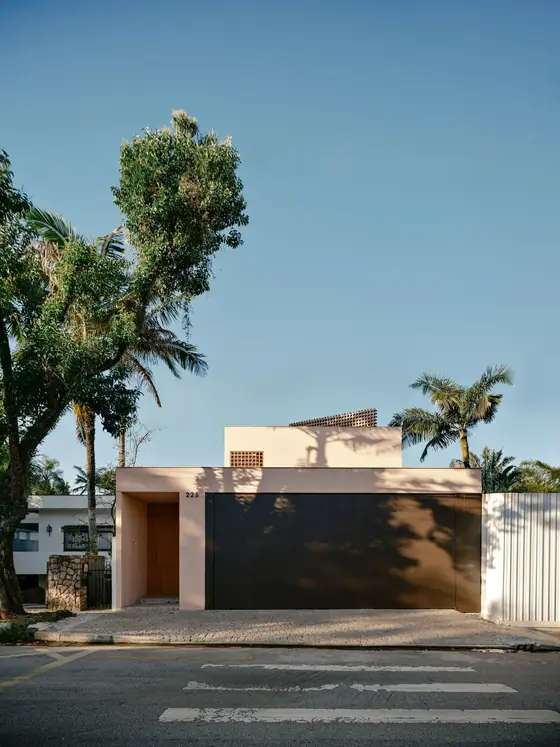 Praça House Felipe Hess Arquitetos · São Paulo, Brazil · 2023
 Blue Star House Siqueira + Azul · Costa Verde, Brazil
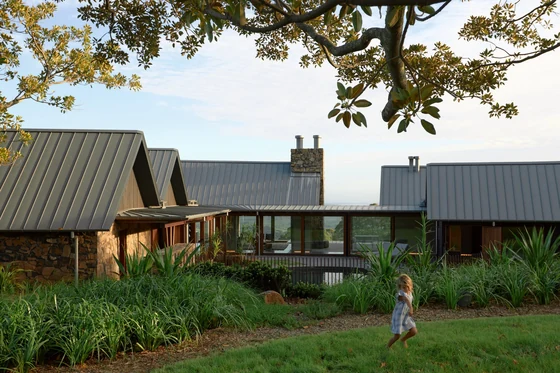 Saddleback Mountain House Casey Brown Architecture · Kiama, Australia
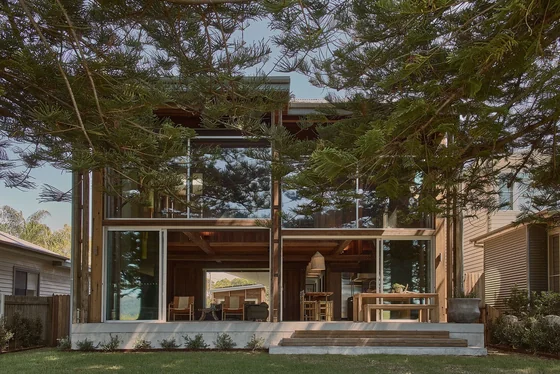 Patonga Beach House Casey Brown Architecture · Patonga, Australia · 2024
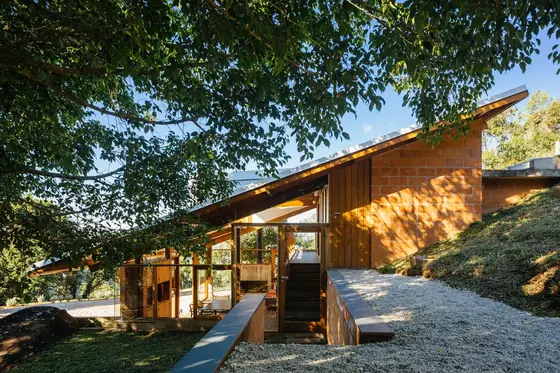 Mid-Slope House Denis Joelsons, Gabriela Baraúna Uchida · São Francisco Xavier, Brazil · 2013
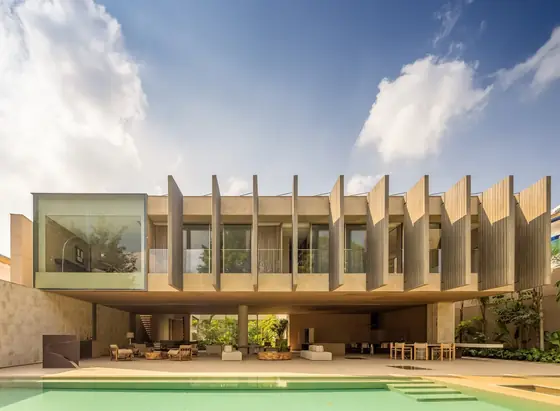 Pacaembu House Studio Arthur Casas · São Paulo, Brazil · 2023