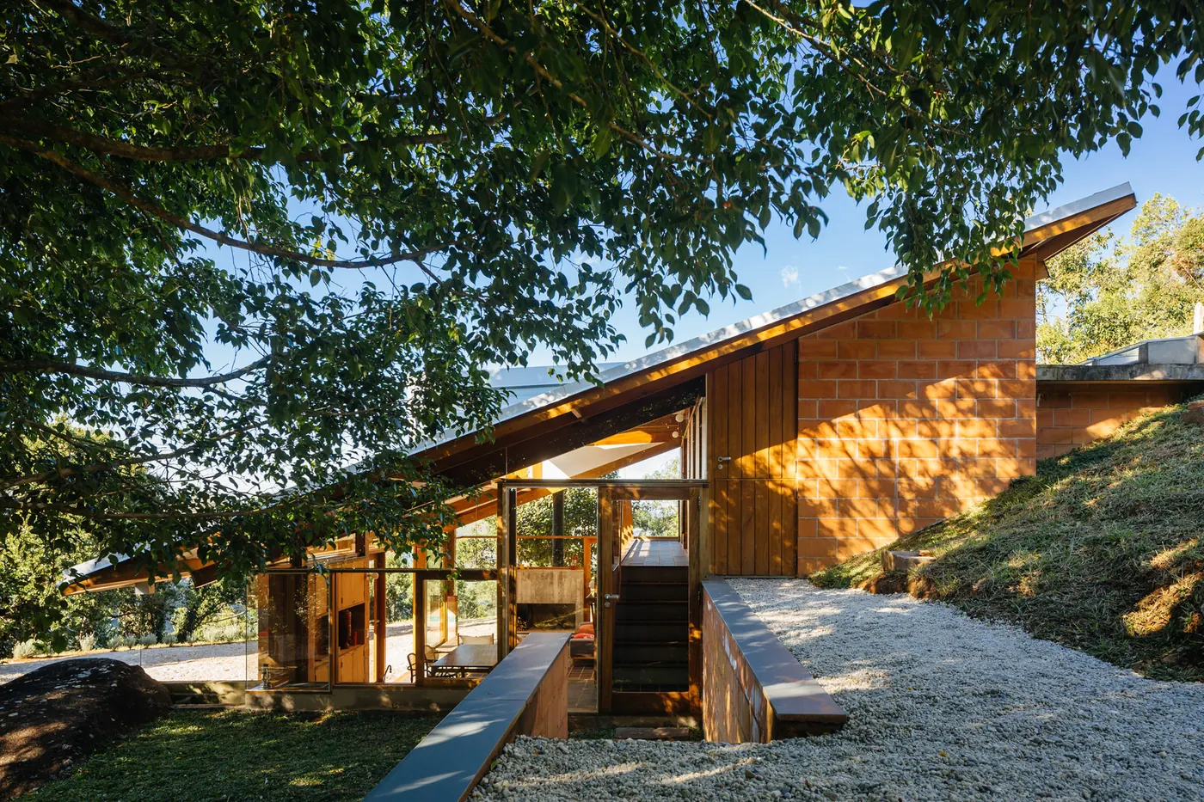
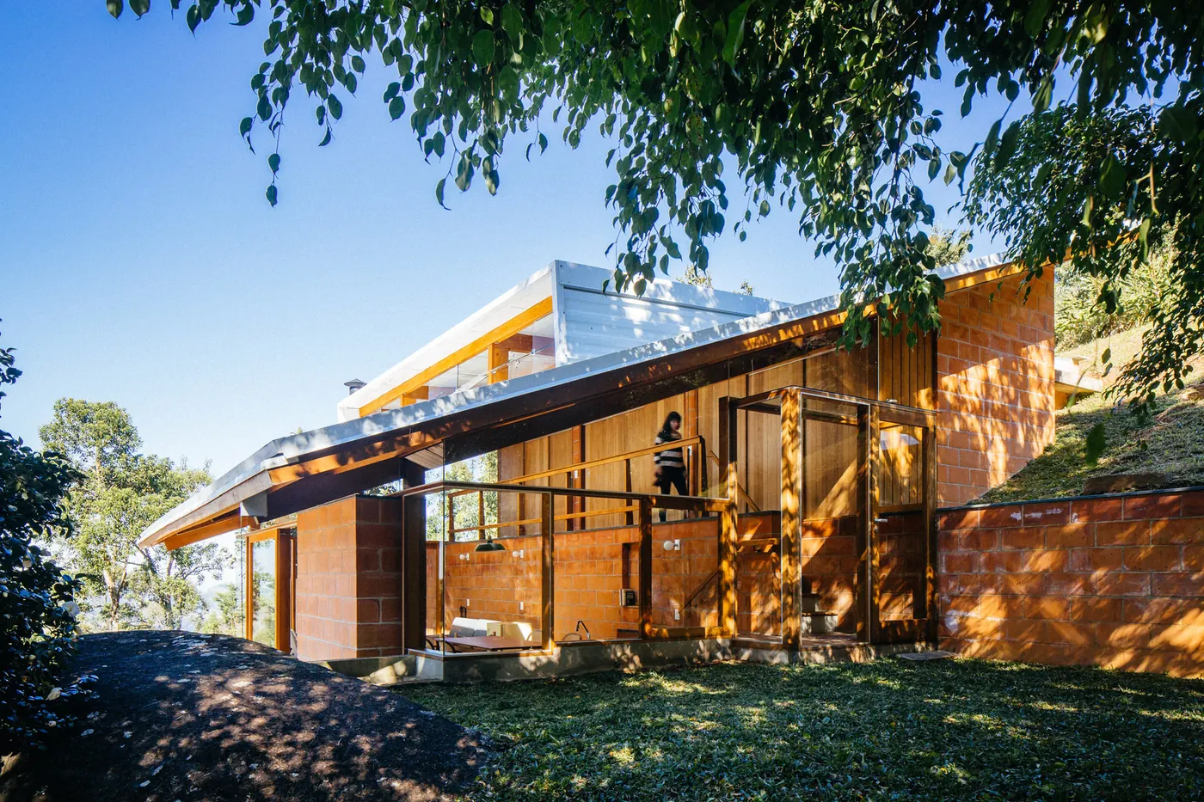
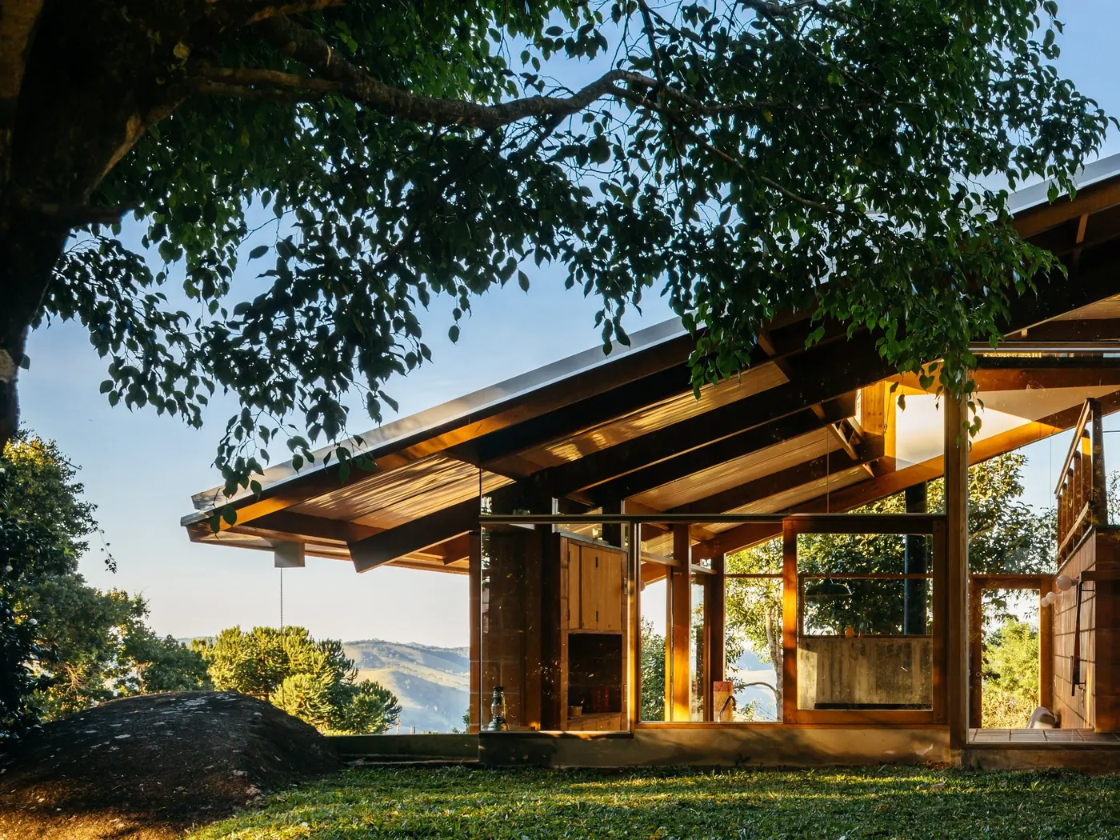
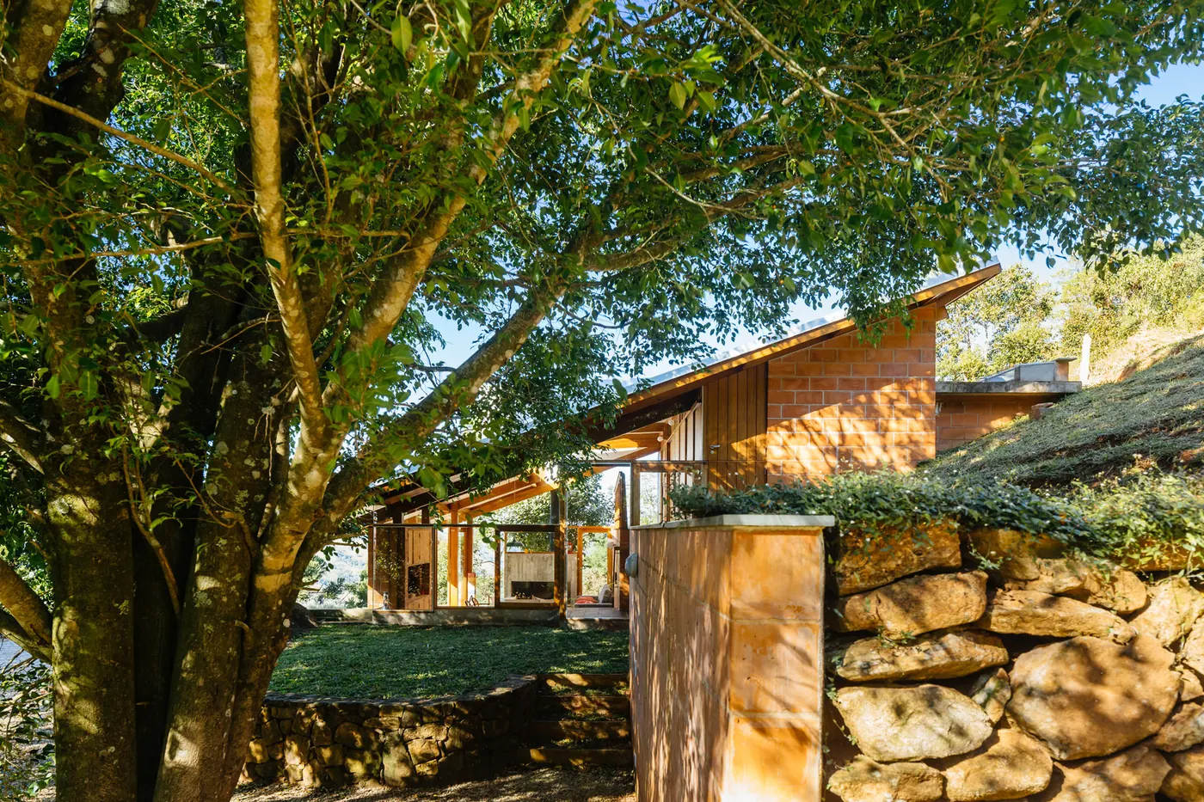
House in São Francisco Xavier, SP, Brazil, by Denis Joelsons, Gabriela Baraúna Uchida (2013). 8 photos, 3 plans and a fact sheet: 115 m². Photos by Pedro Kok.
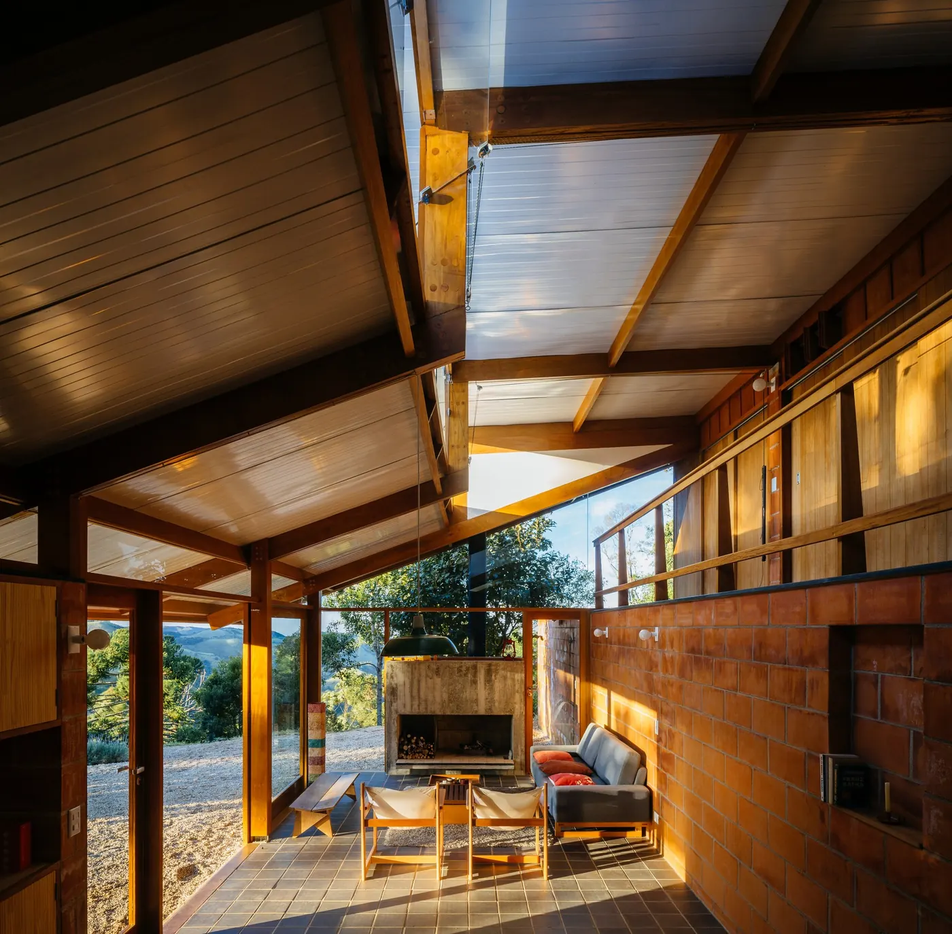
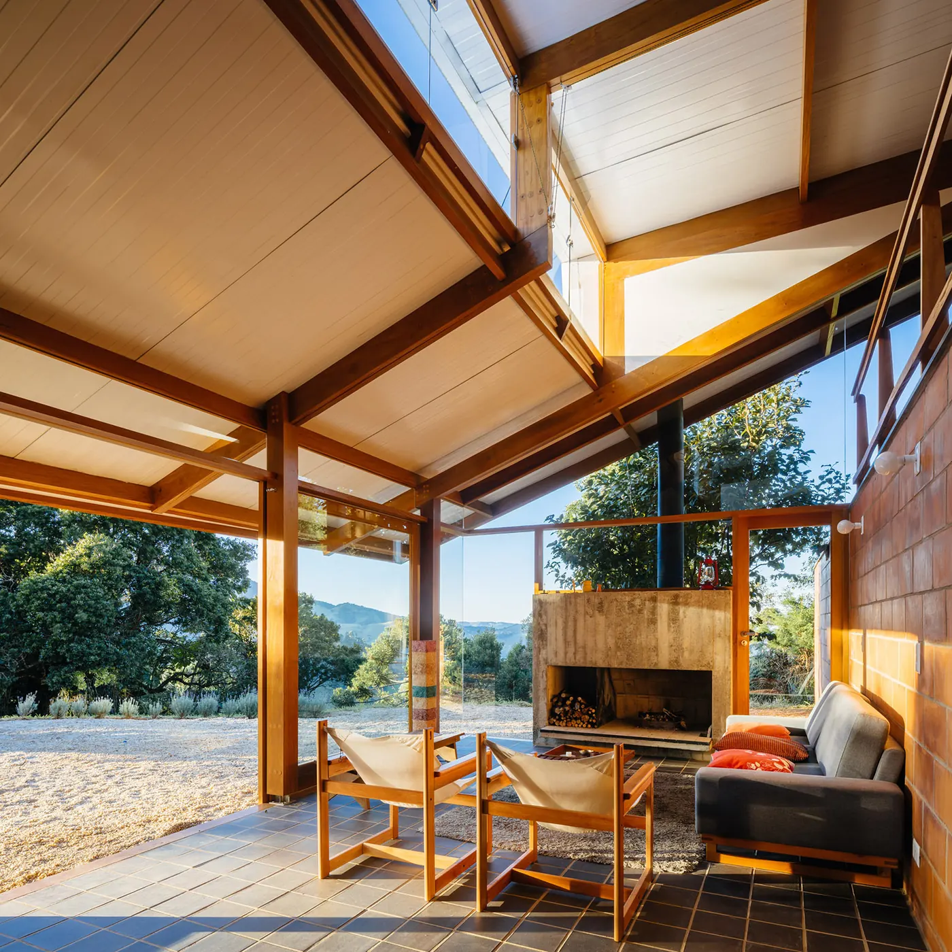
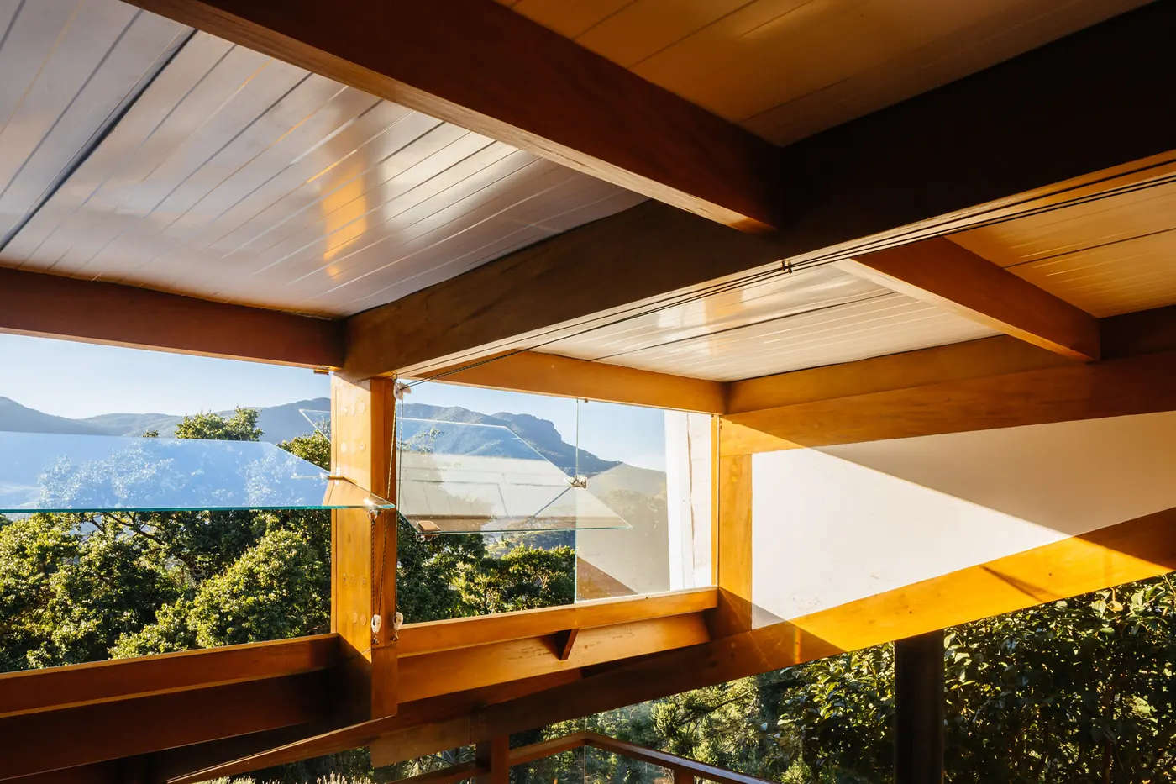
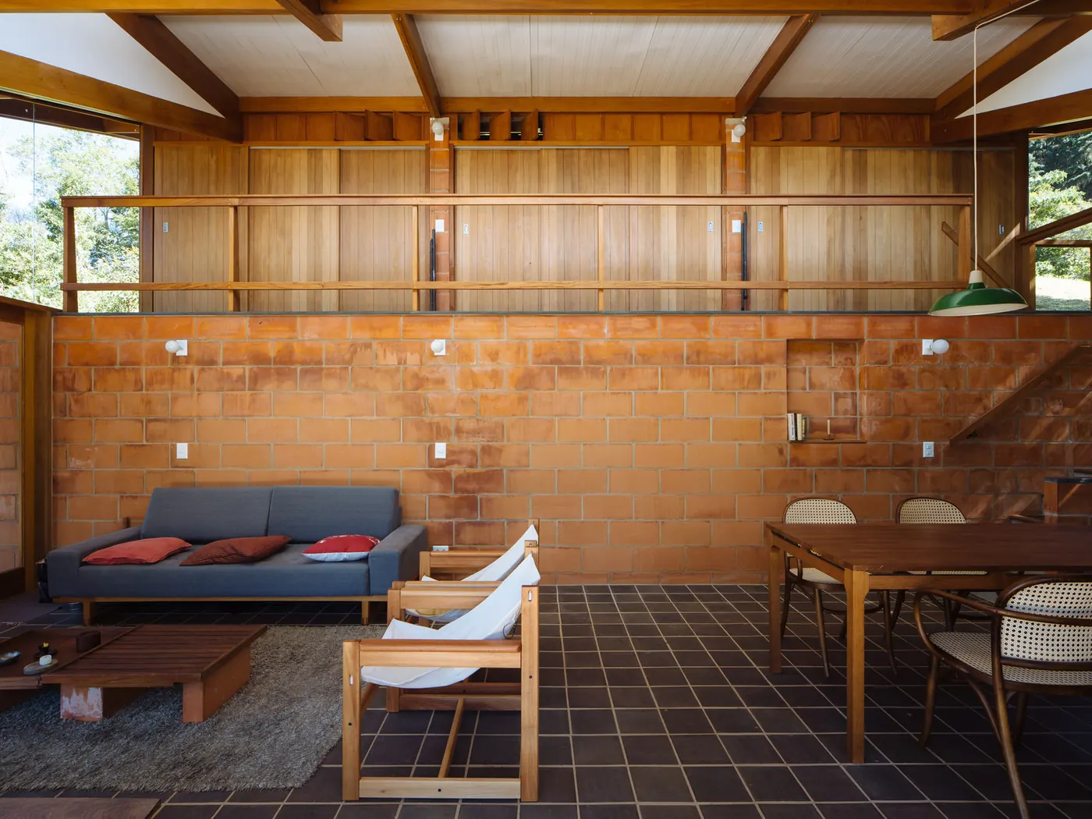
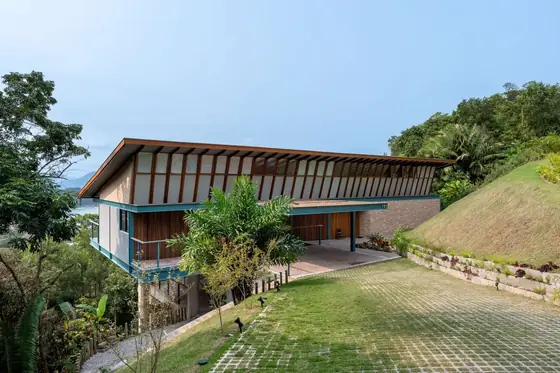
Small pitched-roof house above a retaining wall, with clay brick, wood and a leafy tree Photo: Pedro KokFaçade of wood and clay blocks under a single-pitch roof, with a veranda and sloping site Photo: Pedro KokTimber-framed veranda with a pitched roof open to the hills, under the canopy of a tree Photo: Pedro KokDry stone wall and garden on the hillside, with the brick and wood house in the shade of the tree Photo: Pedro KokVeranda under a timber roof with a fireplace, armchairs and exposed clay block wall Photo: Pedro KokVeranda with a brick fireplace, canvas armchairs and sofa, under timber trusses and a pale ceiling Photo: Pedro KokCorner window of wood beams framing the forest and the mountains under the pale ceiling Photo: Pedro KokLiving room with a clay block wall, wood balustrade, gray sofa and dark tile floor Photo: Pedro Kok
Plans and drawings
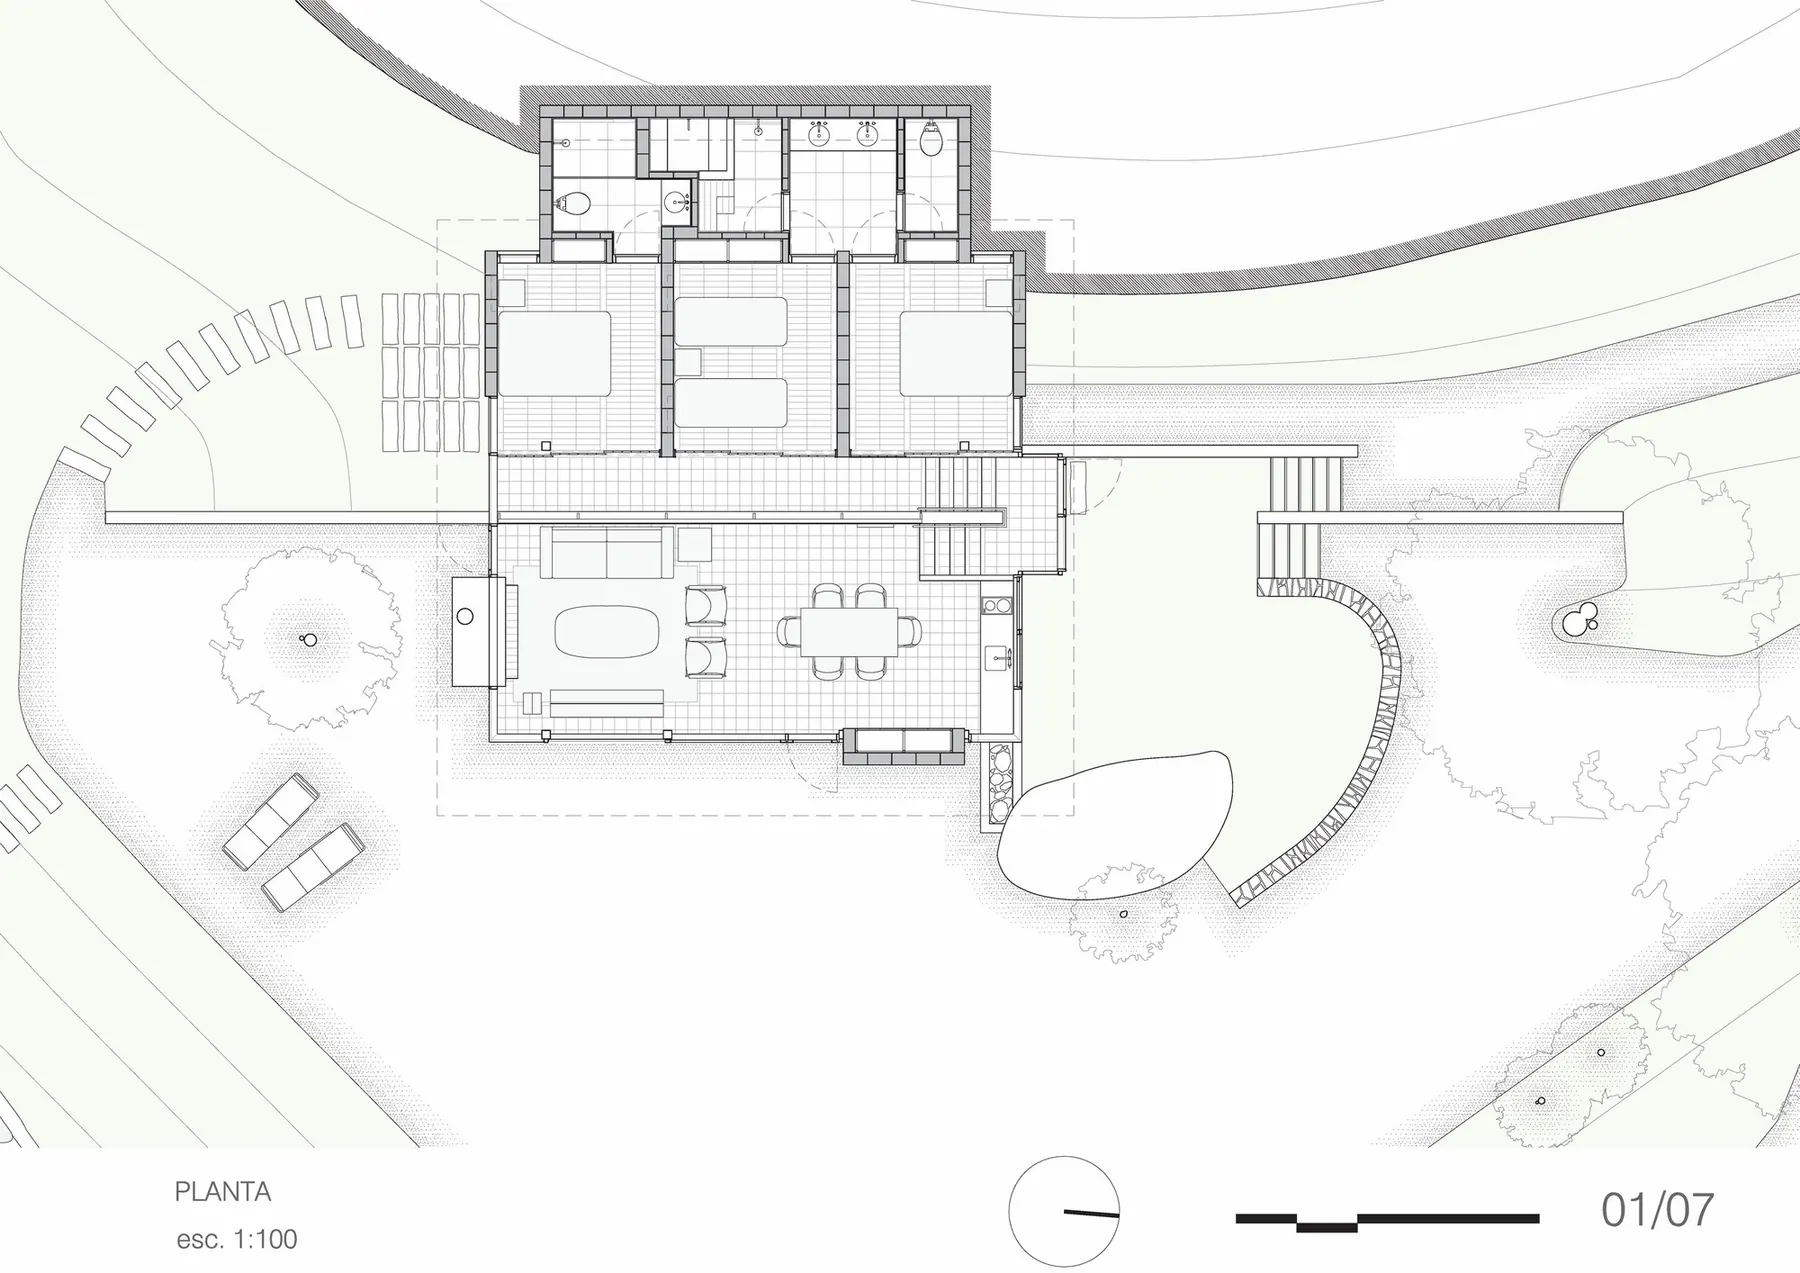
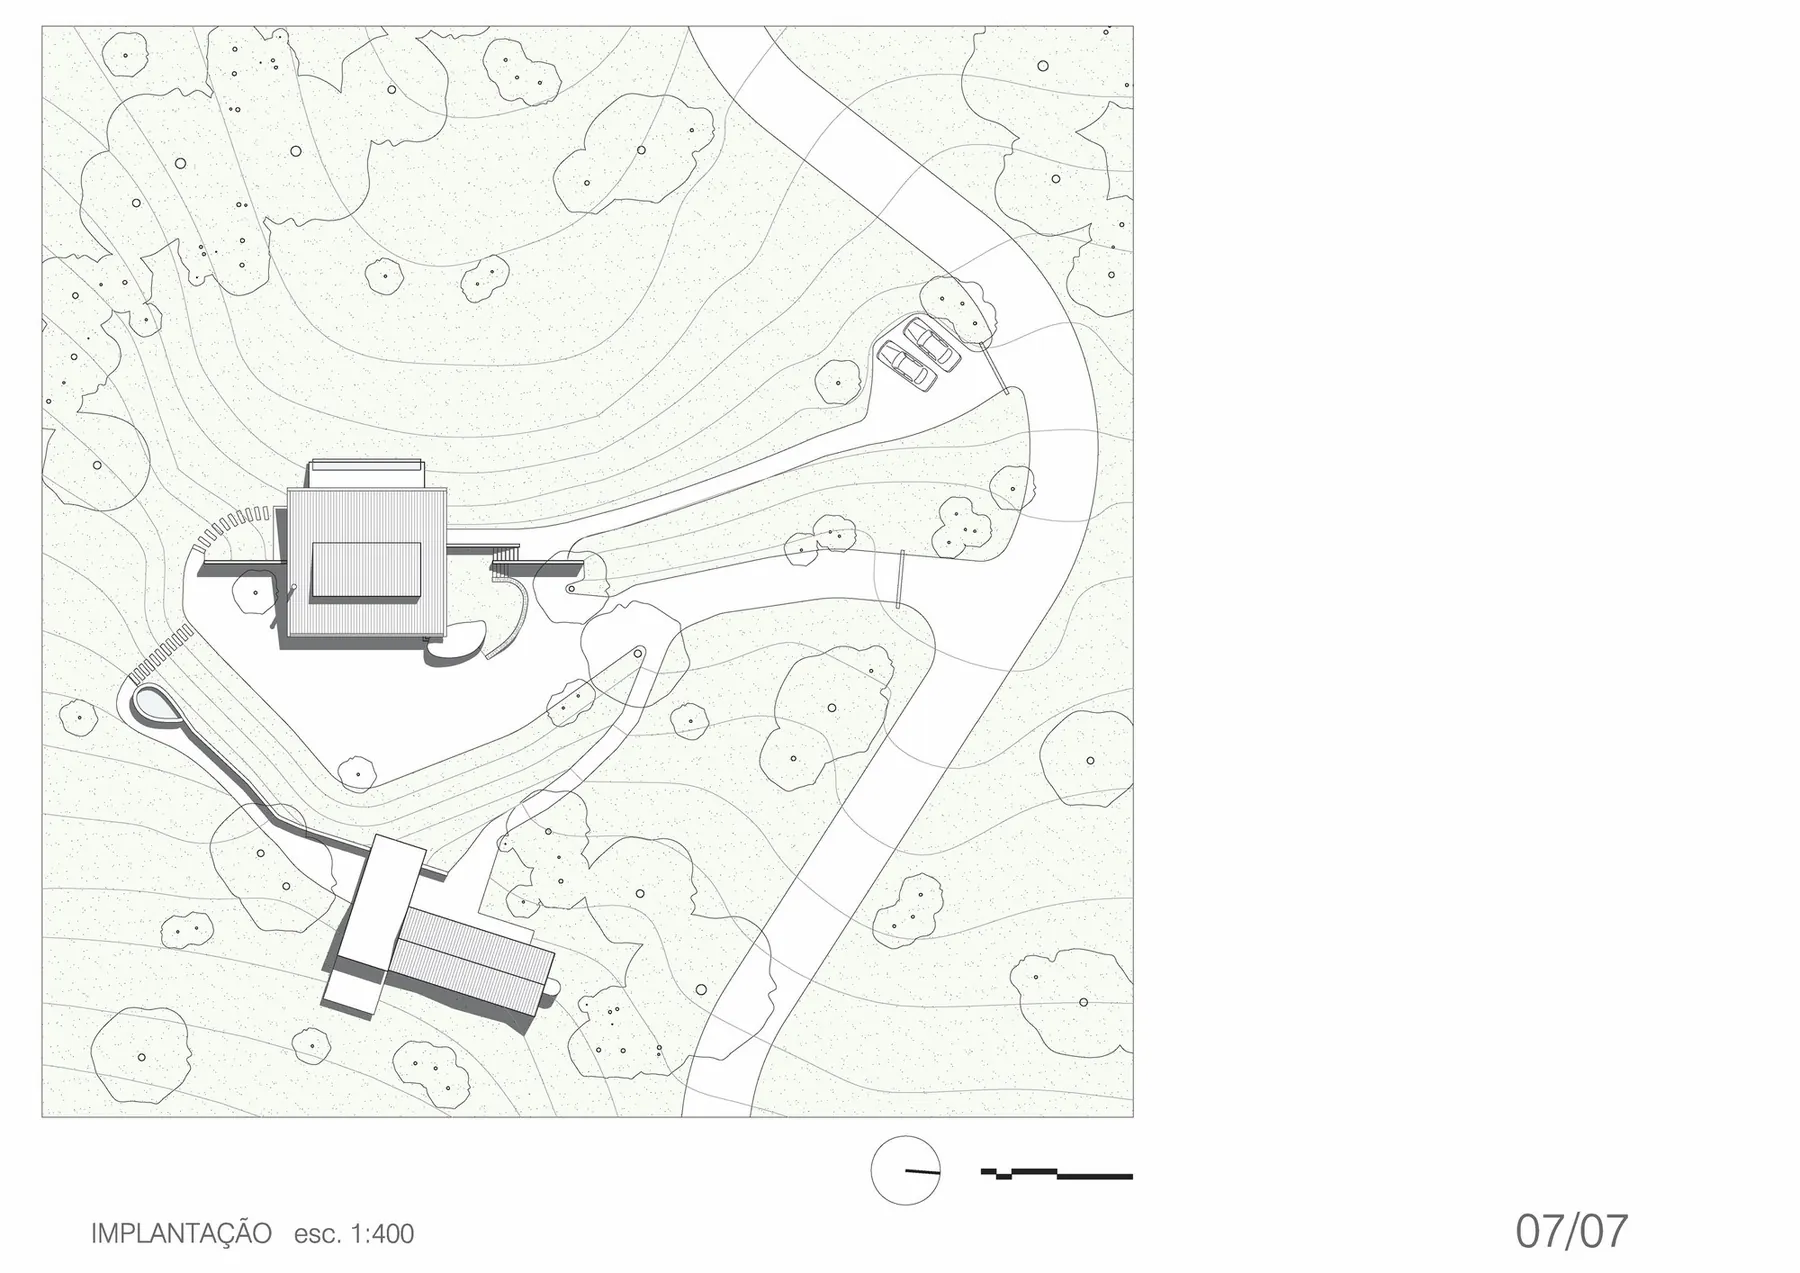
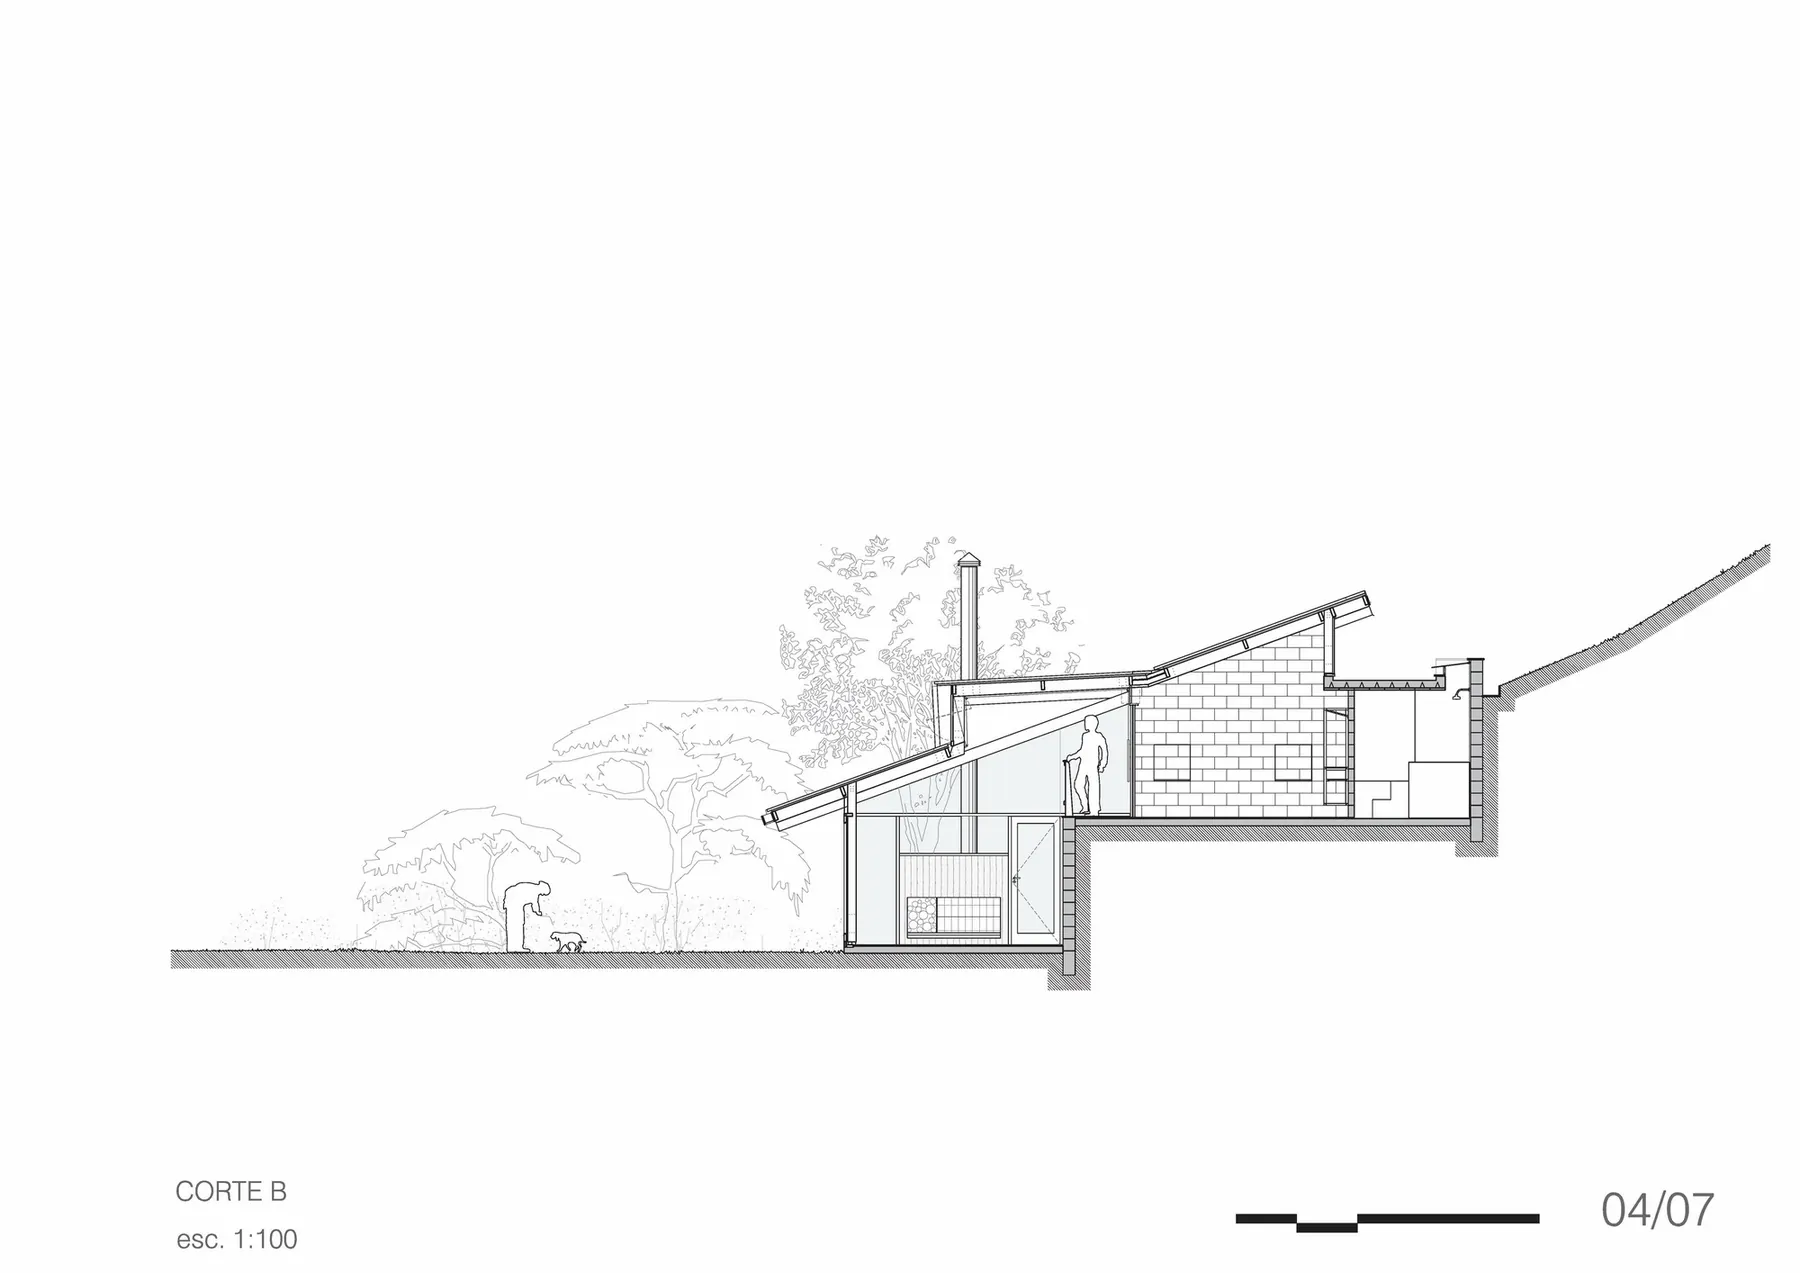
Plan Drawing: Denis Joelsons, Gabriela Baraúna UchidaSite plan Drawing: Denis Joelsons, Gabriela Baraúna UchidaSection B Drawing: Denis Joelsons, Gabriela Baraúna Uchida
 Encosta Azul House Frechal Arquitetura · Praia do Frade, Brazil · 2023
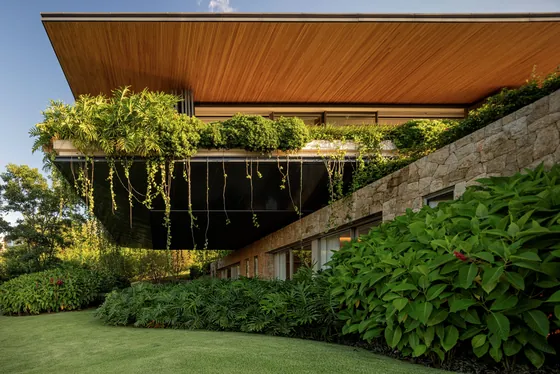 RDJ House Jacobsen Arquitetura · Porto Feliz, Brazil · 2023
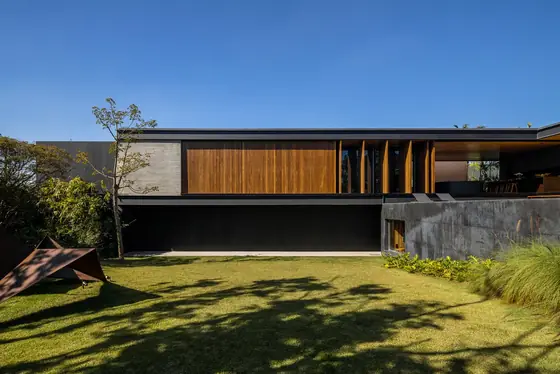 ABC Paulista Residence Gui Mattos · ABC Paulista, Brazil · 2023
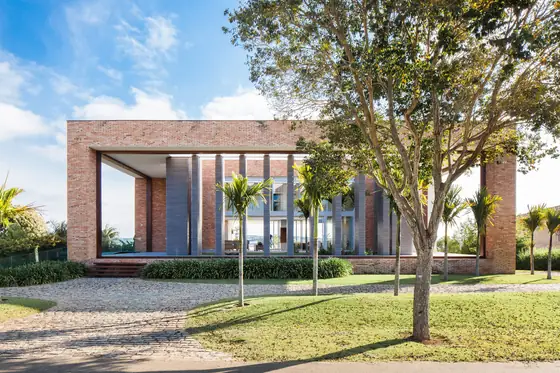 Tijolo House Beto Magalhães · Quinta da Baronesa, Brazil · 2011
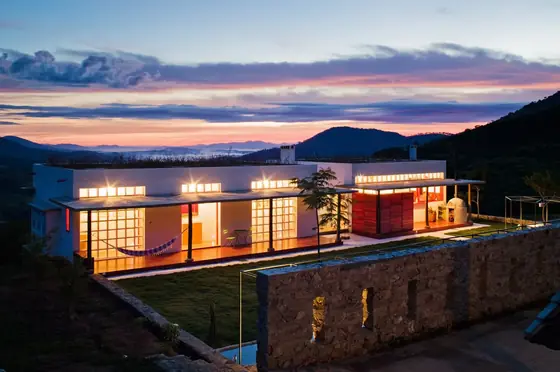 Dom Viçoso House Brasil Arquitetura · Dom Viçoso, Brazil · 2012
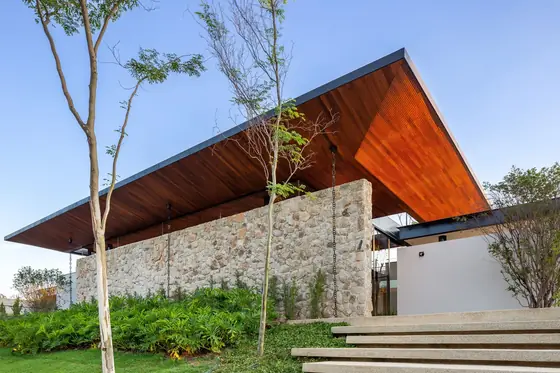 Terras House Taguá Arquitetura · Itu, Brazil · 2021