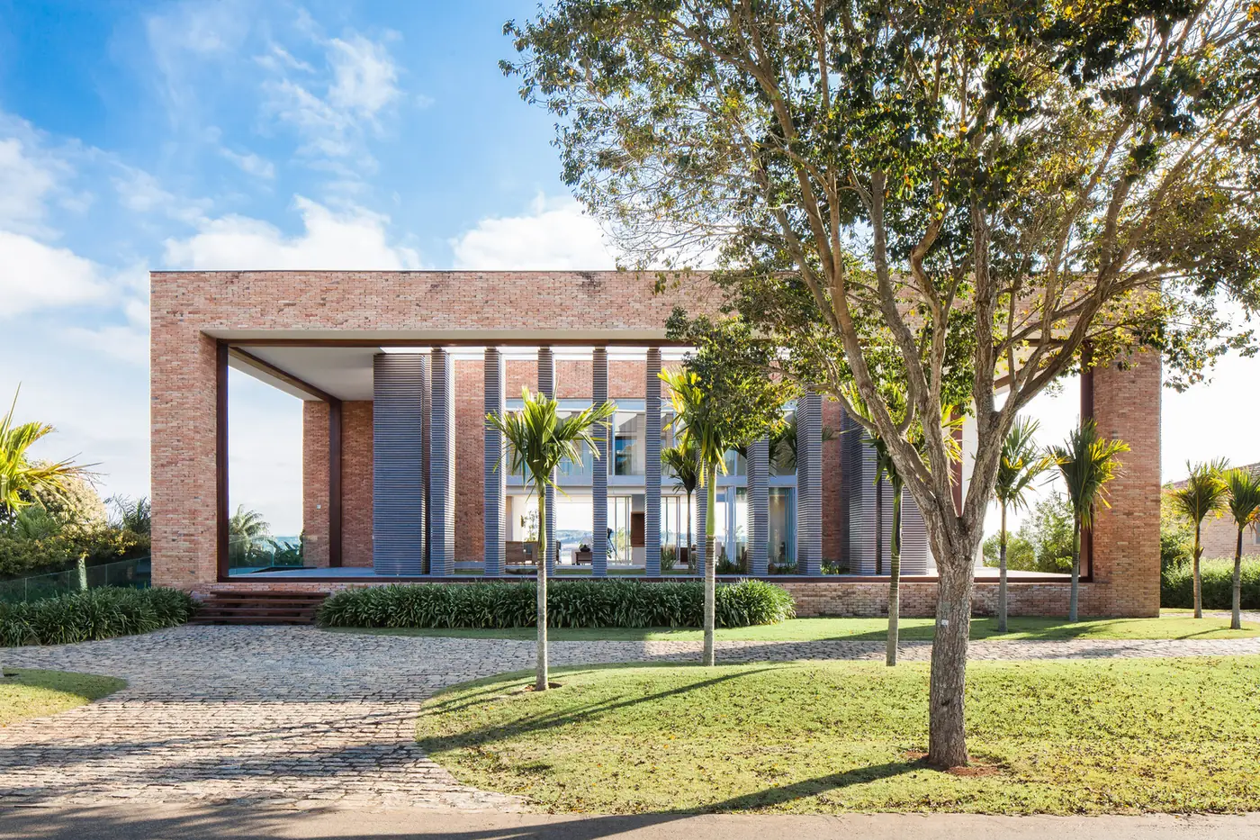
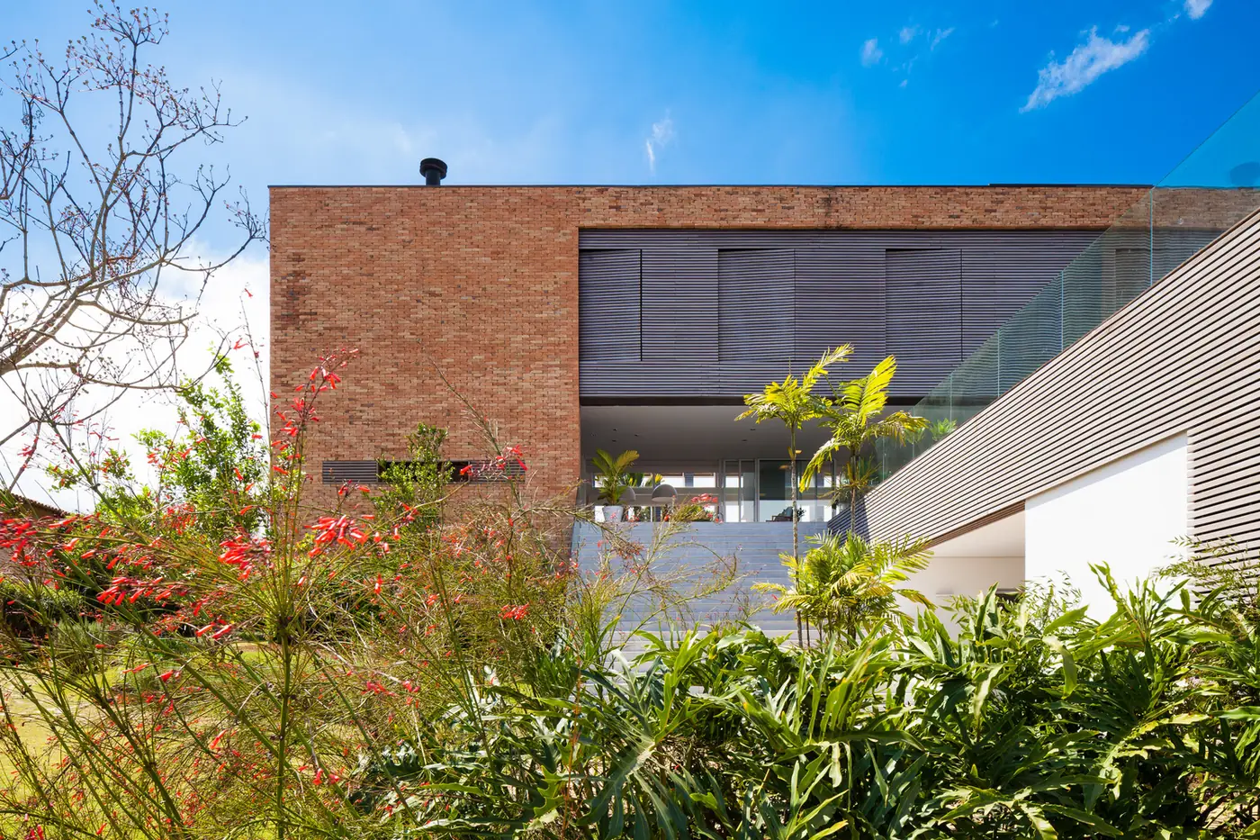
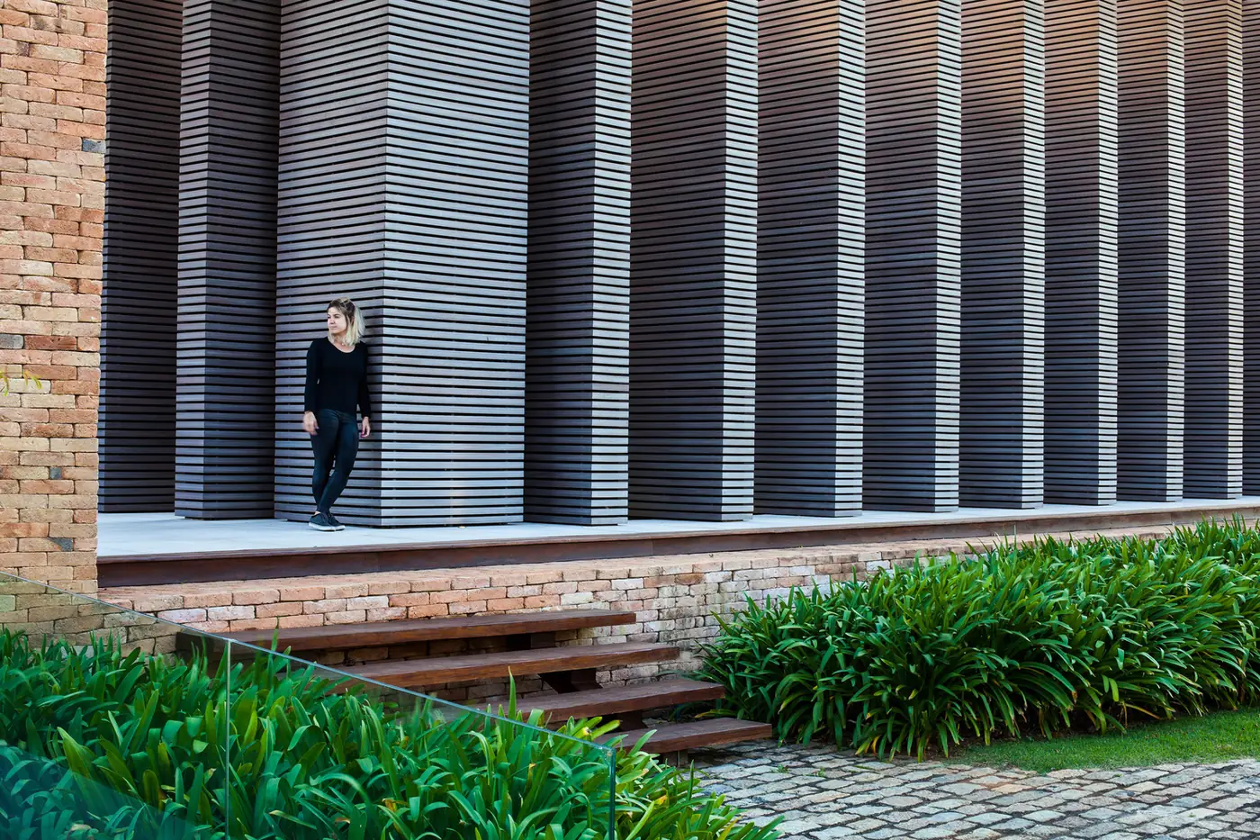
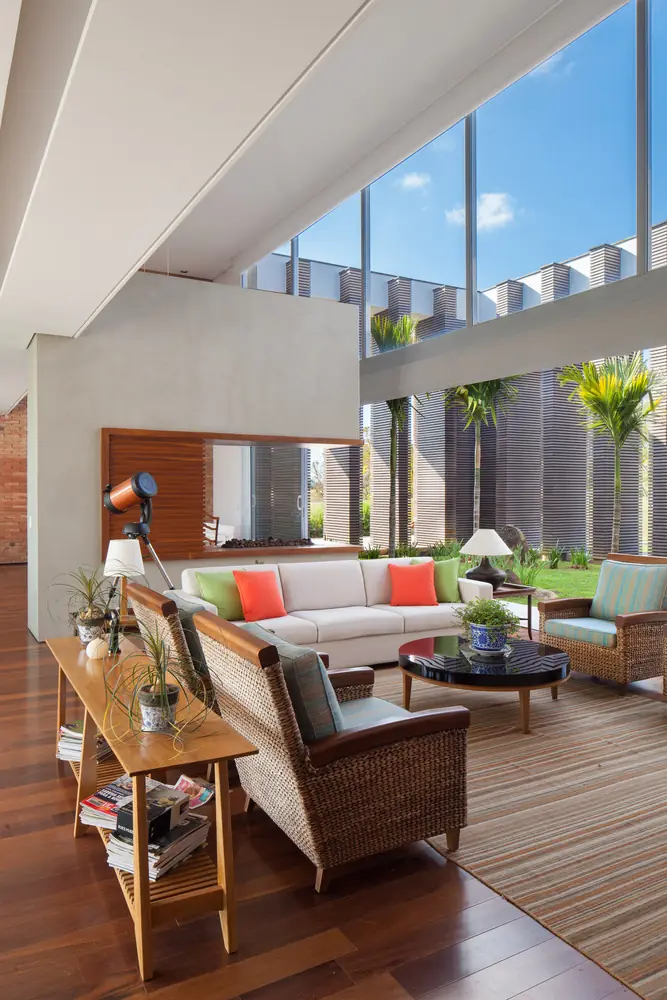
Tijolo House
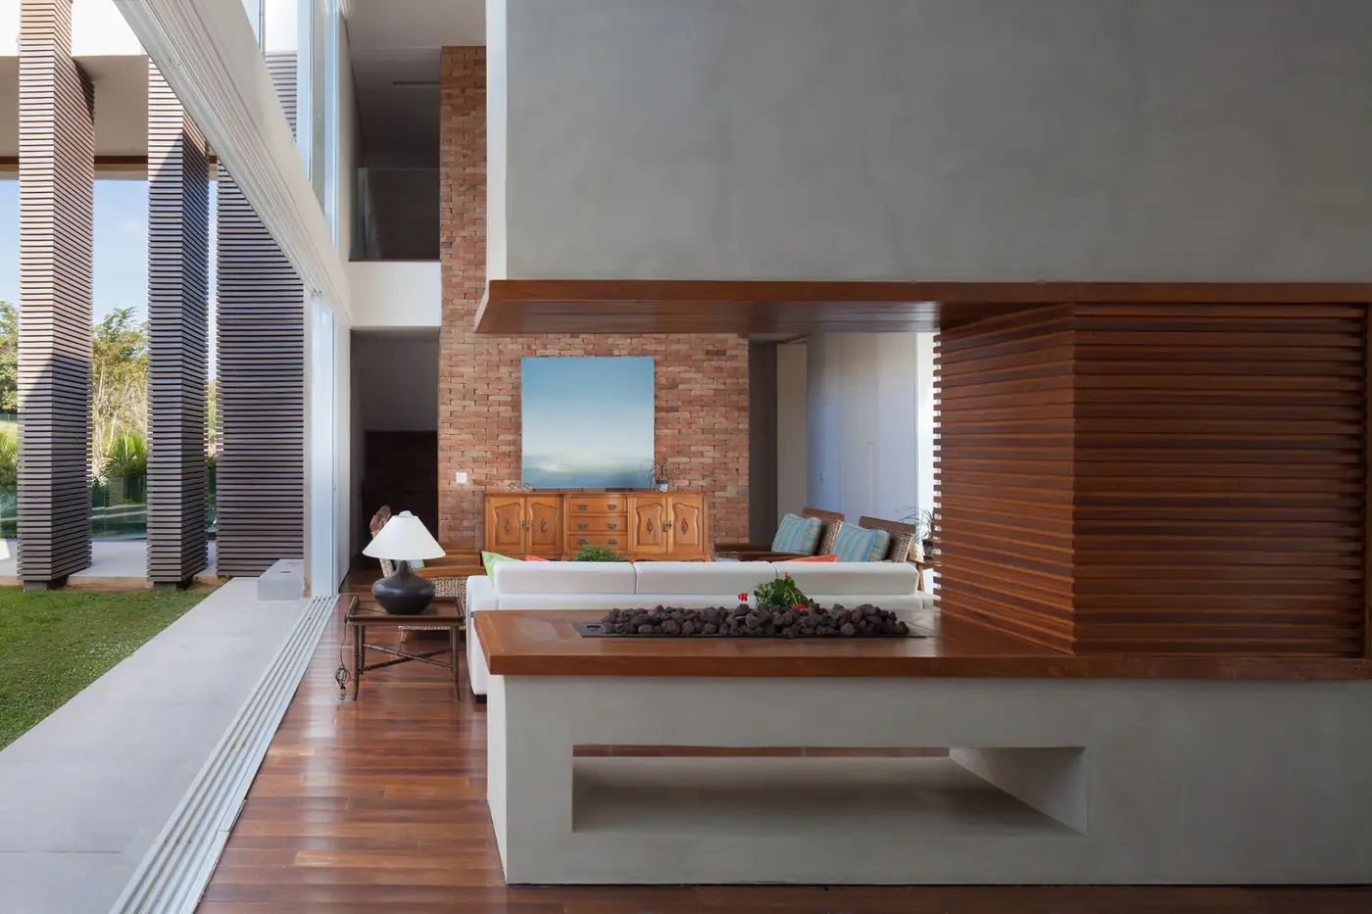
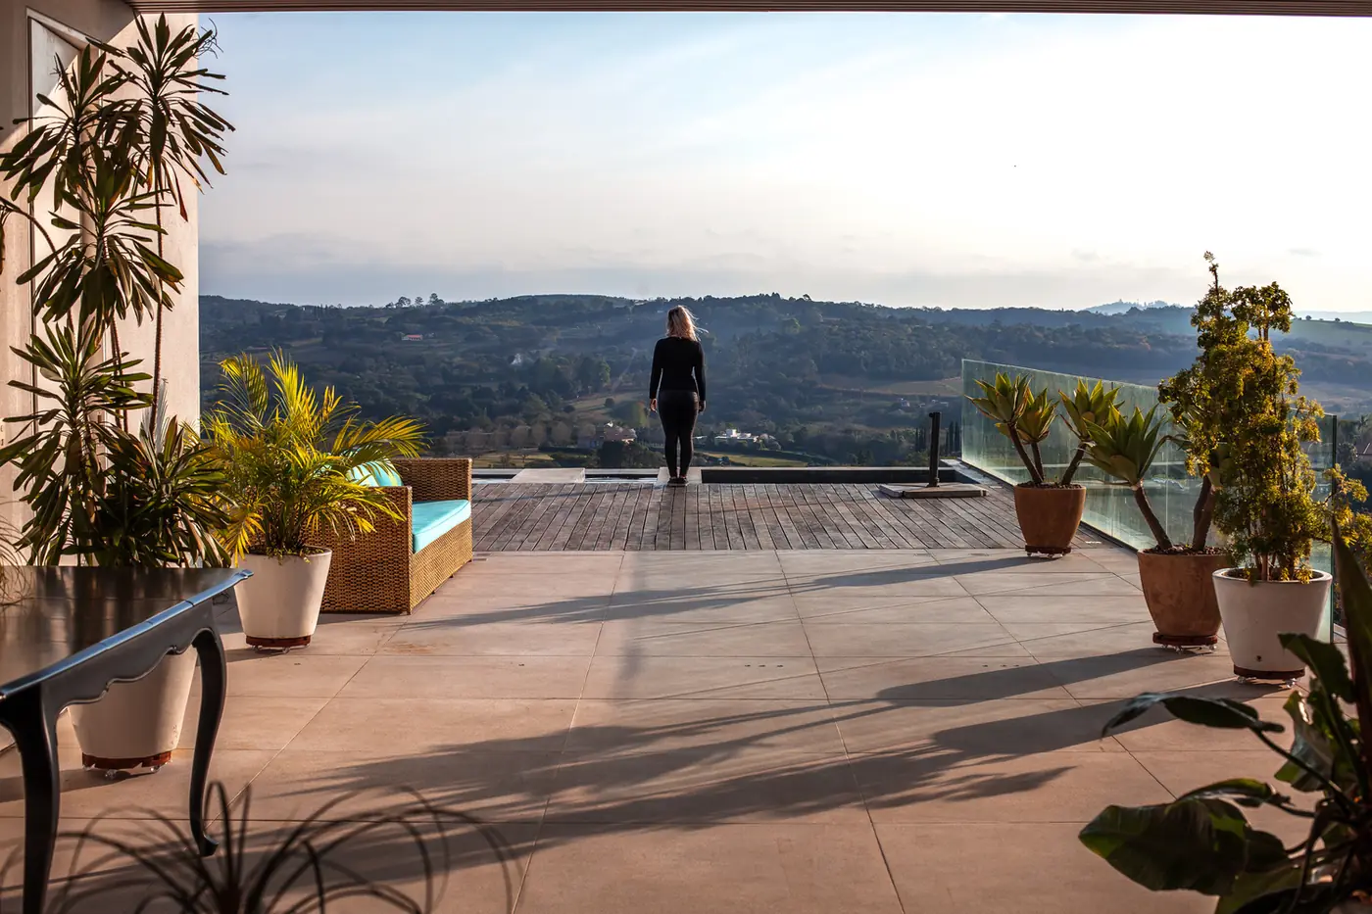
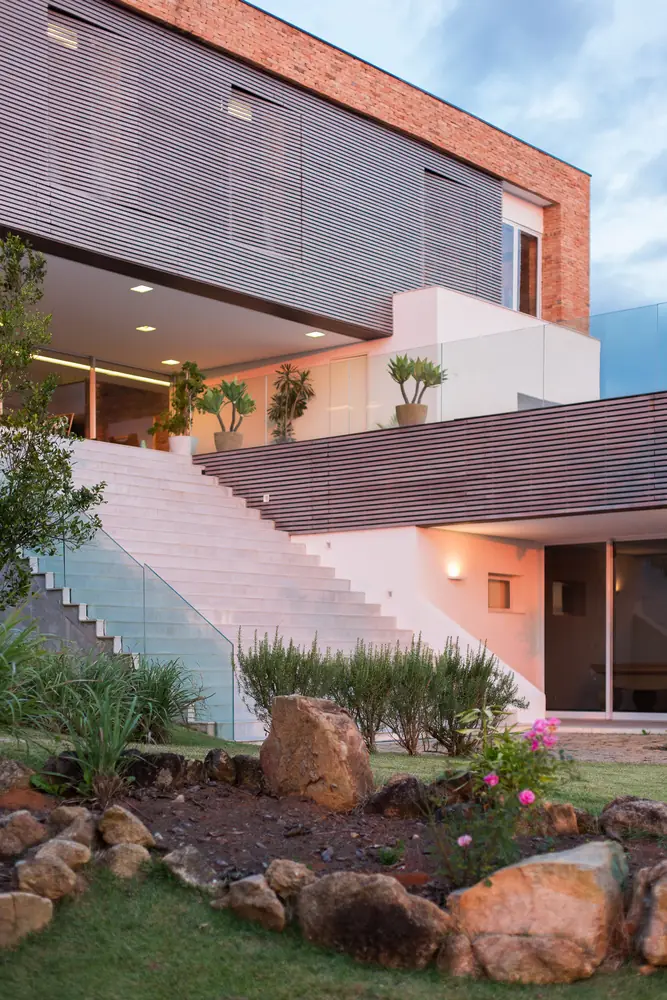
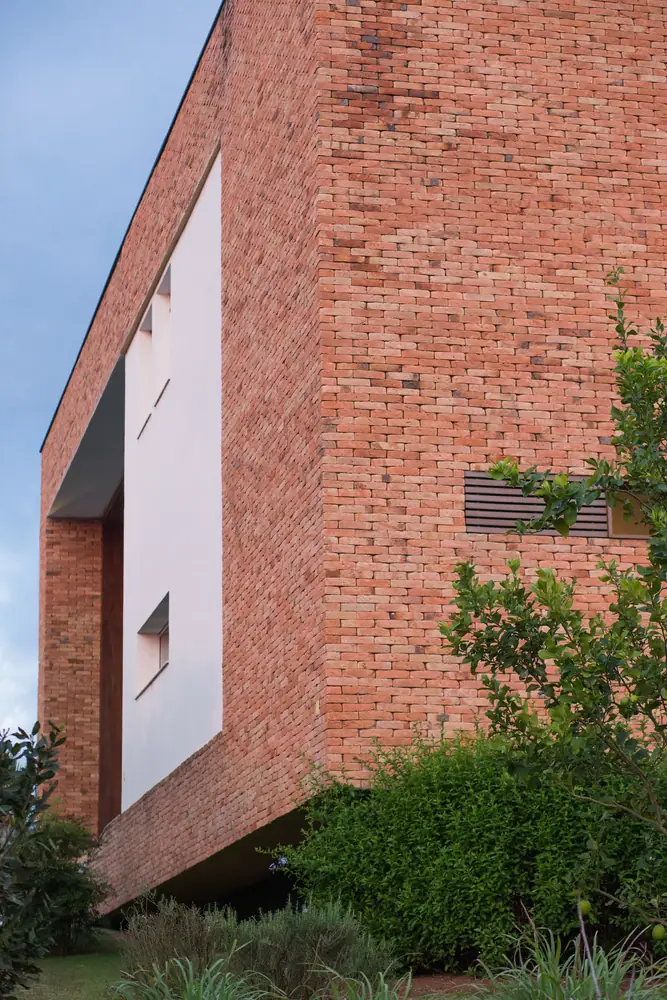
House in Quinta da Baronesa, Brazil, by Beto Magalhães (2011). 8 photos, 4 plans and a fact sheet: 974 m². Photos by André Mortatti.
- Studio
- Beto Magalhães
- Location
- Quinta da Baronesa, Brazil
- Year
- 2011
- Type
- House
- Built area
- 974 m²
- Bedrooms
- 4
- Bathrooms
- 4
- Stories
- 2
- Site area
- 3,647 m²
- Pool
- Yes
- Garage
- Yes
- Photos
- André Mortatti
Themes: Exposed brick, Sloping lot, Pool, Wood
Plans and drawings
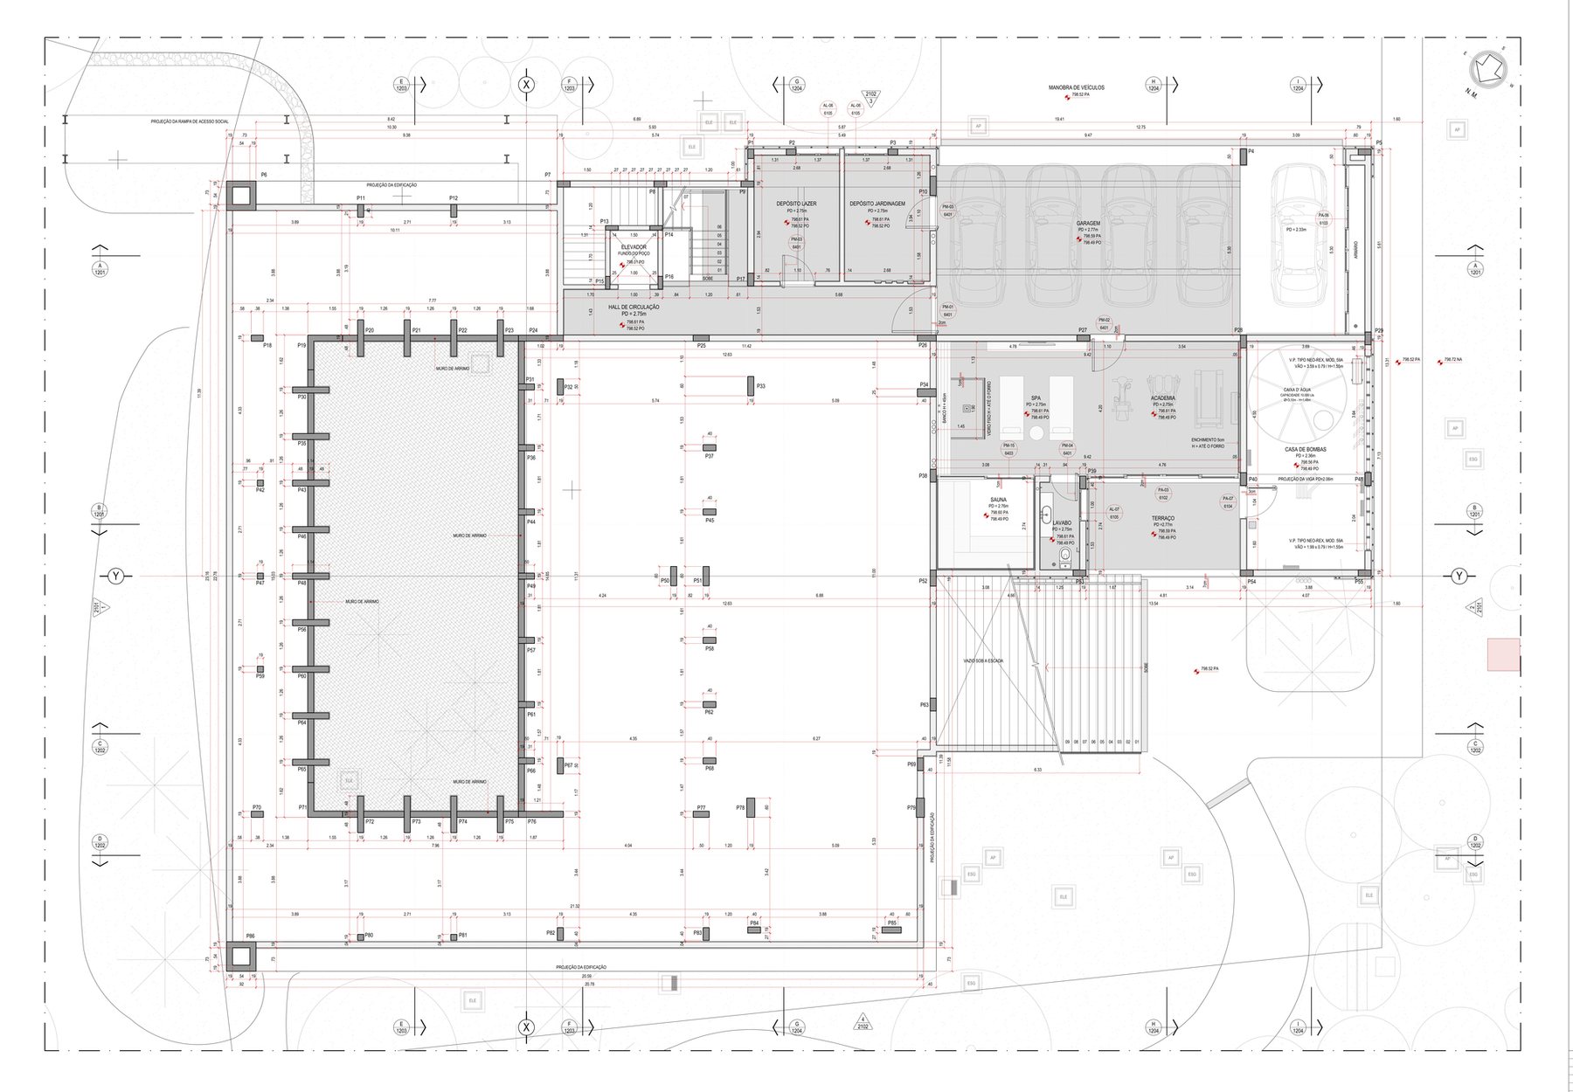
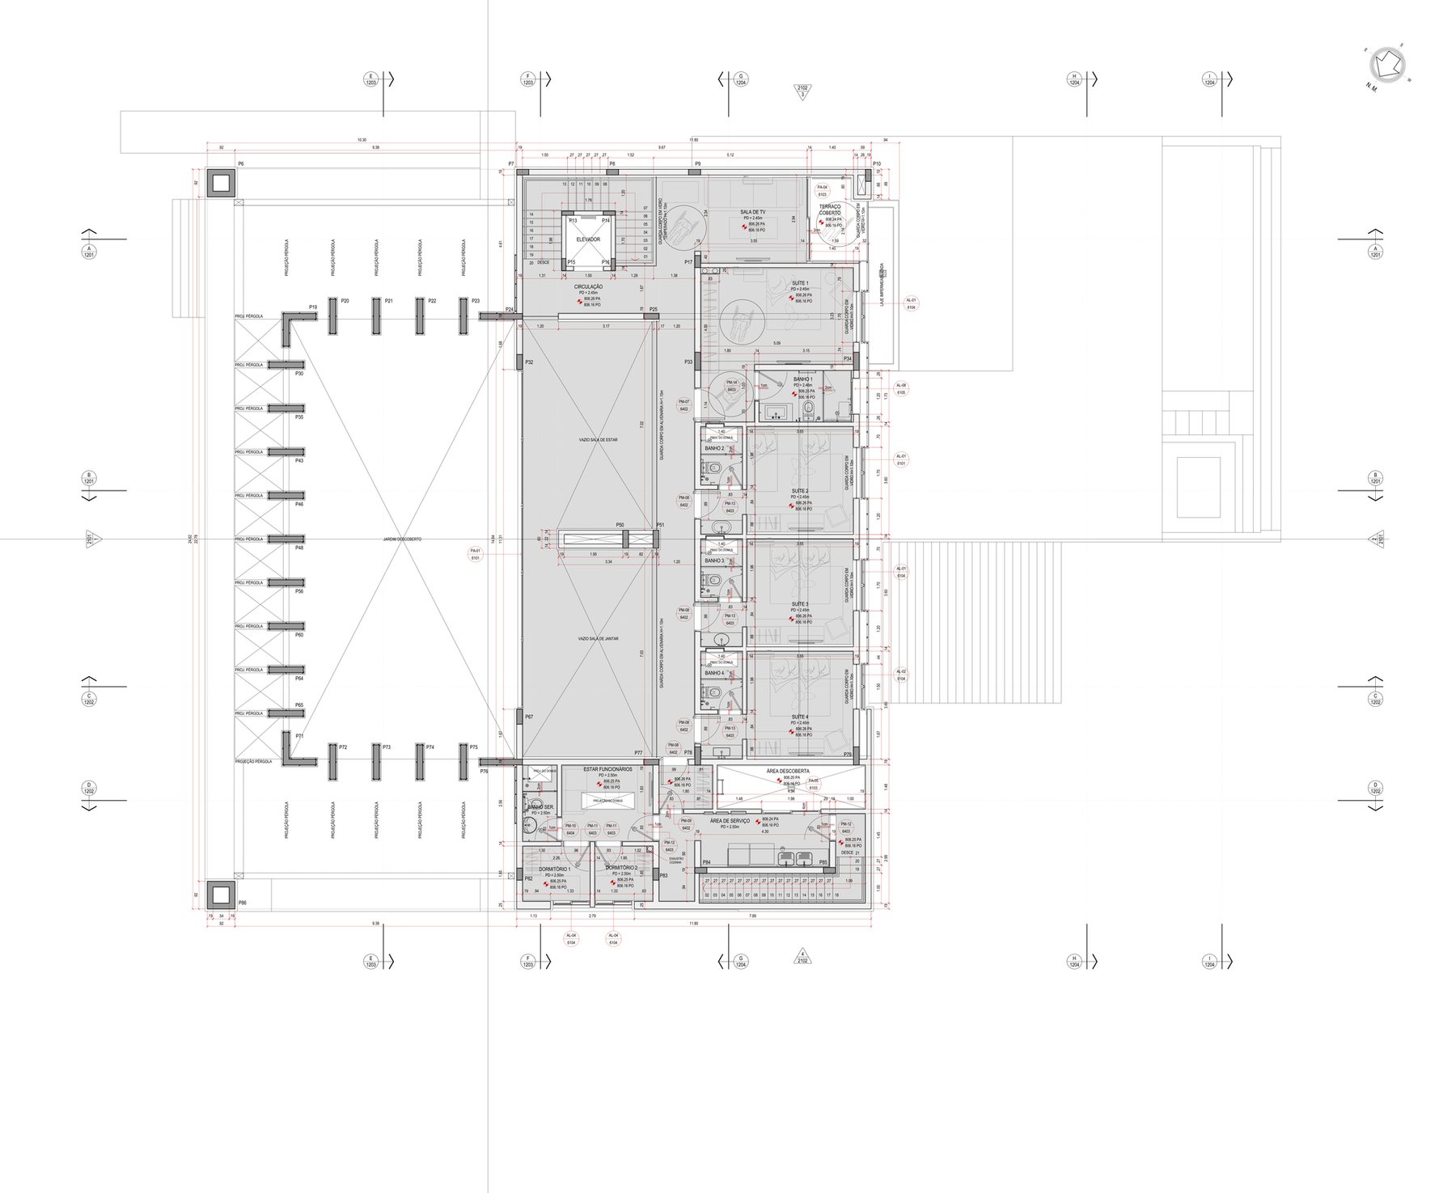
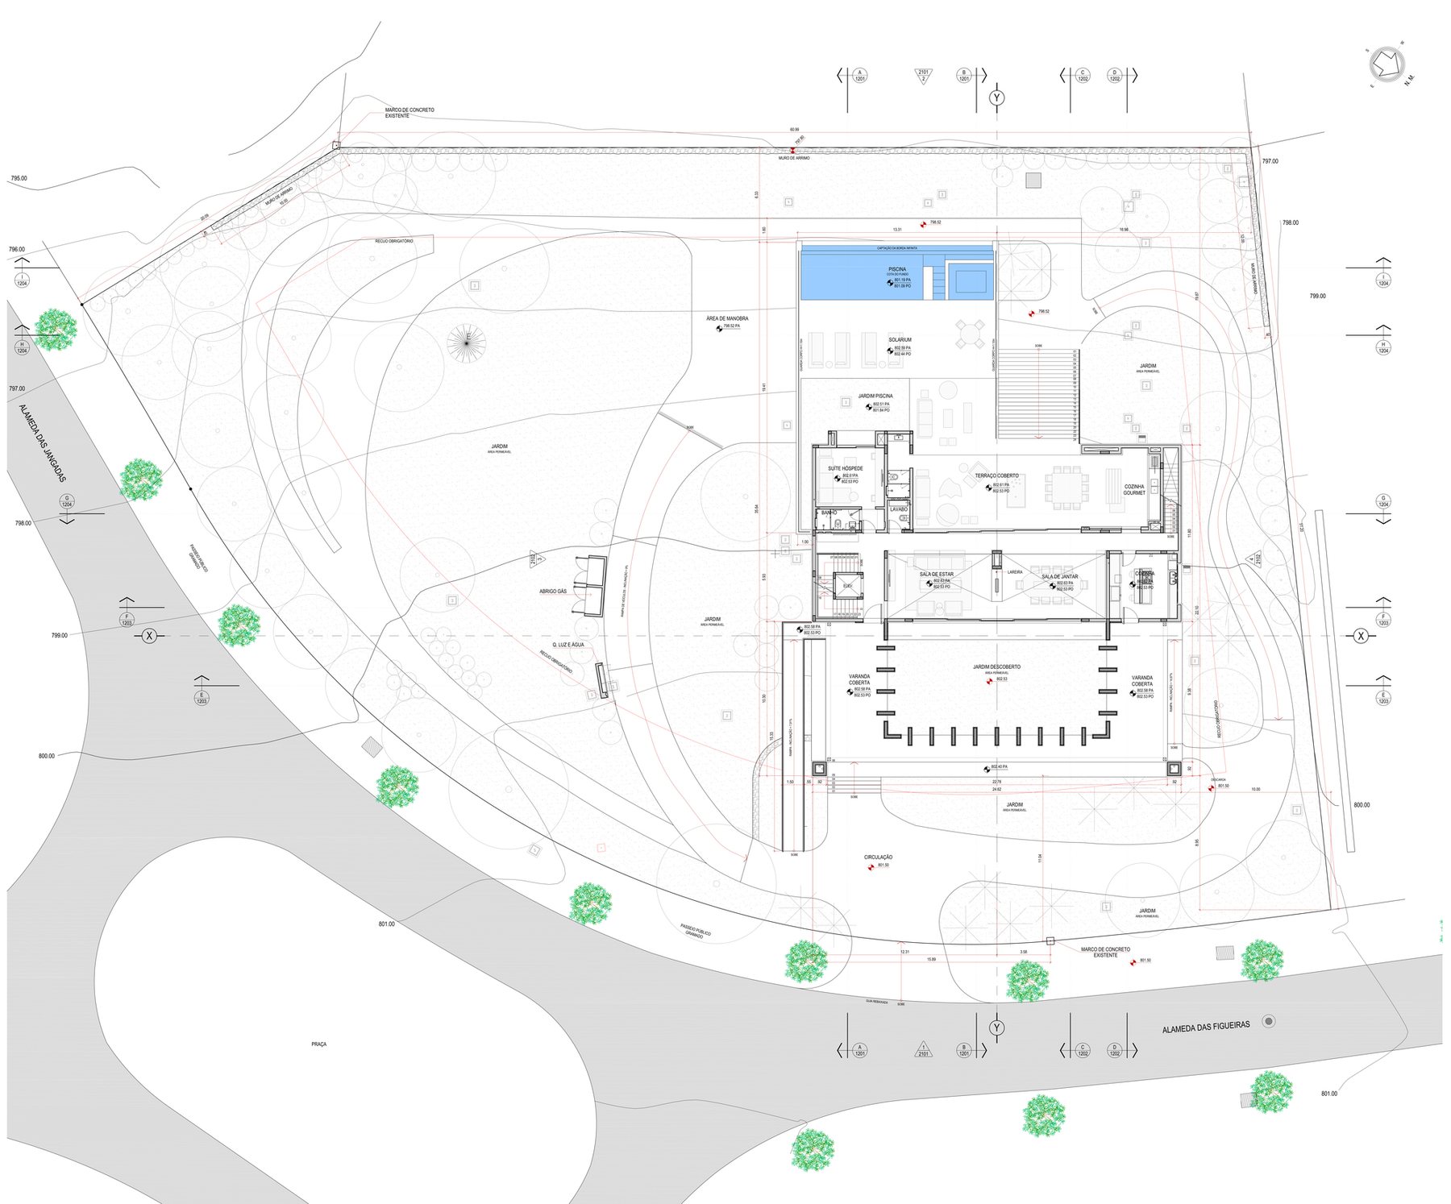
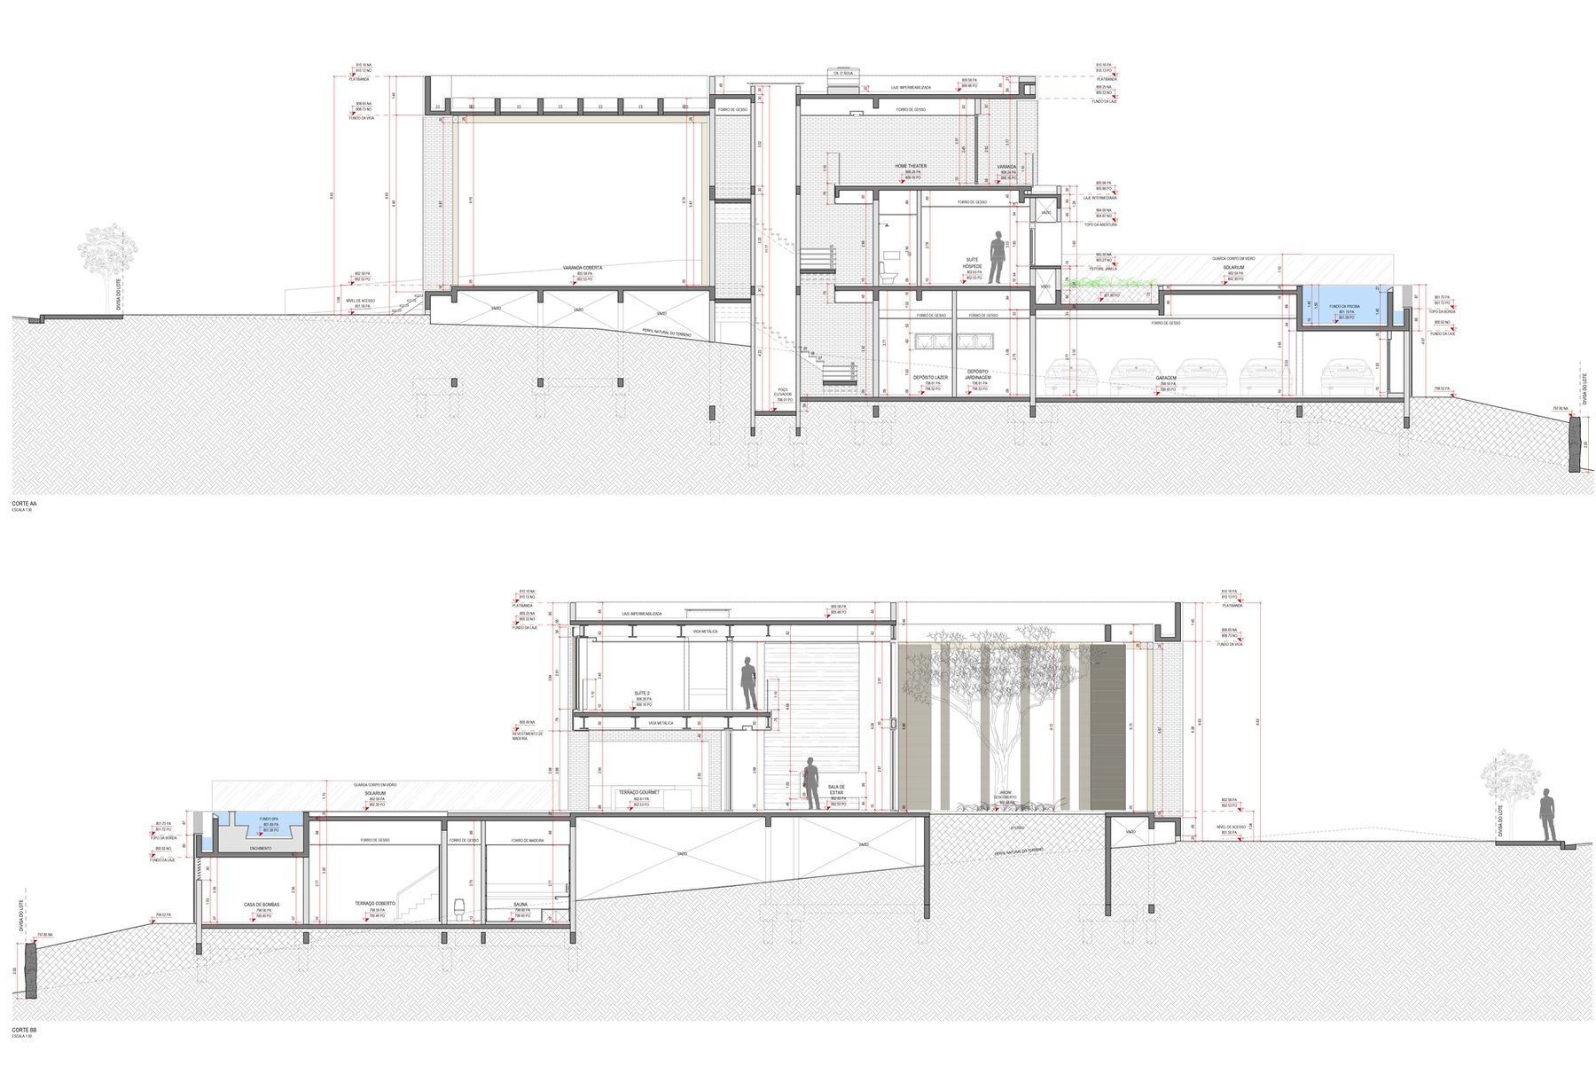
Source: ArchDaily Brasil
Similar projects
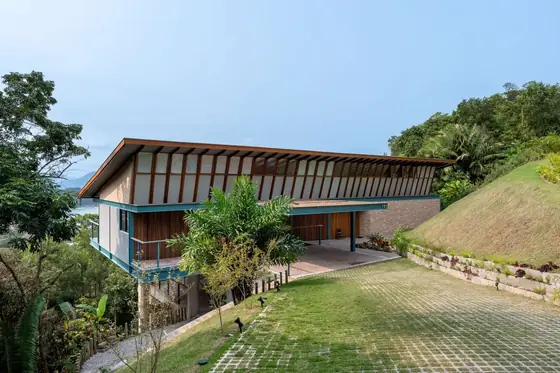 Encosta Azul House Frechal Arquitetura · Praia do Frade, Brazil · 2023
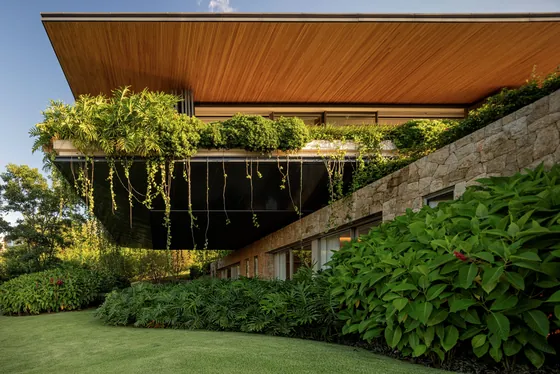 RDJ House Jacobsen Arquitetura · Porto Feliz, Brazil · 2023
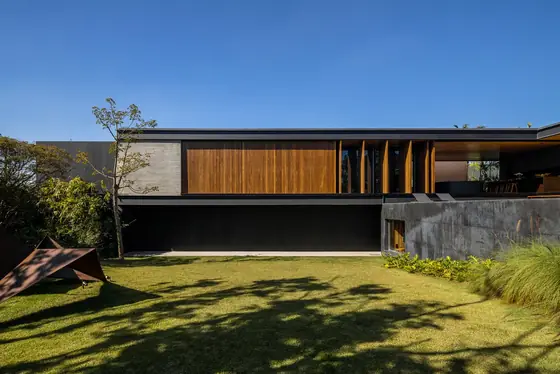 ABC Paulista Residence Gui Mattos · ABC Paulista, Brazil · 2023
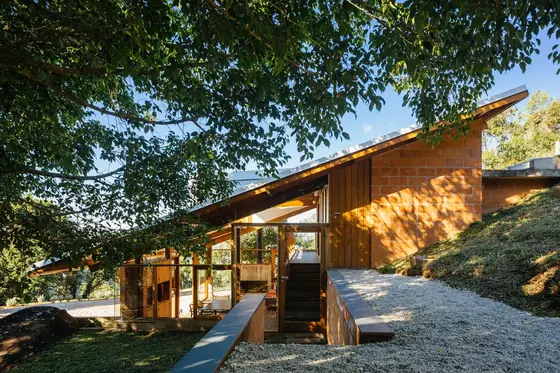 Mid-Slope House Denis Joelsons, Gabriela Baraúna Uchida · São Francisco Xavier, Brazil · 2013
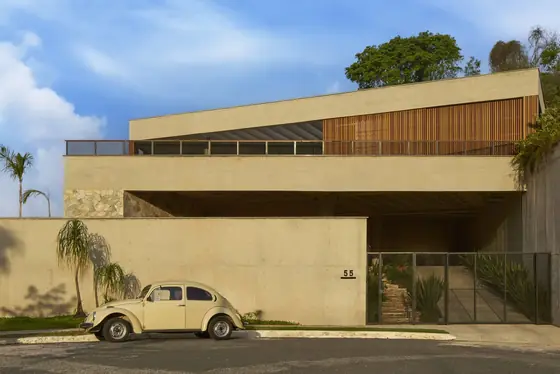 Prática House Estúdio Zargos · Belo Horizonte, Brazil · 2022
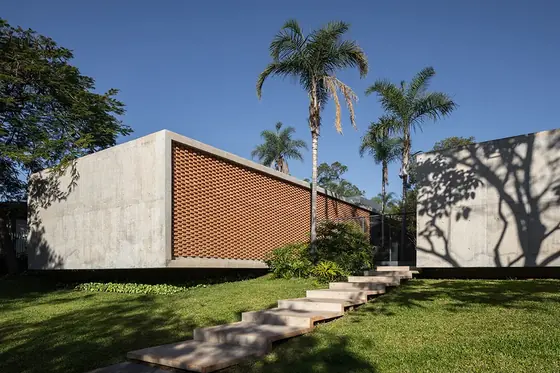 Colina House BLOCO Arquitetos · Brasília, Brazil · 2020