Rita Lobo Apartment
We have designed several projects for Rita Lobo – renovations of apartments and workspaces, including the current Estúdio Panelinha and the renovation of her…
- Studio
- UNA barbara e valentim
- Location
- São Paulo, SP, Brazil
- Year
- 2017
- Type
- Apartment
- Photos
- André Scarpa
About the project
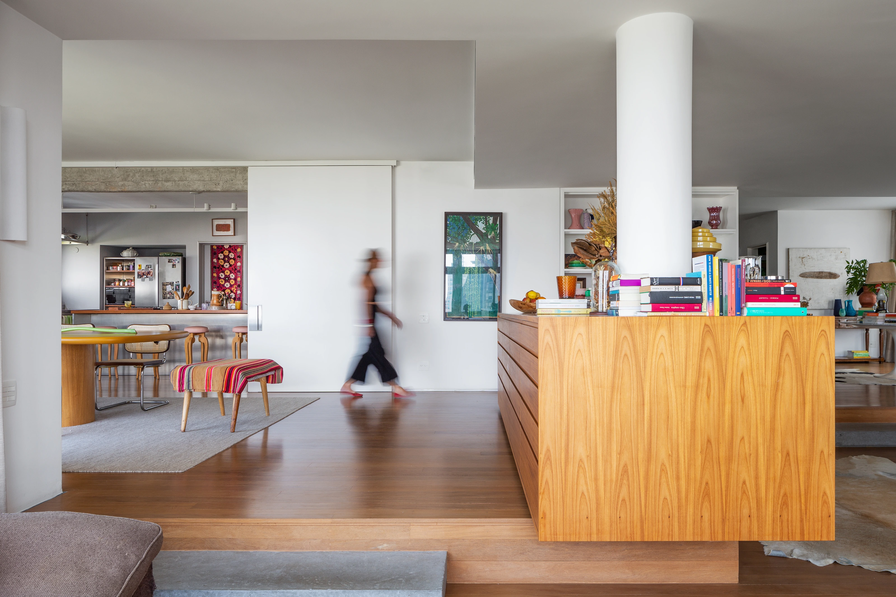
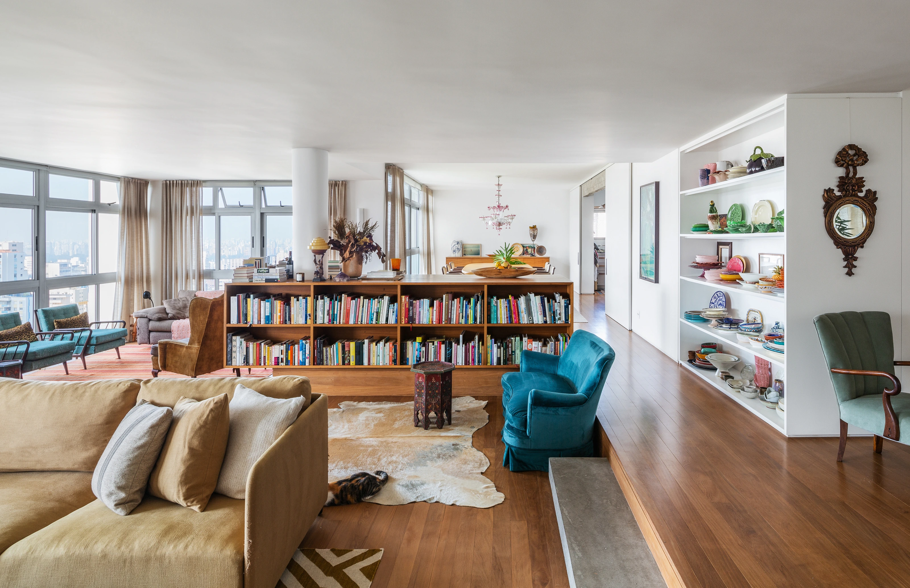
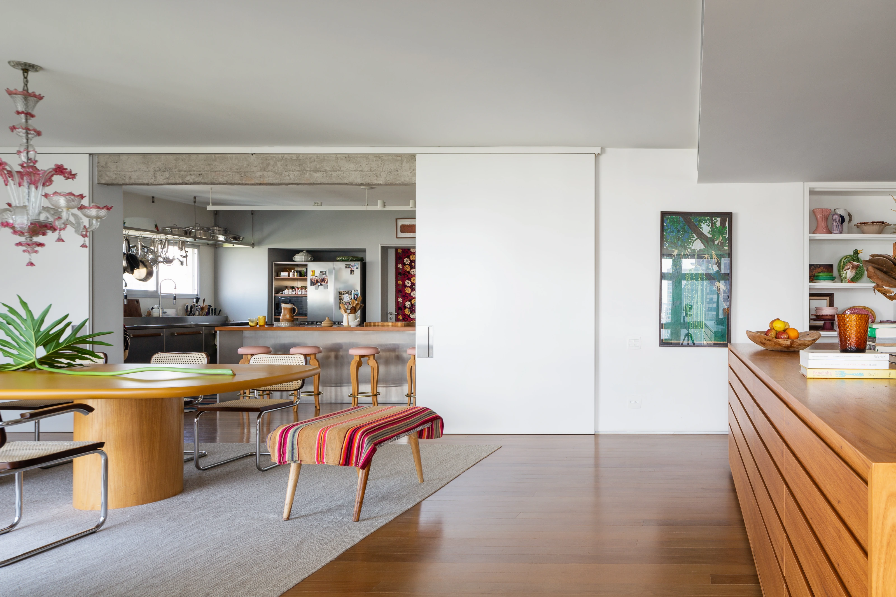
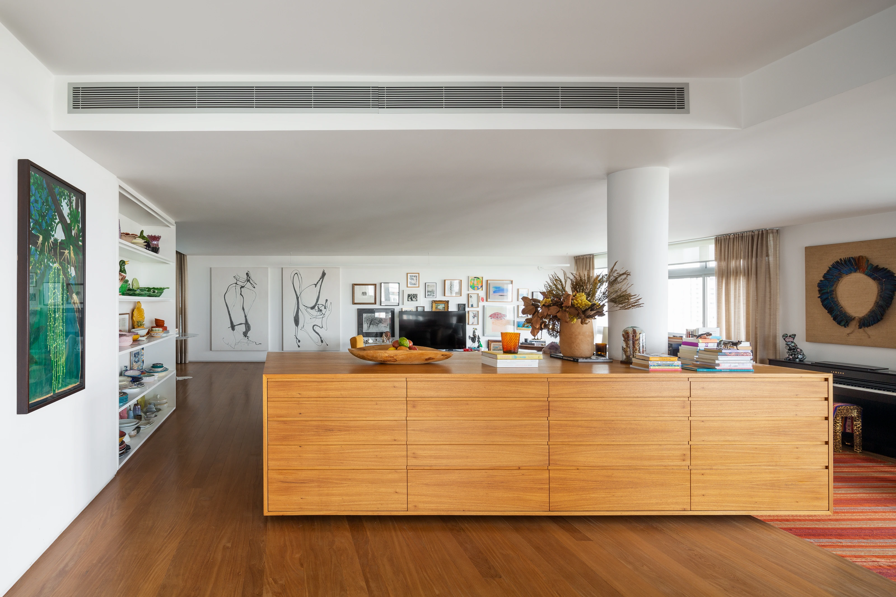
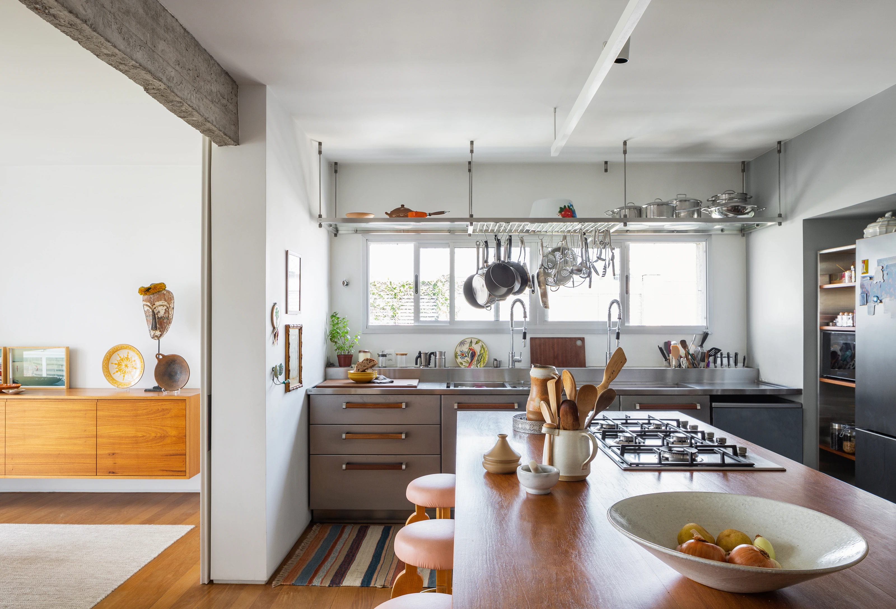
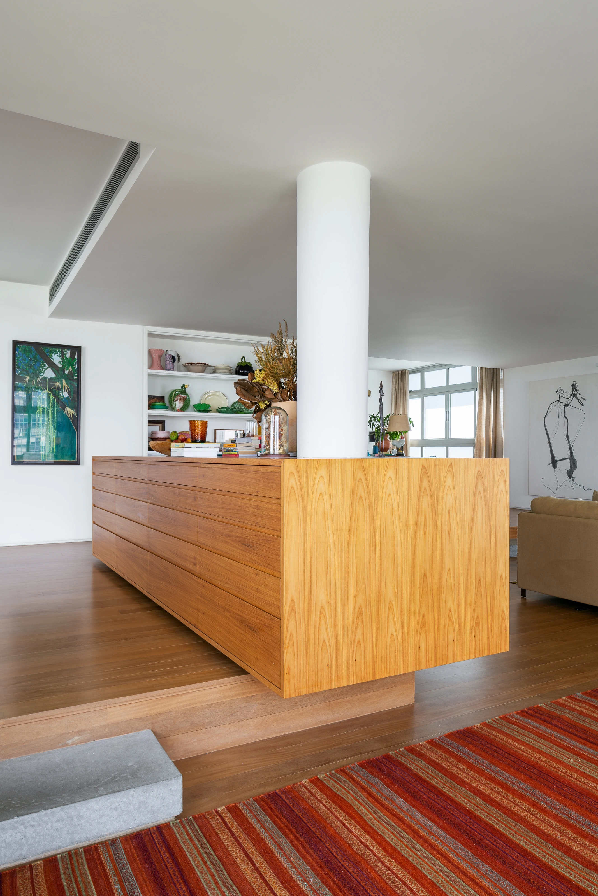
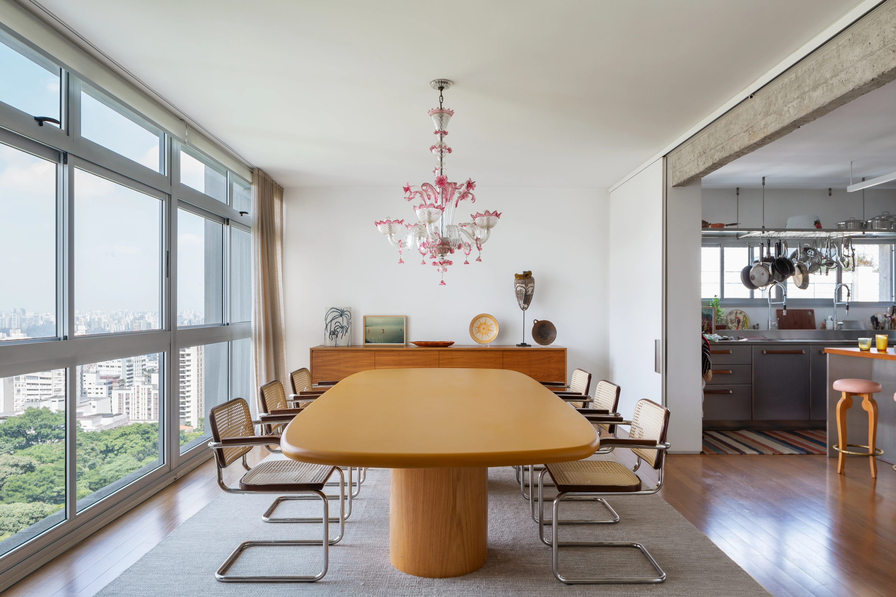
We have designed several projects for Rita Lobo – renovations of apartments and workspaces, including the current Estúdio Panelinha and the renovation of her apartment, at the top of the ridge of Avenida Paulista. The existing change in floor level in the original apartment, built in the 1960s, was redesigned around an island-shaped piece of furniture that organises the spaces around it: the living, dining, reading and working areas, and the piano too, are satellites of this wooden piece, partly resting on the higher floor and partly projecting over the lower one. The kitchen, as could only be expected, is a fundamental space of the apartment: it is open to the living room and organised around a countertop, as a “living kitchen”, as Rita herself named one of her first books. Rita's personality dominates the result and can be felt everywhere – a confirmation for us that the project was fully realised.
Text by UNA barbara e valentim
Themes: Wood, Kitchen island
Plans and drawings
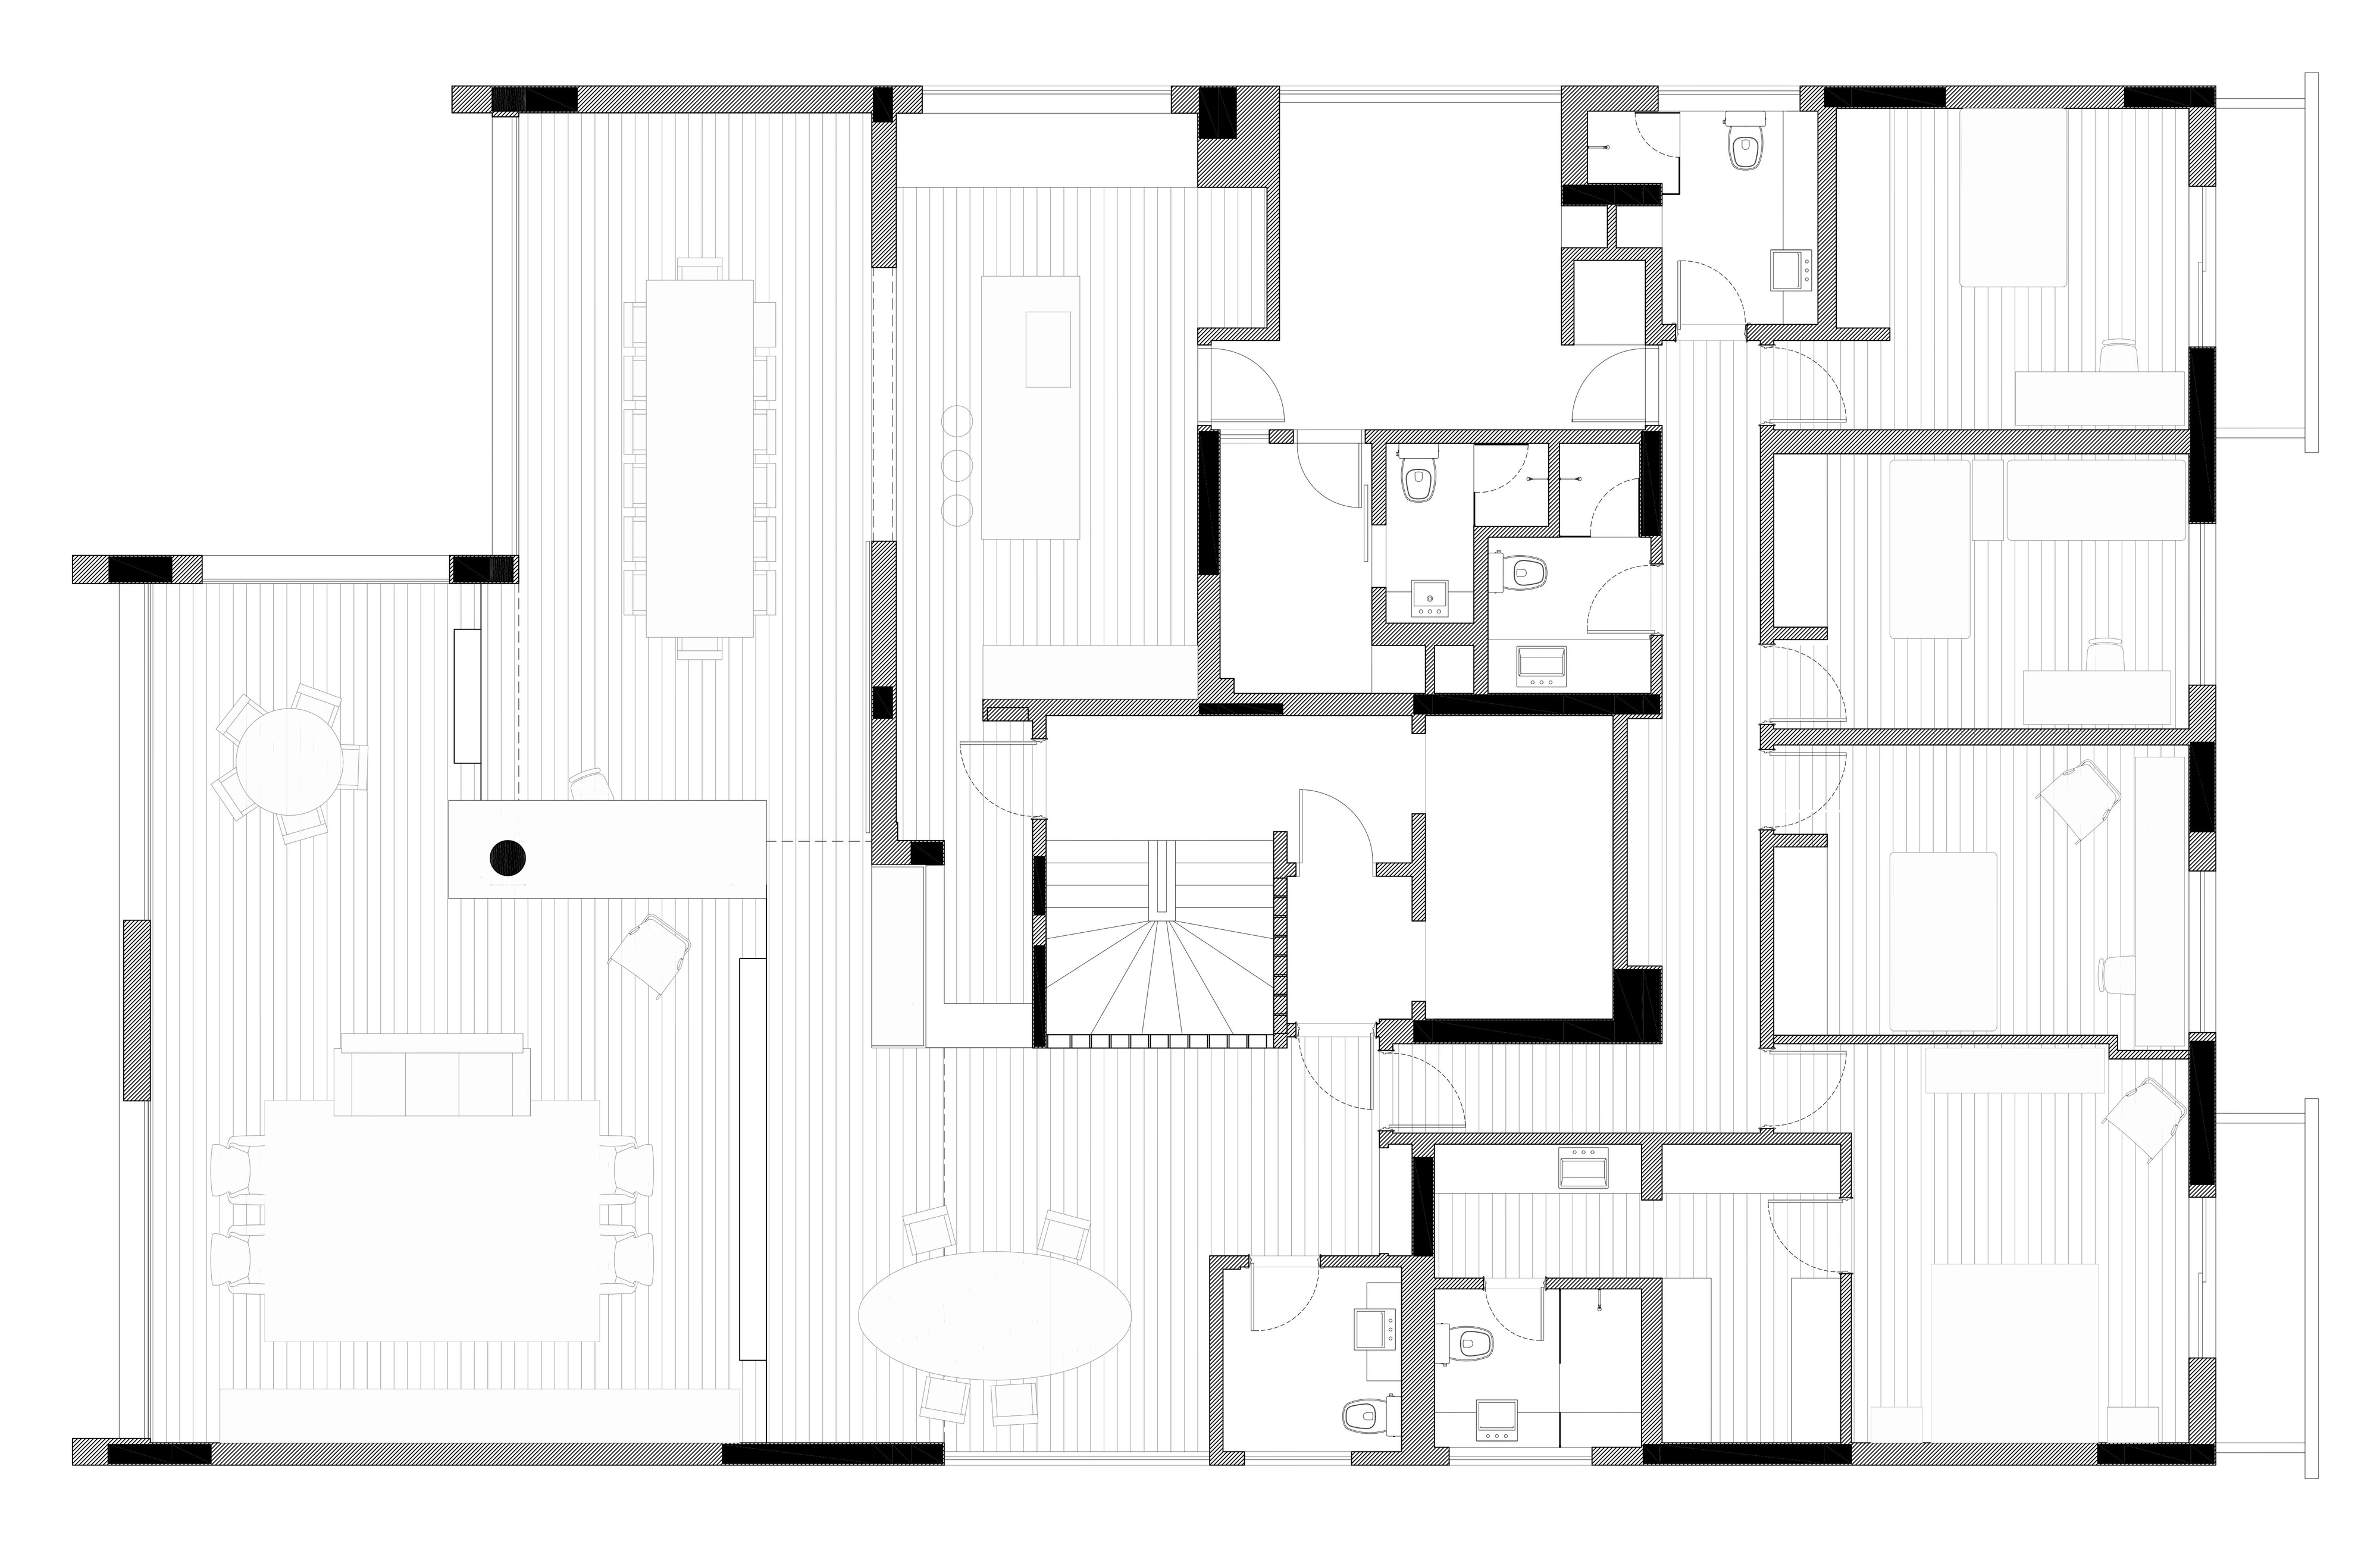
Source: UNA barbara e valentim
Similar projects
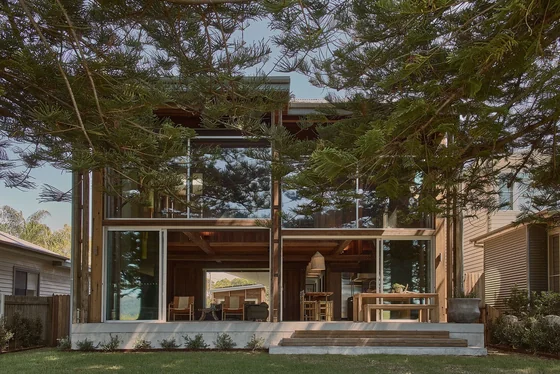 Patonga Beach House Casey Brown Architecture · Patonga, Australia · 2024
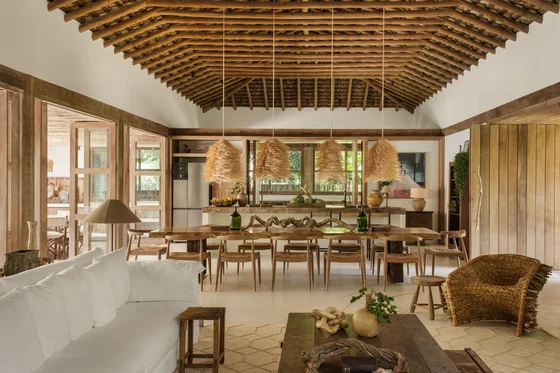 Trama House Beatriz Henriques Arquitetura · Trancoso, Brazil · 2024
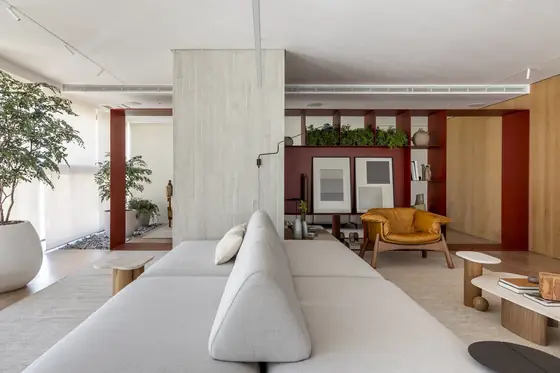 Ripas Apartment RAWI Arquitetura · São Paulo, Brazil · 2025
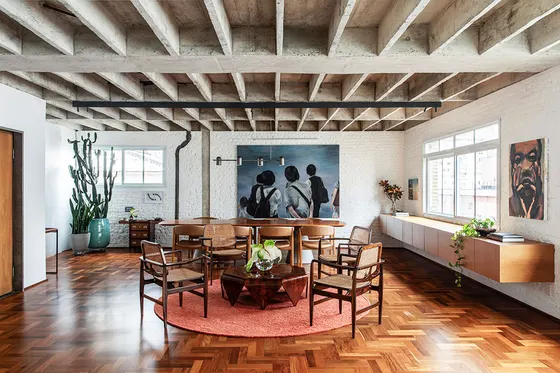 Apartment in Higienópolis BLOCO Arquitetos · São Paulo, Brazil · 2023
 Haddock Apartment Ise Arquitetura · São Paulo, Brazil · 2021
 JMR Apartment Prototype · São Paulo, Brazil · 2020