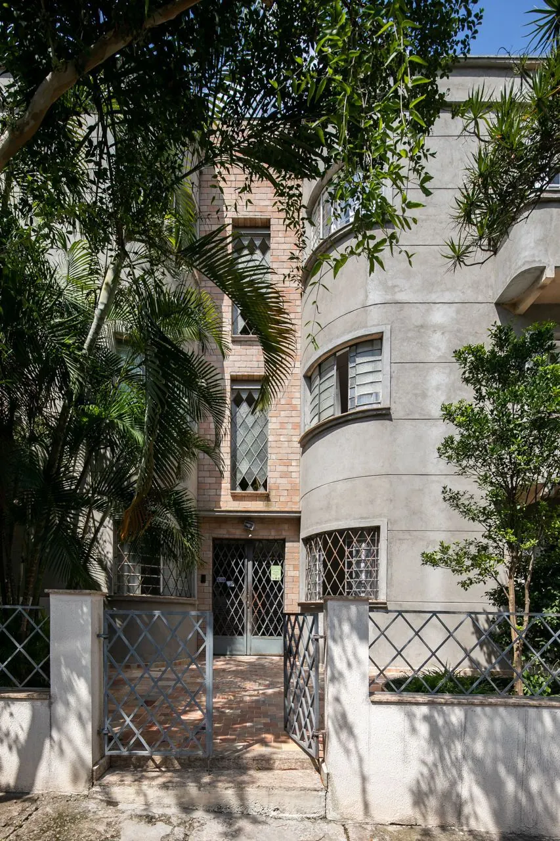
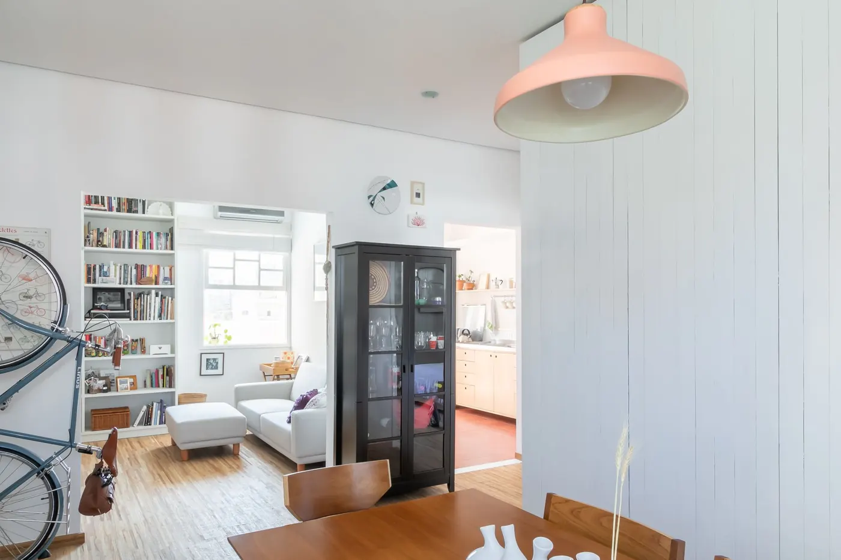
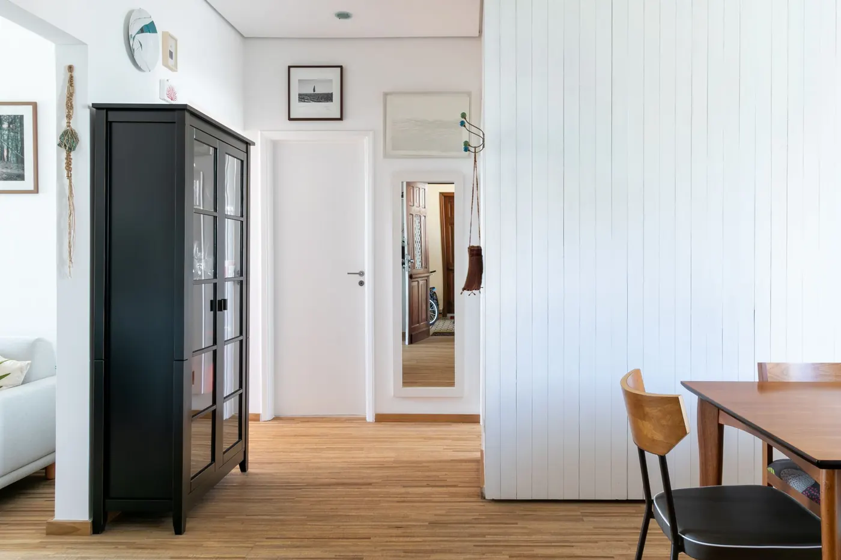
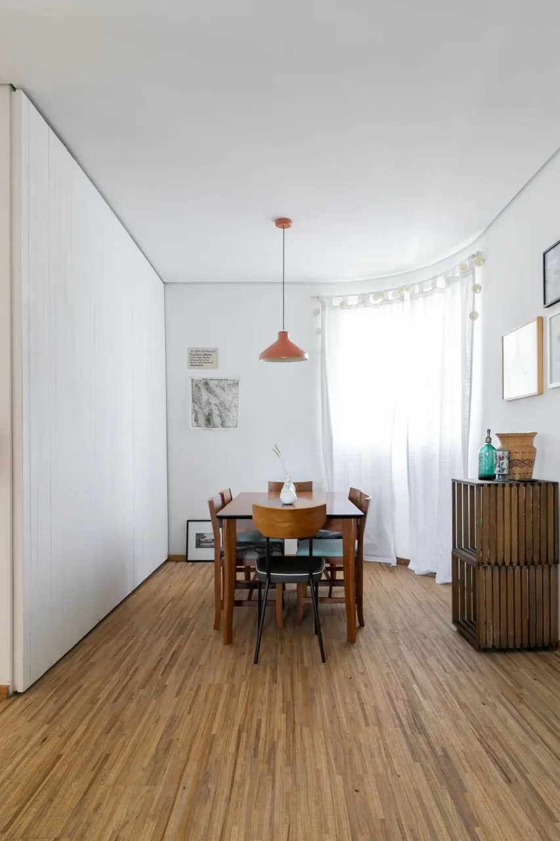
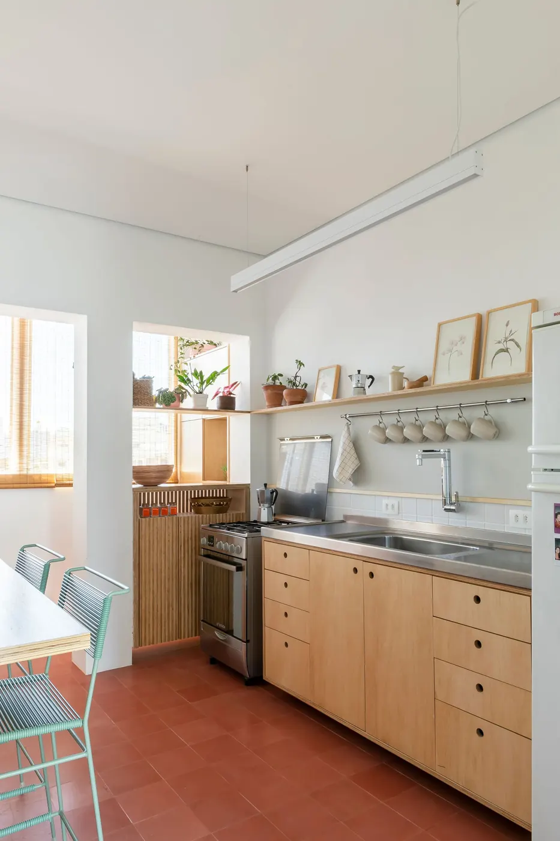
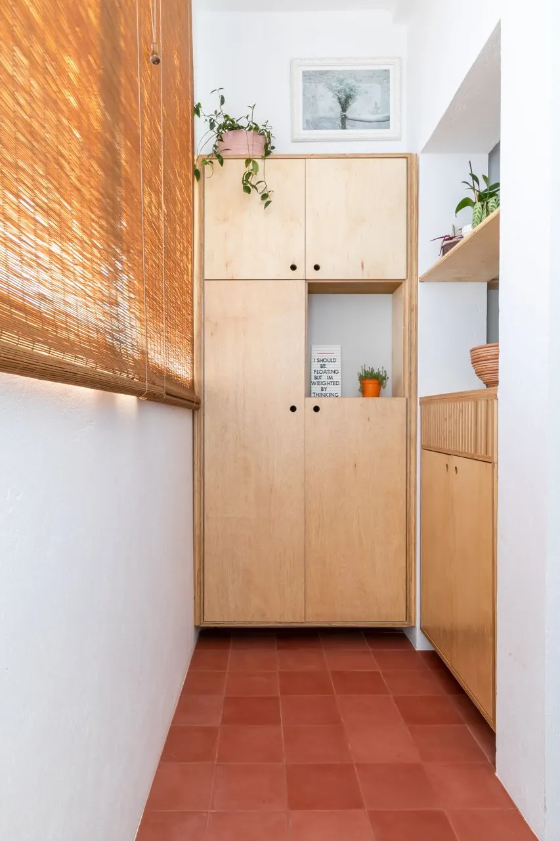
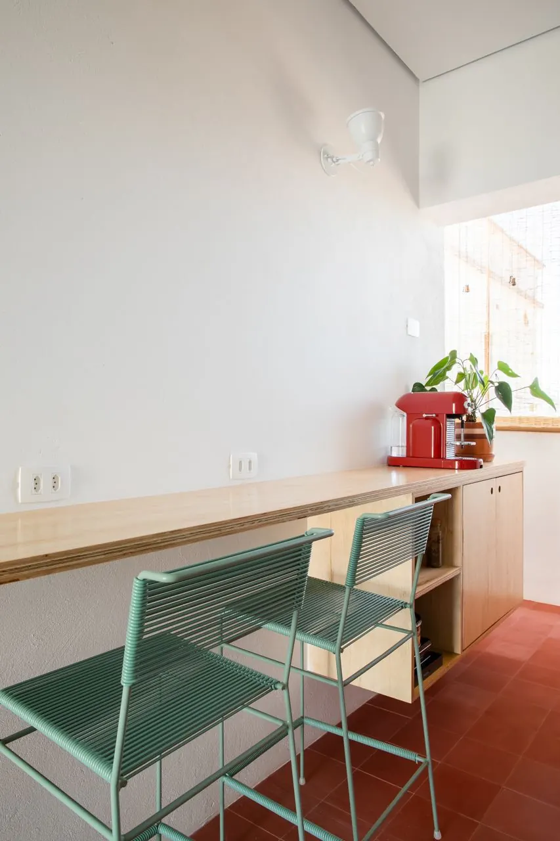
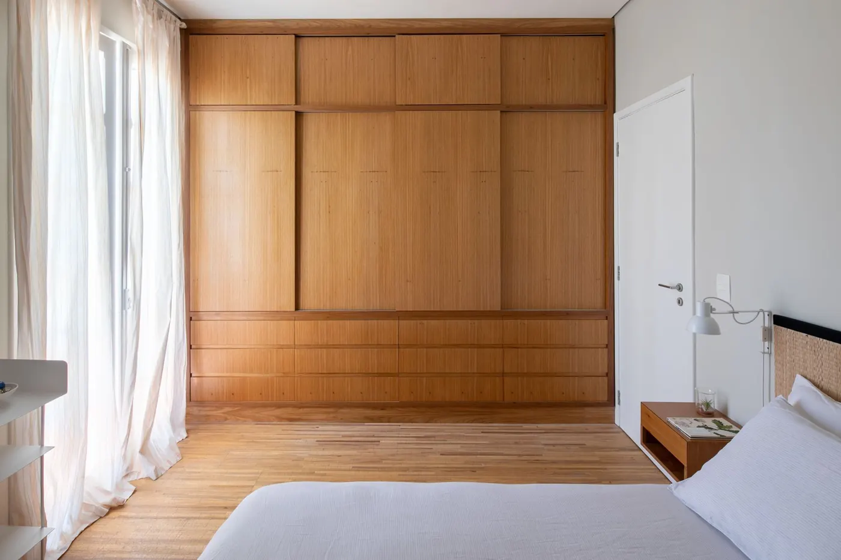
Old residential building with a curved façade and iron railing, surrounded by trees on the sidewalk Photo: Pedro Napolitano PrataApartment living room with a bookshelf, white sofa, wood parquet floor and pink lamp Photo: Pedro Napolitano PrataLiving room with a white wainscot wall, black china cabinet, wood table and wood parquet floor Photo: Pedro Napolitano PrataLong dining room with a wood parquet floor, wood table and white curtain at the window Photo: Pedro Napolitano PrataKitchen with plywood cabinets, stainless steel countertop, open shelf and red tile floor Photo: Pedro Napolitano PrataLaundry area with plywood cabinets, bamboo blind and red ceramic tile floor Photo: Pedro Napolitano PrataWood countertop with green metal stools by the kitchen window and a red floor Photo: Pedro Napolitano PrataBedroom with a floor-to-ceiling wood wardrobe, white bed and pale curtain at the balcony door Photo: Pedro Napolitano Prata
Plans and drawings
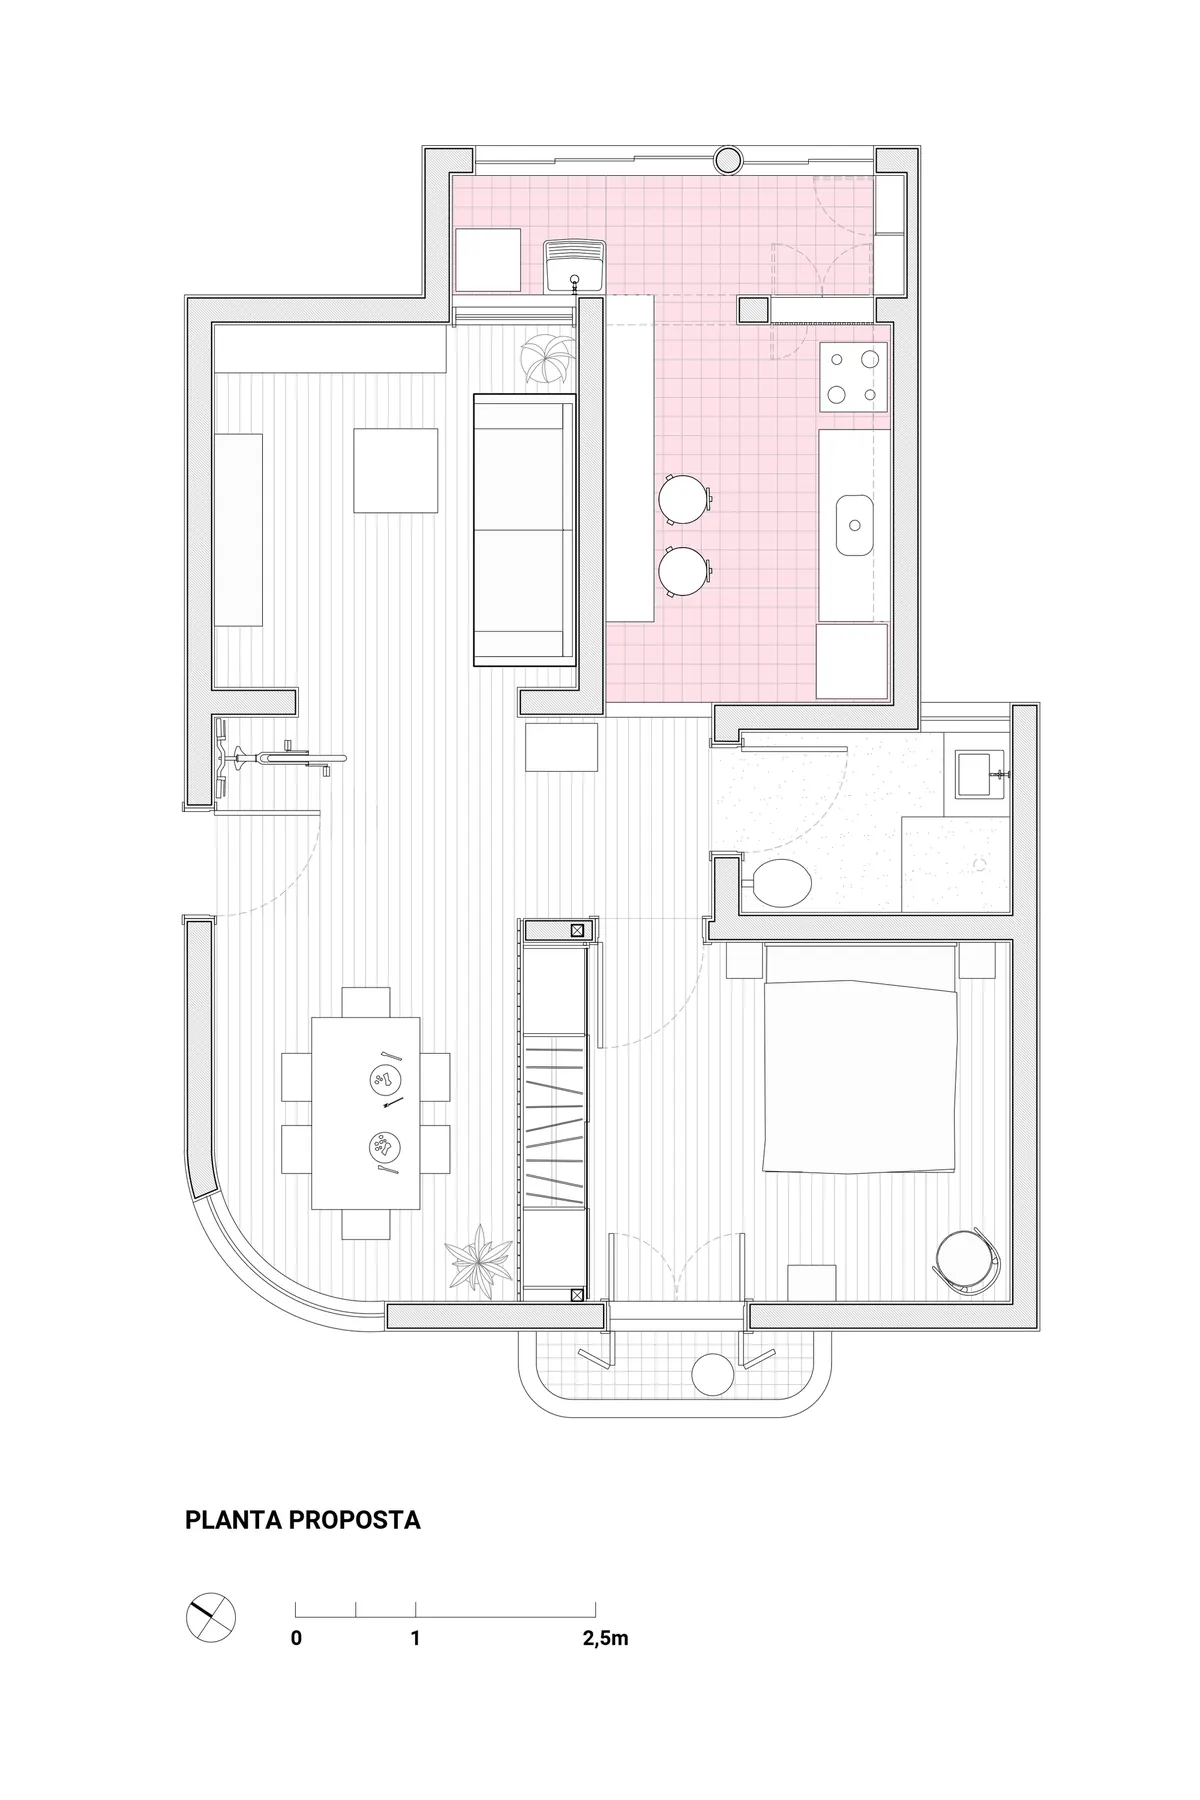
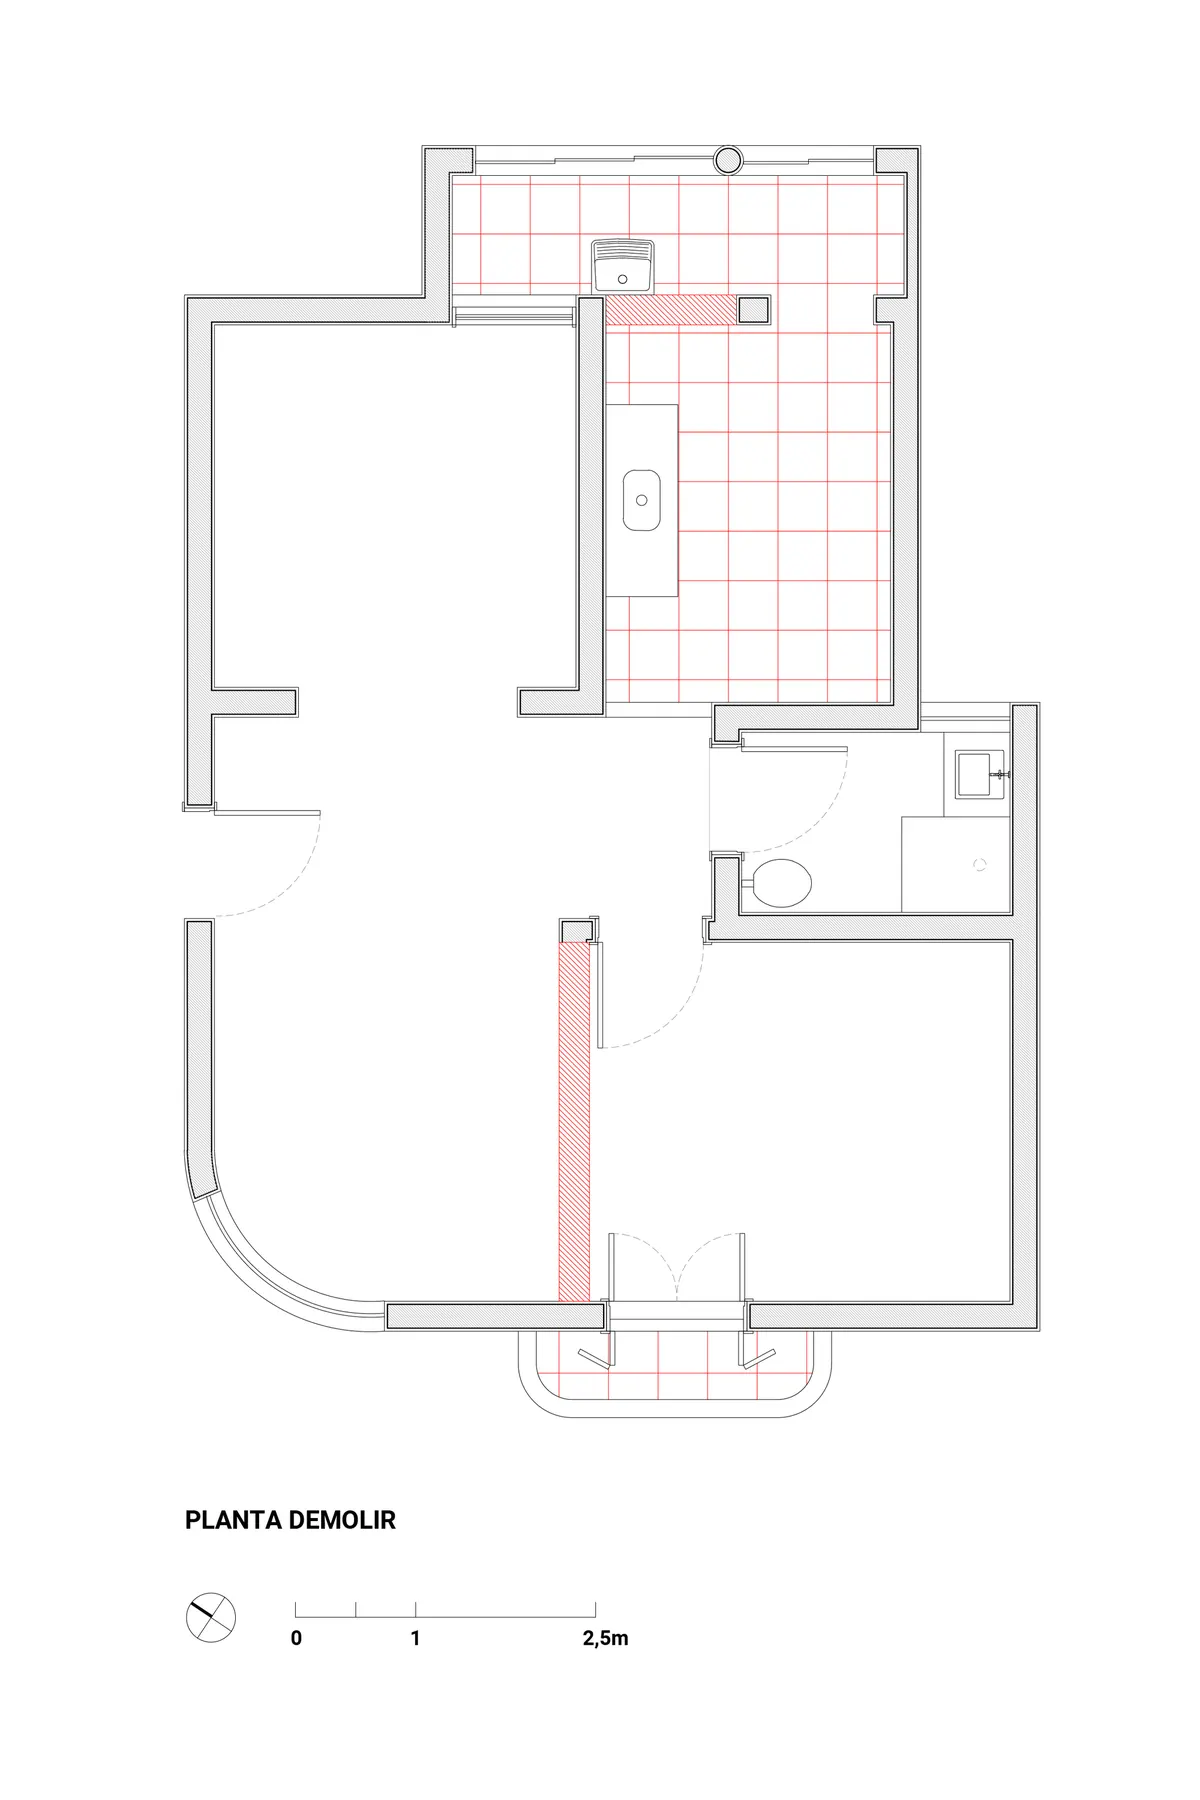
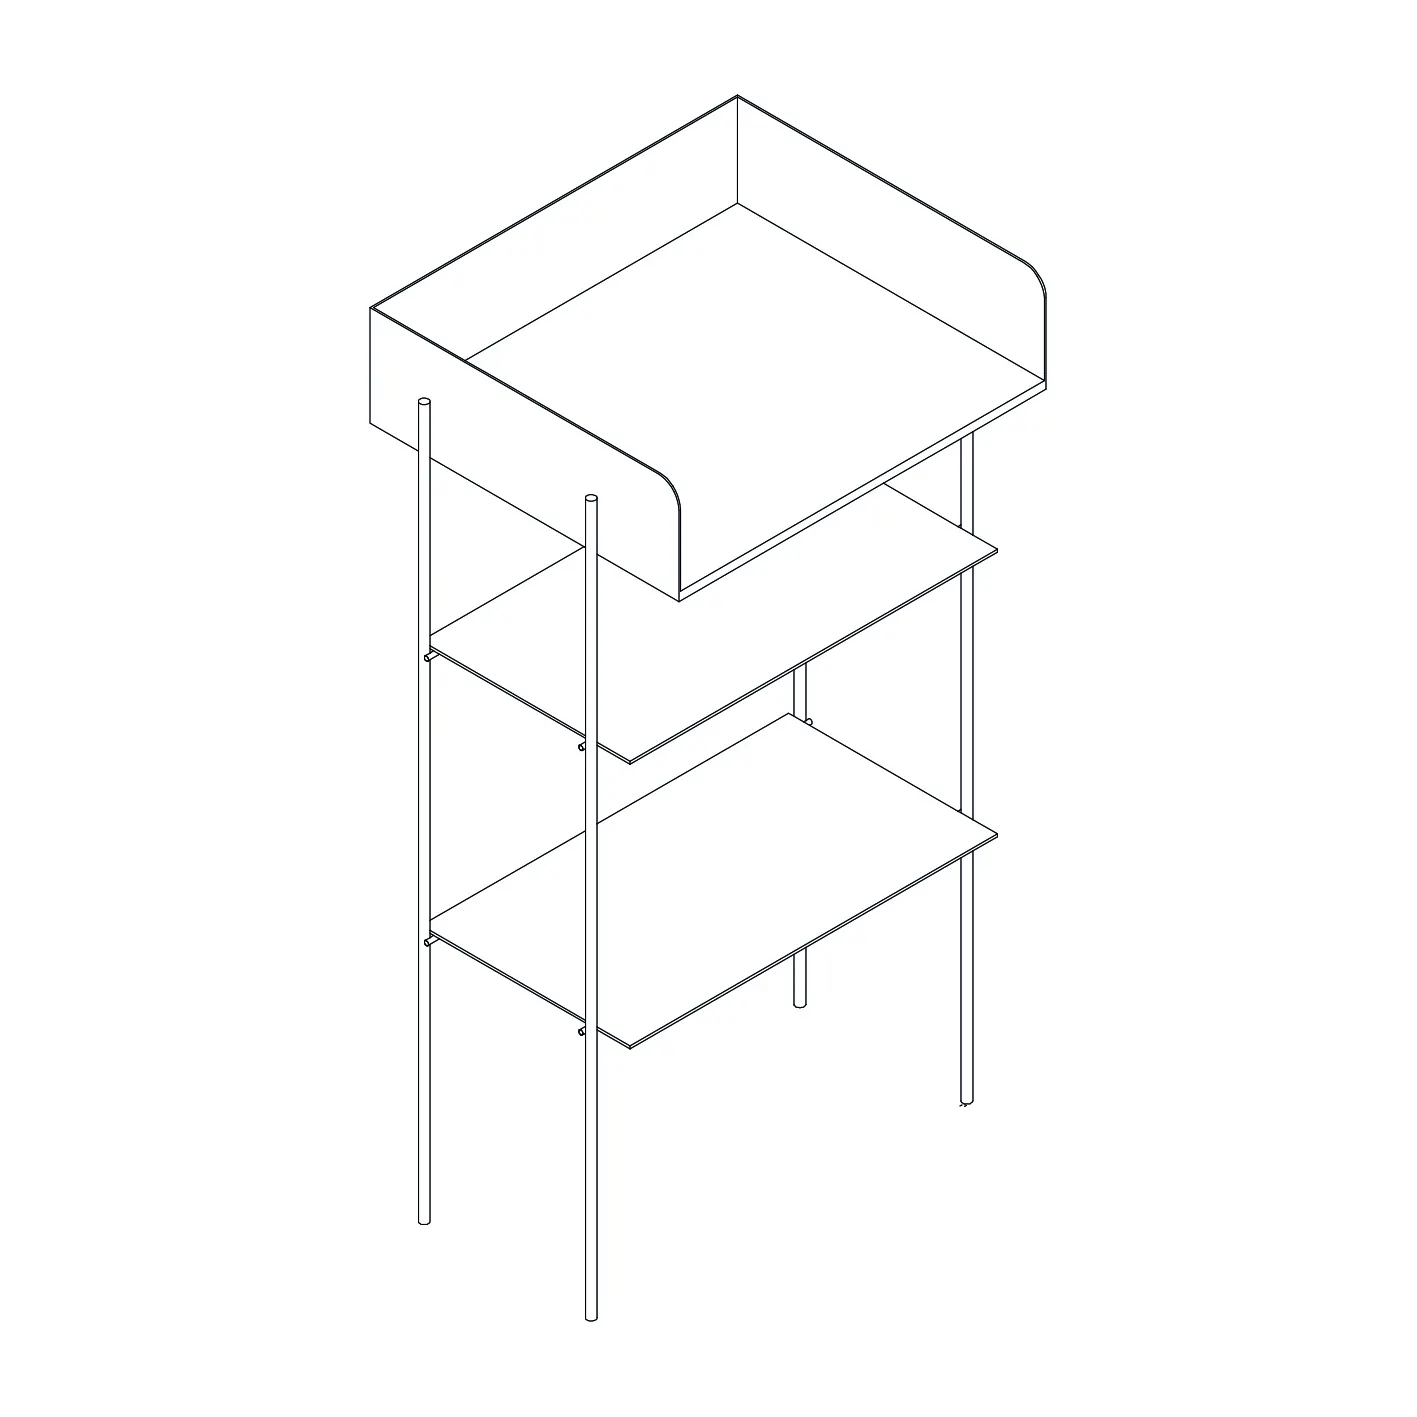
Proposed plan Drawing: entre escalasDemolition plan Drawing: entre escalasShelving detail Drawing: entre escalas
 Apartment in Higienópolis BLOCO Arquitetos · São Paulo, Brazil · 2023
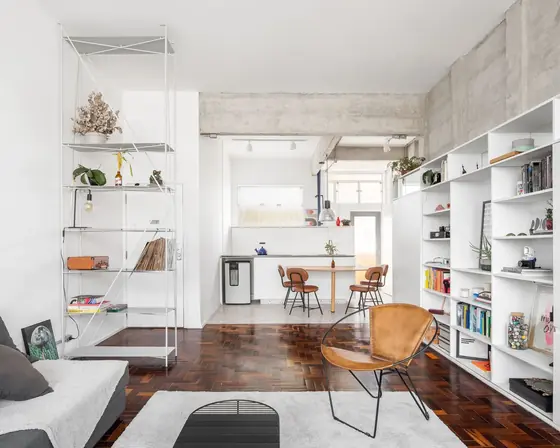 Apartment Renovation in Edifício Anchieta Firma Arquitetura · São Paulo, Brazil · 2022
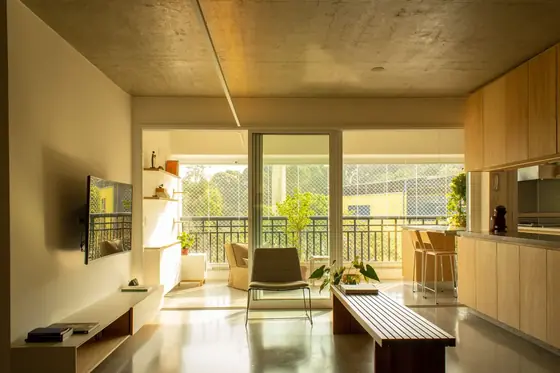 Apartment in Morumbi Aalva Arquitetos · São Paulo, Brazil · 2022
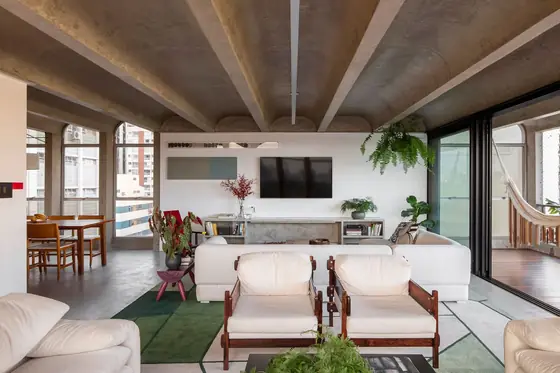 Arcos Apartment Ana Sawaia Arquitetura, Estúdio Paulo Alves · São Paulo, Brazil · 2022
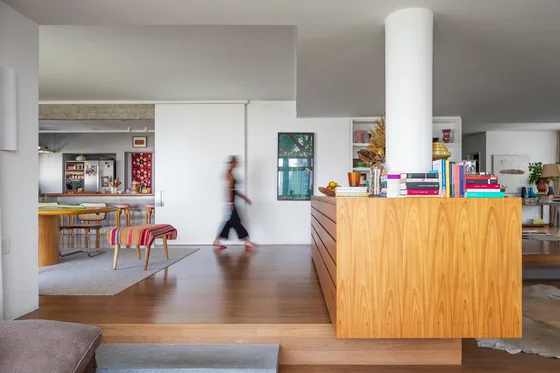 Rita Lobo Apartment UNA barbara e valentim · São Paulo, Brazil · 2017
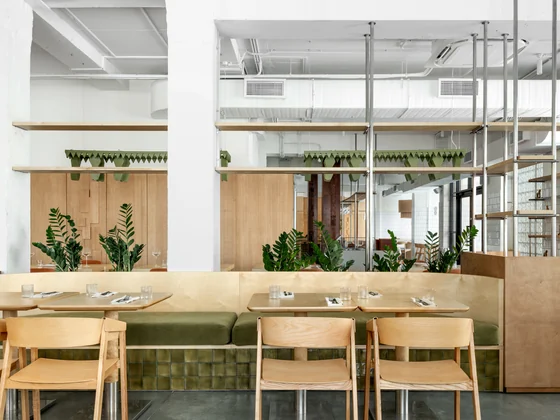 Zorka Restaurant KIDZ Studio · Bryansk, Russia · 2026