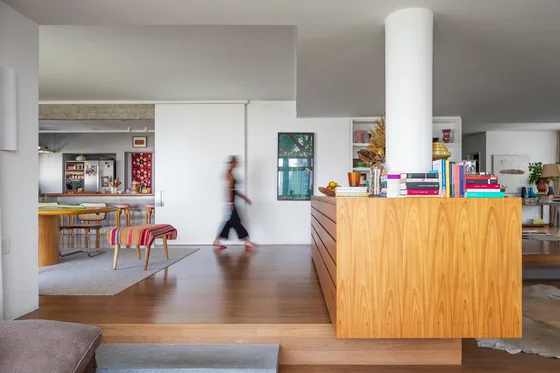
Apartment in São Paulo, Brazil, by Ana Sawaia Arquitetura, Estúdio Paulo Alves (2022). 8 photos, 3 plans and a fact sheet: 280 m². Photos by Carolina Lacaz.
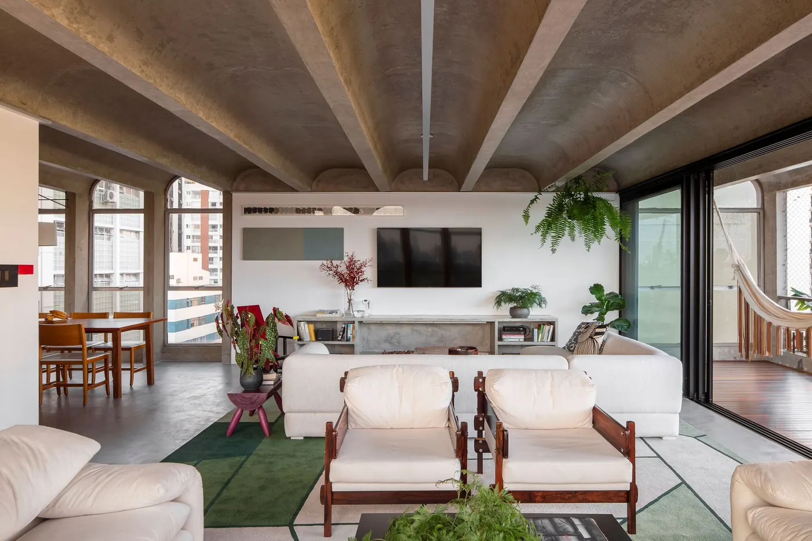
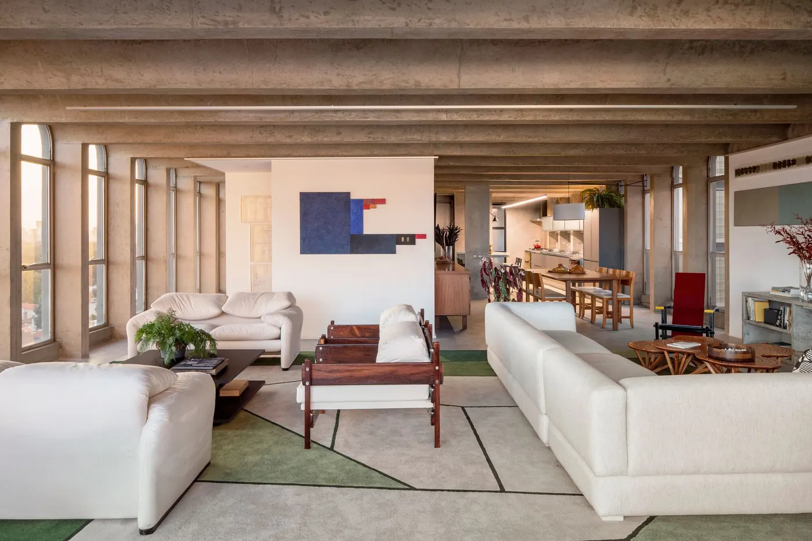
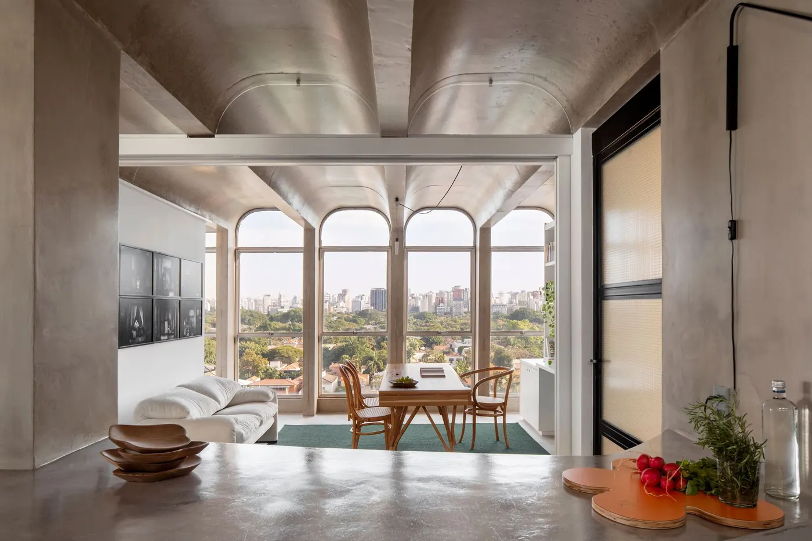
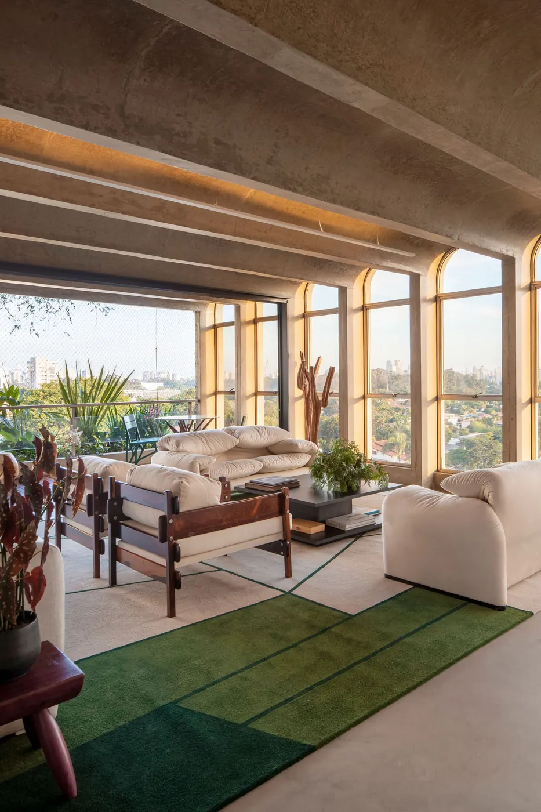
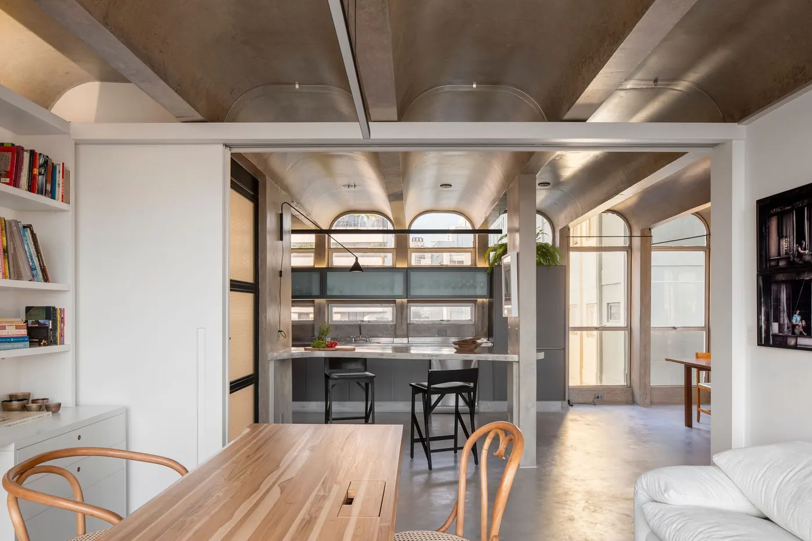
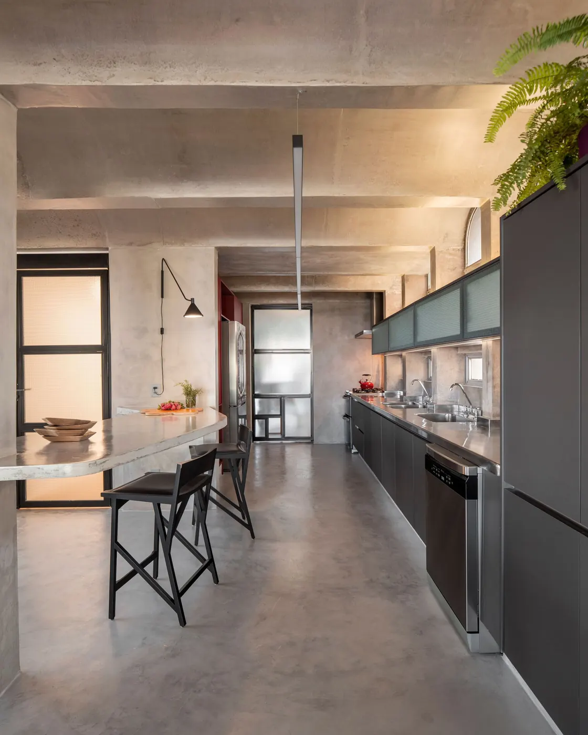
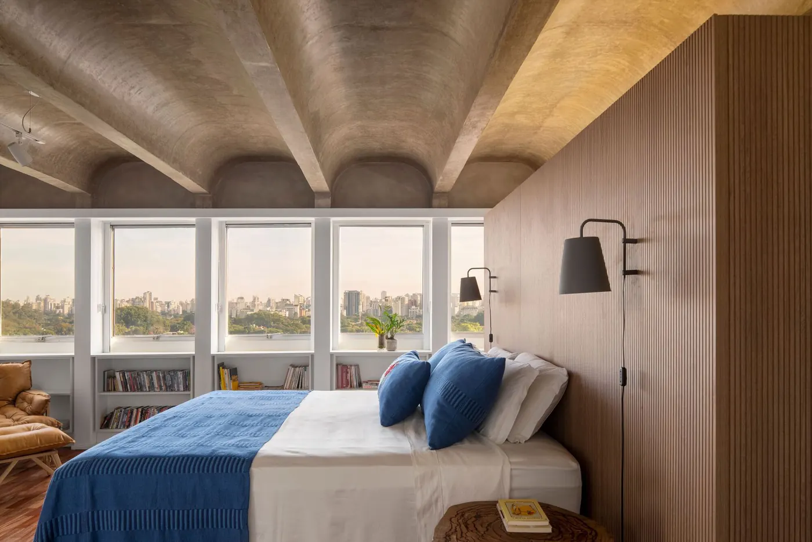
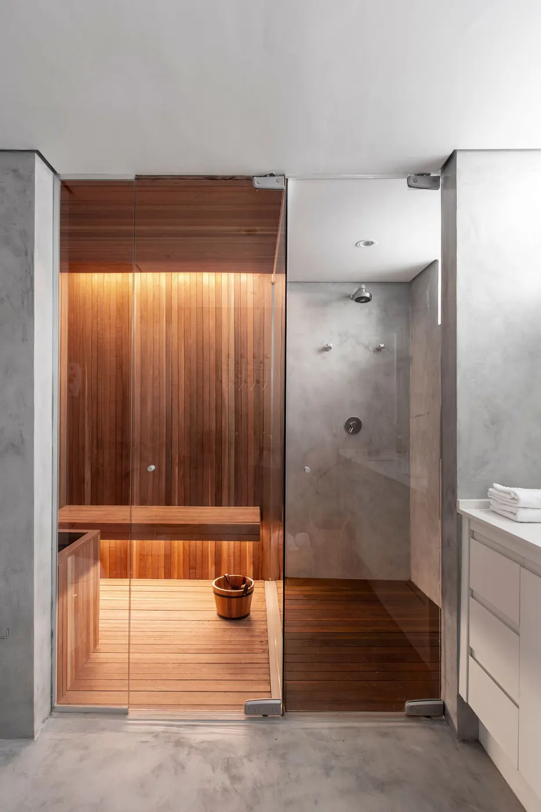
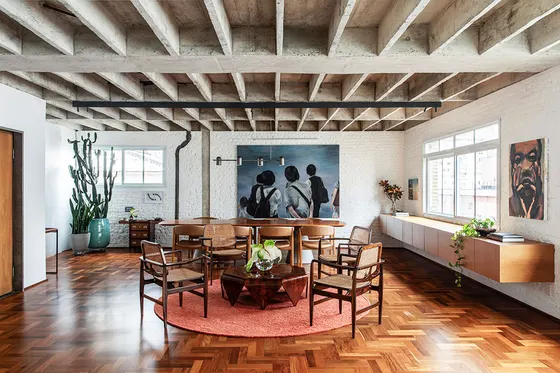
Apartment living room under an exposed concrete waffle slab, with armchairs, white sofa and green rug Photo: Carolina LacazLarge living room with white sofas, wood armchairs, green rug and ribbon windows under concrete beams Photo: Carolina LacazArched windows open to the park, with a wood table and exposed concrete waffle slab Photo: Carolina LacazGlazed corner living room with a white sofa, wood armchair and green rug facing the city Photo: Carolina LacazWood dining table with bentwood chairs and the kitchen behind, under arched windows Photo: Carolina LacazLong kitchen with a stainless steel countertop, black stools, dark cabinets and burnished cement floor Photo: Carolina LacazBedroom with a wood panel, bed with a blue bedspread and ribbon windows above bookshelves Photo: Carolina LacazBathroom with a wood-lined sauna, glass shower enclosure and gray cement walls Photo: Carolina Lacaz
Plans and drawings
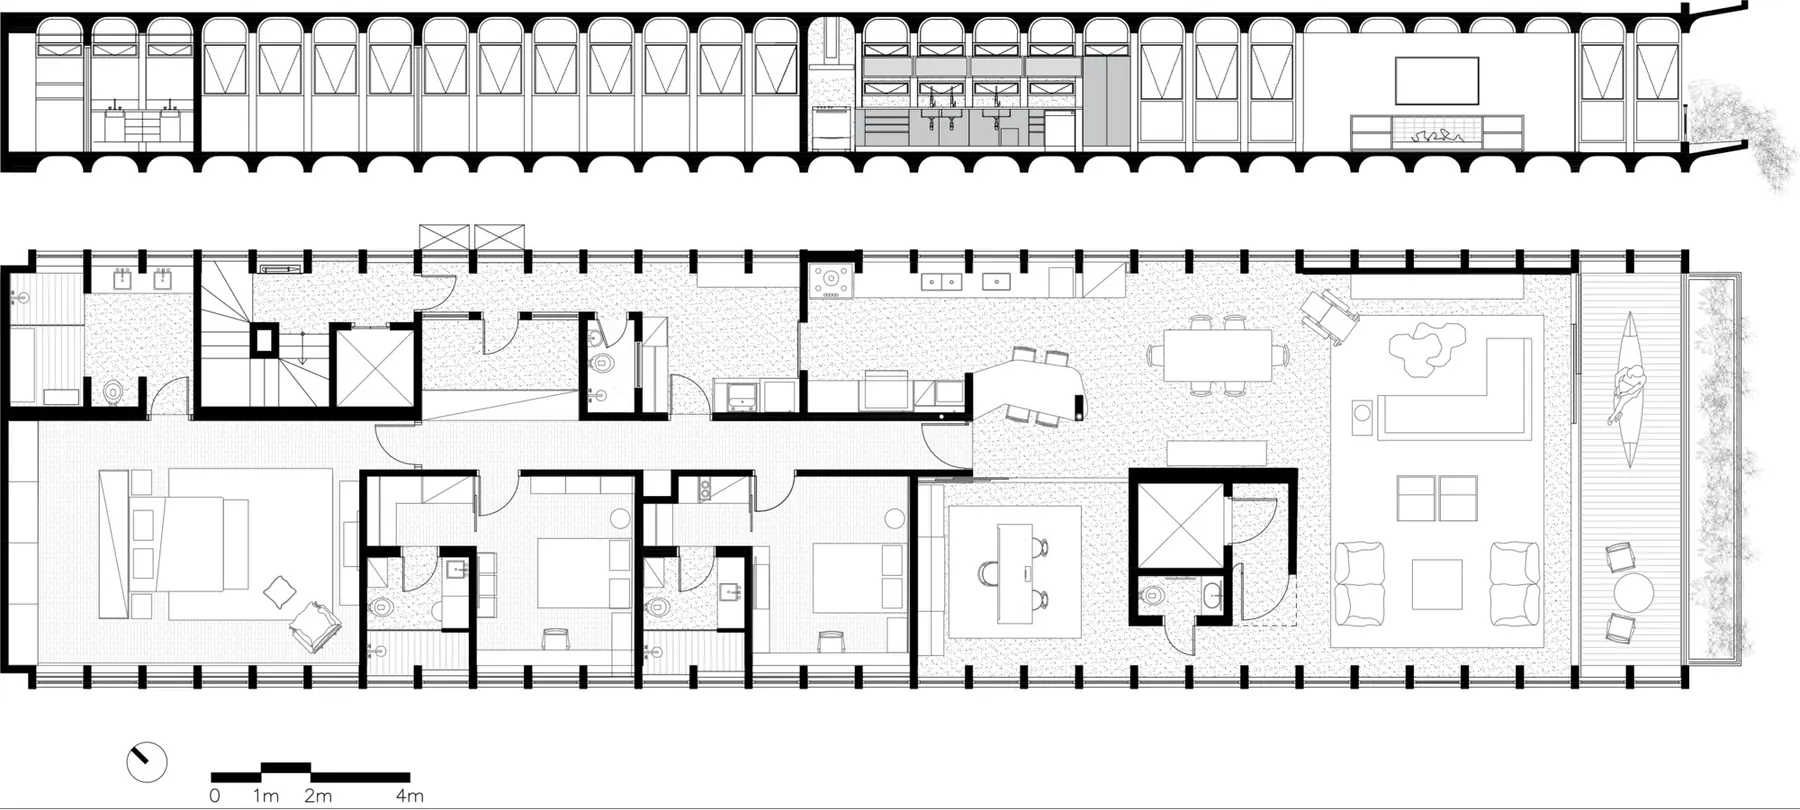
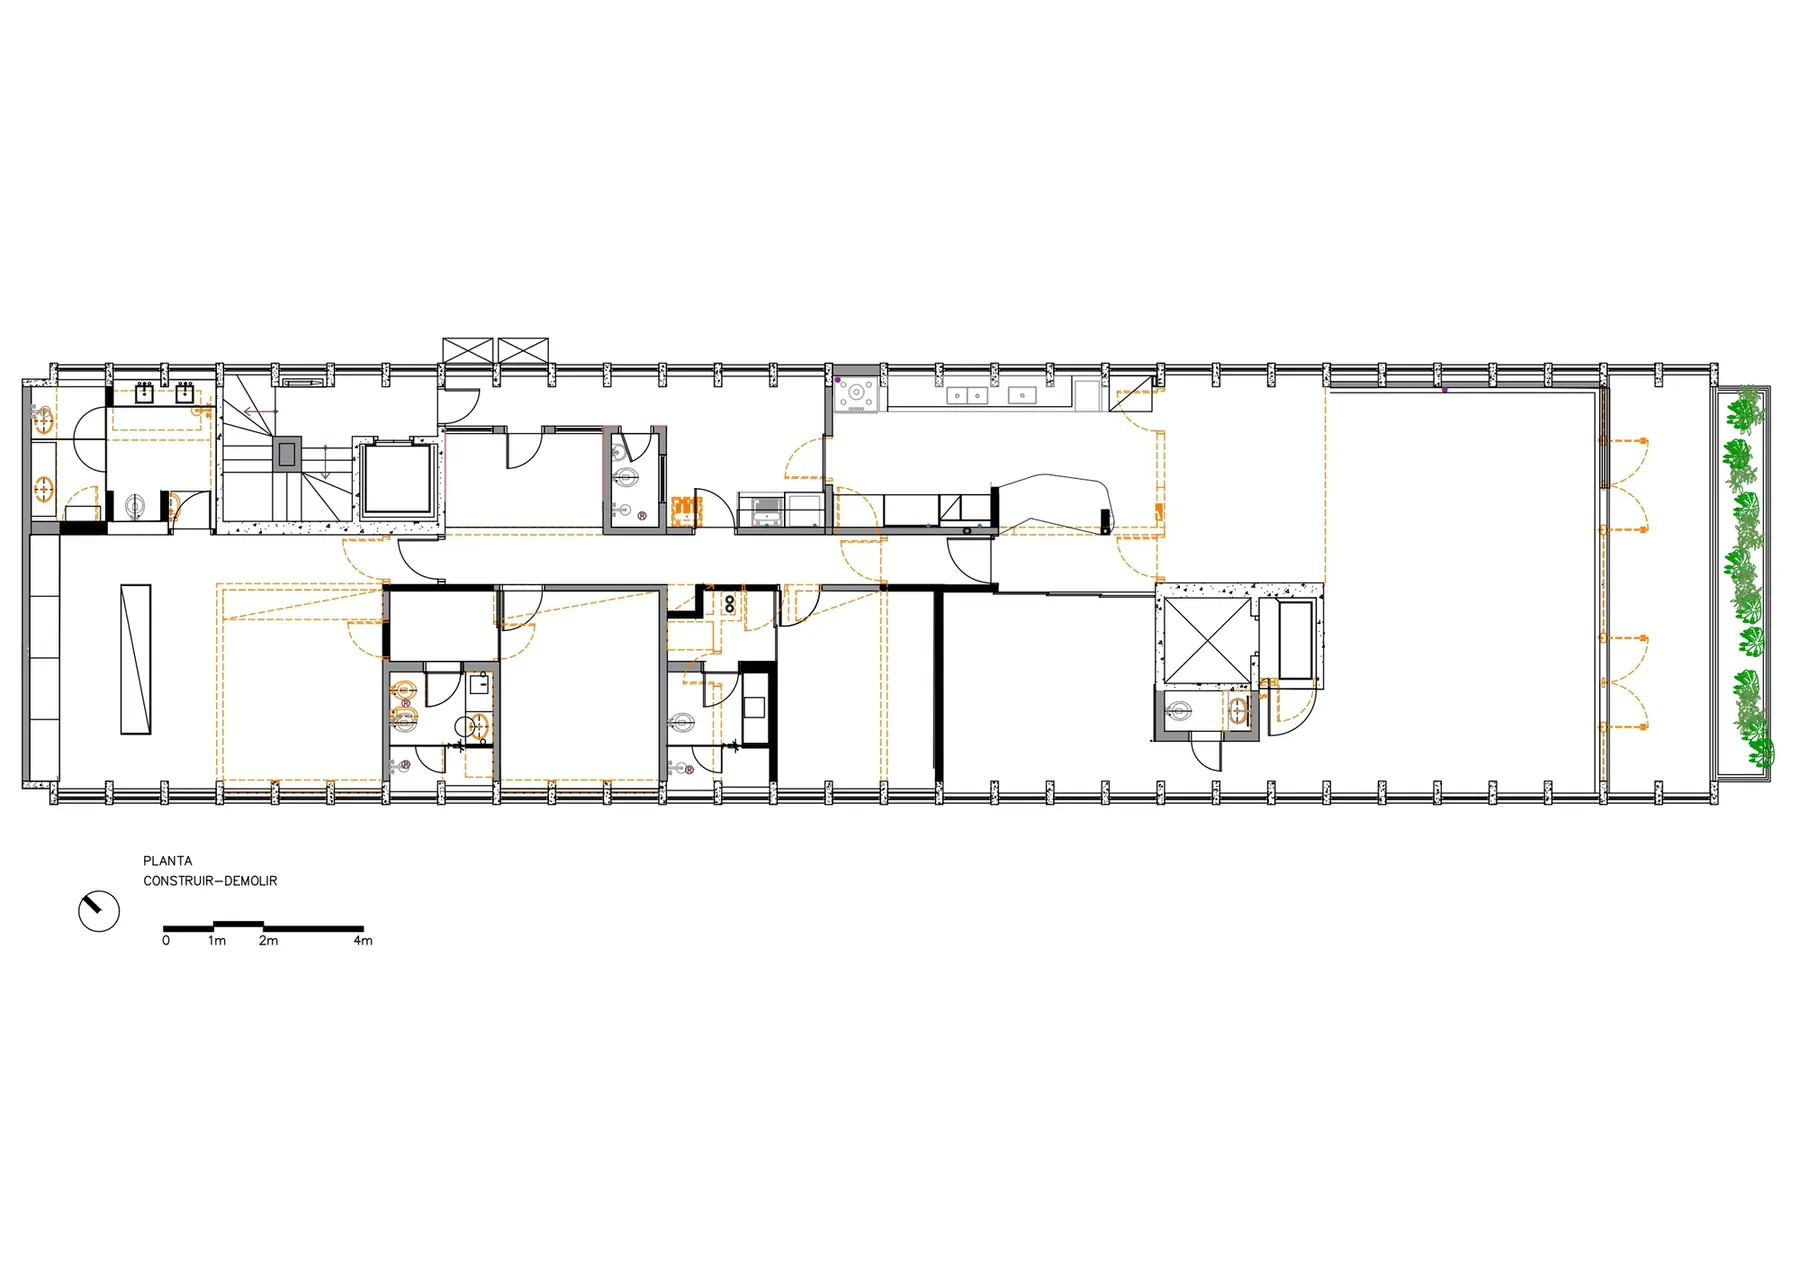
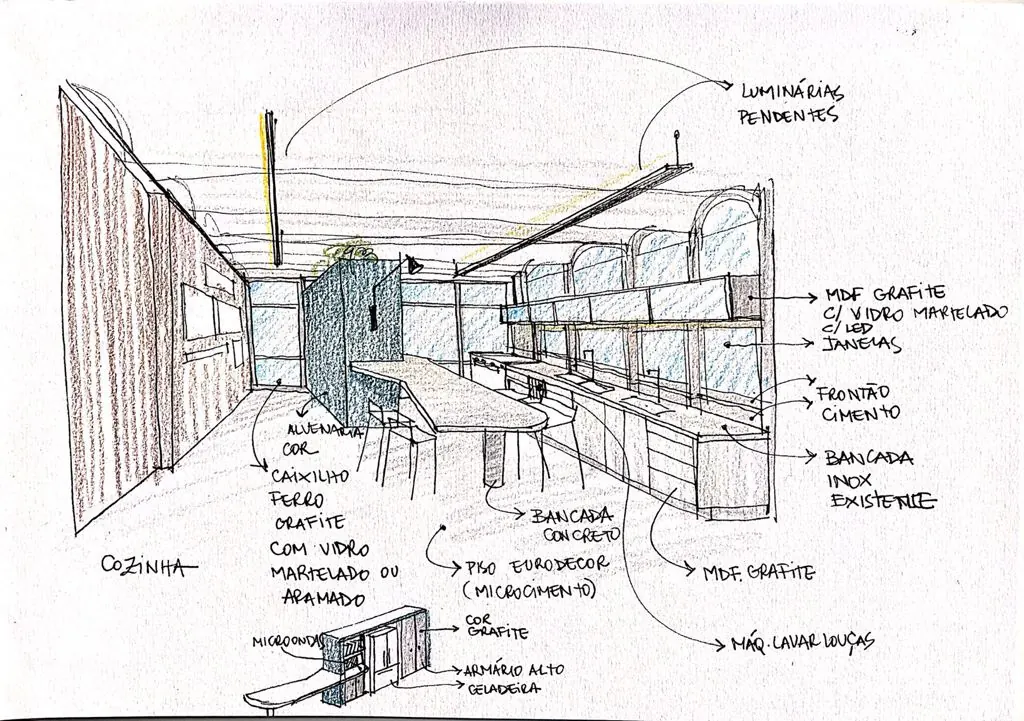
Plan Drawing: Ana Sawaia Arquitetura, Estúdio Paulo AlvesLayout plan Drawing: Ana Sawaia Arquitetura, Estúdio Paulo AlvesKitchen sketch Drawing: Ana Sawaia Arquitetura, Estúdio Paulo Alves
 Apartment in Higienópolis BLOCO Arquitetos · São Paulo, Brazil · 2023
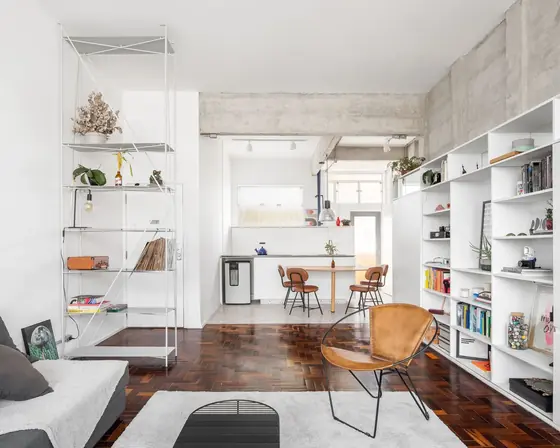 Apartment Renovation in Edifício Anchieta Firma Arquitetura · São Paulo, Brazil · 2022
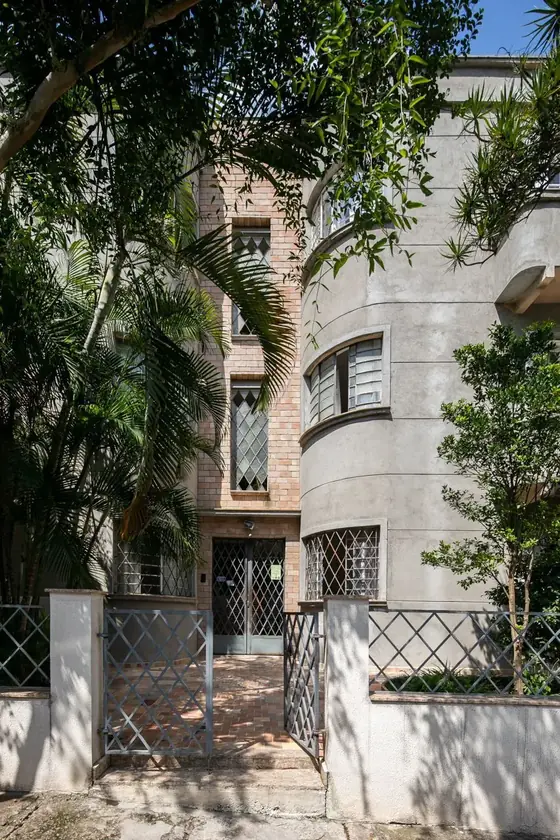 APB Apartment Renovation entre escalas · São Paulo, Brazil · 2019
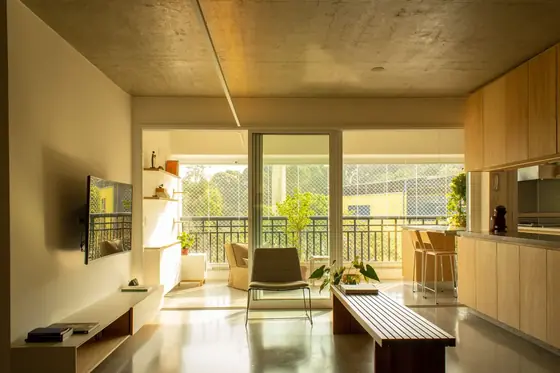 Apartment in Morumbi Aalva Arquitetos · São Paulo, Brazil · 2022
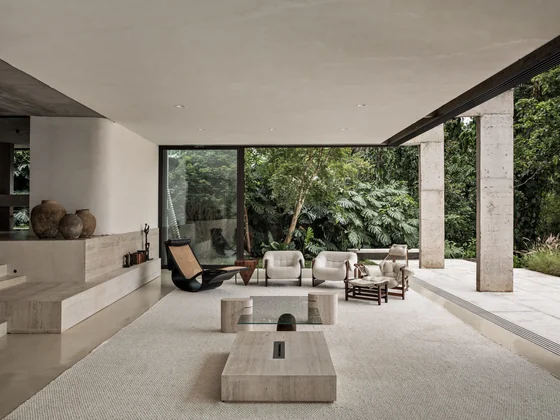 Peach Tree House Estudio Sala · São Paulo, Brazil · 2025
 Rita Lobo Apartment UNA barbara e valentim · São Paulo, Brazil · 2017