Apartment Restoration in Barcelona
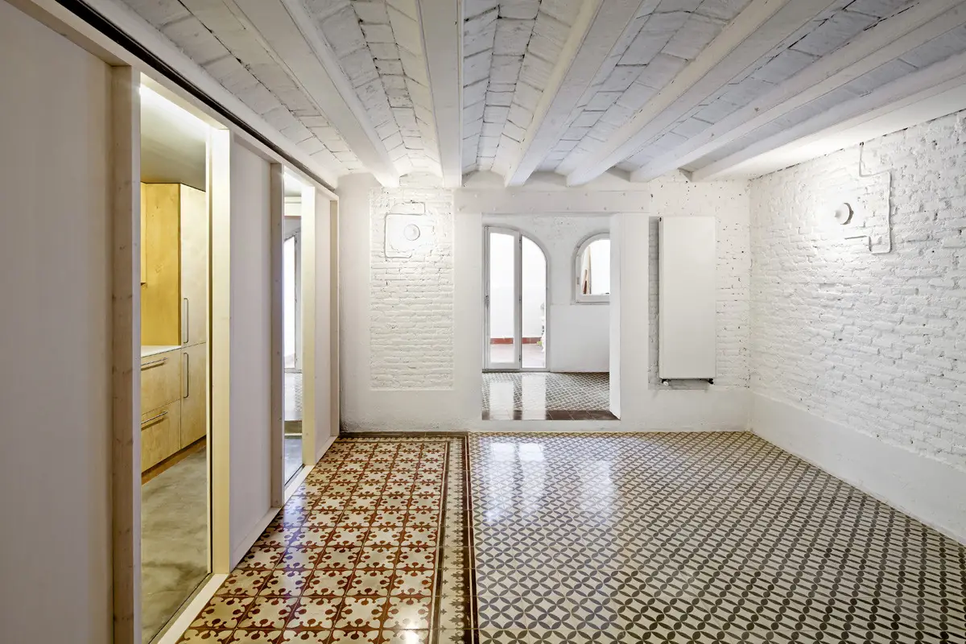
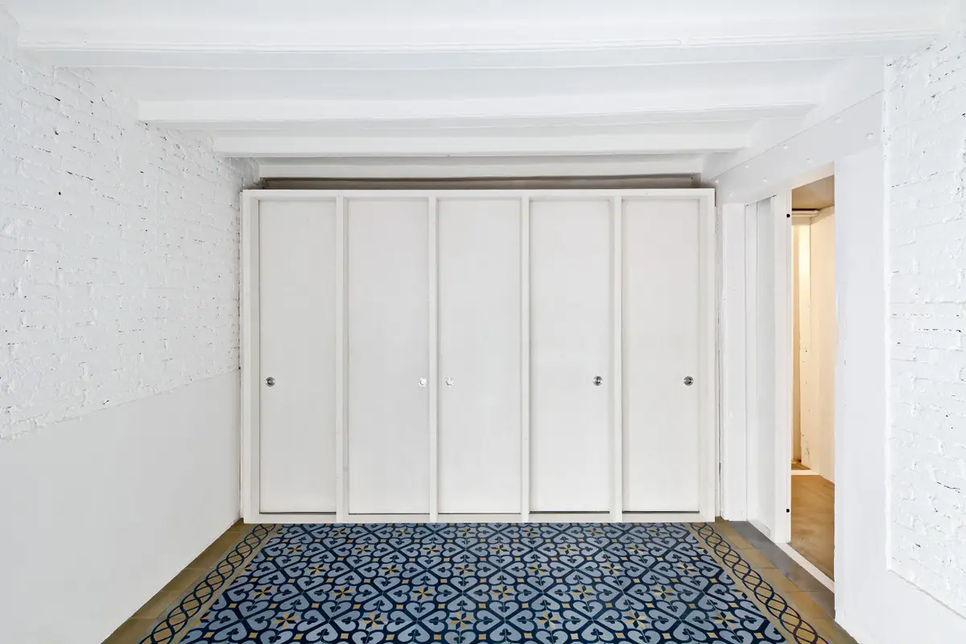
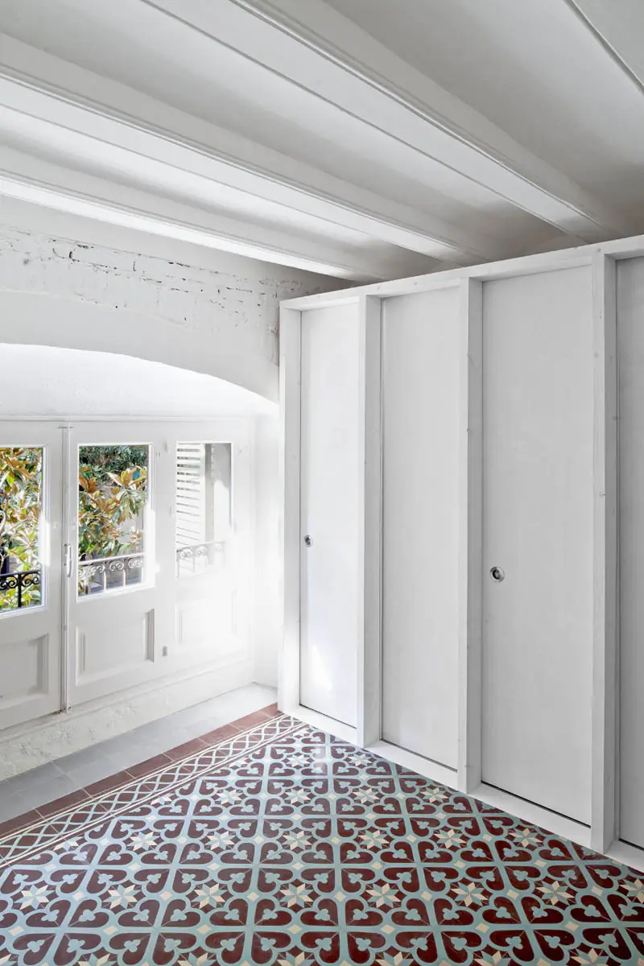
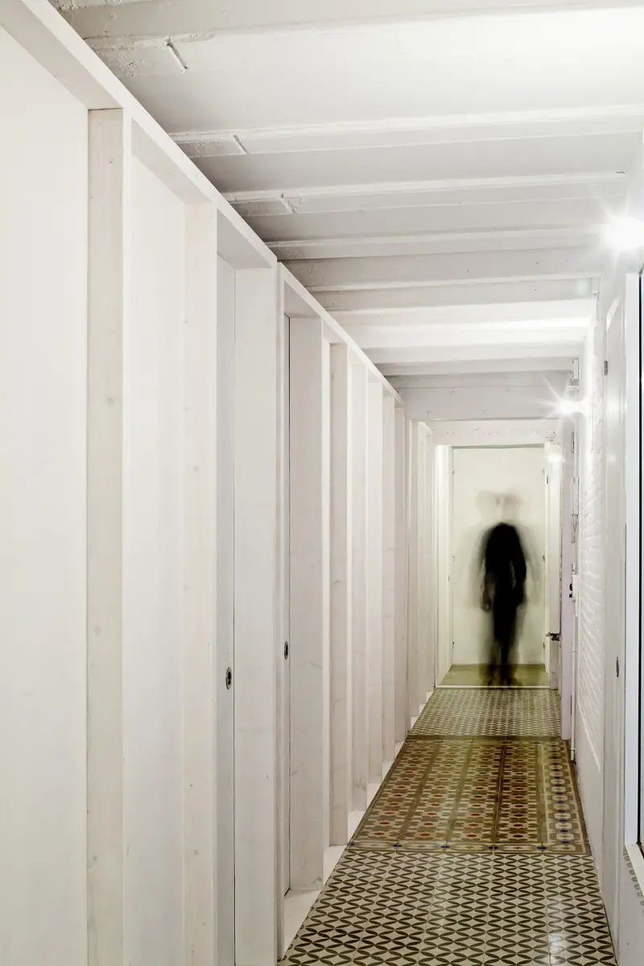
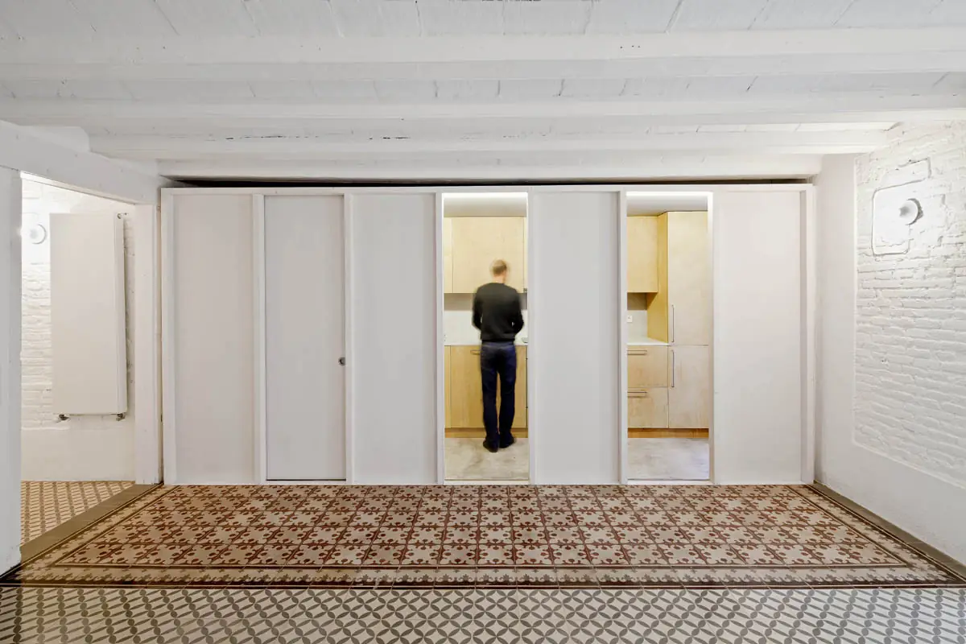
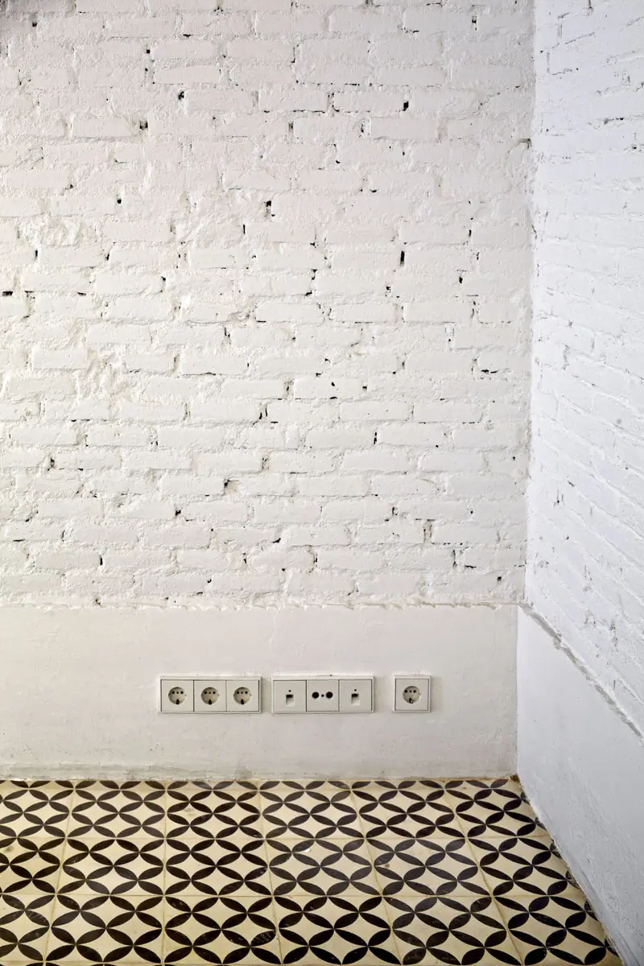
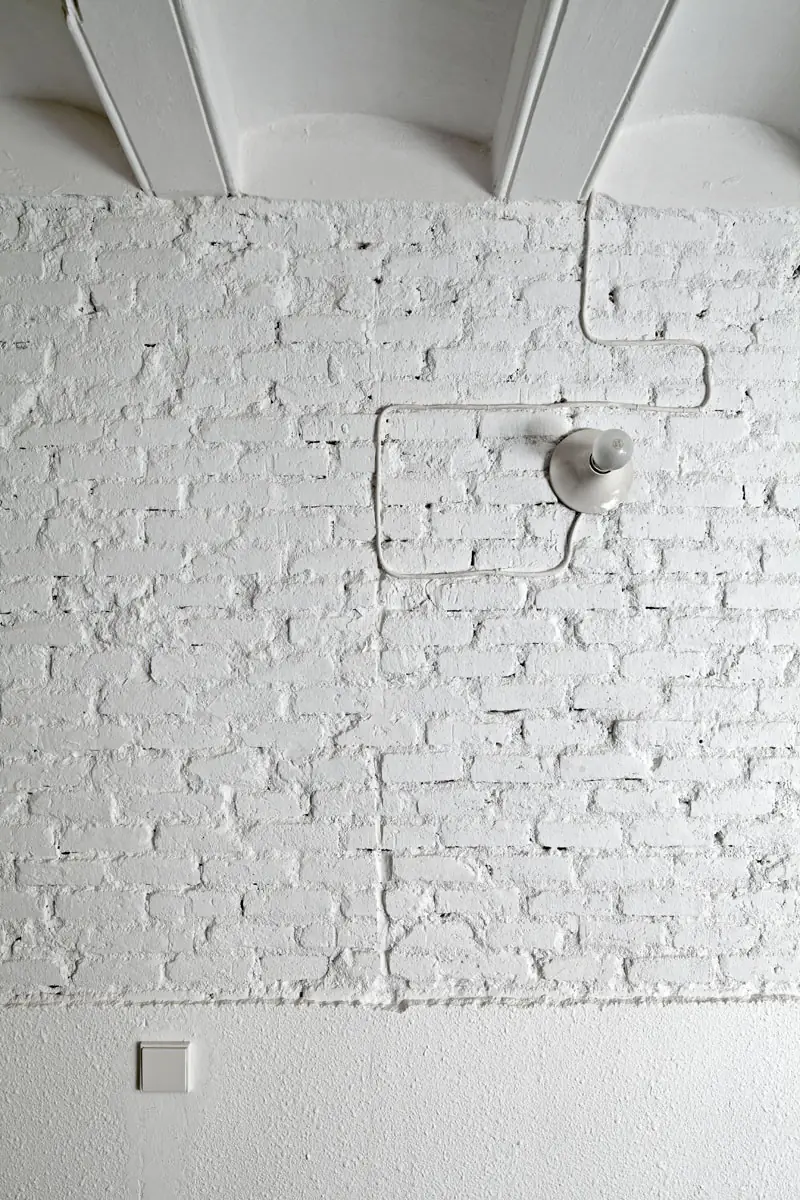
Apartment in Barcelona, Spain, by Vora arquitectura (2011). 7 photos, 3 plans. Photos by Adrià Goula.
- Studio
- Vora arquitectura
- Location
- Barcelona, Spain
- Year
- 2011
- Type
- Apartment
- Bathrooms
- 2
- Stories
- 1
- Photos
- Adrià Goula
Themes: Exposed brick, Wood
Plans and drawings
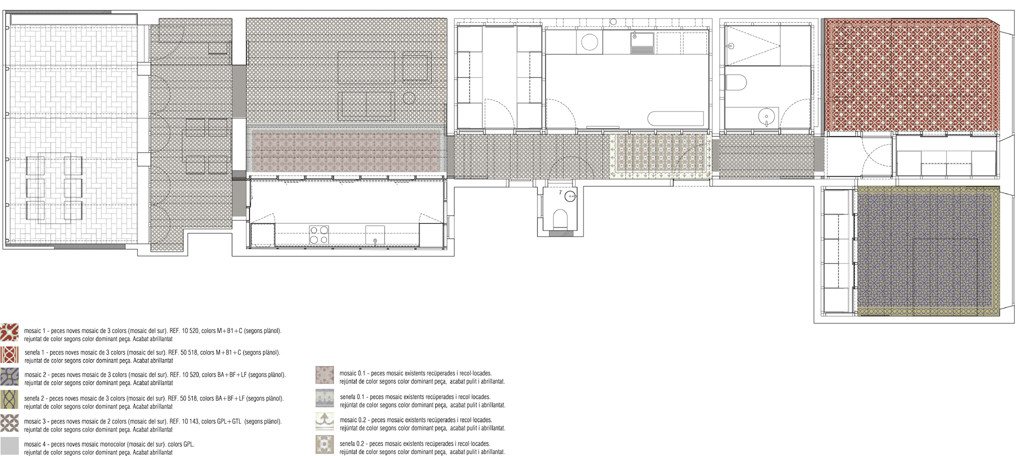
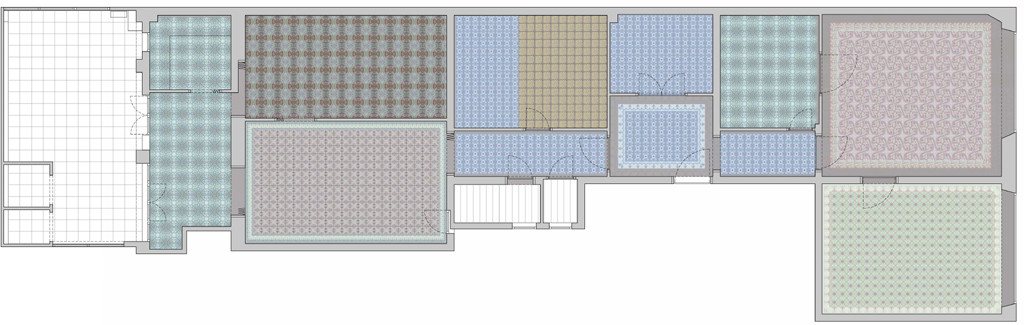
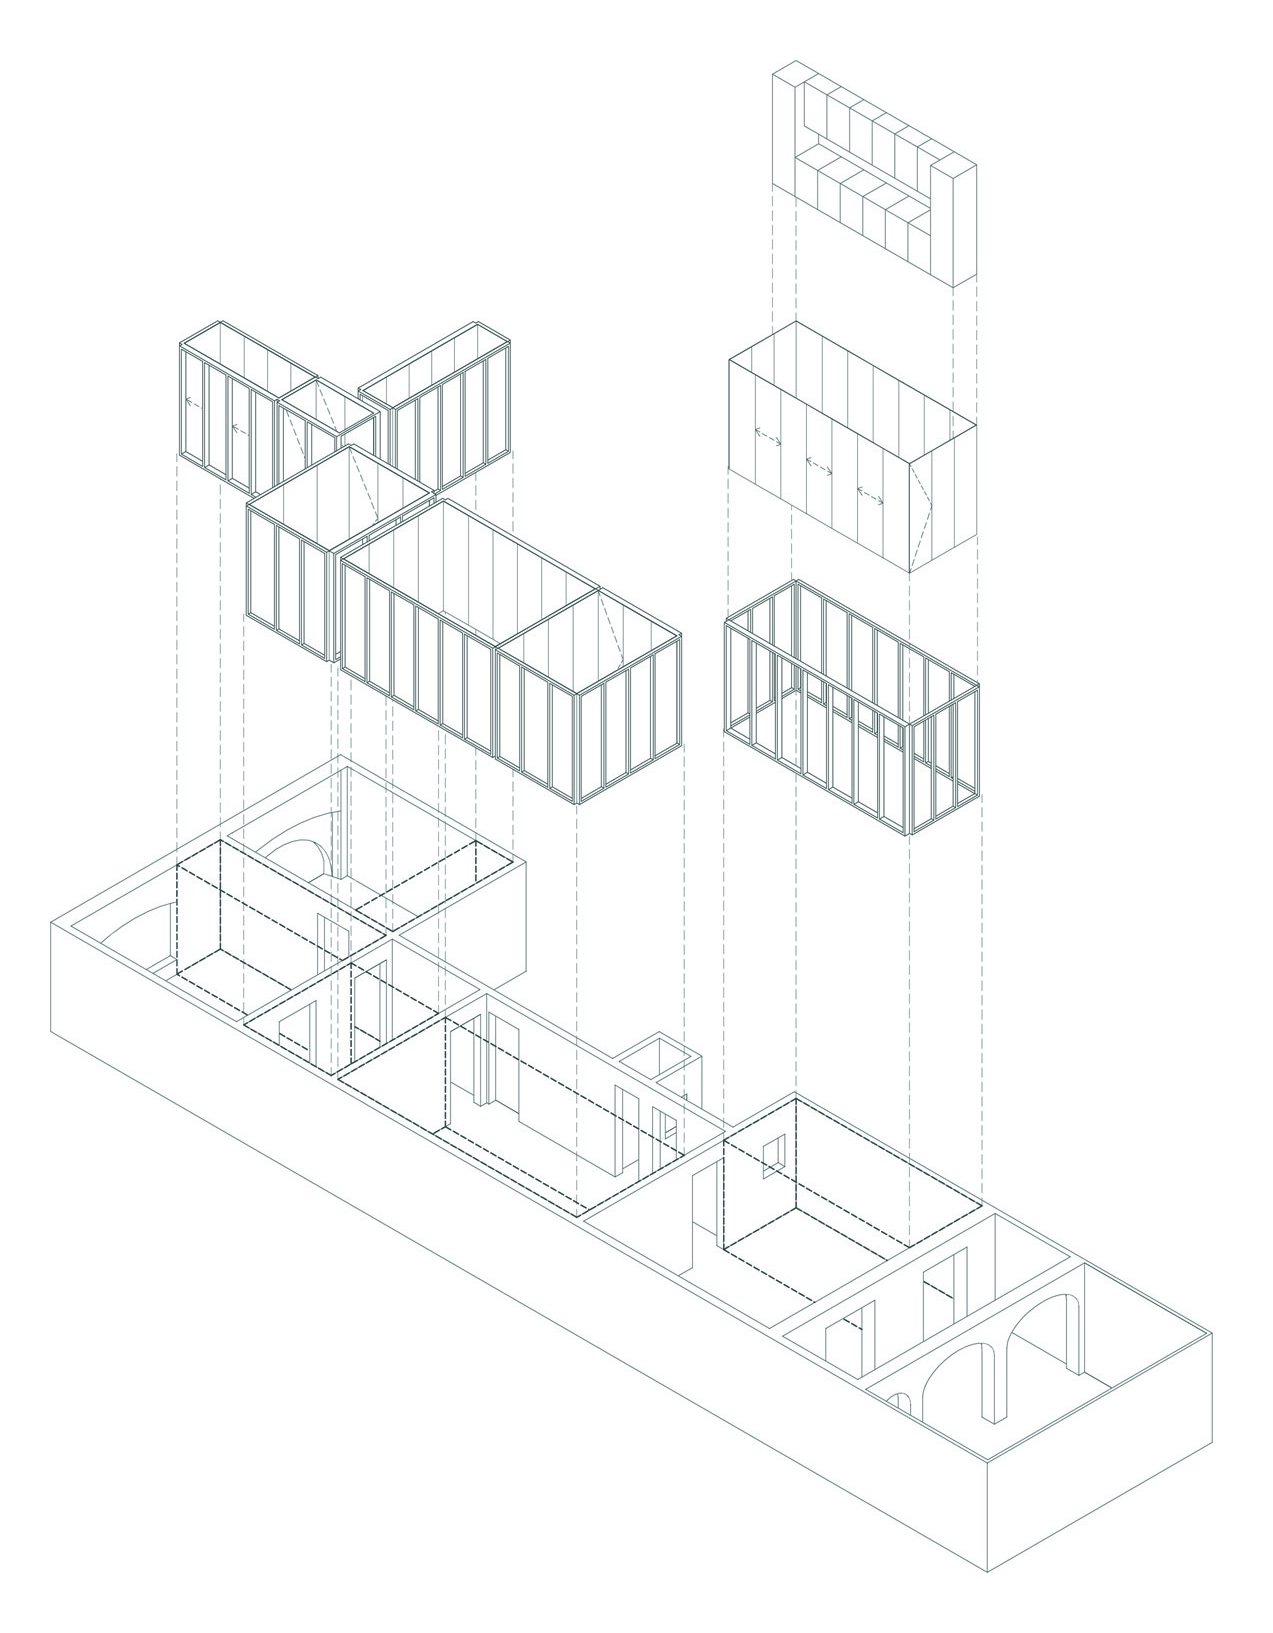
Source: ArchDaily
Similar projects
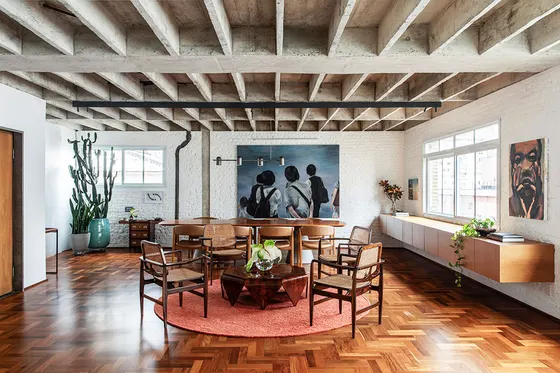 Apartment in Higienópolis BLOCO Arquitetos · São Paulo, Brazil · 2023
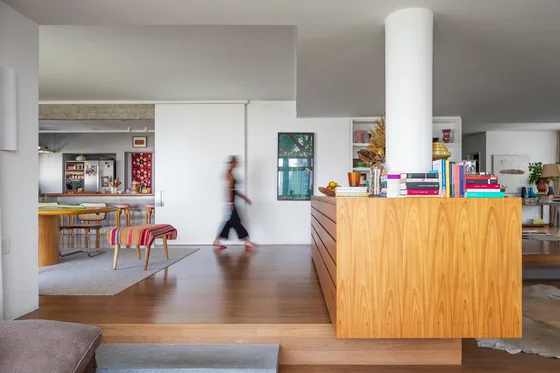 Rita Lobo Apartment UNA barbara e valentim · São Paulo, Brazil · 2017
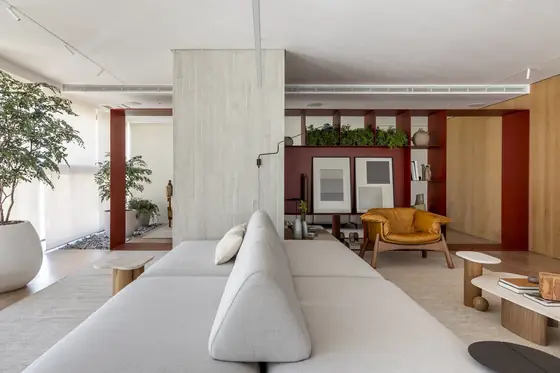 Ripas Apartment RAWI Arquitetura · São Paulo, Brazil · 2025
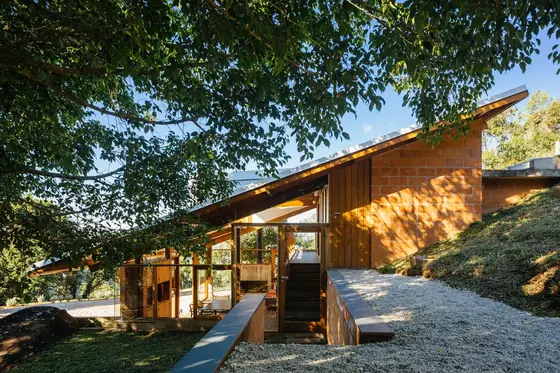 Mid-Slope House Denis Joelsons, Gabriela Baraúna Uchida · São Francisco Xavier, Brazil · 2013
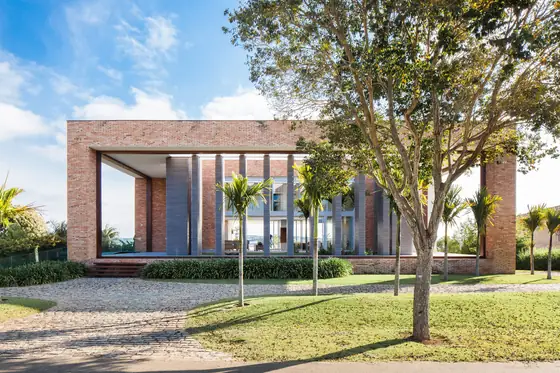 Tijolo House Beto Magalhães · Quinta da Baronesa, Brazil · 2011
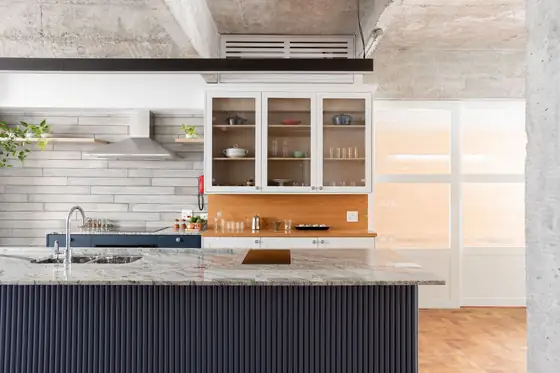 Haddock Apartment Ise Arquitetura · São Paulo, Brazil · 2021