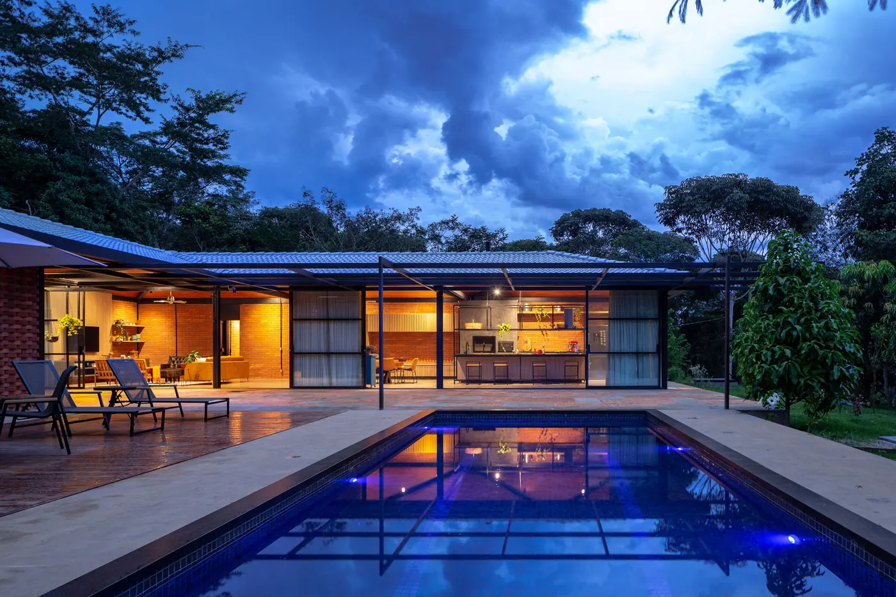
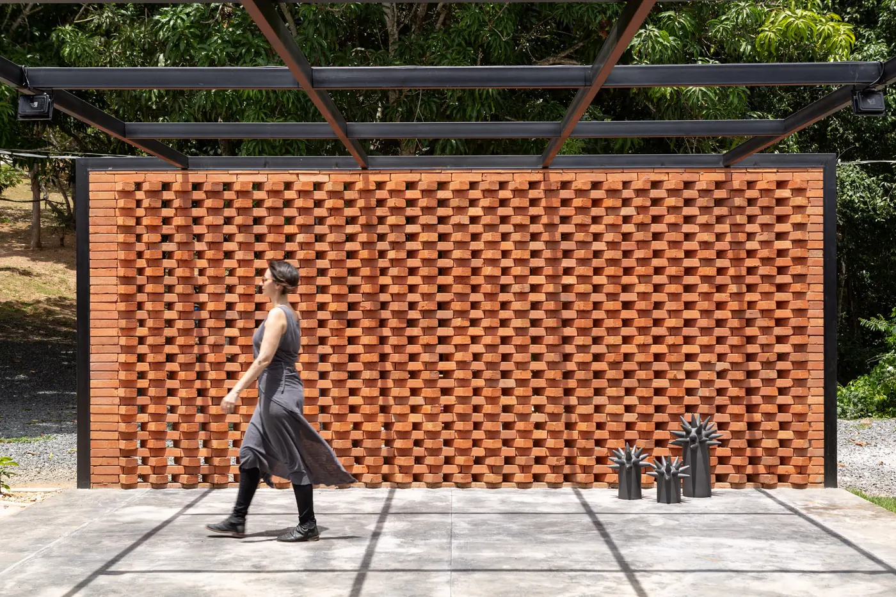
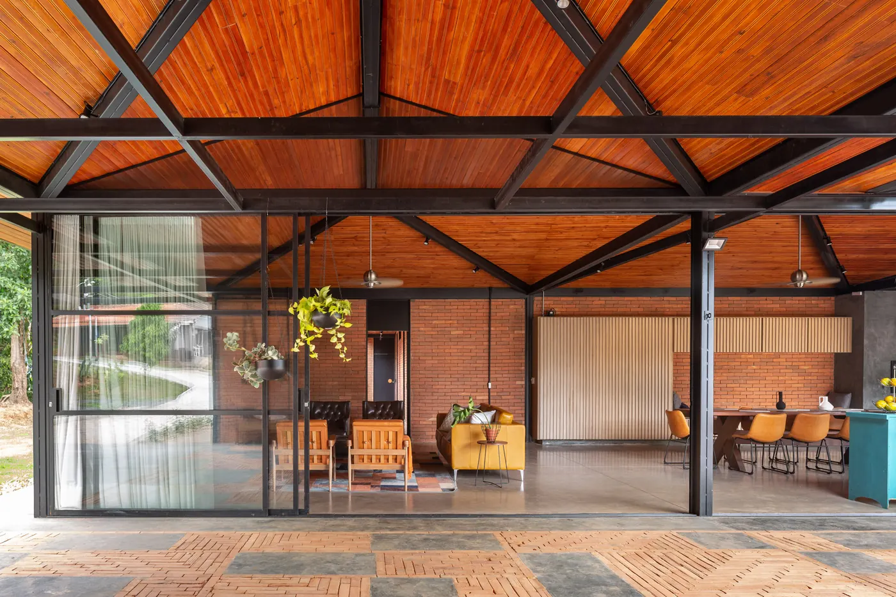
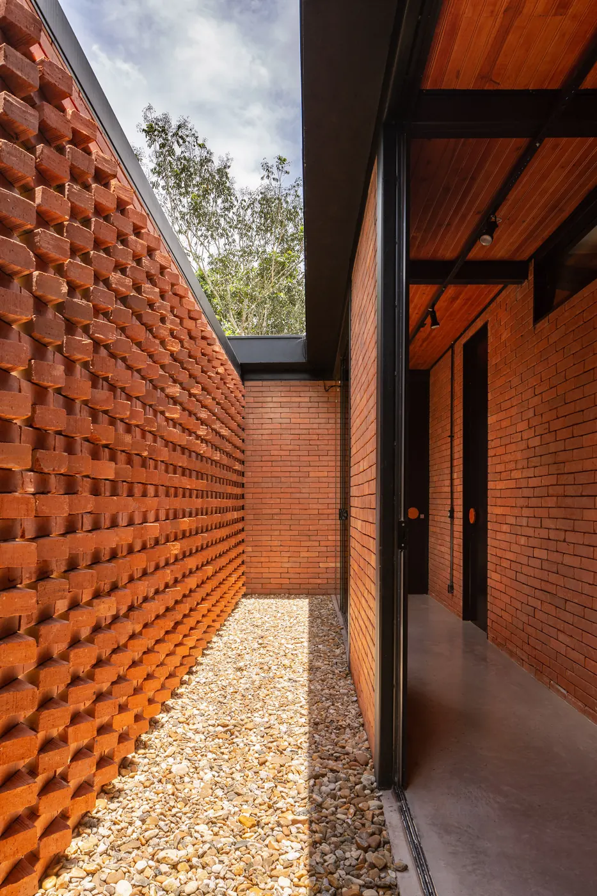
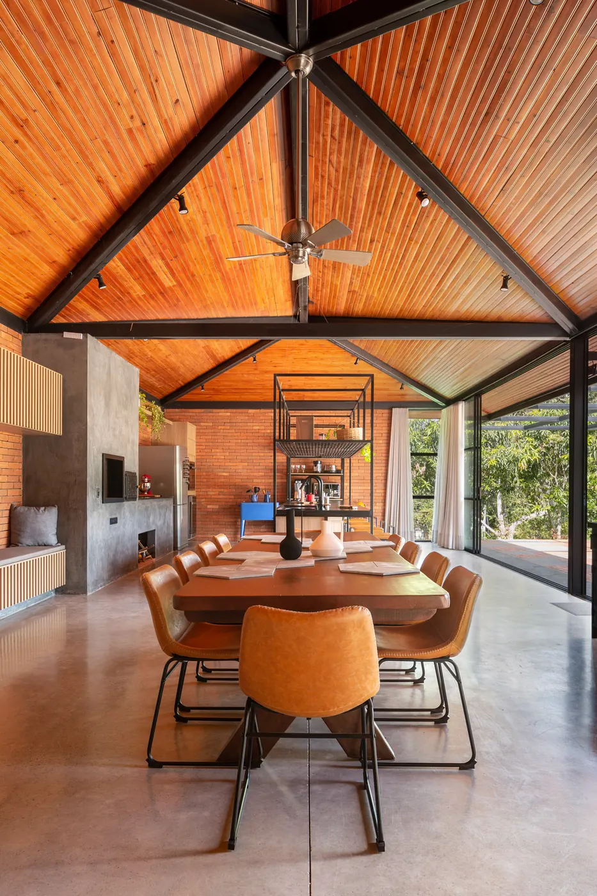
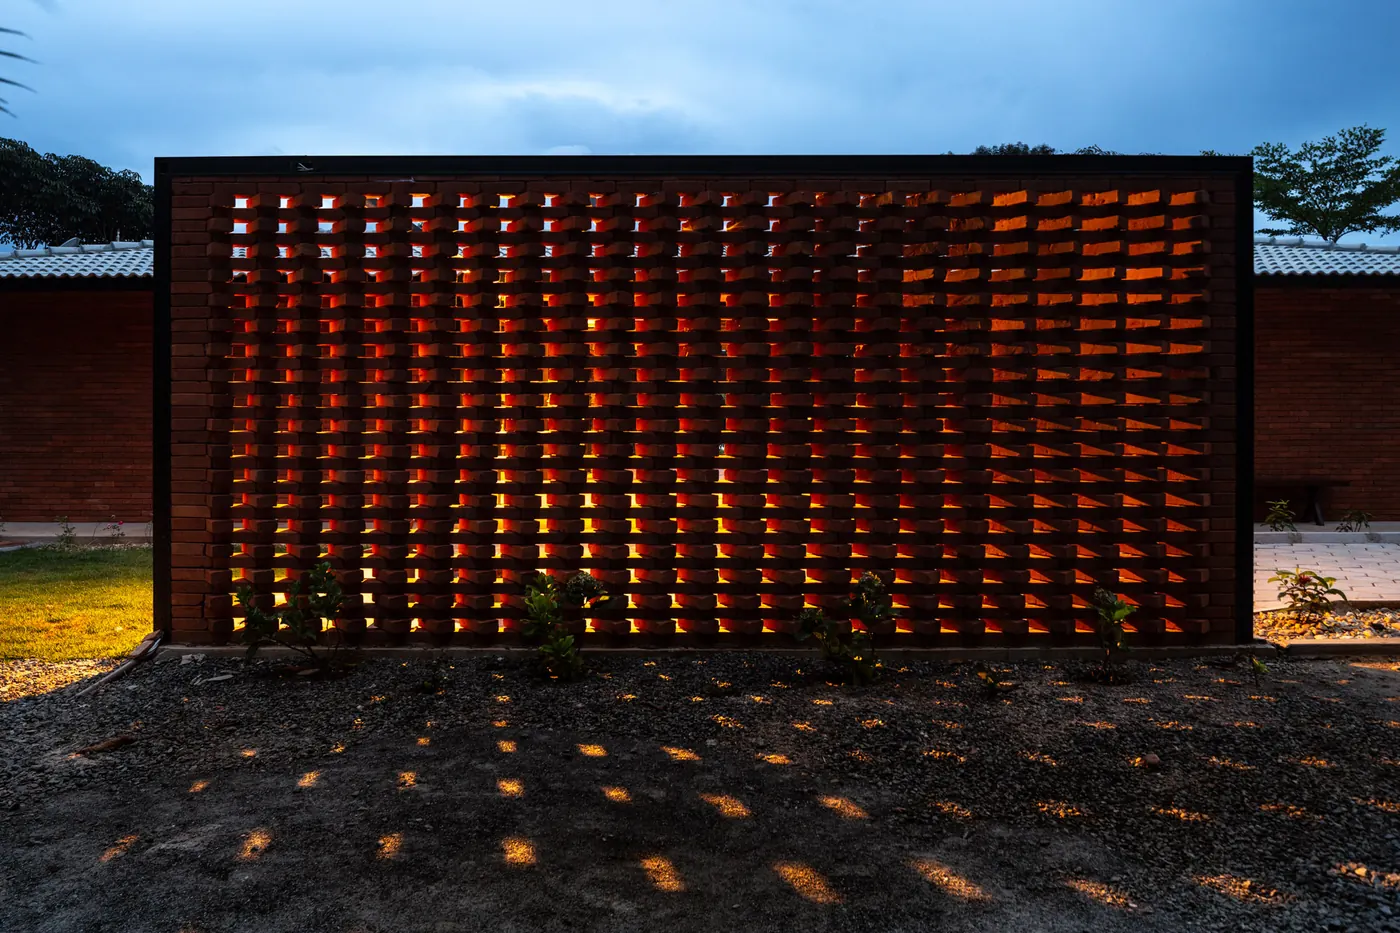
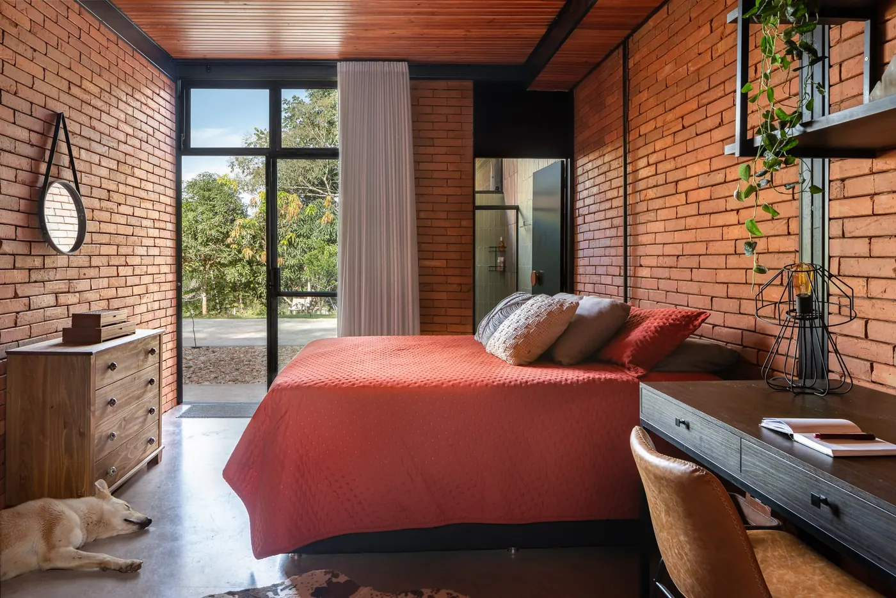
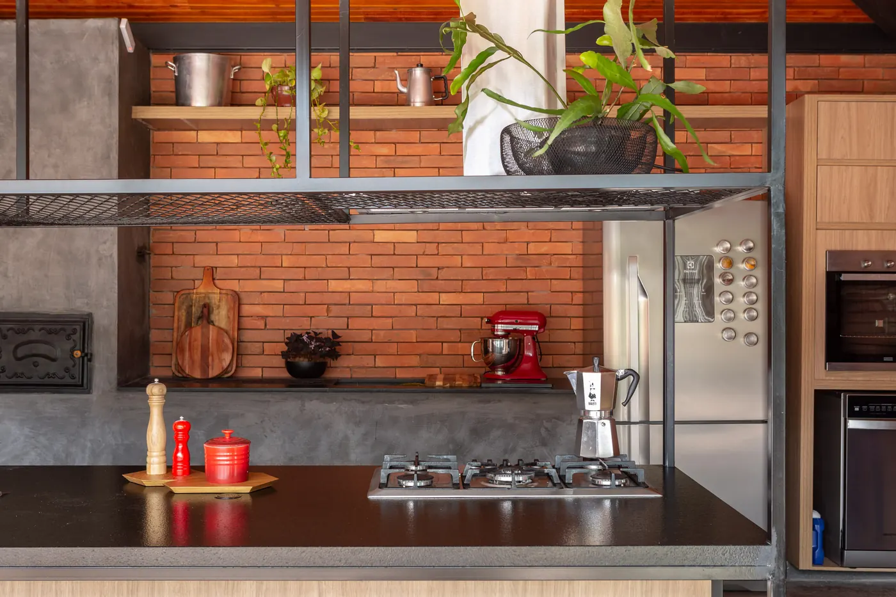
Single-storey brick house at dusk, with a lit blue pool, deck and windows open to the living room Photo: Joana FrançaScreen of solid bricks in an open bond under a black metal pergola, with concrete floor Photo: Joana FrançaLiving and dining under a wood ceiling with black metal trusses, stone floor and glazing Photo: Joana FrançaNarrow gravel corridor between a perforated brick wall and an exposed brick façade Photo: Joana FrançaDining room under a gabled timber roof with metal trusses and a wood table Photo: Joana FrançaPerforated brick wall lit from inside at dusk, casting light over the site Photo: Joana FrançaBedroom with exposed brick walls, bed with a red bedspread, glass door and pale curtain Photo: Joana FrançaKitchen with a brick wall, suspended metal shelf, dark countertop and wood joinery Photo: Joana França
Plans and drawings
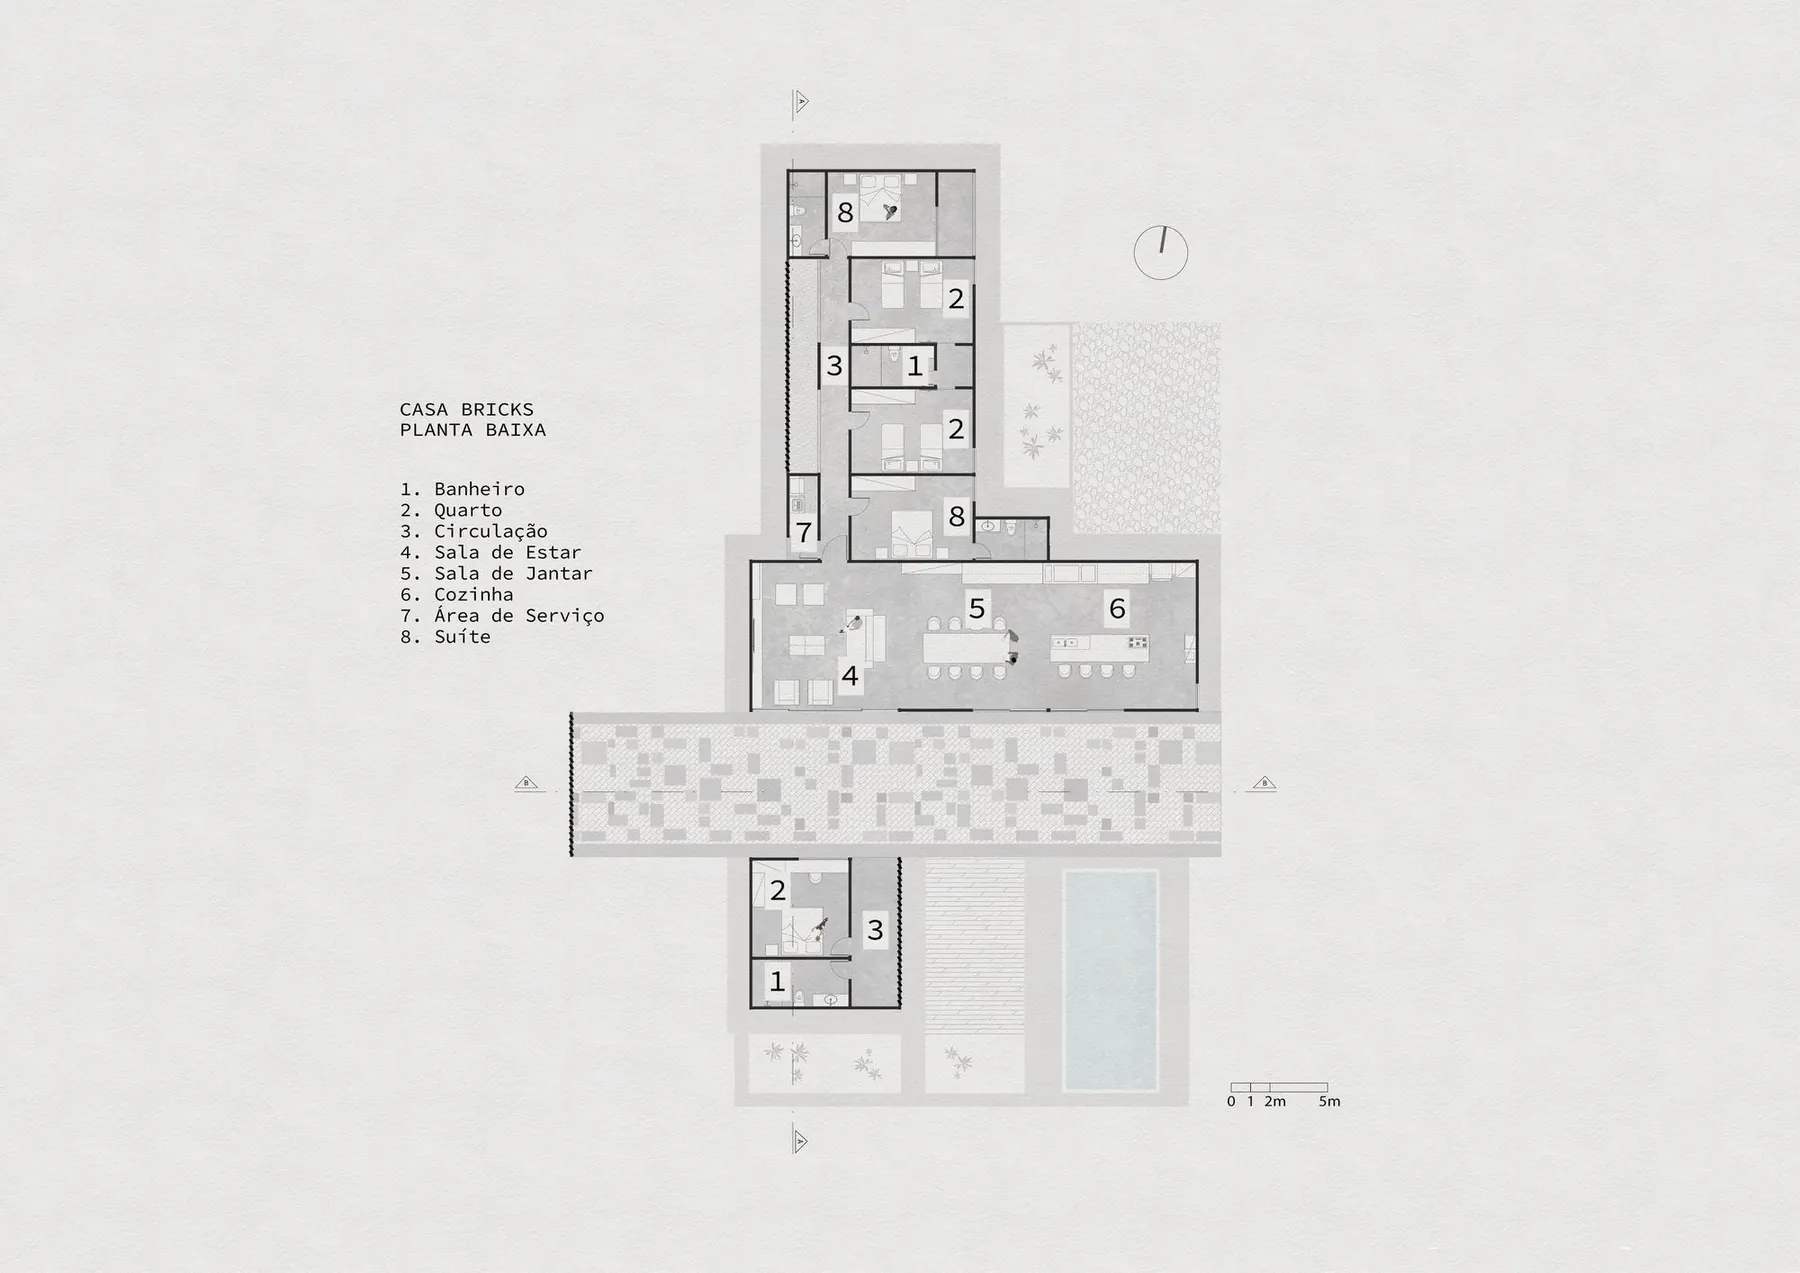
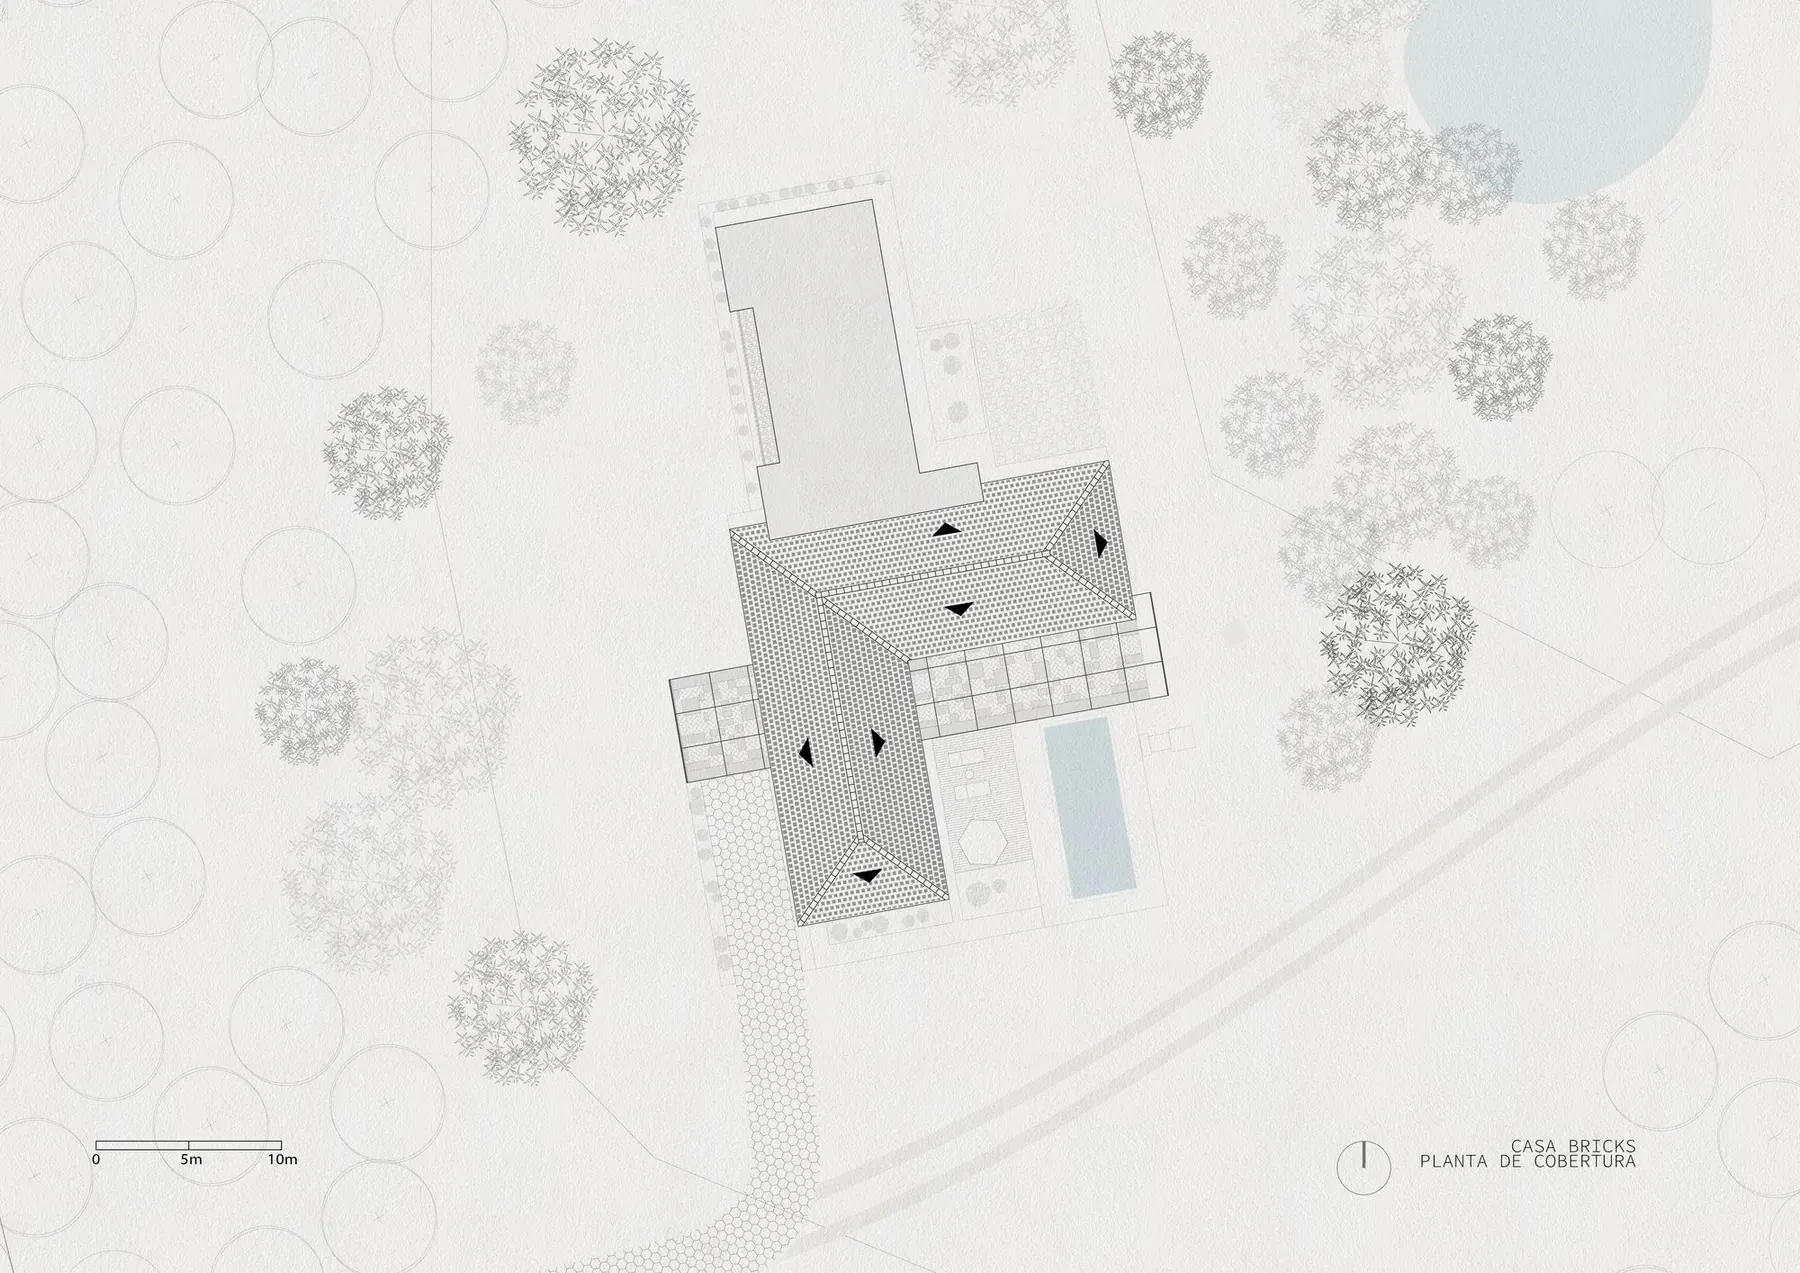
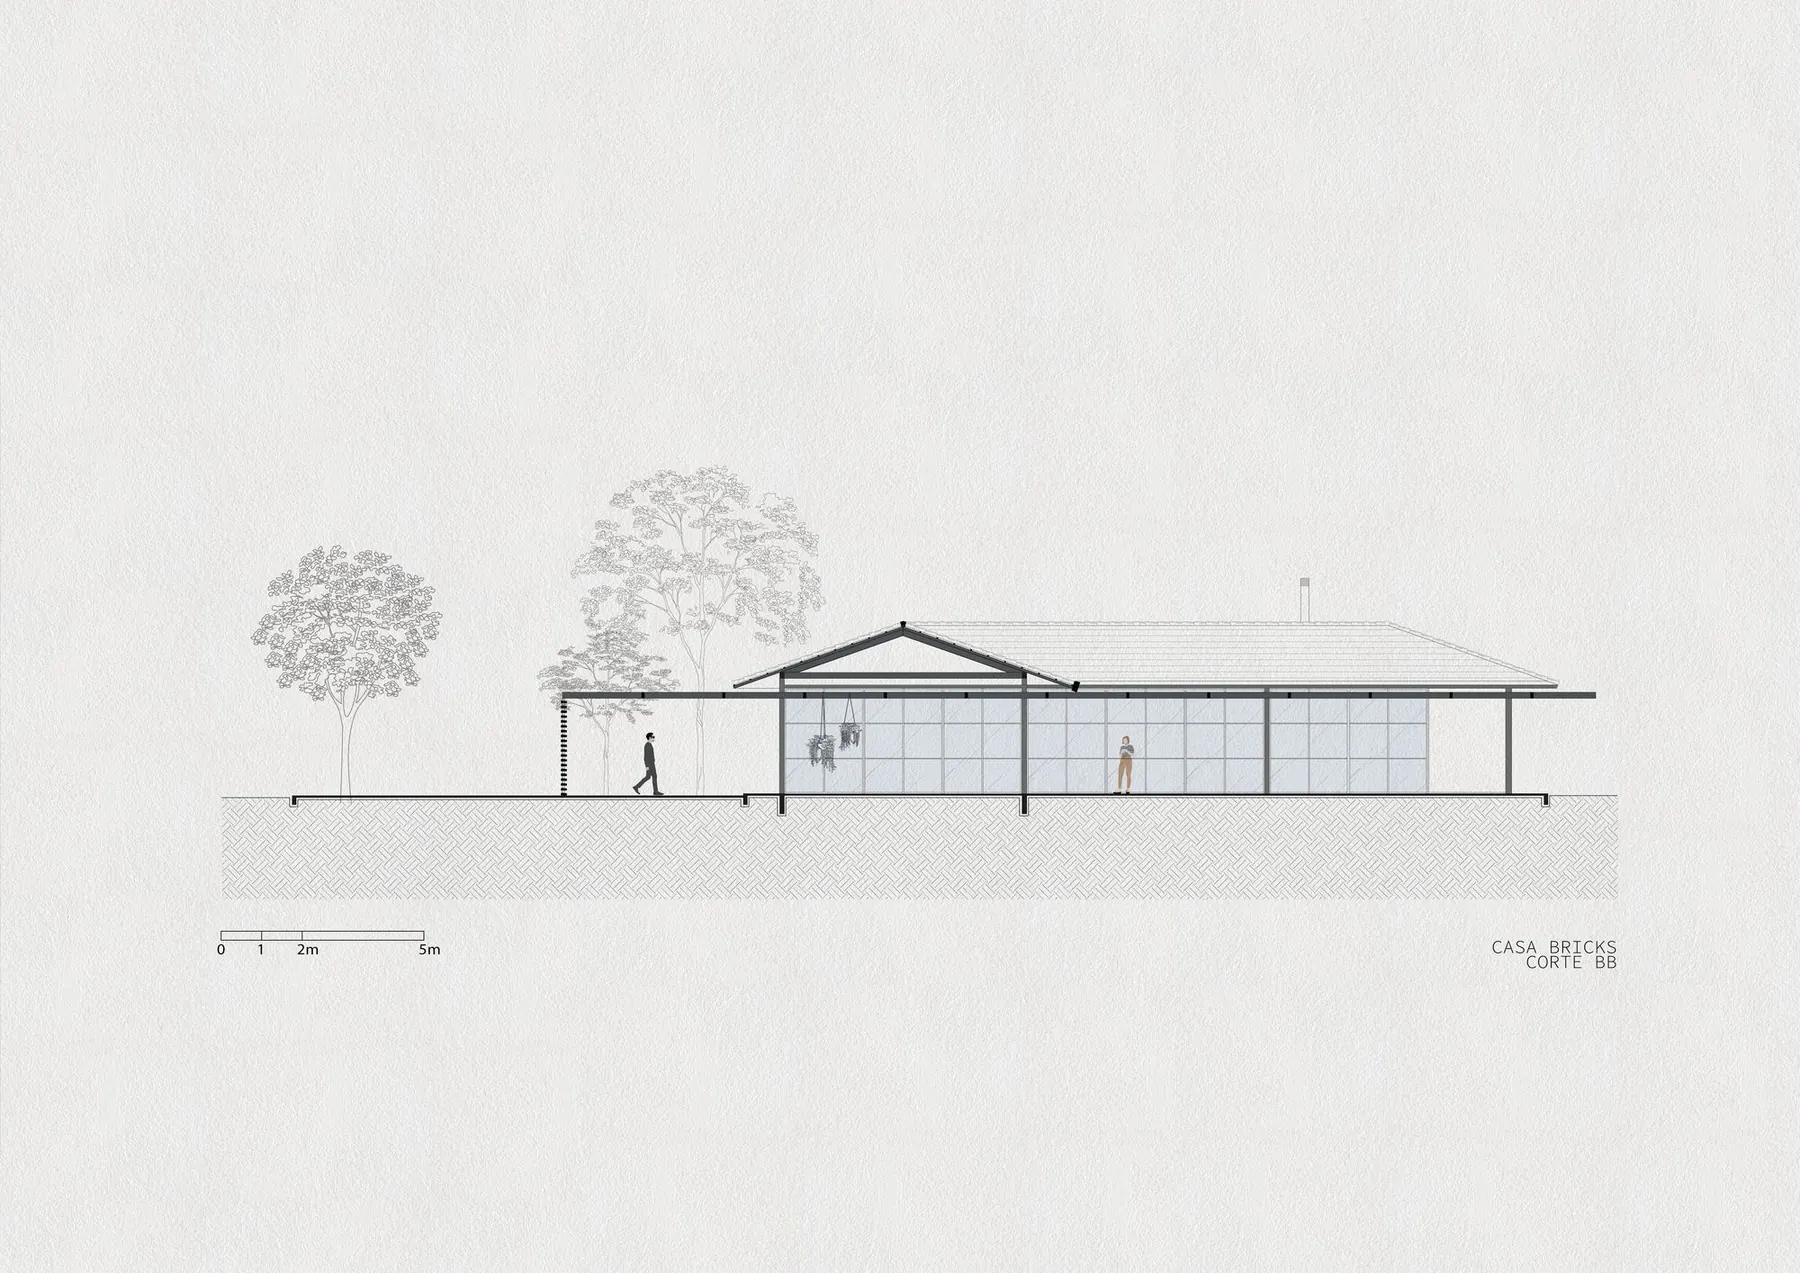
Floor plan Drawing: Ateliê MonolitoSite plan Drawing: Ateliê MonolitoSection Drawing: Ateliê Monolito
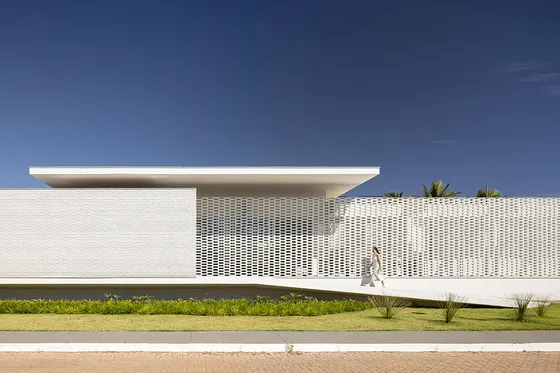 White Brick House BLOCO Arquitetos · Brasília, Brazil · 2023
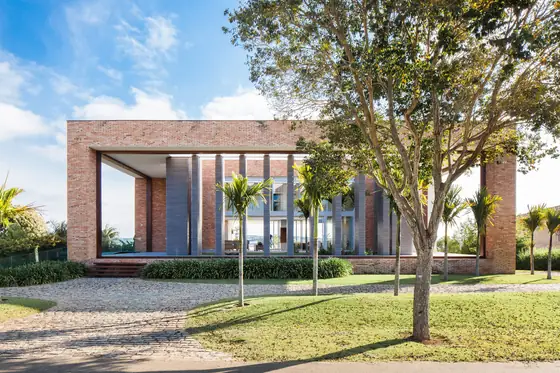 Tijolo House Beto Magalhães · Quinta da Baronesa, Brazil · 2011
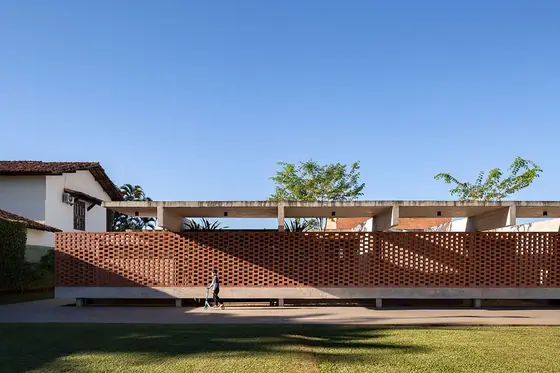 Lima House BLOCO Arquitetos · Brasília, Brazil · 2018
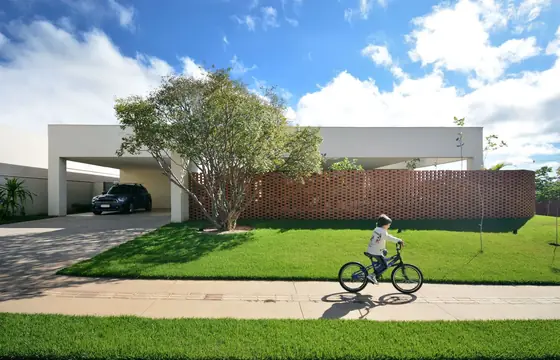 Brick House Ateliê Andressa Lima · Goiânia, Brazil · 2023
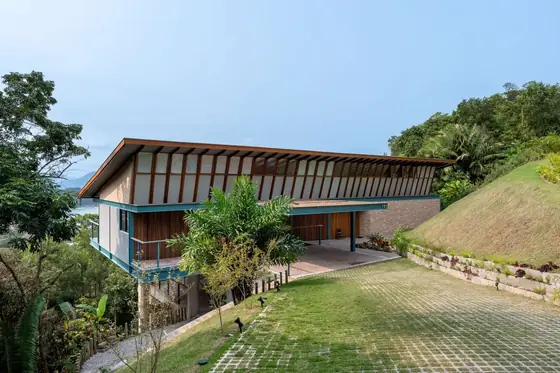 Encosta Azul House Frechal Arquitetura · Praia do Frade, Brazil · 2023
 Blue Star House Siqueira + Azul · Costa Verde, Brazil