Tree School
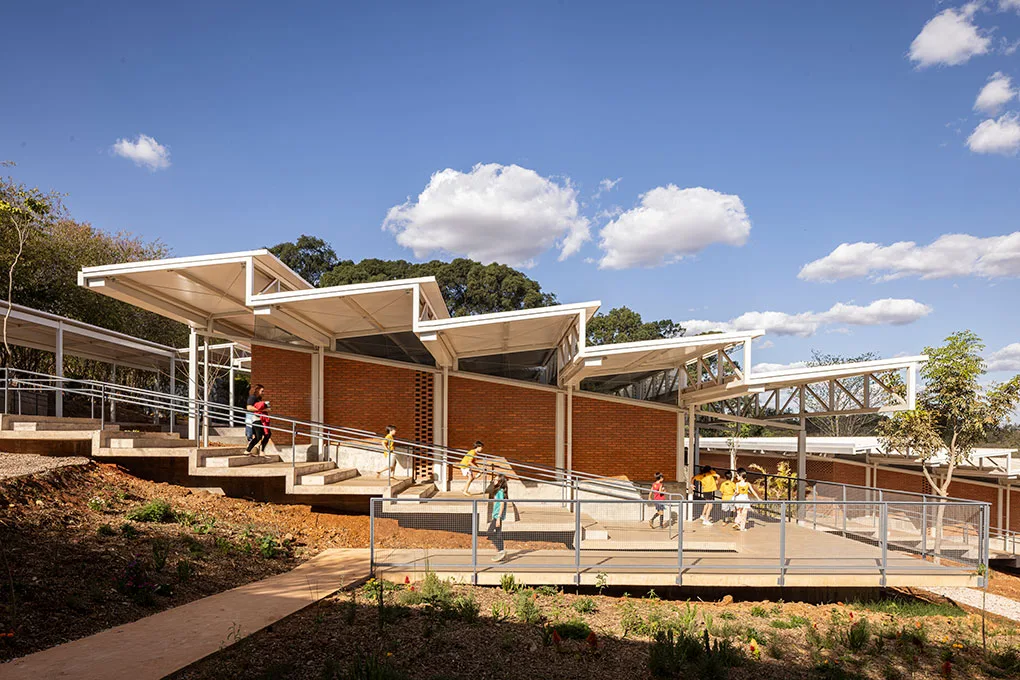
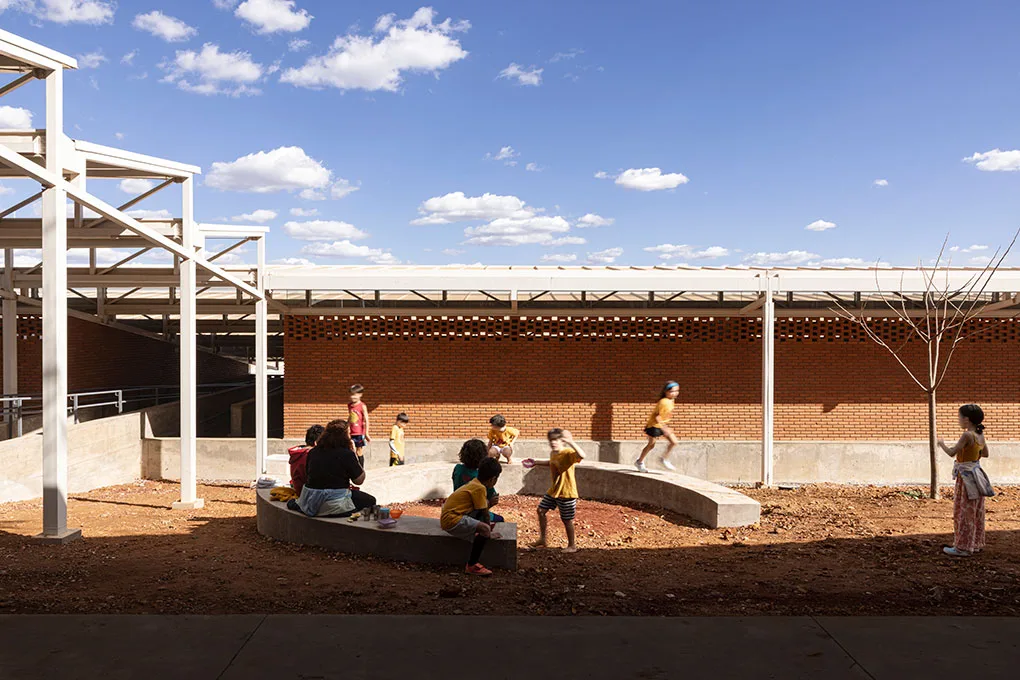
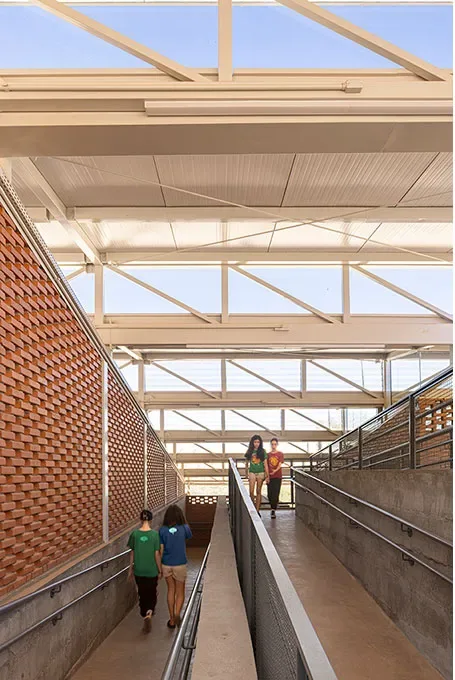
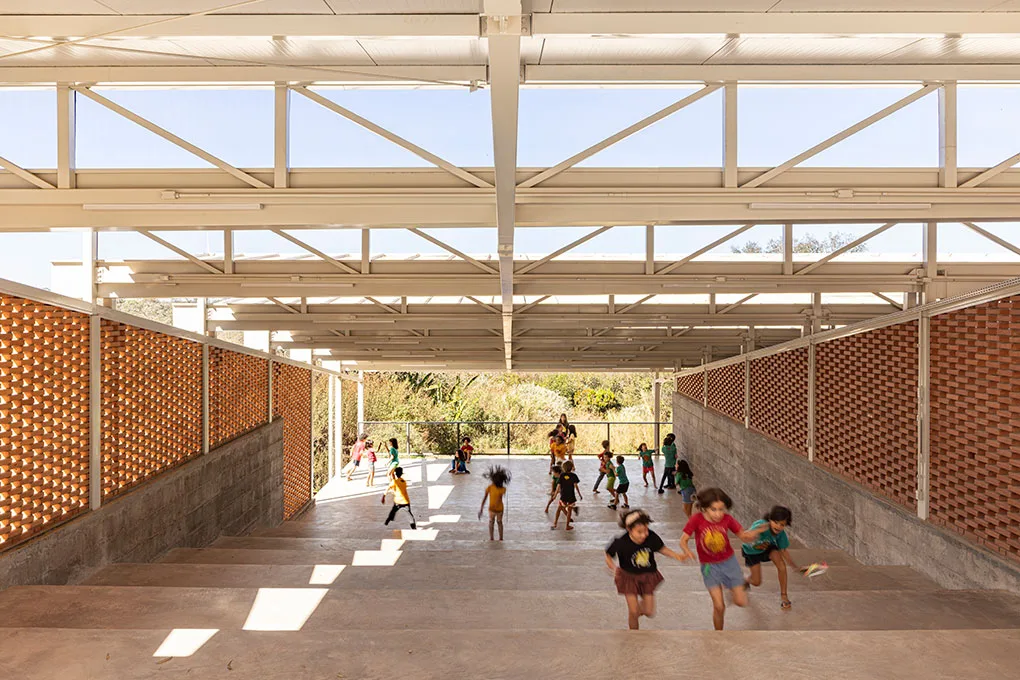
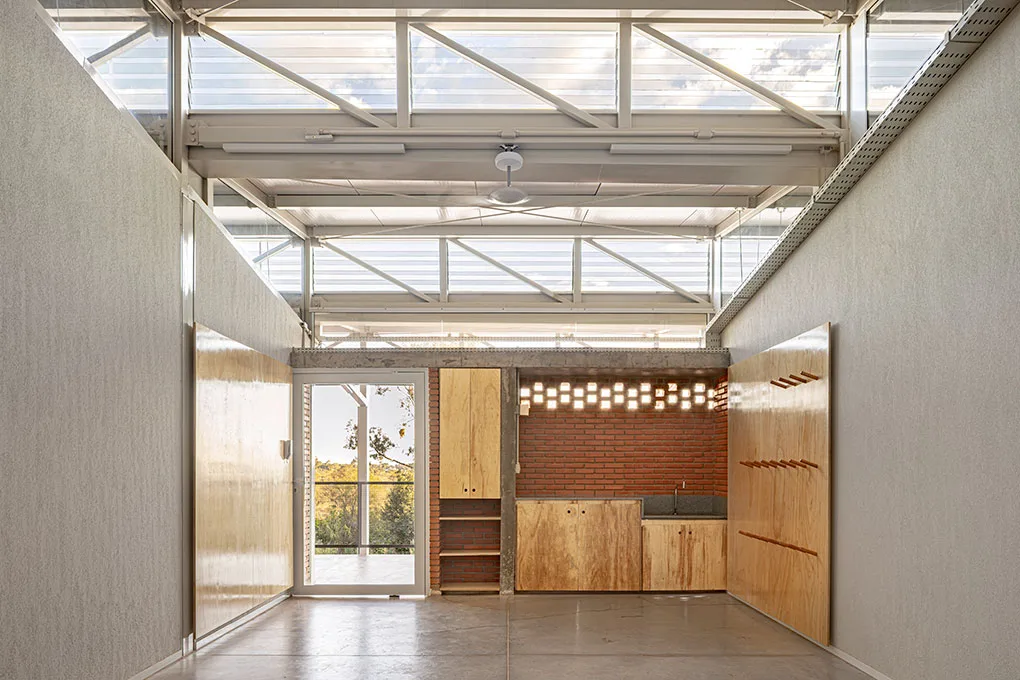
School in Brasília, DF, Brazil, by BLOCO Arquitetos (2025). 5 photos, 5 plans and a fact sheet: 2,000 m². Photos by Joana França.
- Studio
- BLOCO Arquitetos
- Location
- Brasília, DF, Brazil
- Year
- 2025
- Type
- School
- Built area
- 2,000 m²
- Photos
- Joana França
Themes: Exposed brick, Cobogó, Sloping lot
Plans and drawings
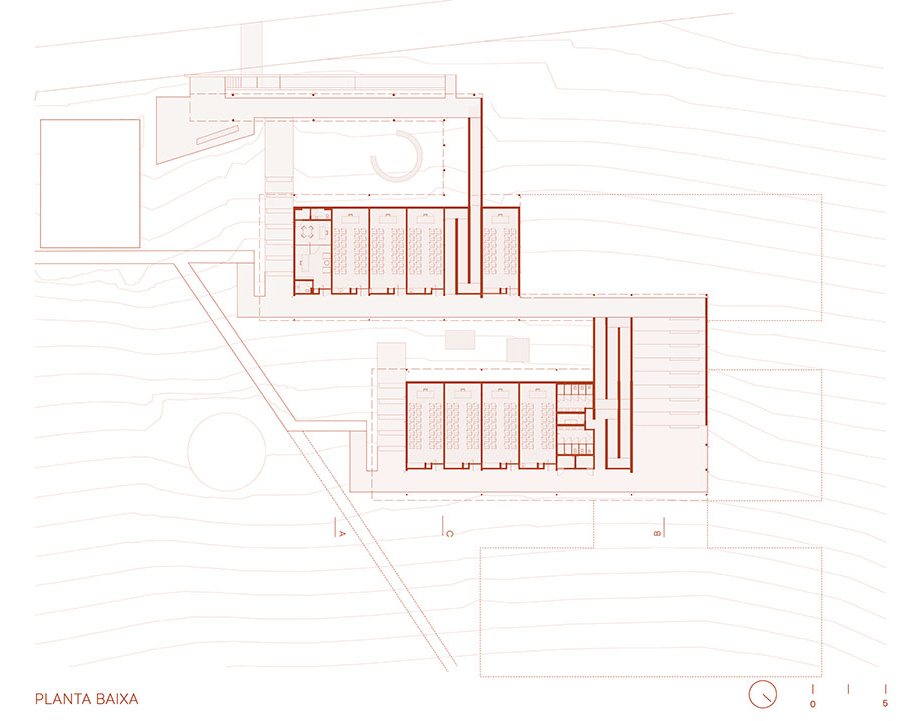
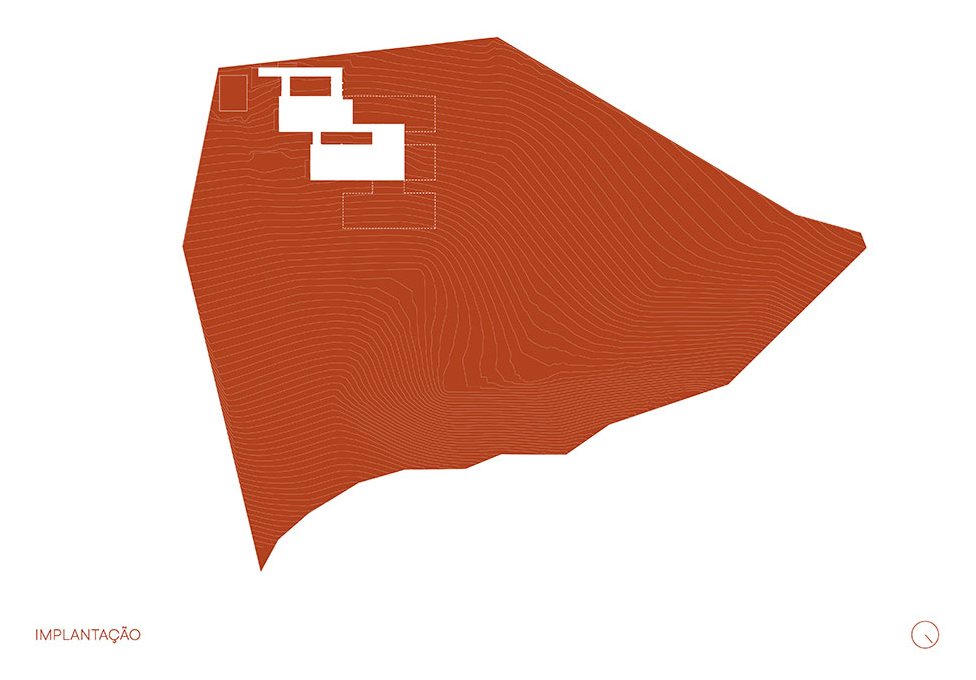
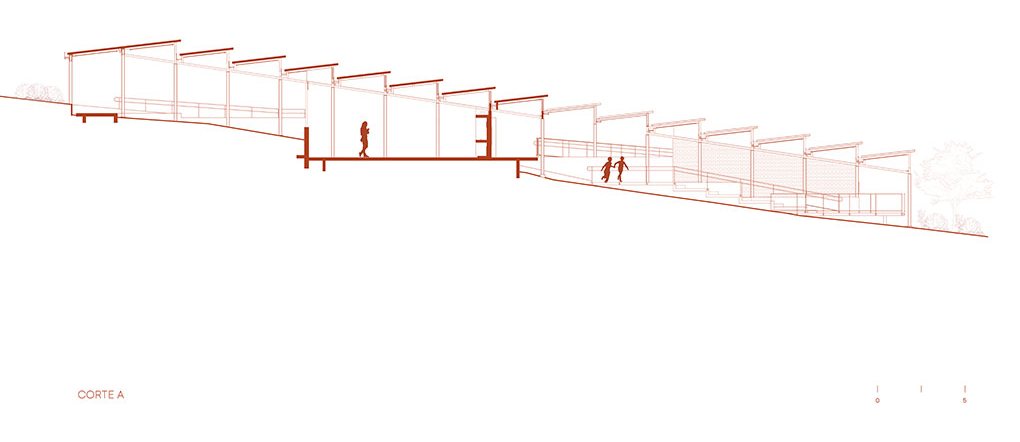
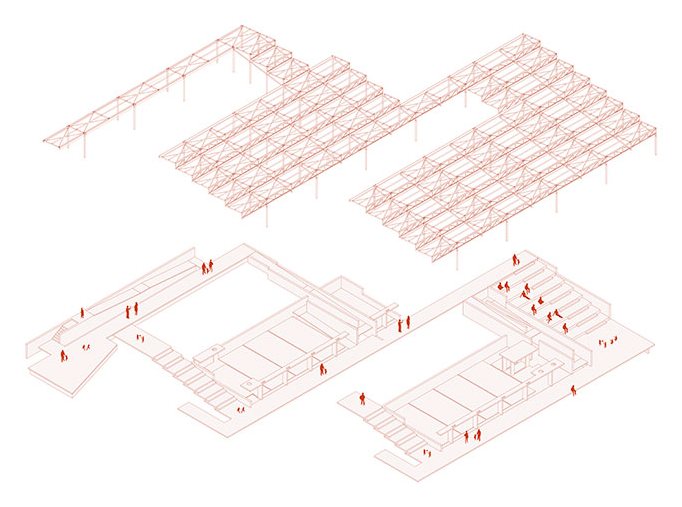
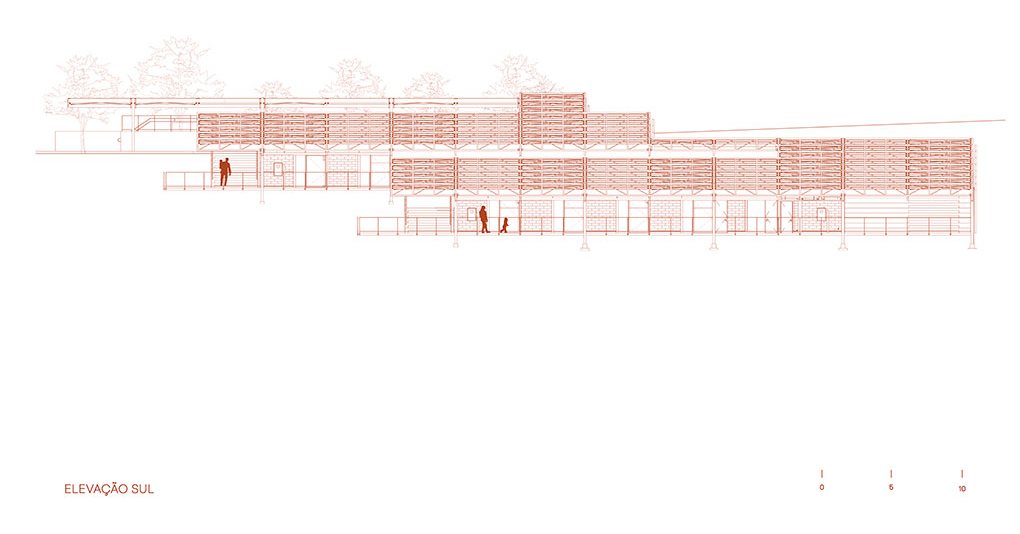
Source: BLOCO Arquitetos
Similar projects
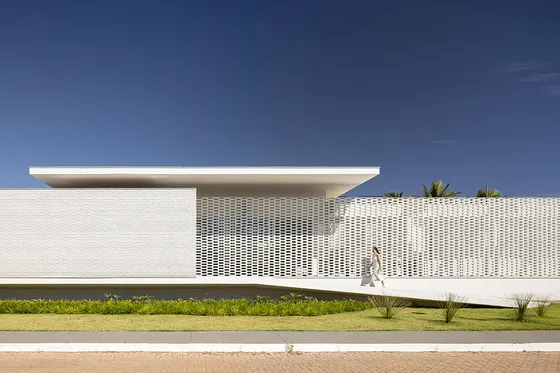 White Brick House BLOCO Arquitetos · Brasília, Brazil · 2023
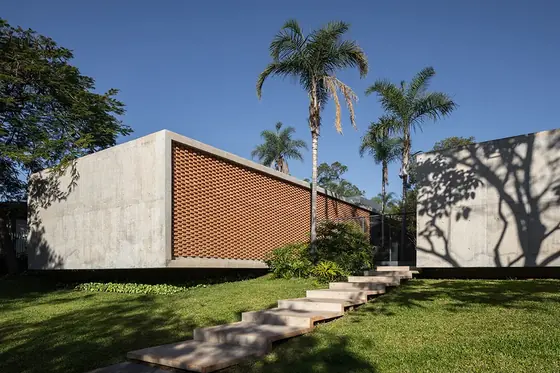 Colina House BLOCO Arquitetos · Brasília, Brazil · 2020
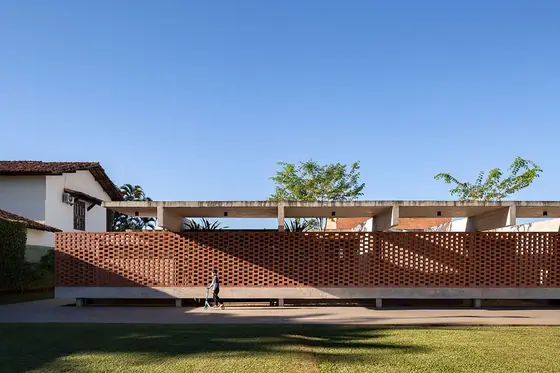 Lima House BLOCO Arquitetos · Brasília, Brazil · 2018
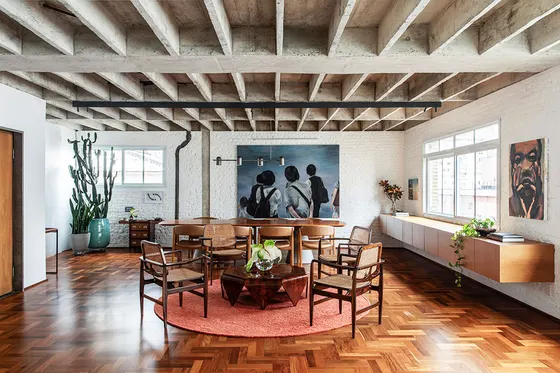 Apartment in Higienópolis BLOCO Arquitetos · São Paulo, Brazil · 2023
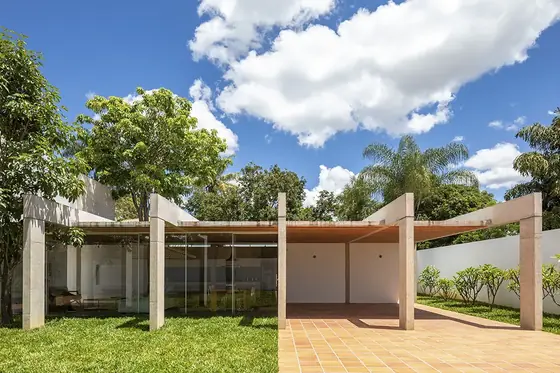 Porticos House BLOCO Arquitetos · Brasília, Brazil · 2019
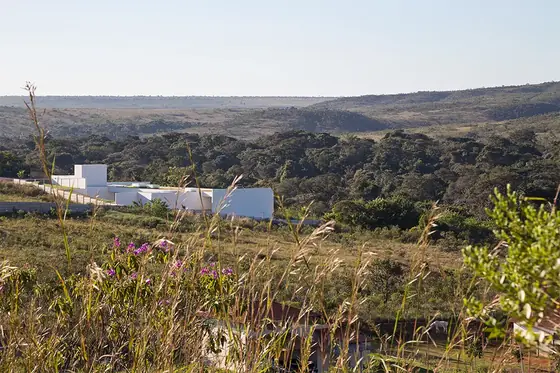 Torreão House BLOCO Arquitetos · Brasília, Brazil · 2014