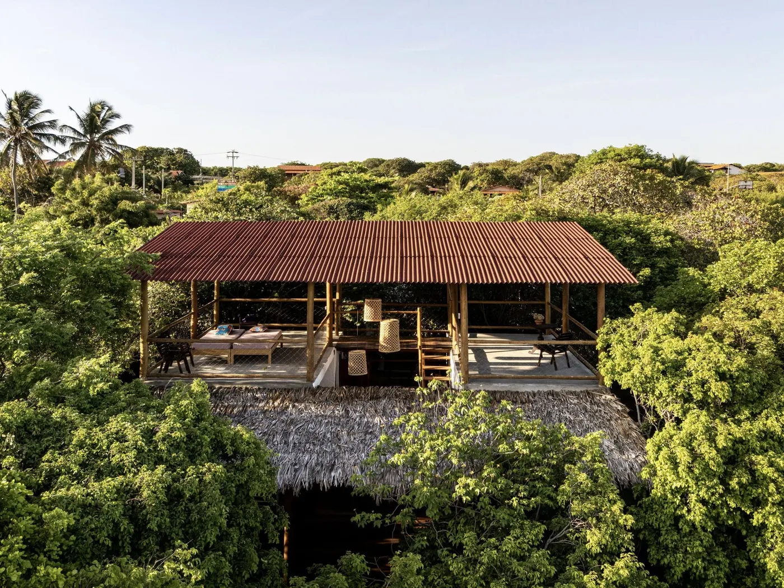
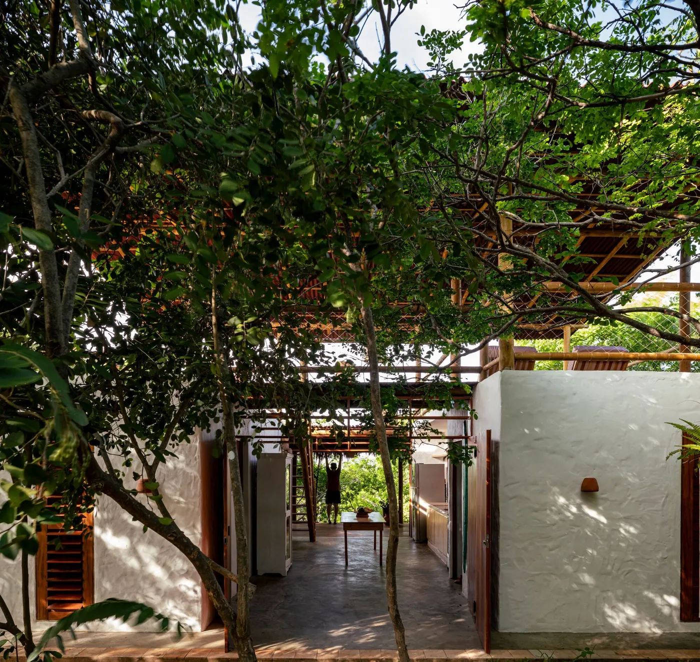
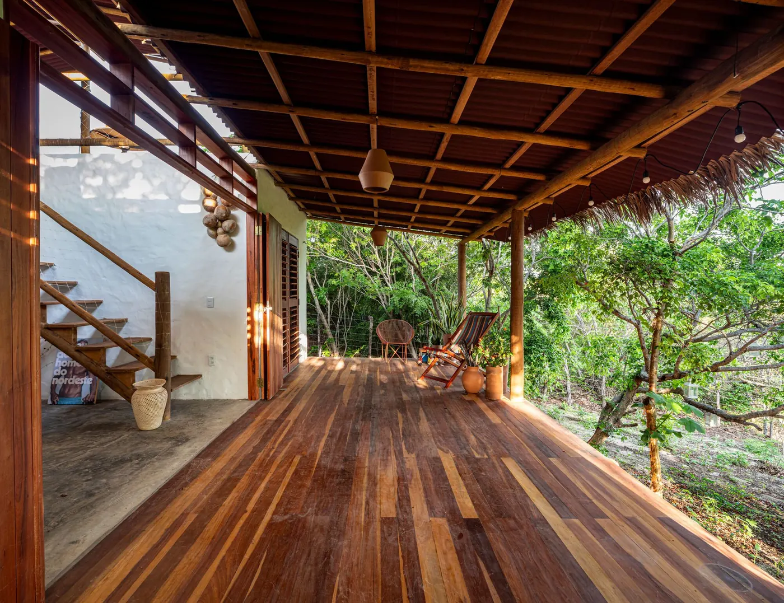
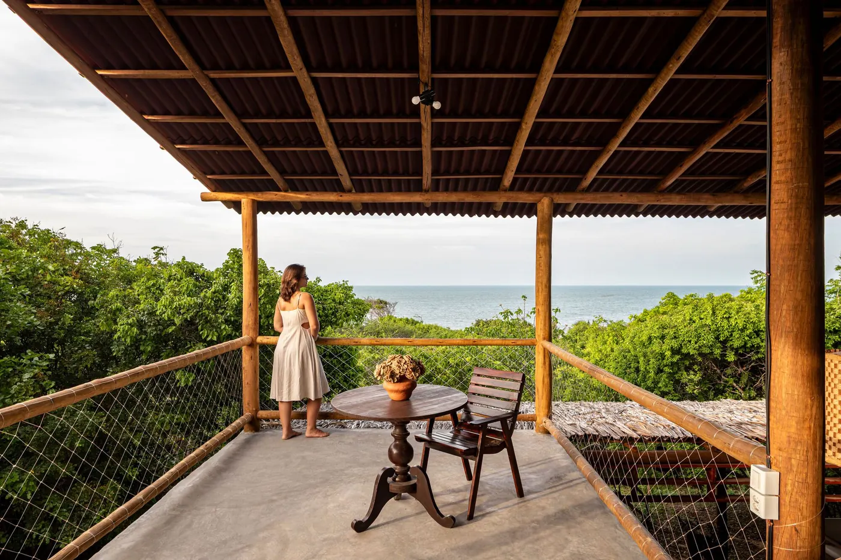
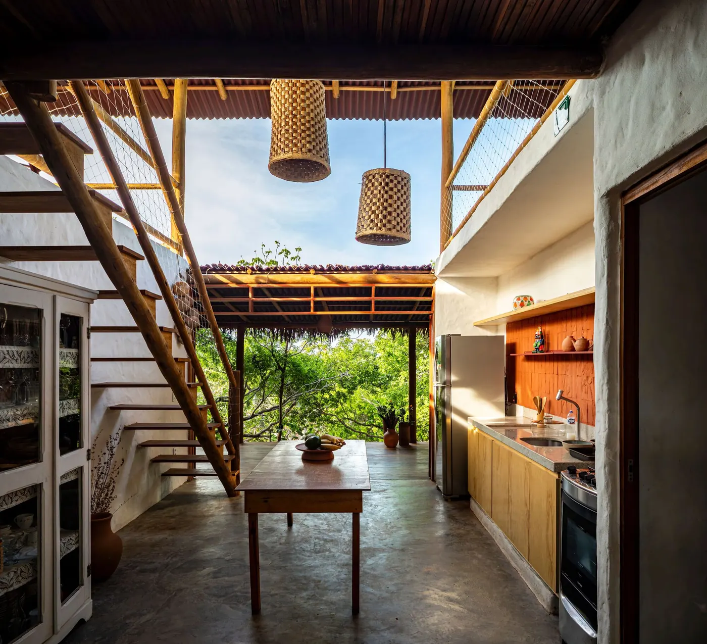
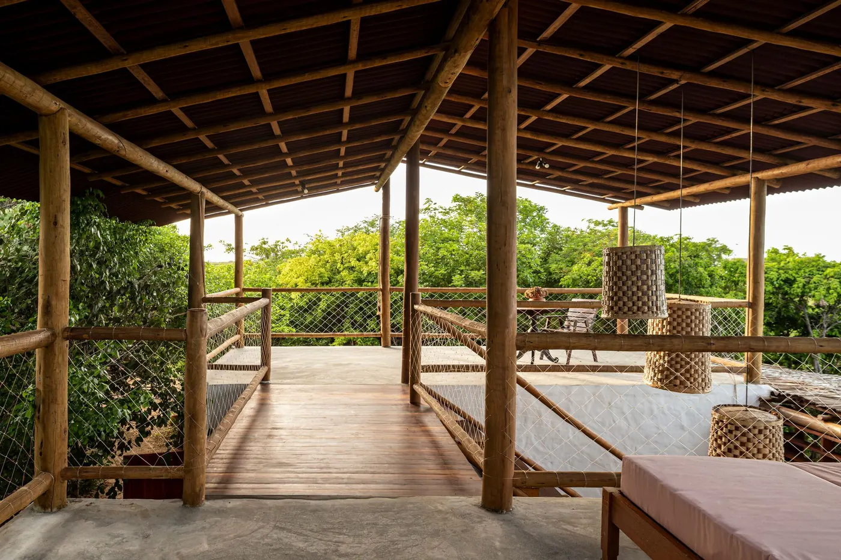
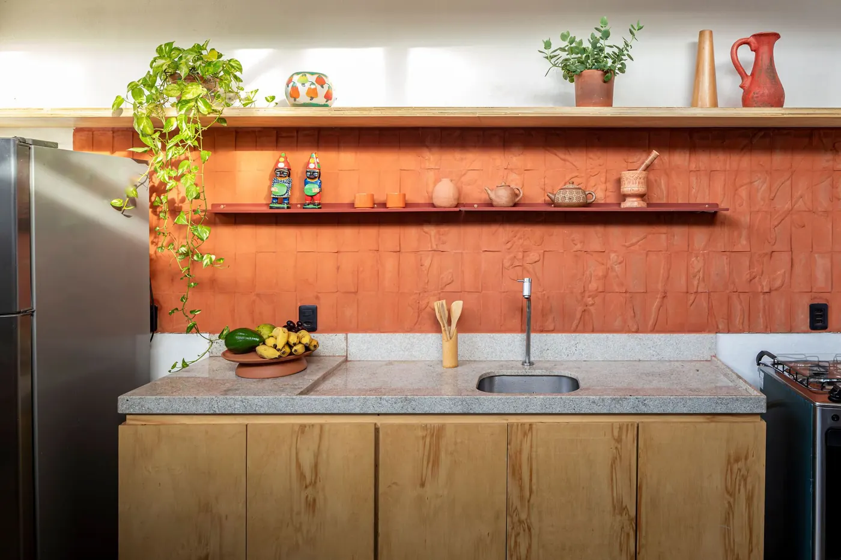
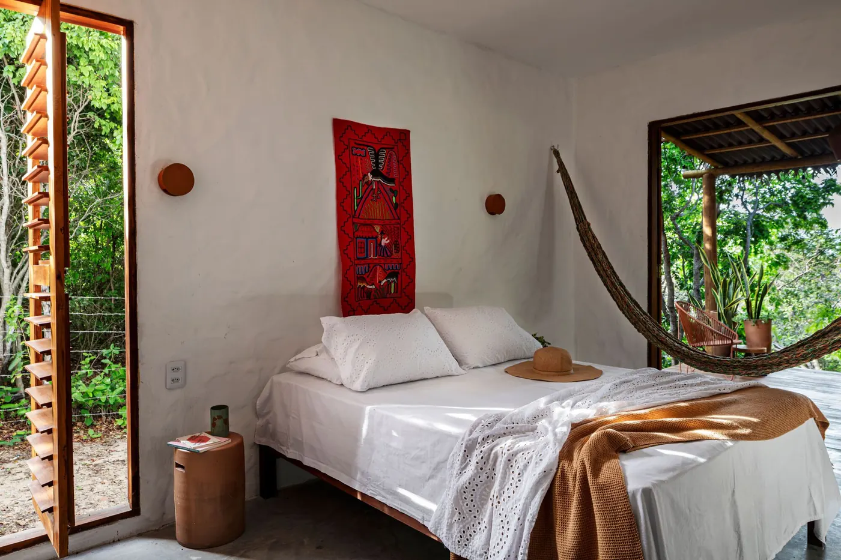
Clay tile roof on a round-log timber structure in the middle of the coastal restinga forest near the sea Photo: Igor RibeiroWhitewashed volumes under the timber roof, with a cement-floored passage between trees Photo: Igor RibeiroWood deck veranda under a roof of wood beams, with wood stairs and a white wall Photo: Igor RibeiroUpper terrace with a cement floor, wood and mesh balustrade, iron table and sea view Photo: Igor RibeiroLong kitchen with a wood countertop, terracotta wall, wood stairs and straw pendants Photo: Igor RibeiroTerrace under a timber roof with a safety net, round-log balustrade and forest all around Photo: Igor RibeiroKitchen with a terracotta plaster wall, wood shelf, granite countertop and wood cabinets Photo: Igor RibeiroWhitewashed bedroom with a hammock, low bed and wood window open to the forest Photo: Igor Ribeiro
Plans and drawings
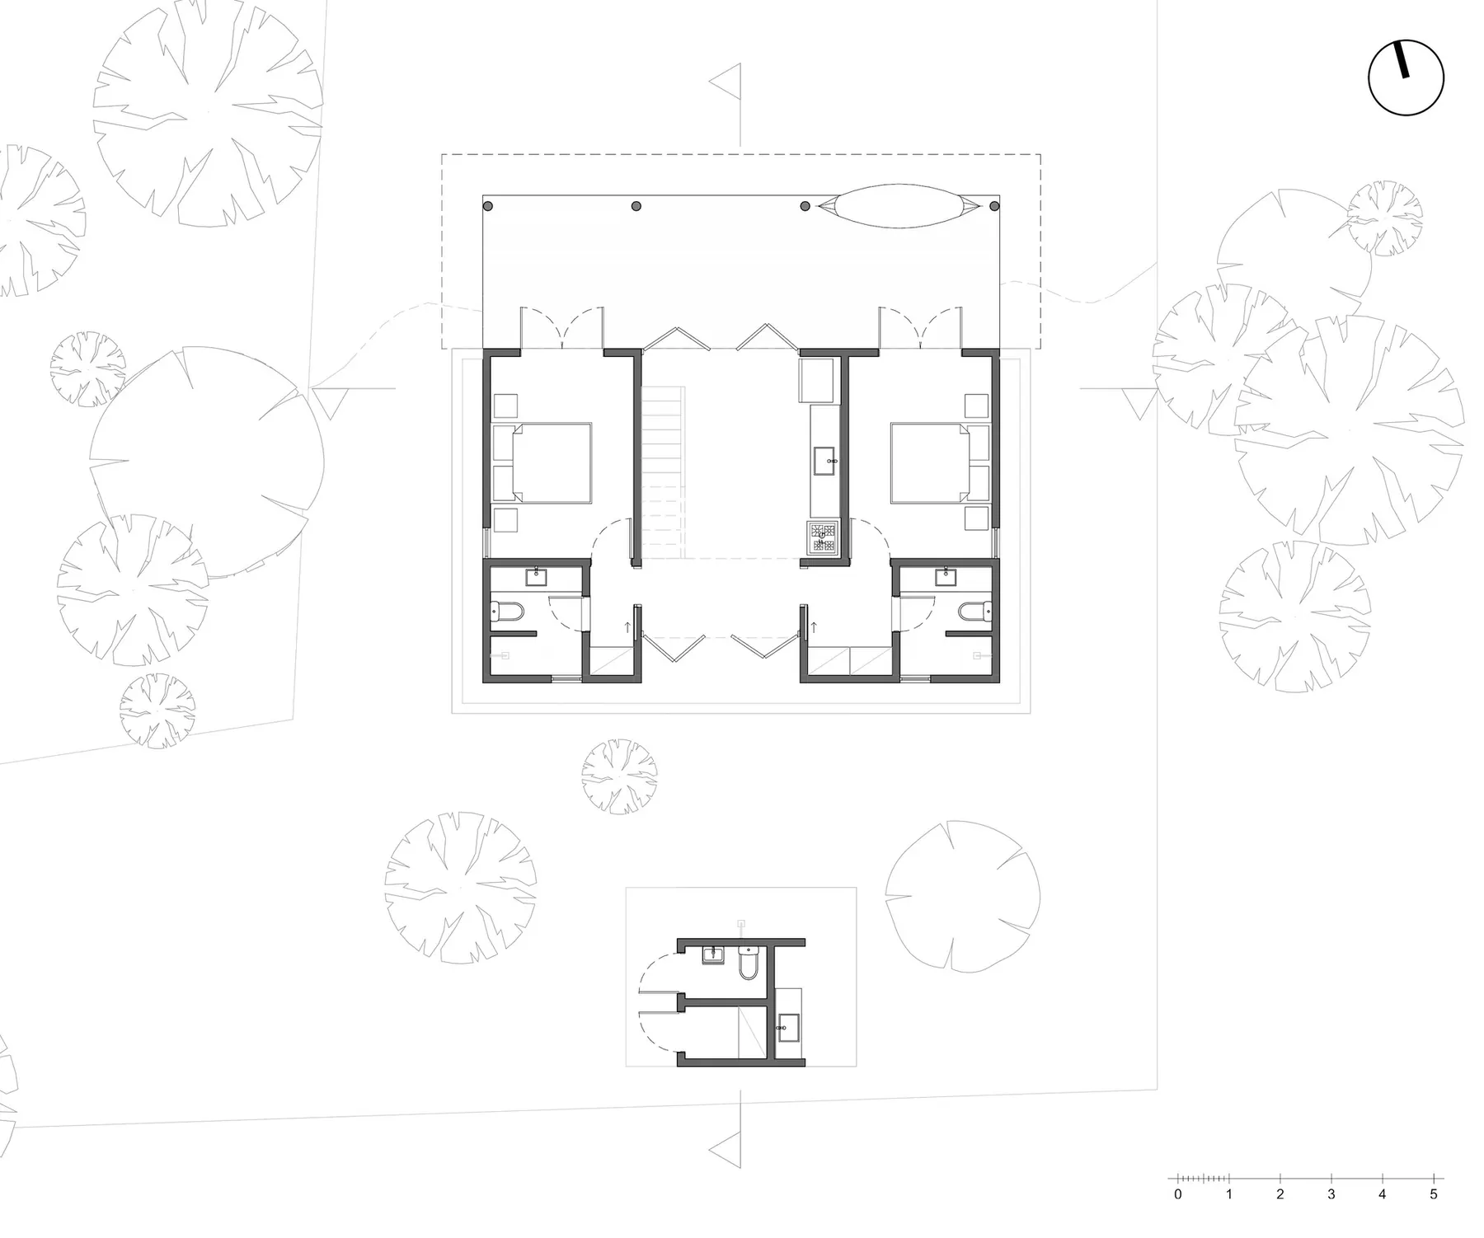
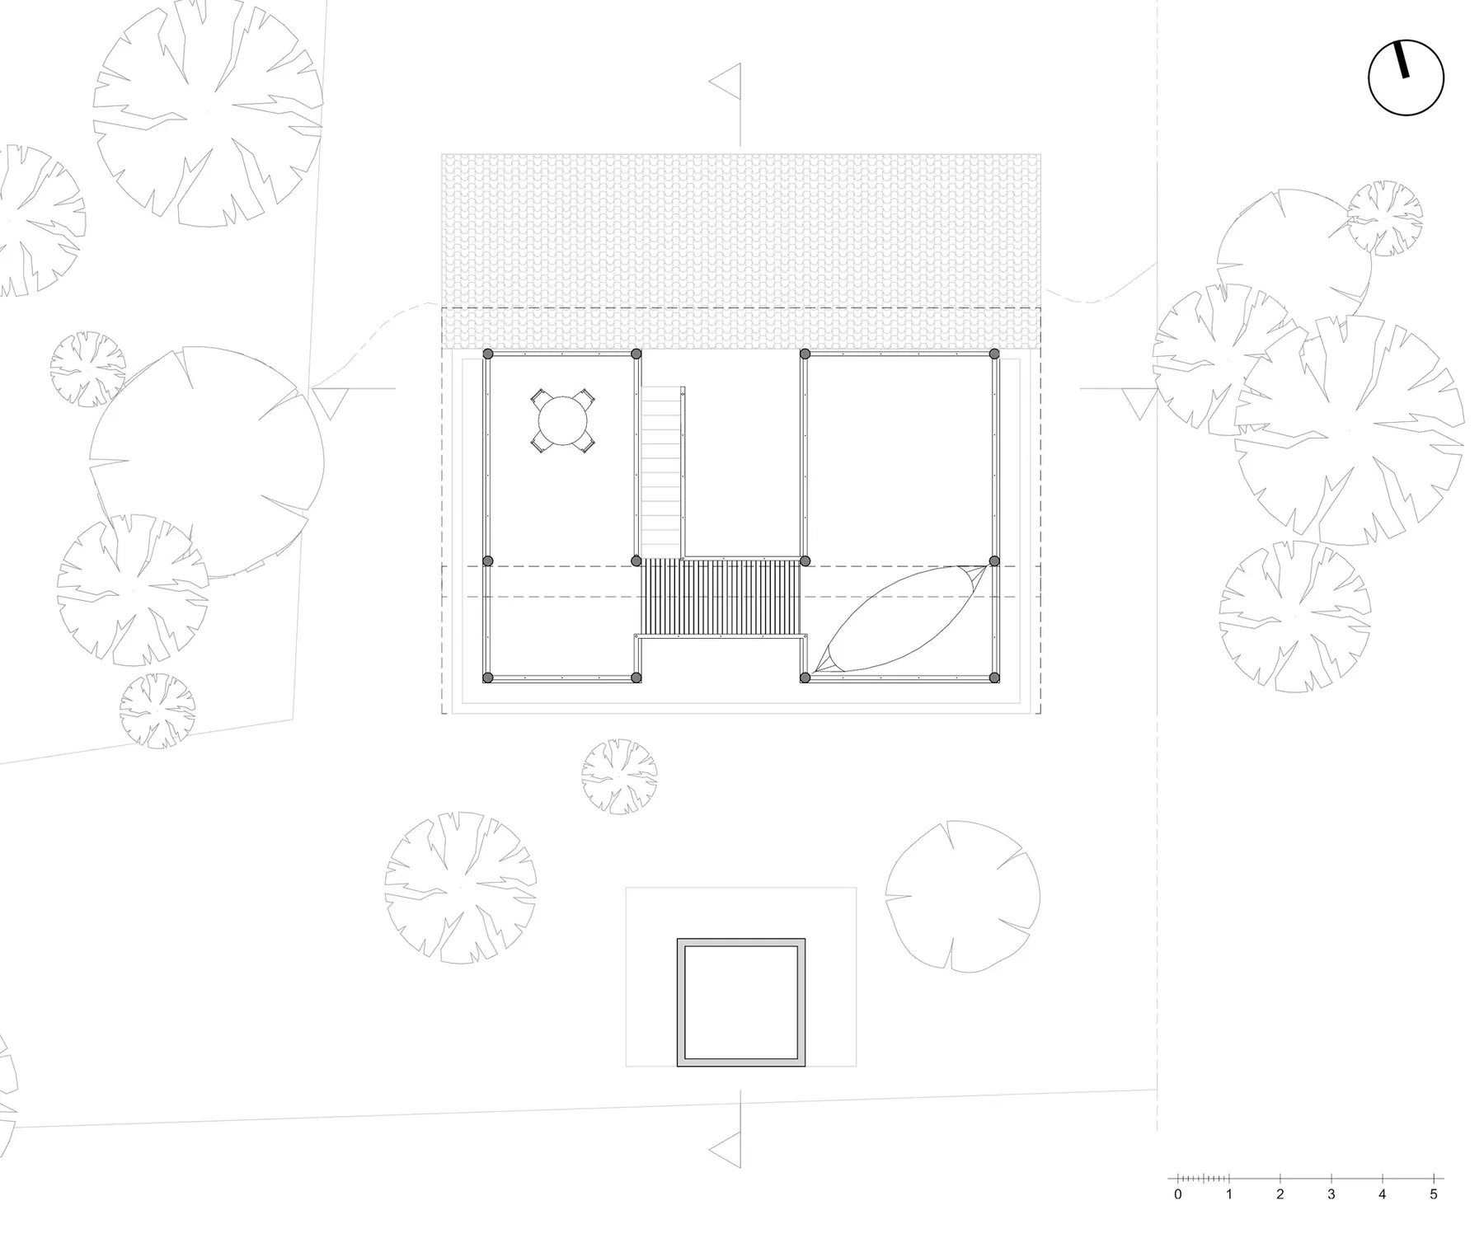
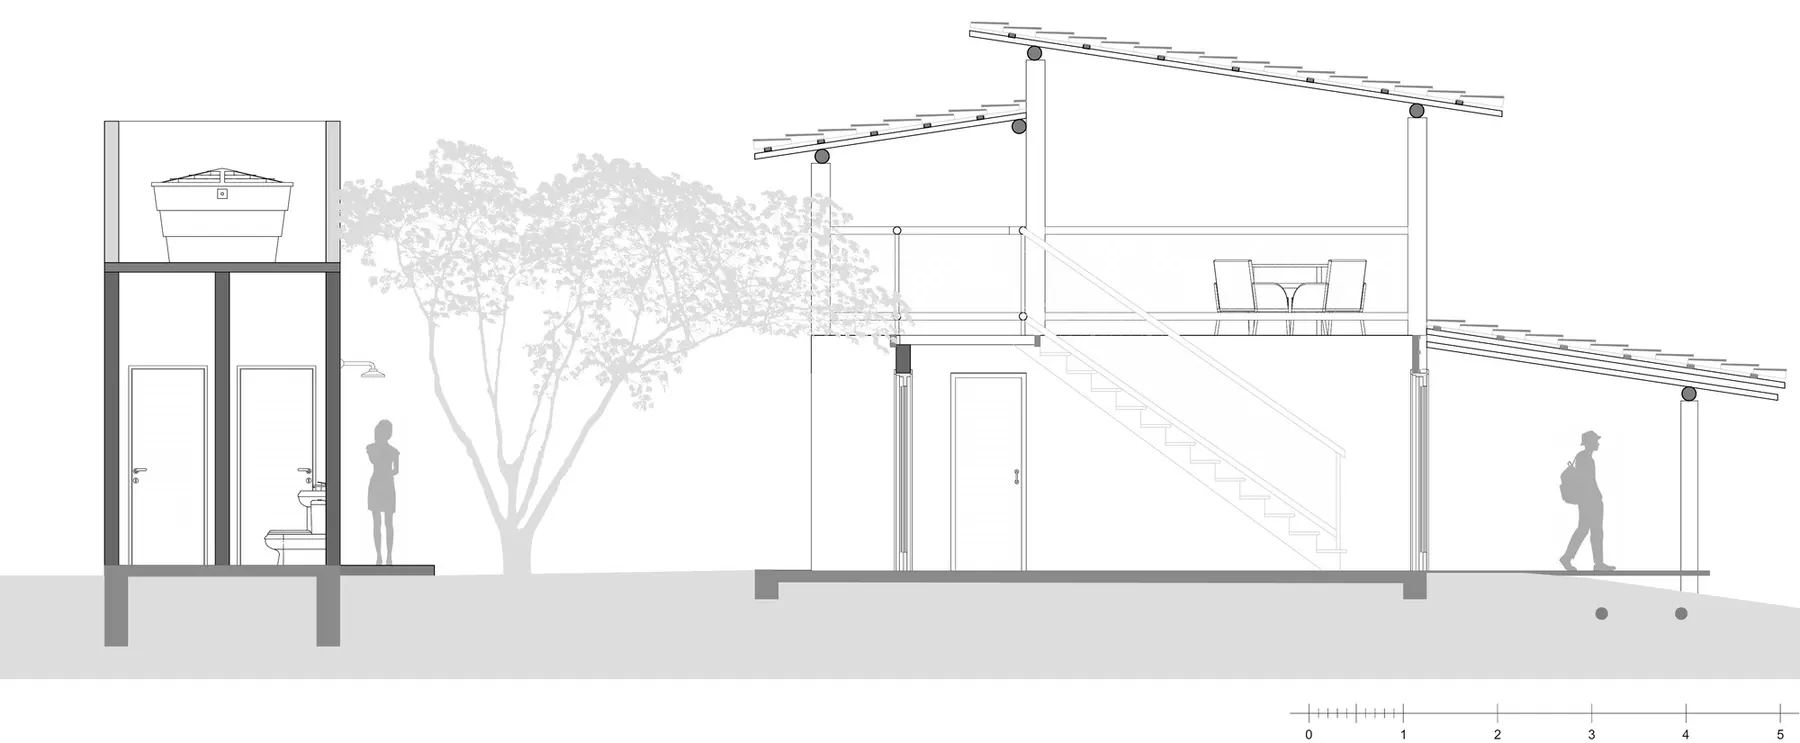
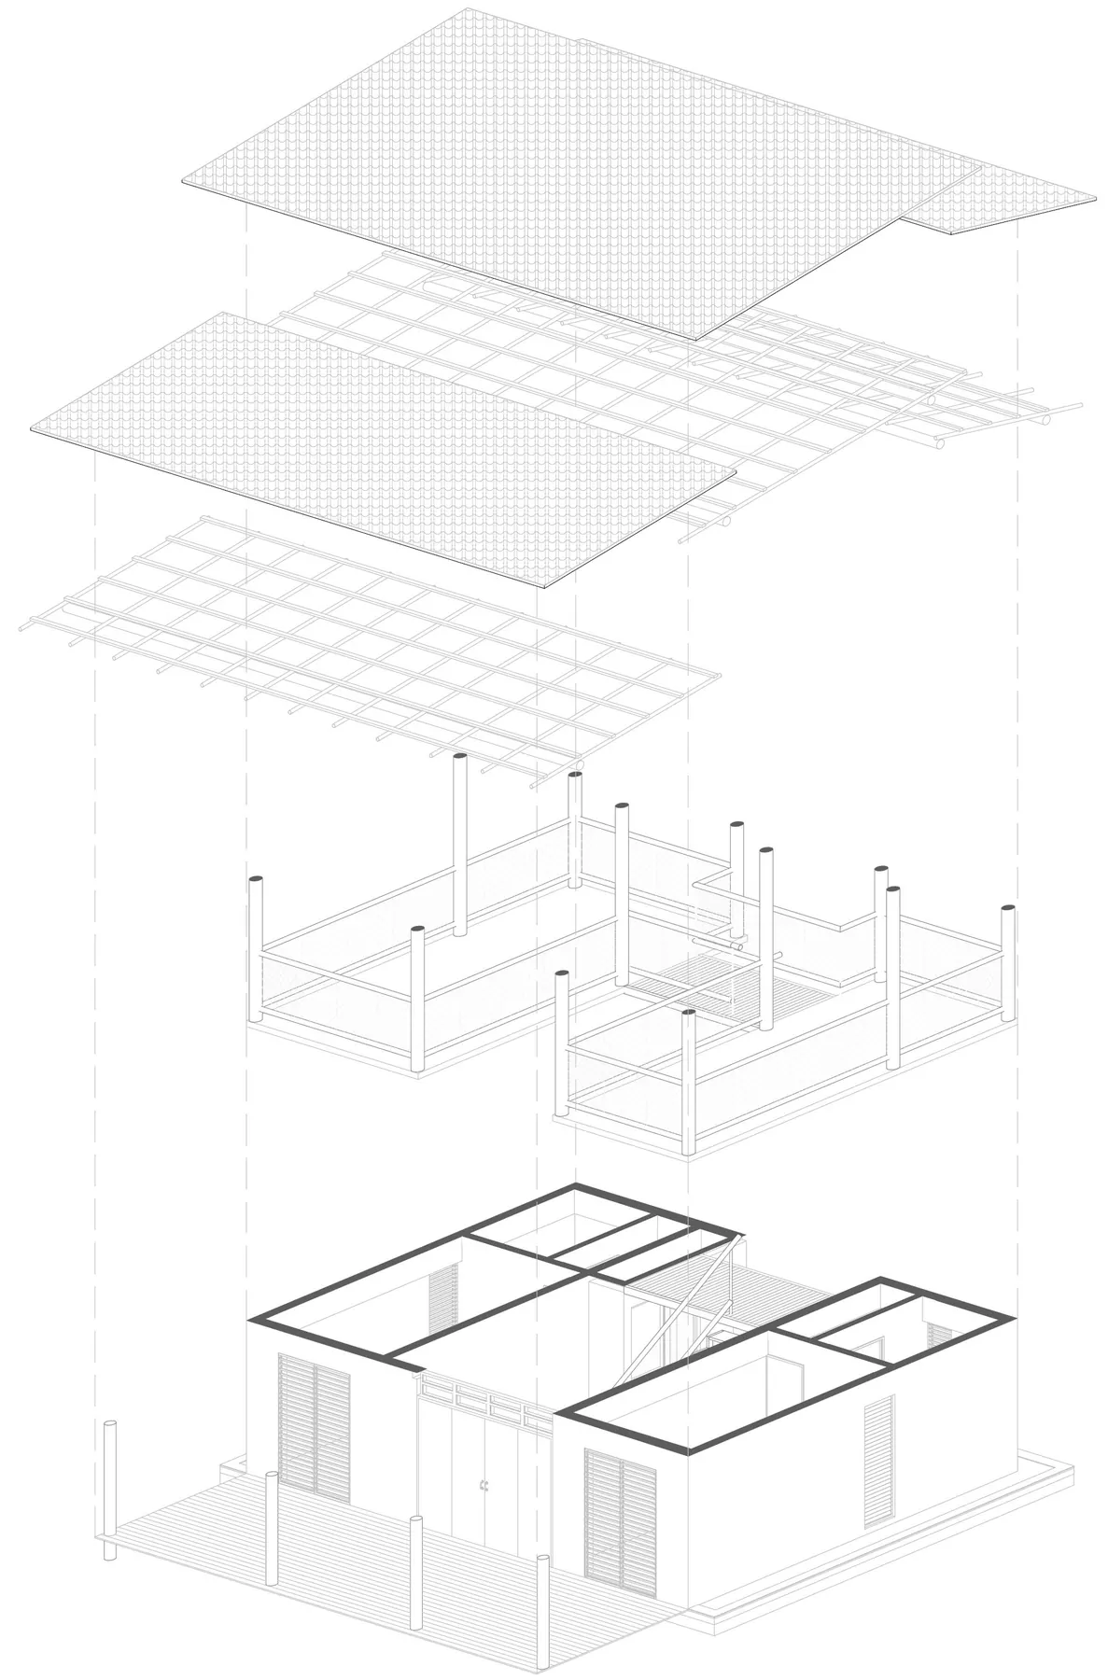
Ground floor plan Drawing: PORO ArquiteturaFirst floor plan Drawing: PORO ArquiteturaSection Drawing: PORO ArquiteturaExploded axonometric Drawing: PORO Arquitetura
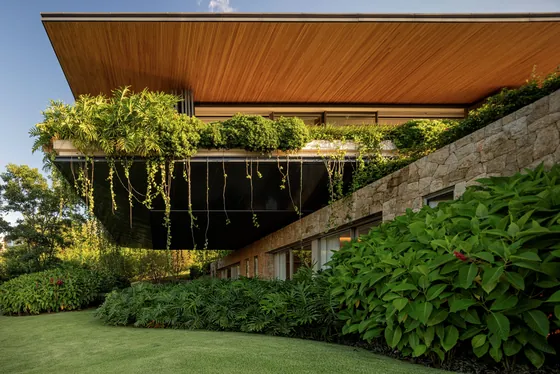 RDJ House Jacobsen Arquitetura · Porto Feliz, Brazil · 2023
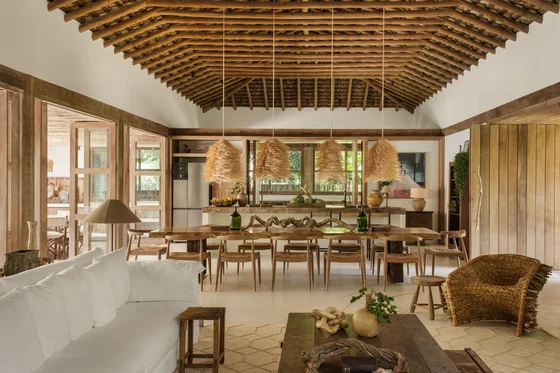 Trama House Beatriz Henriques Arquitetura · Trancoso, Brazil · 2024
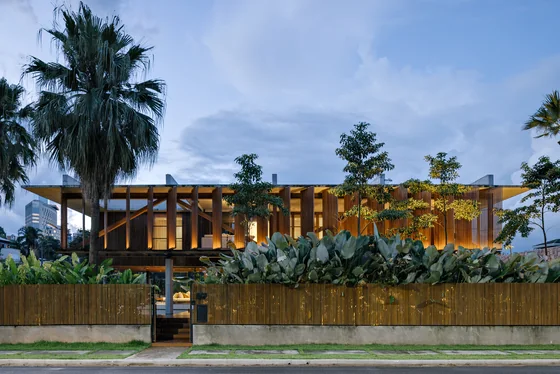 Cumaru House FGMF · Barueri, Brazil · 2020
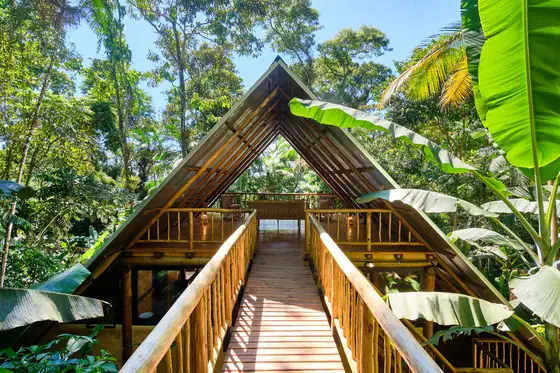 Trikona House Atelier Marko Brajovic · Paraty, Brazil · 2021
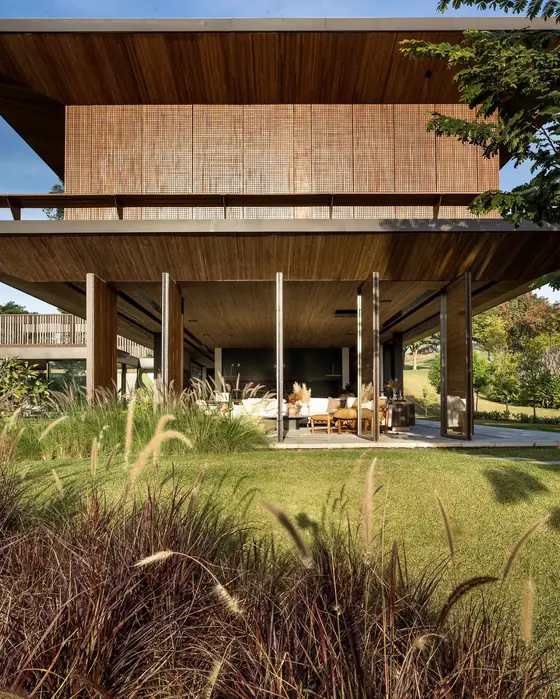 SJA Residence Triplex Arquitetura · Porto Feliz, Brazil · 2022
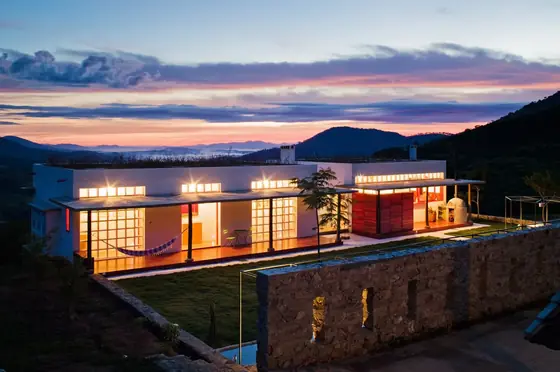 Dom Viçoso House Brasil Arquitetura · Dom Viçoso, Brazil · 2012