House in Rio de Janeiro, RJ, Brazil, by Cité Arquitetura (2021). 8 photos, 4 plans and a fact sheet: 433 m². Photos by Dani Leite, Mateus Fragoso e Celso…
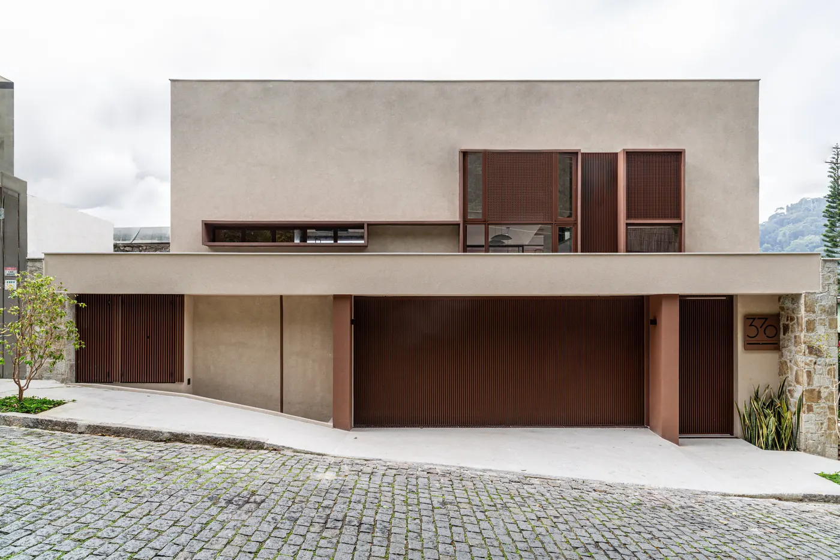
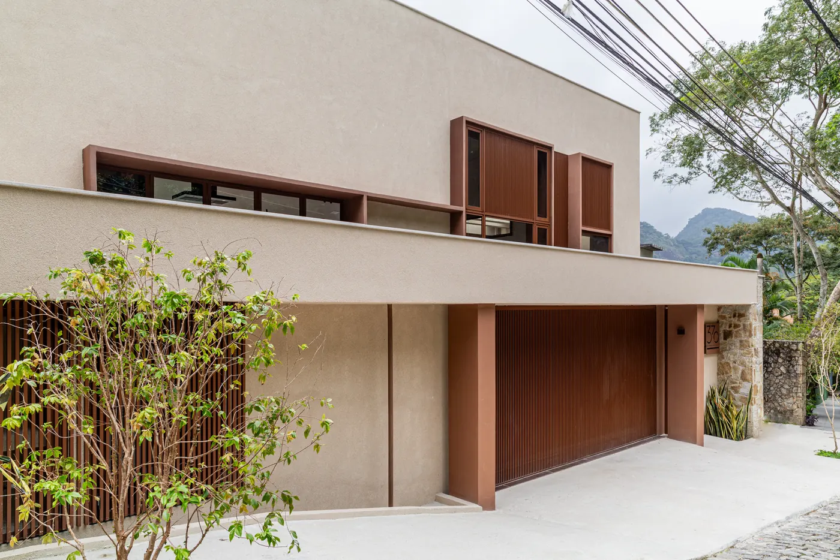
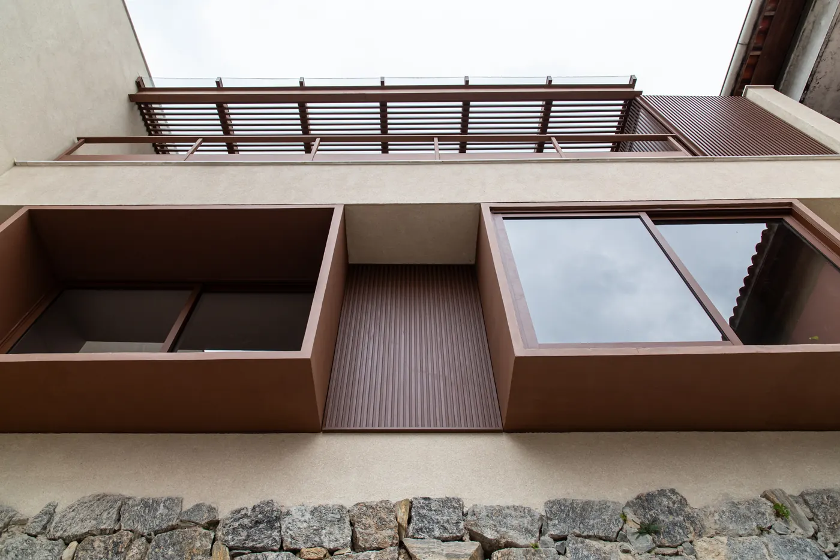
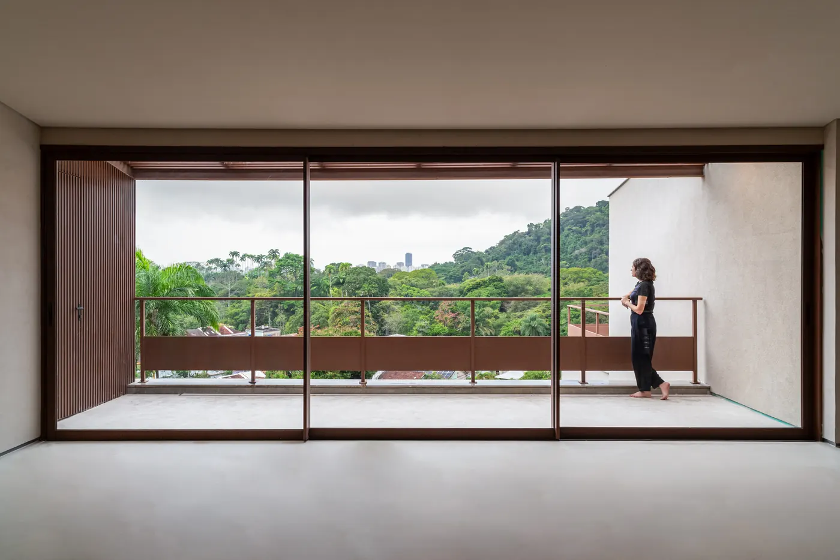
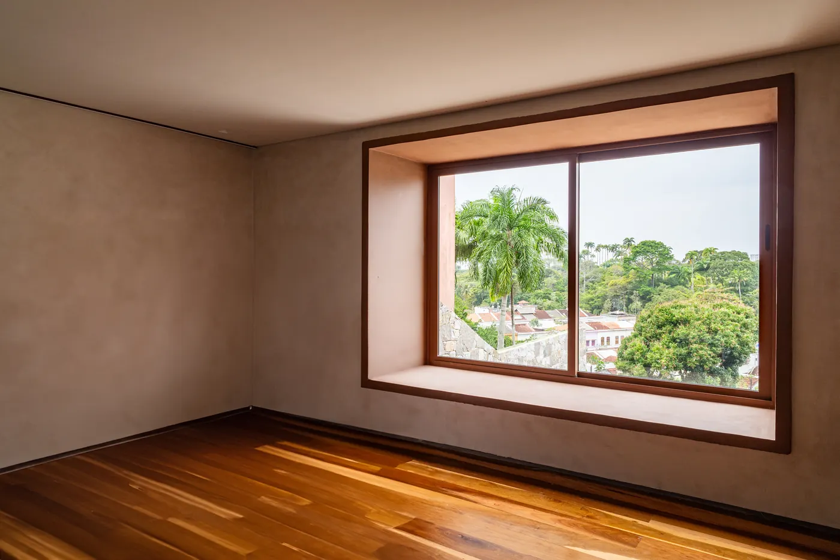
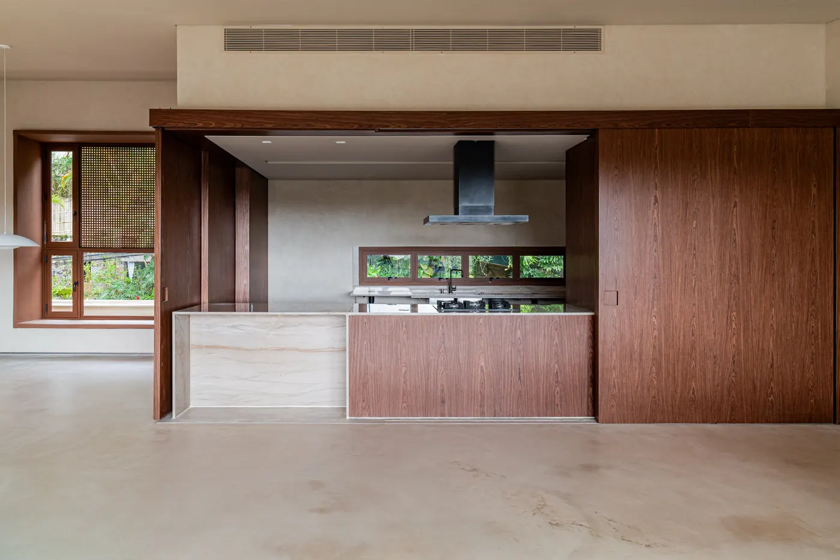
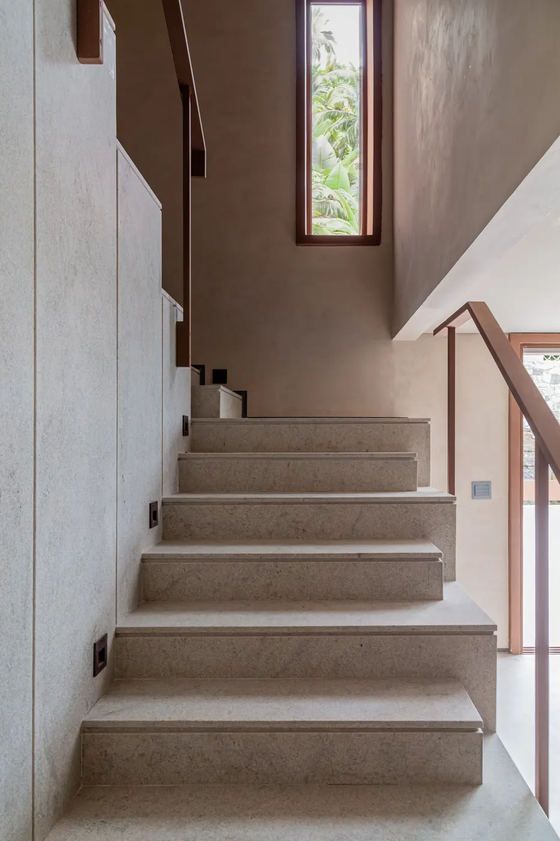
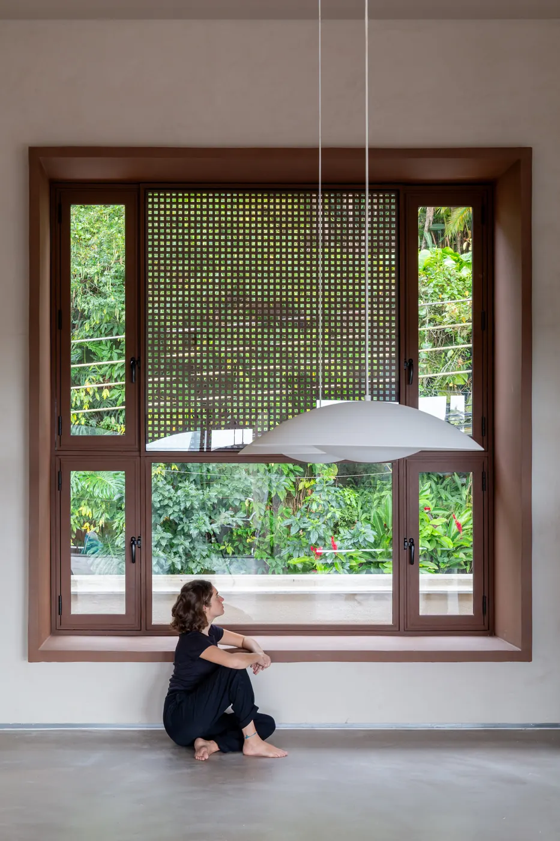
Two-storey earthy plaster façade with brown metal-framed windows on the cobblestone street Photo: Dani Leite, Mateus Fragoso e Celso RayolFaçade with projecting brown metal window frames, a garage door in the same color and stone base Photo: Dani Leite, Mateus Fragoso e Celso RayolBrown metal box windows projecting from the plaster façade, with a slatted pergola above Photo: Dani Leite, Mateus Fragoso e Celso RayolLiving room with a brown-framed glass wall open to the veranda, the forest and the hills of Rio Photo: Dani Leite, Mateus Fragoso e Celso RayolBedroom with a wood floor and a deep brown-framed window framing palm trees and the hill Photo: Dani Leite, Mateus Fragoso e Celso RayolKitchen built into dark wood joinery, pale stone countertop and burnished cement floor Photo: Dani Leite, Mateus Fragoso e Celso RayolPale stone stairs between earthy plaster walls, with a narrow window and wood balustrade Photo: Dani Leite, Mateus Fragoso e Celso RayolSquare brown-framed window with a bamboo blind, white pendant and the garden outside Photo: Dani Leite, Mateus Fragoso e Celso Rayol
Plans and drawings
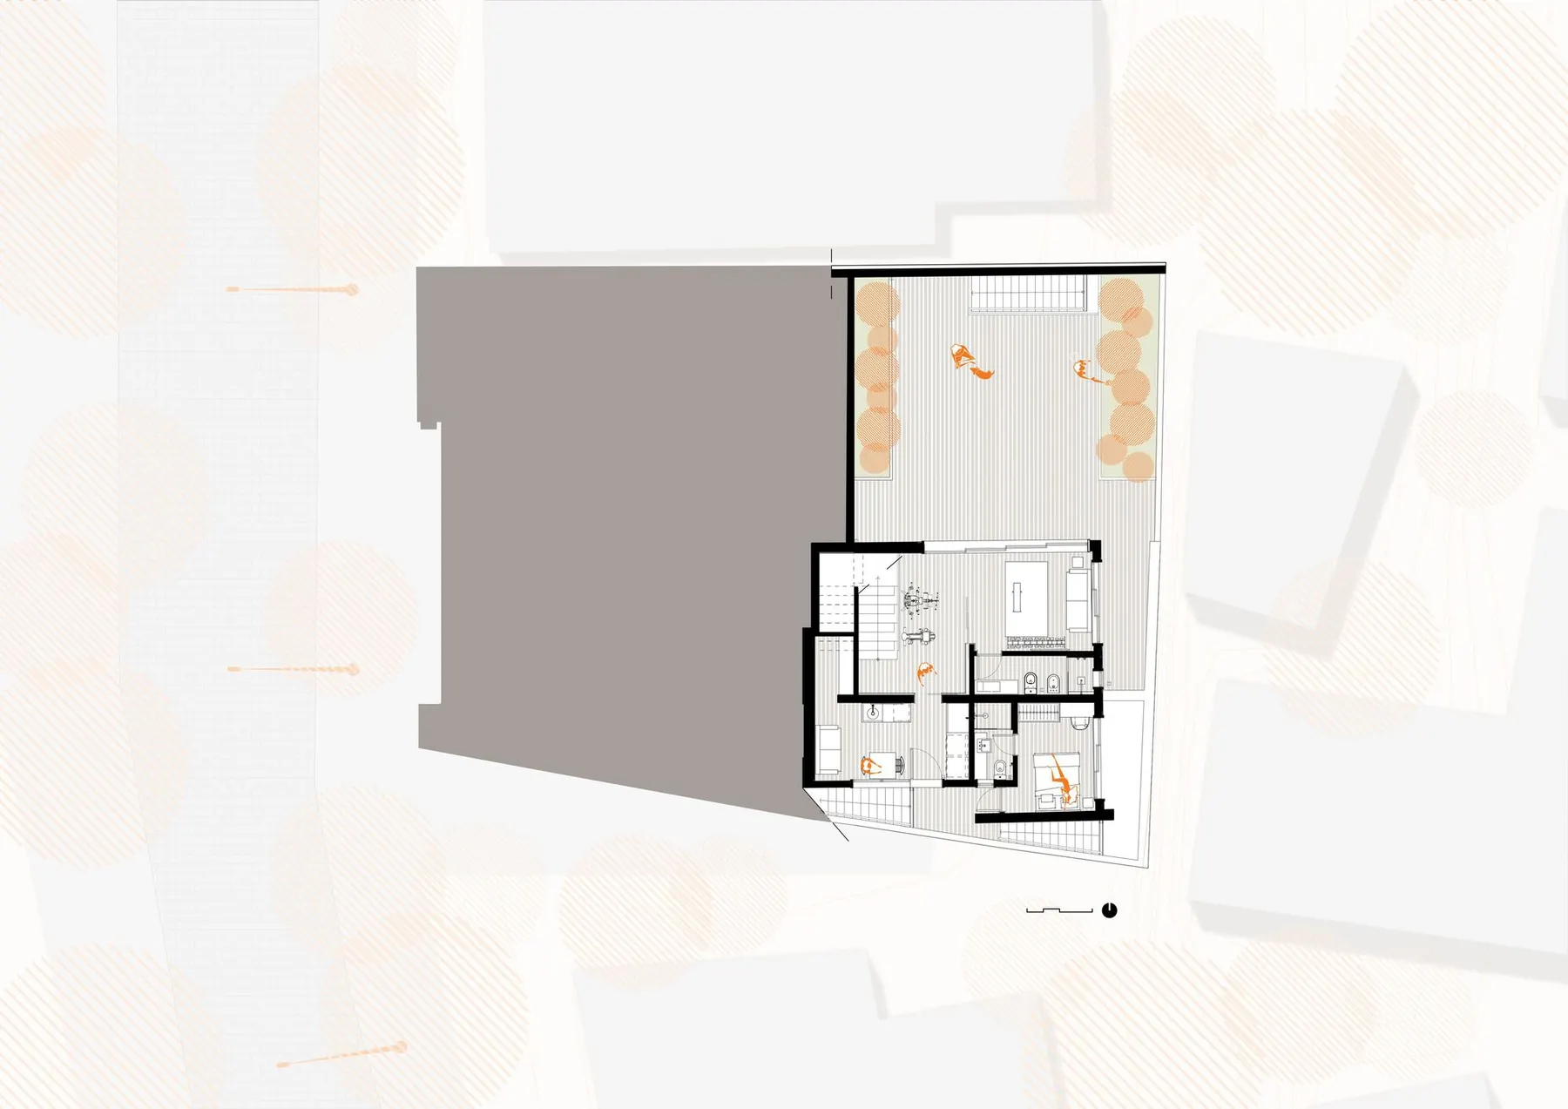
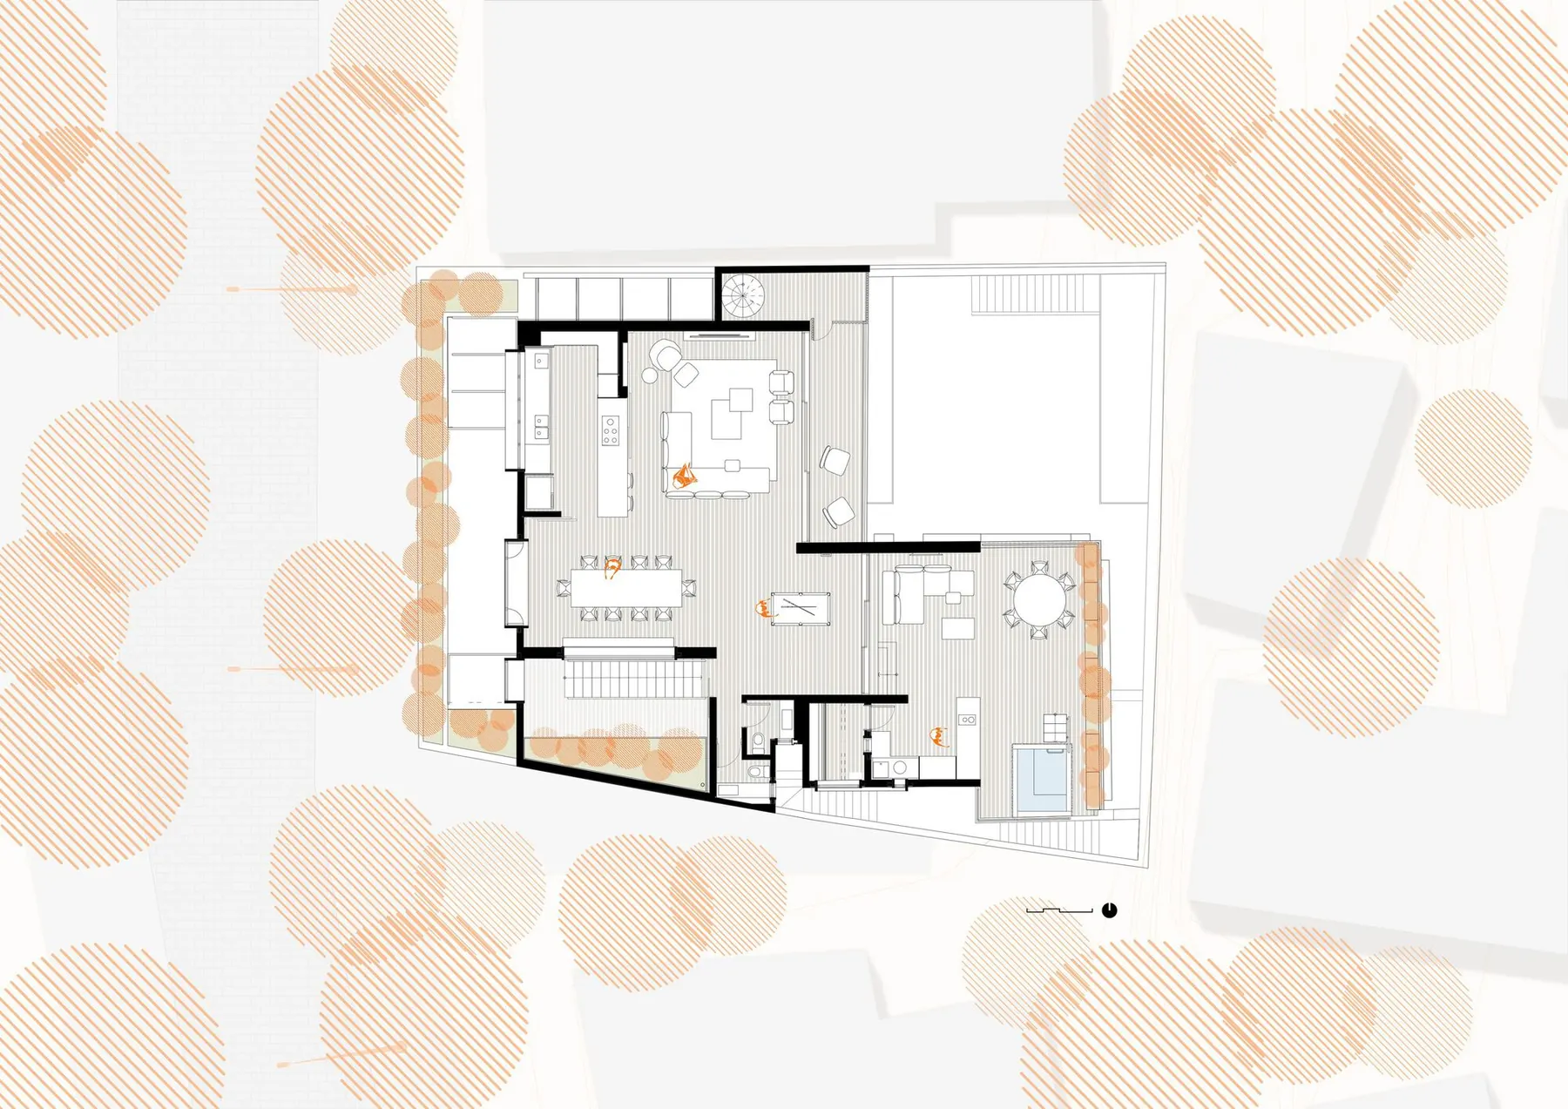
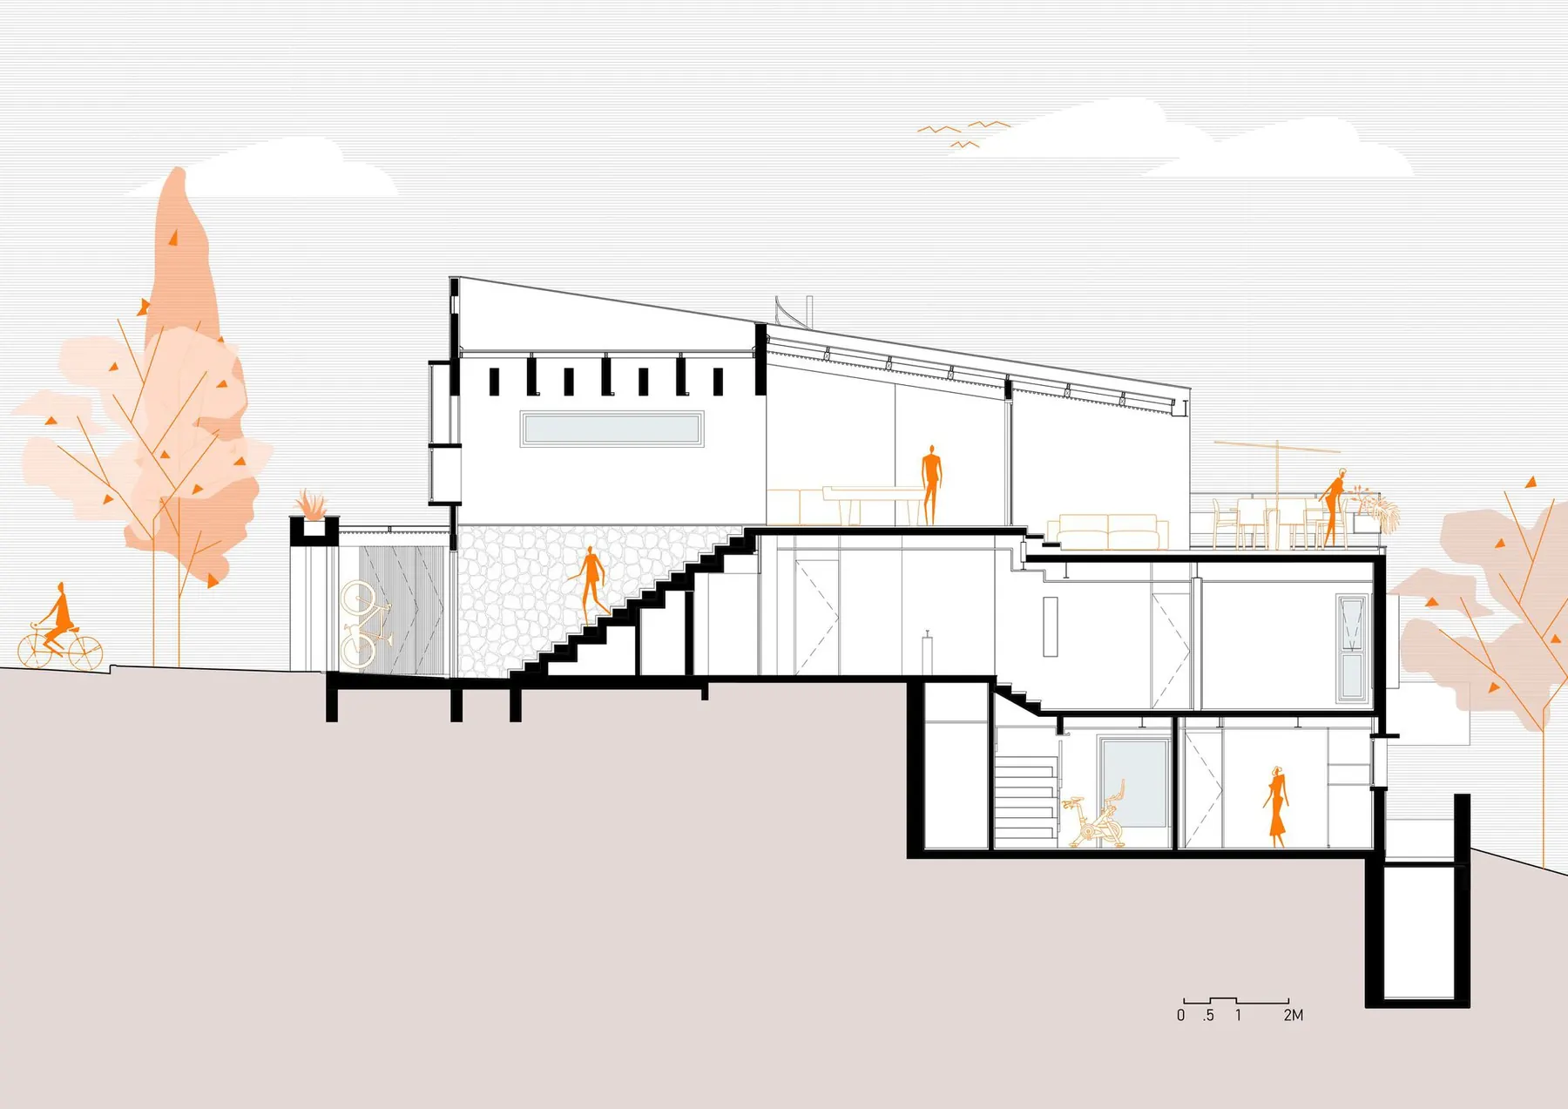
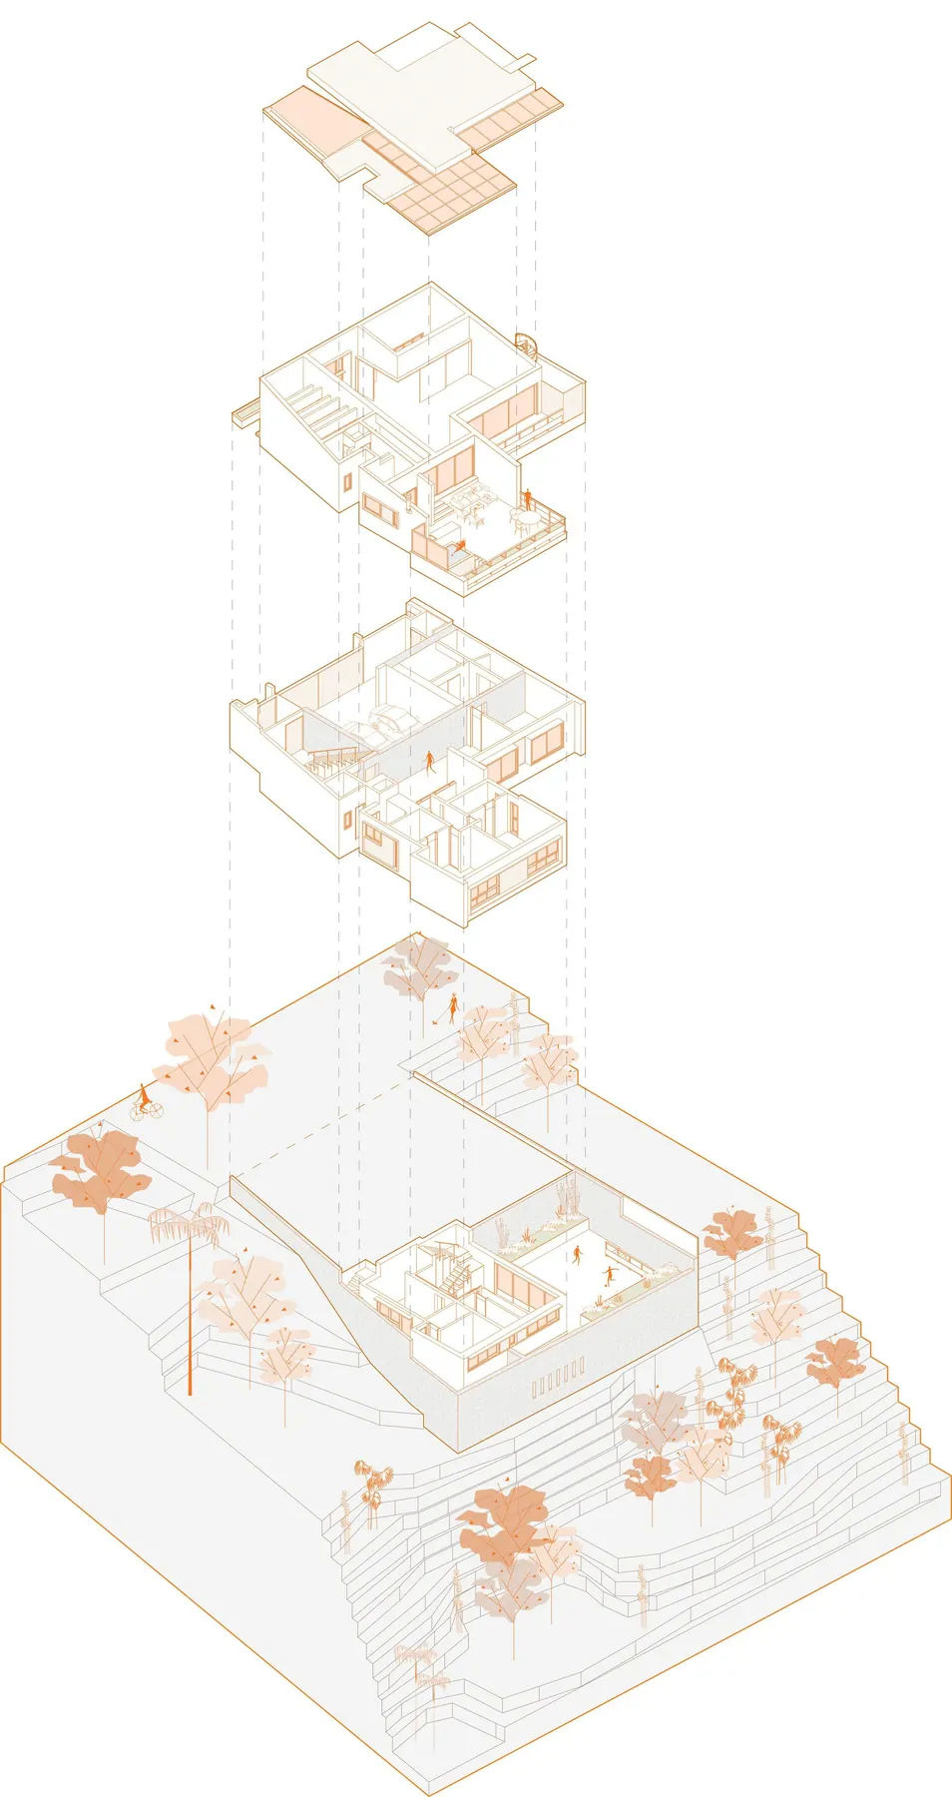
Entry level plan Drawing: Cité ArquiteturaFirst floor plan Drawing: Cité ArquiteturaSection Drawing: Cité ArquiteturaExploded axonometric Drawing: Cité Arquitetura
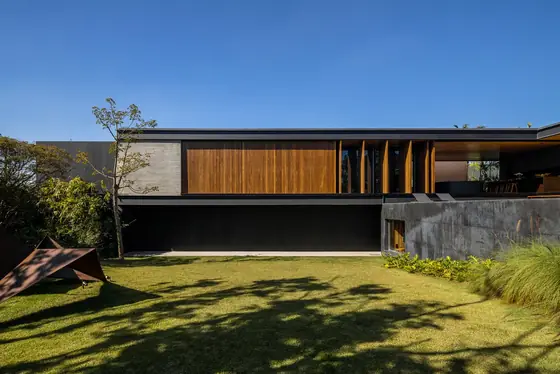 ABC Paulista Residence Gui Mattos · ABC Paulista, Brazil · 2023
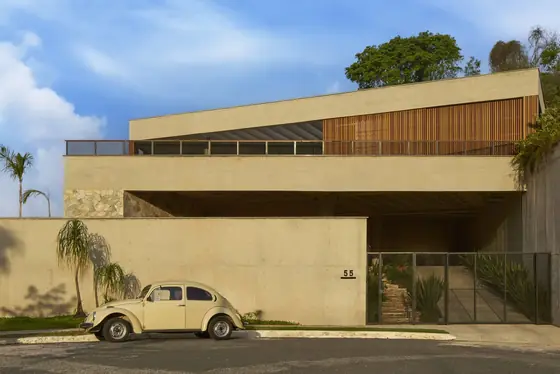 Prática House Estúdio Zargos · Belo Horizonte, Brazil · 2022
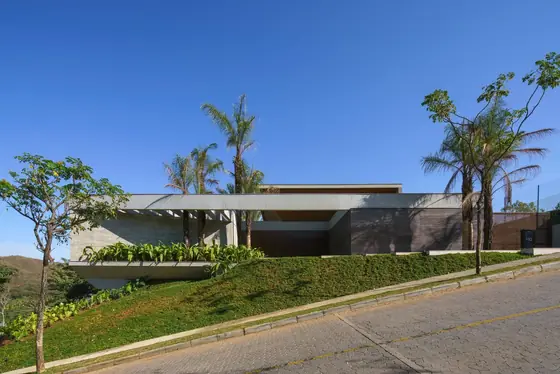 FR Residence Anastasia Arquitetos · Nova Lima, Brazil · 2024
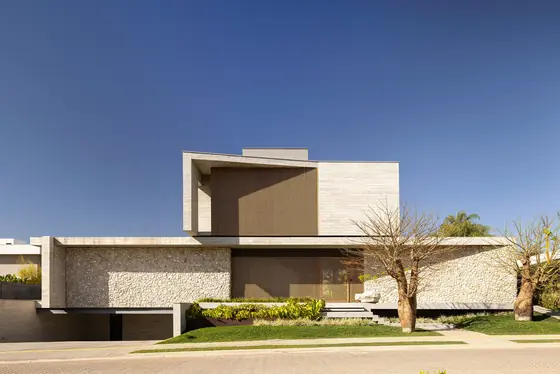 AH! House Bittar Arquitetura · Goiânia, Brazil · 2024
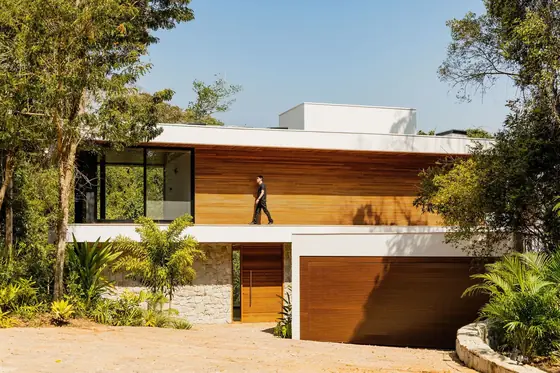 Deltrap House Aresto Arquitetura · Jundiaí, Brazil · 2024
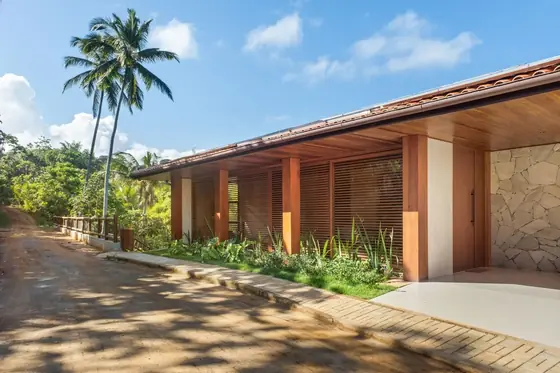 Terramar House Estúdio Pedro Haruf · Itacaré, Brazil · 2025