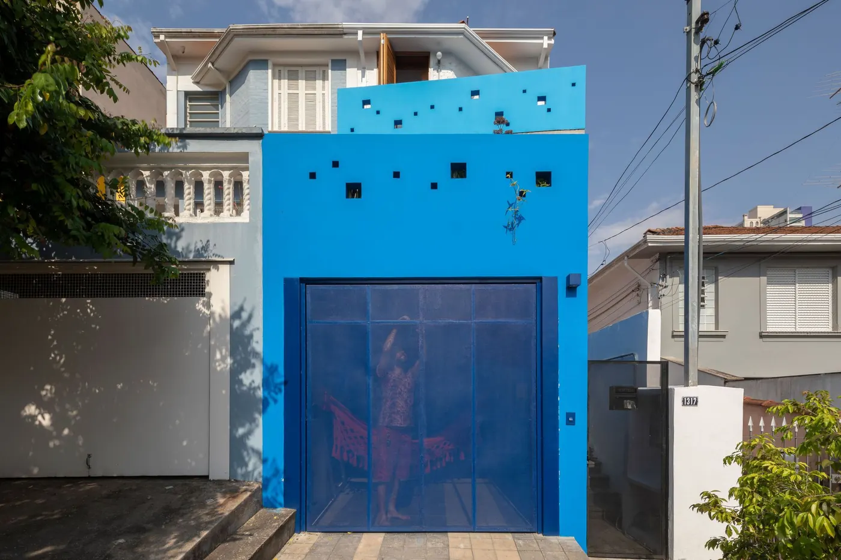
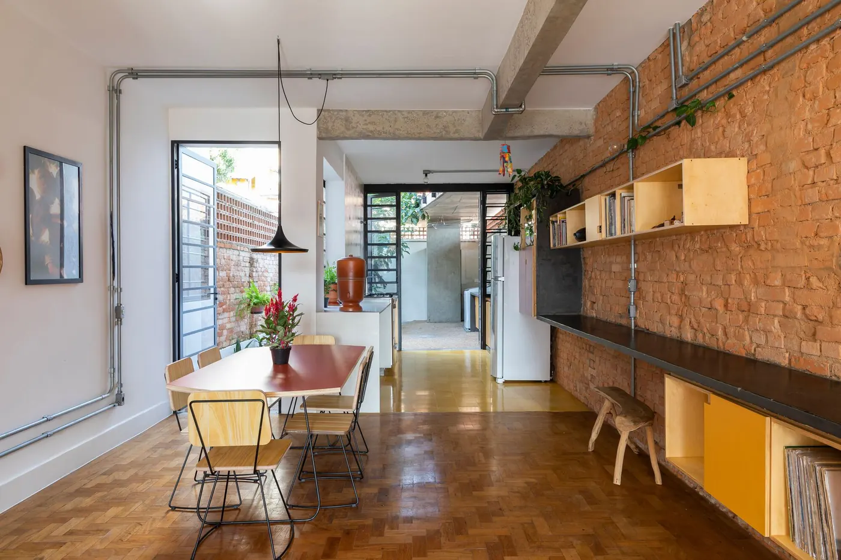
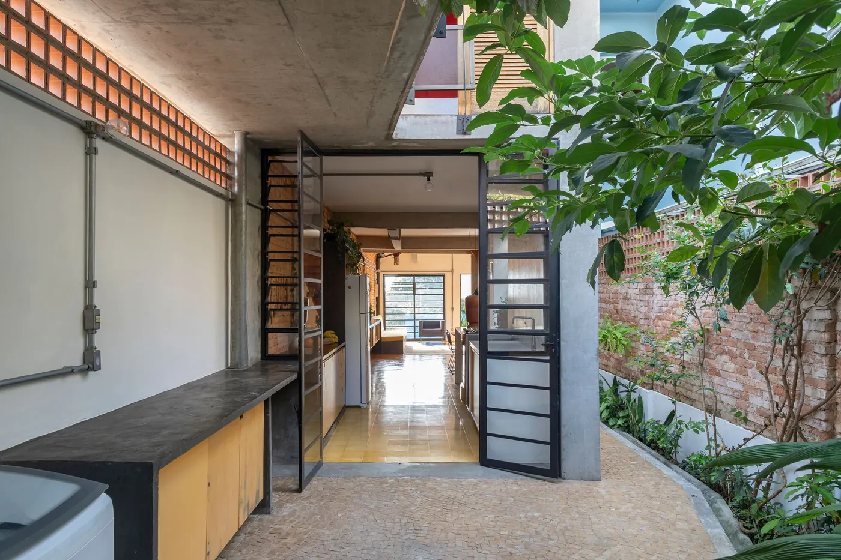
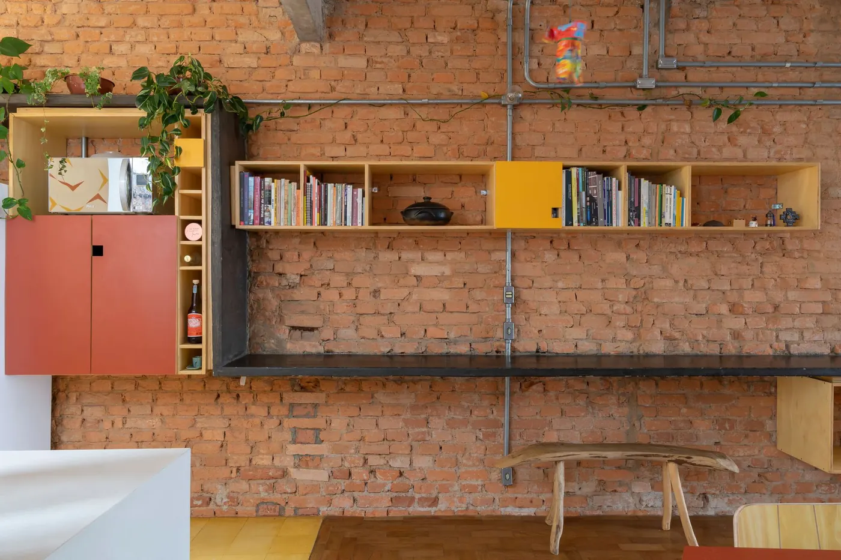
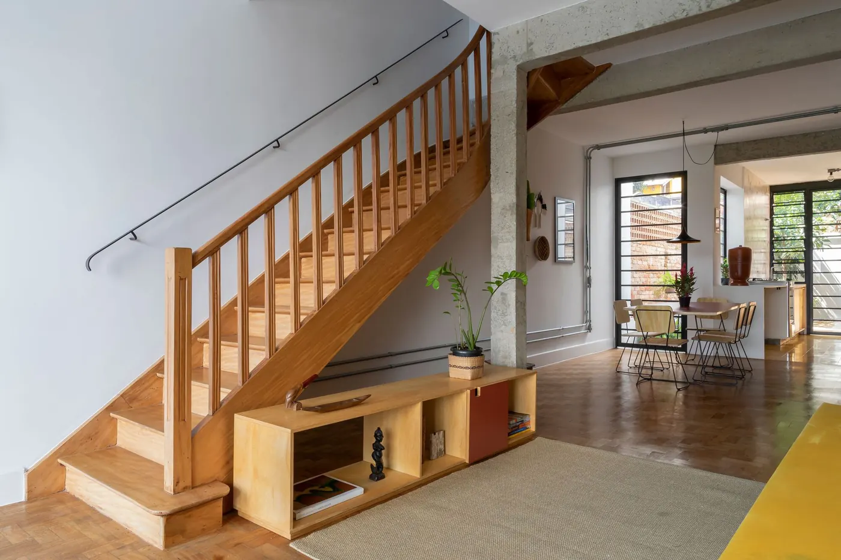
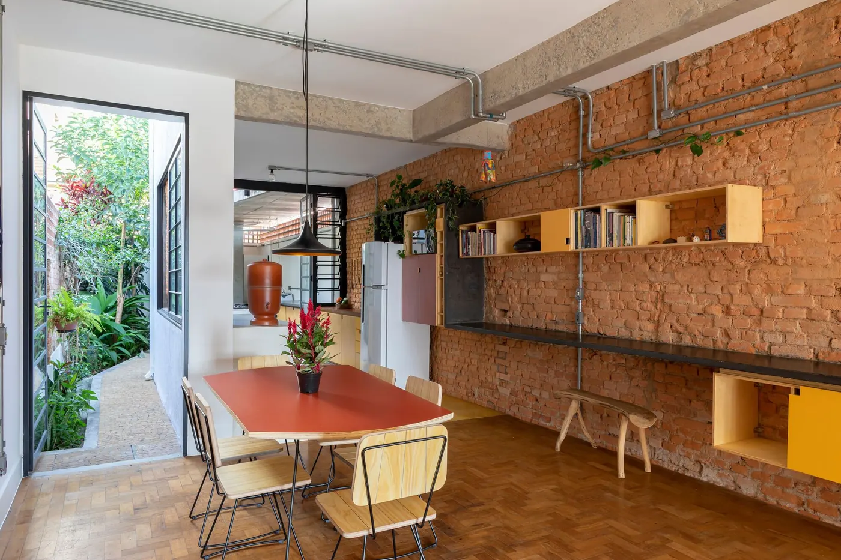
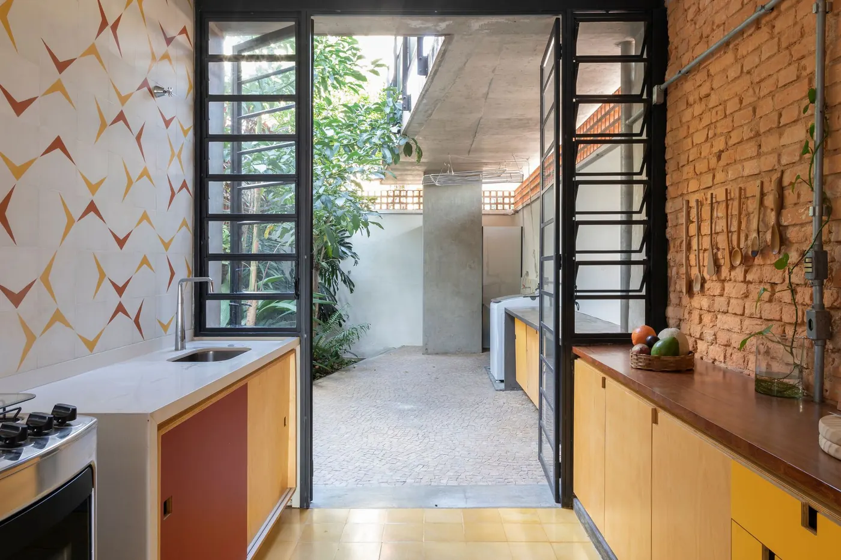
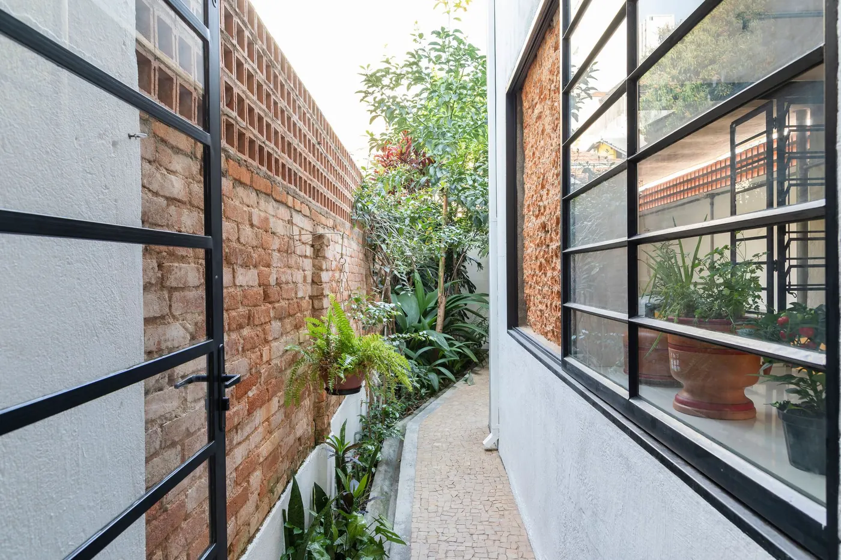
Narrow façade painted blue with square openings and a metal mesh gate, beside townhouses Photo: Pedro NapolitanoLong living room with an exposed brick wall, wood parquet floor, dining table and yellow bookshelves Photo: Pedro NapolitanoEntrance through a black steel door, dark countertop and terrazzo floor, with a side garden Photo: Pedro NapolitanoExposed brick wall with wood shelves, red and yellow doors and exposed conduits Photo: Pedro NapolitanoWood stairs with a slatted balustrade, wood sideboard and parquet floor in the renovated living room Photo: Pedro NapolitanoDining room with a red table, wood chairs, brick wall and door open to the garden Photo: Pedro NapolitanoKitchen with yellow and red cabinets, a patterned tile wall and a steel door to the backyard Photo: Pedro NapolitanoNarrow side corridor with a garden, perforated brick wall and black steel window frames Photo: Pedro Napolitano
Plans and drawings
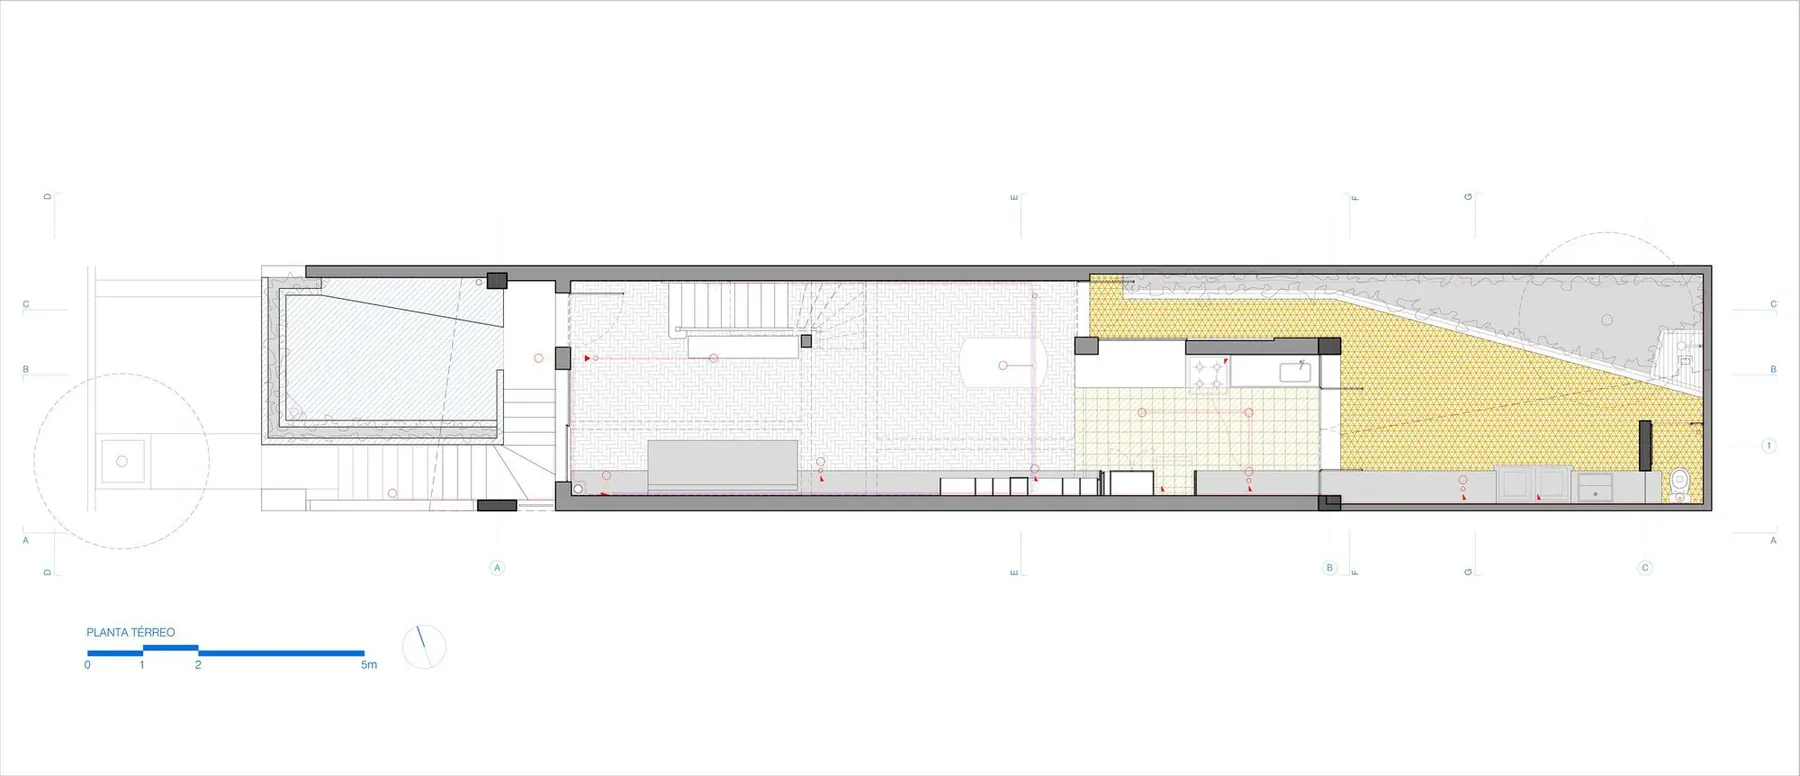
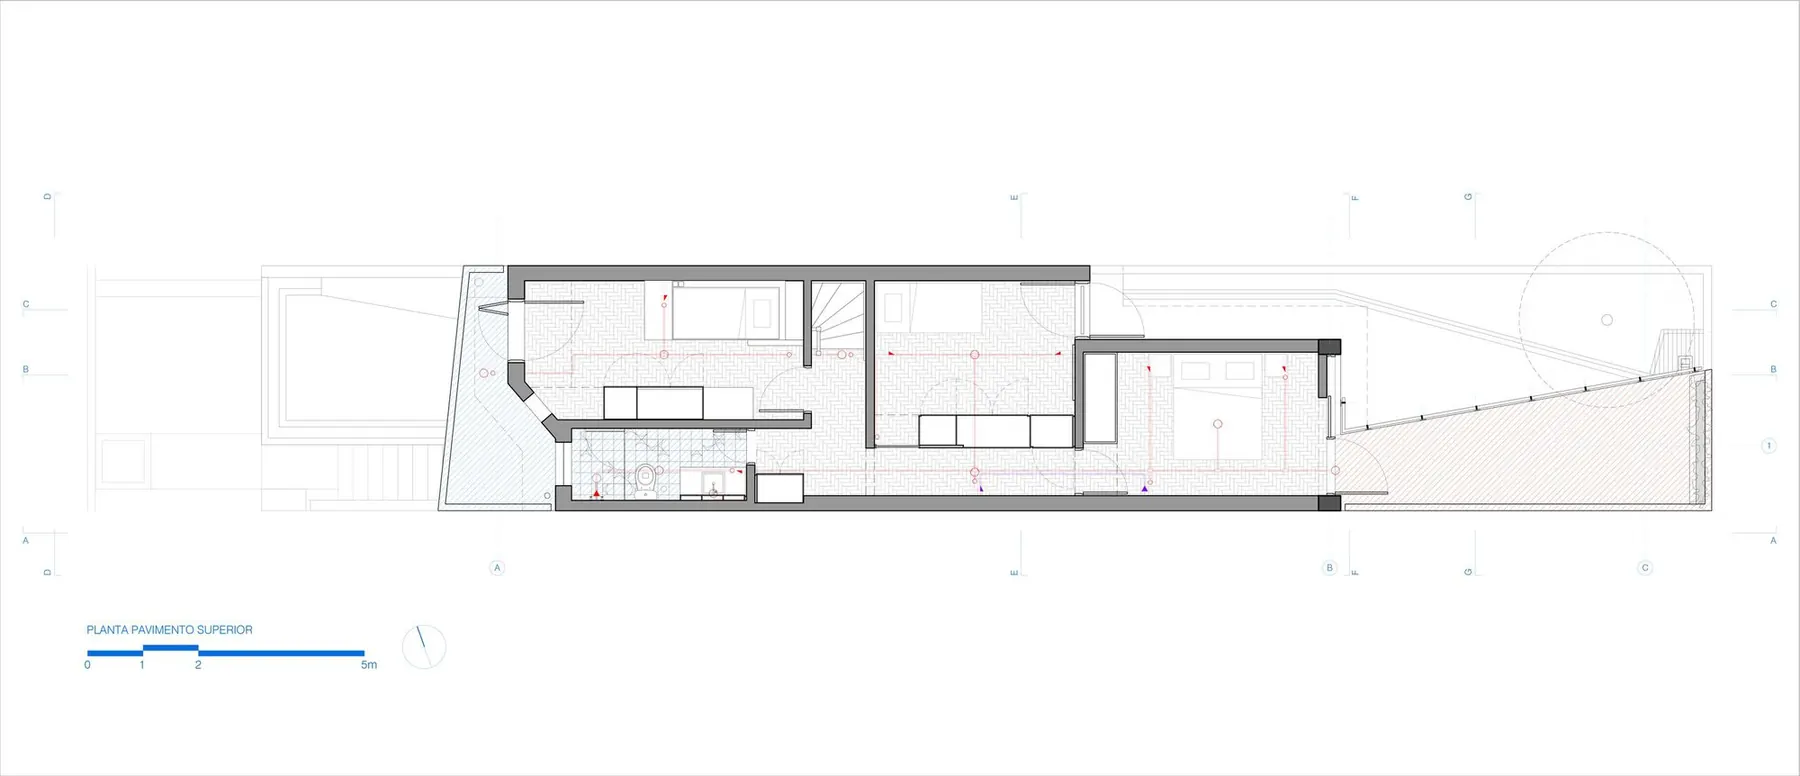
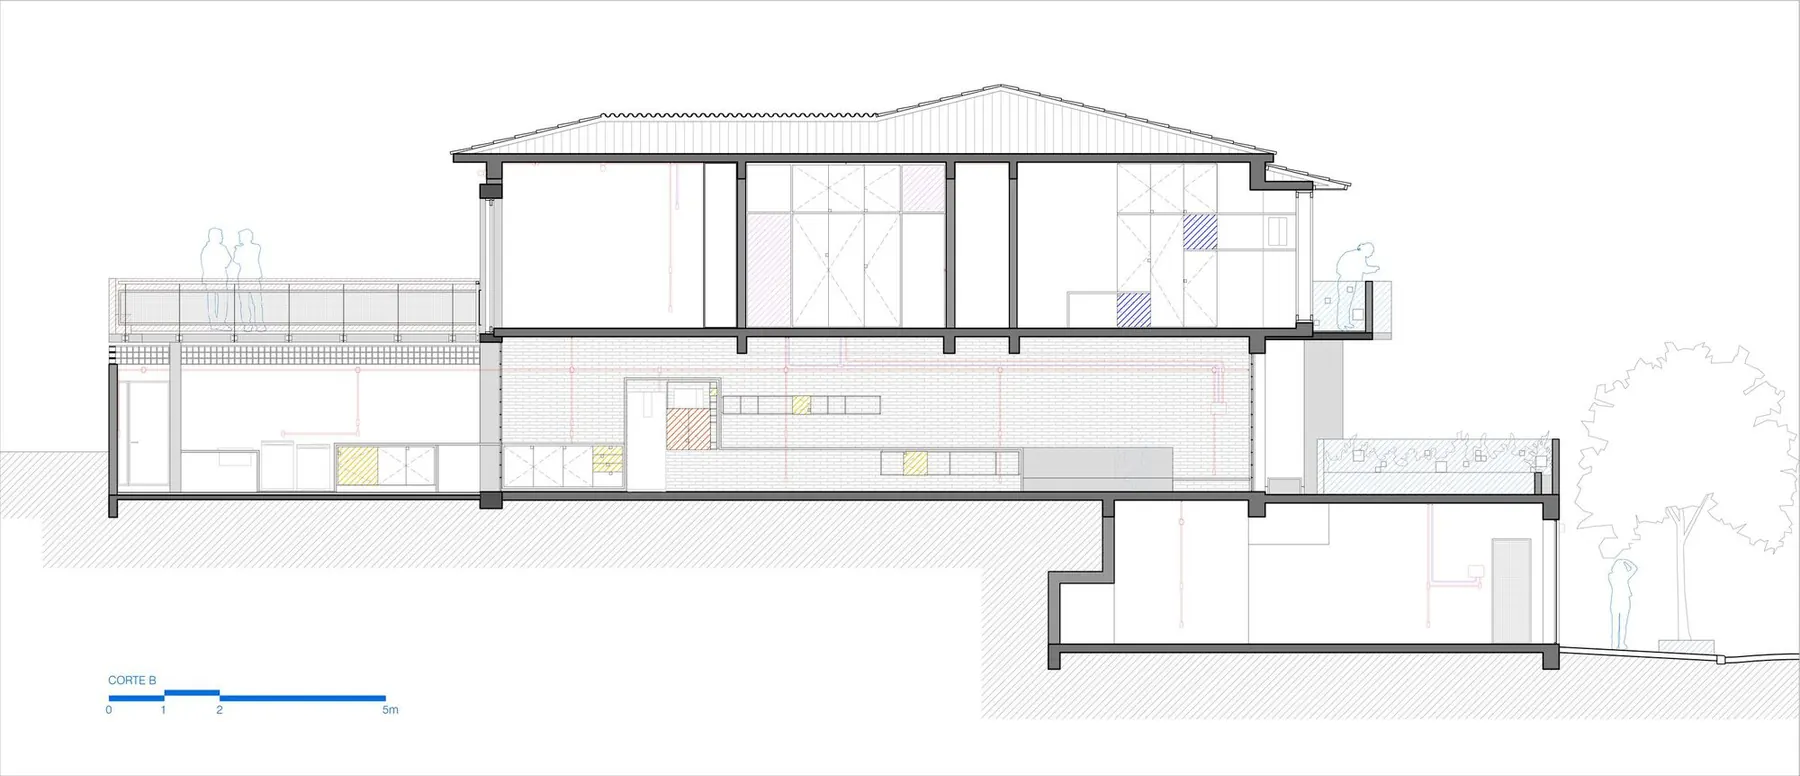
Ground floor plan Drawing: Paulistania ArquiteturaFirst floor plan Drawing: Paulistania ArquiteturaLongitudinal section Drawing: Paulistania Arquitetura
 ABC Paulista Residence Gui Mattos · ABC Paulista, Brazil · 2023
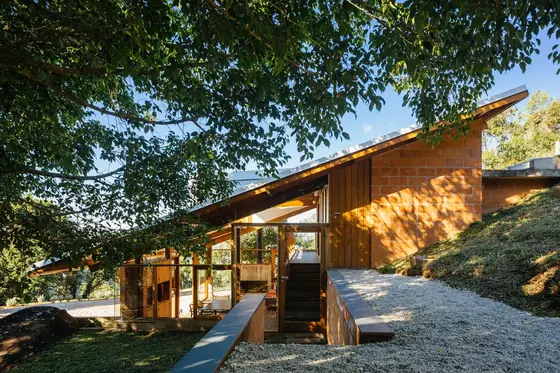 Mid-Slope House Denis Joelsons, Gabriela Baraúna Uchida · São Francisco Xavier, Brazil · 2013
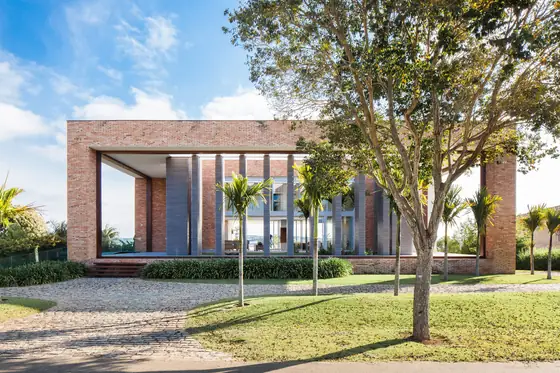 Tijolo House Beto Magalhães · Quinta da Baronesa, Brazil · 2011
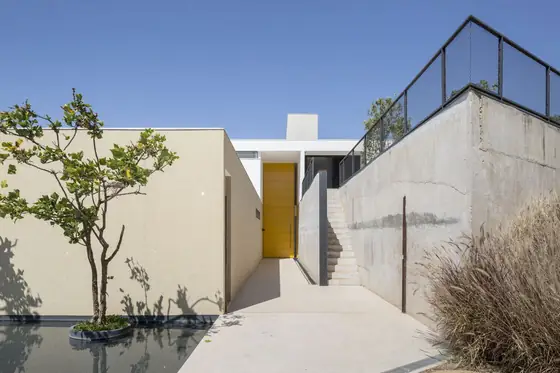 TE House Esquadra Arquitetos + Yi Arquitetos · Brasília, Brazil · 2017
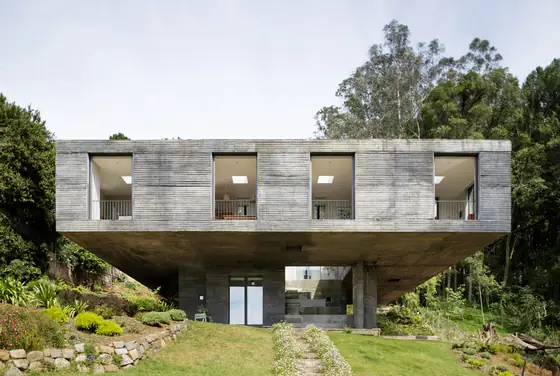 Guna House Pezo von Ellrichshausen · Concepción, Chile · 2014
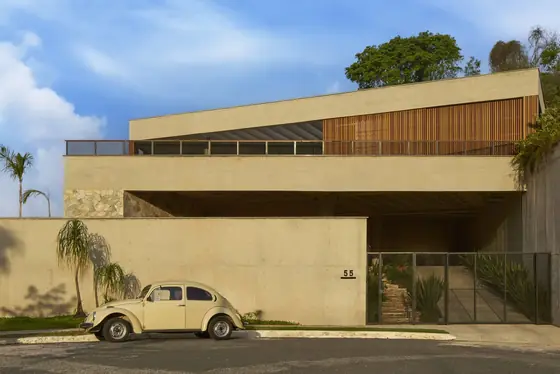 Prática House Estúdio Zargos · Belo Horizonte, Brazil · 2022