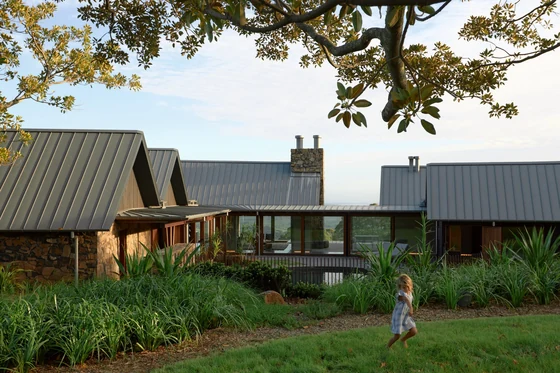
Casas Caiadas

House in Arraiolos, Portugal, by Pereira Miguel Arquitectos (2014). 8 photos, 4 plans. Photos by Fernando Guerra | FG+SG, Rute Raposo.

Studio
Pereira Miguel Arquitectos
Location
Arraiolos, Portugal
Year
2014
Type
House
Pool
Yes
Photos
Fernando Guerra | FG+SG, Rute Raposo
Themes: Pool, Bathroom

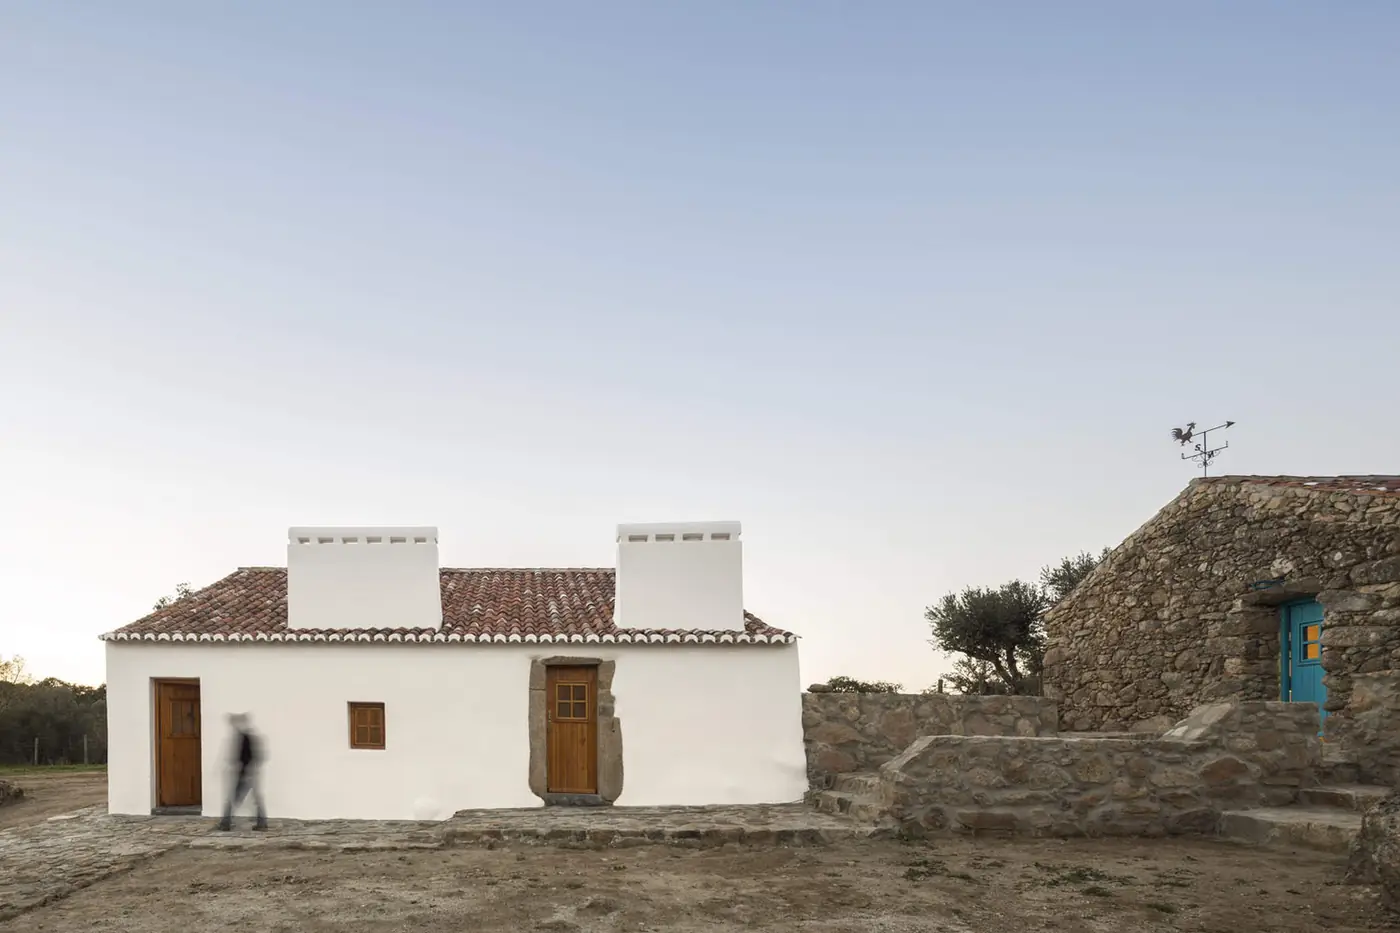
Whitewashed houses beside a stone house
Whitewashed houses beside a stone house Photo: Fernando Guerra | FG+SG, Rute Raposo
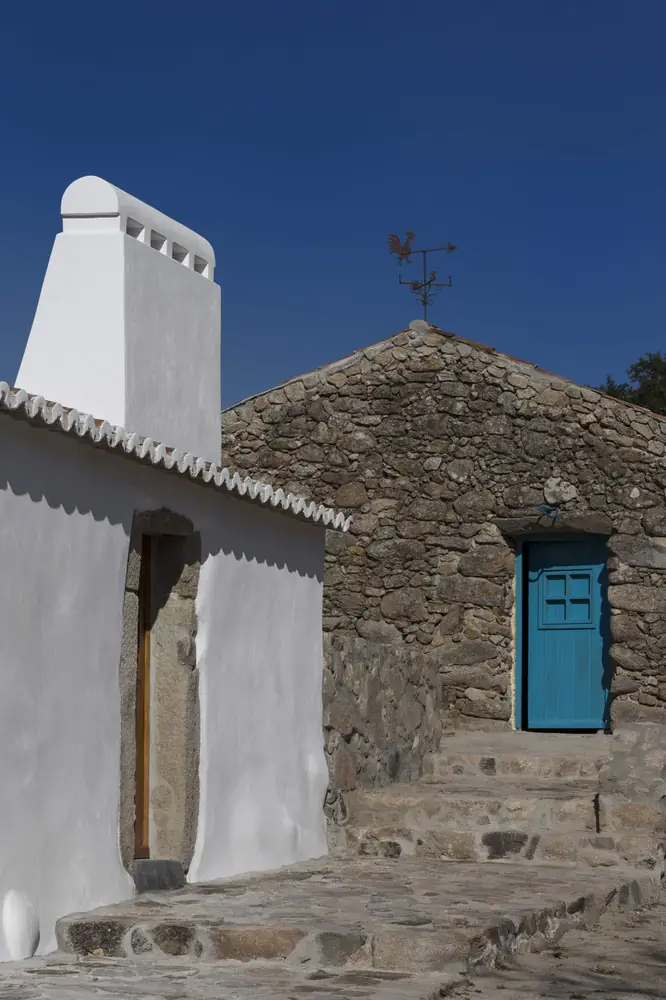
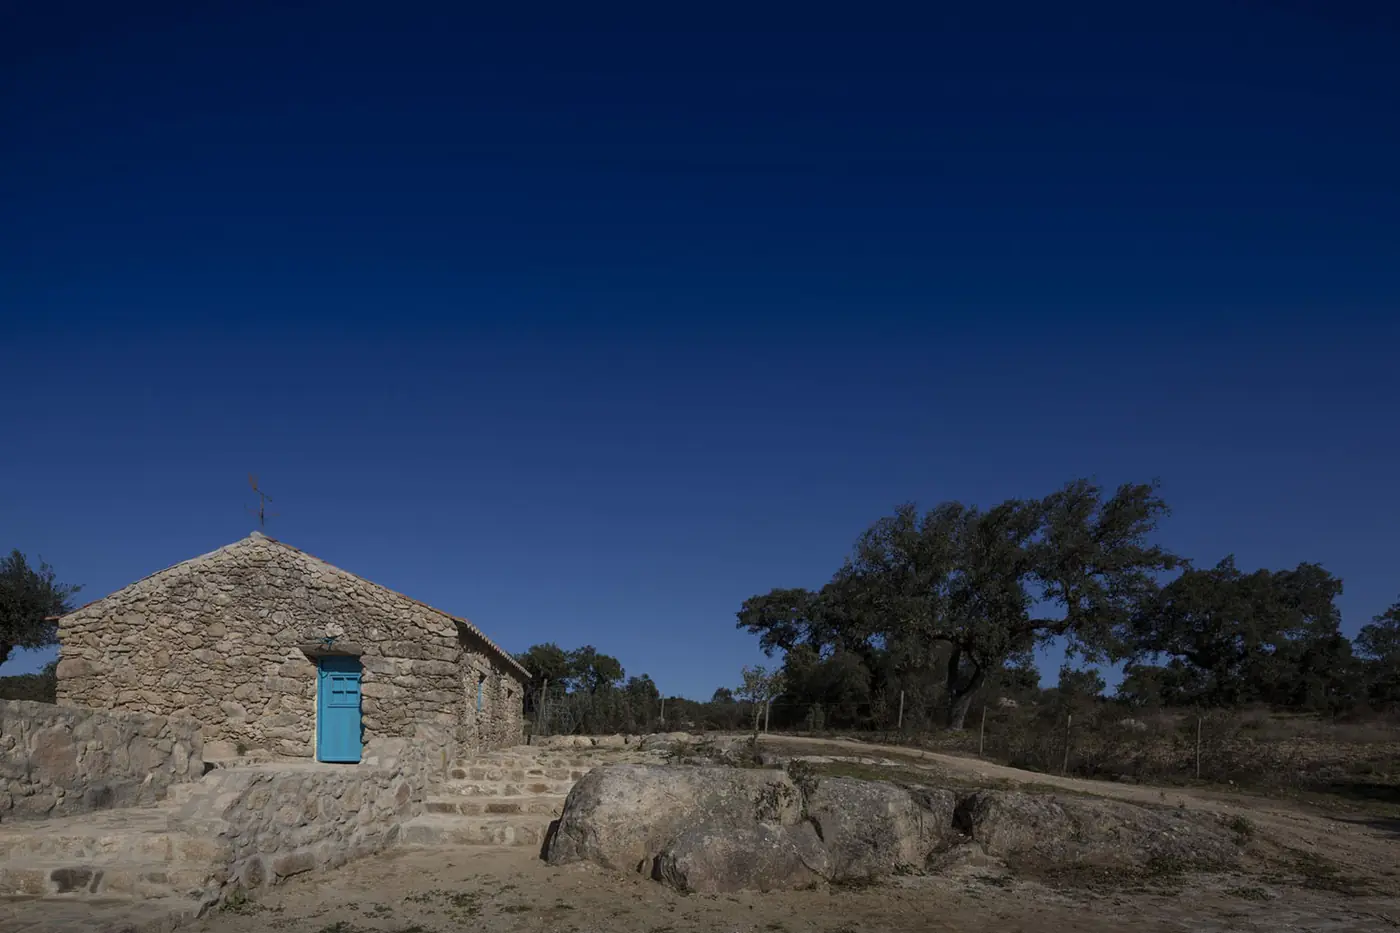
Whitewashed house and stone house with a blue door
Whitewashed house and stone house with a blue door Photo: Fernando Guerra | FG+SG, Rute Raposo
Restored stone house
Restored stone house Photo: Fernando Guerra | FG+SG, Rute Raposo
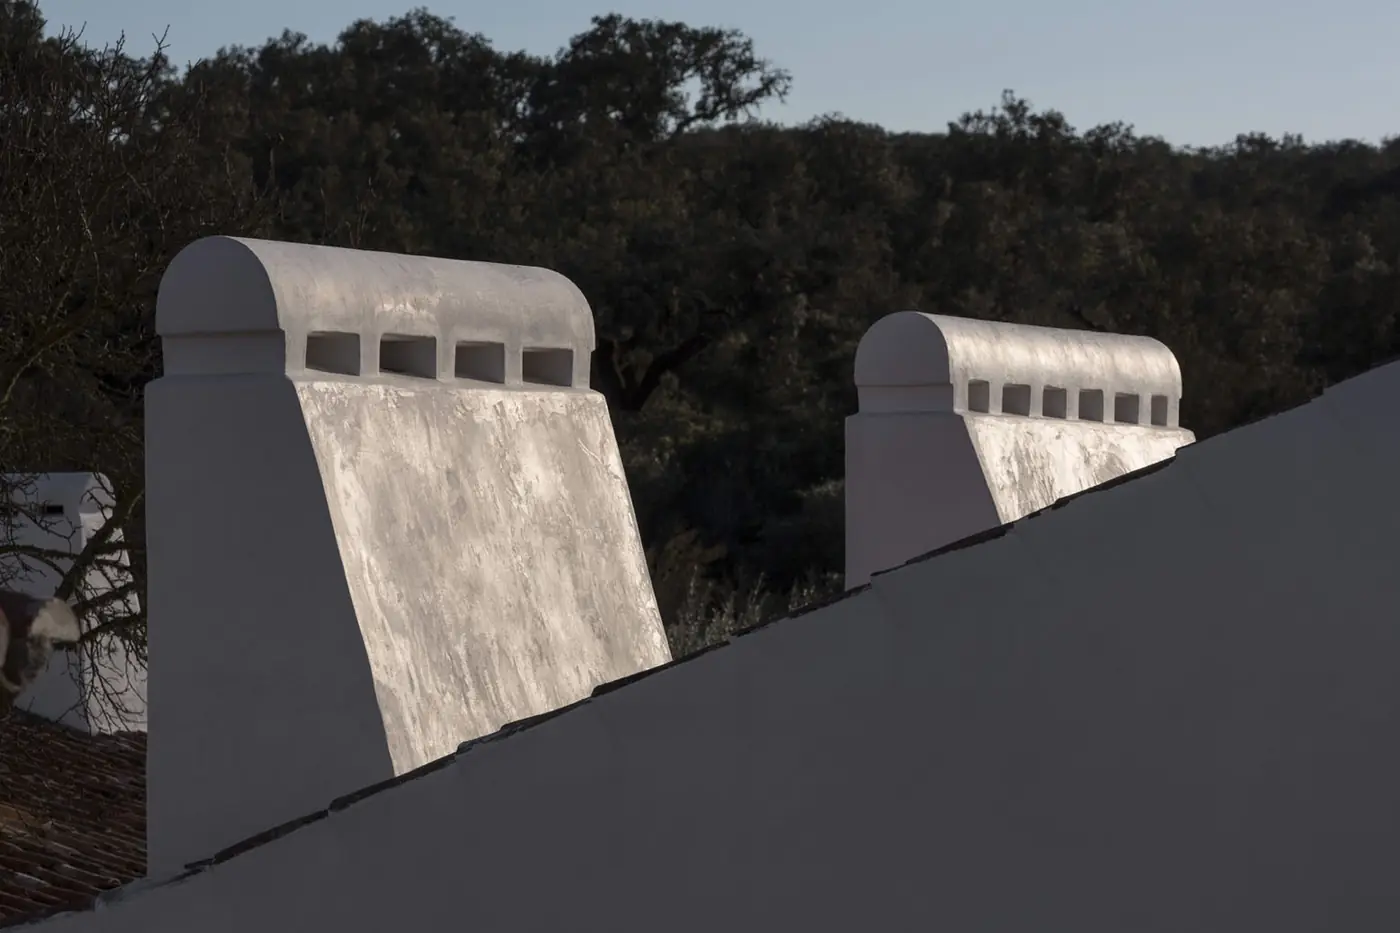
Traditional whitewashed chimneys
Traditional whitewashed chimneys Photo: Fernando Guerra | FG+SG, Rute Raposo
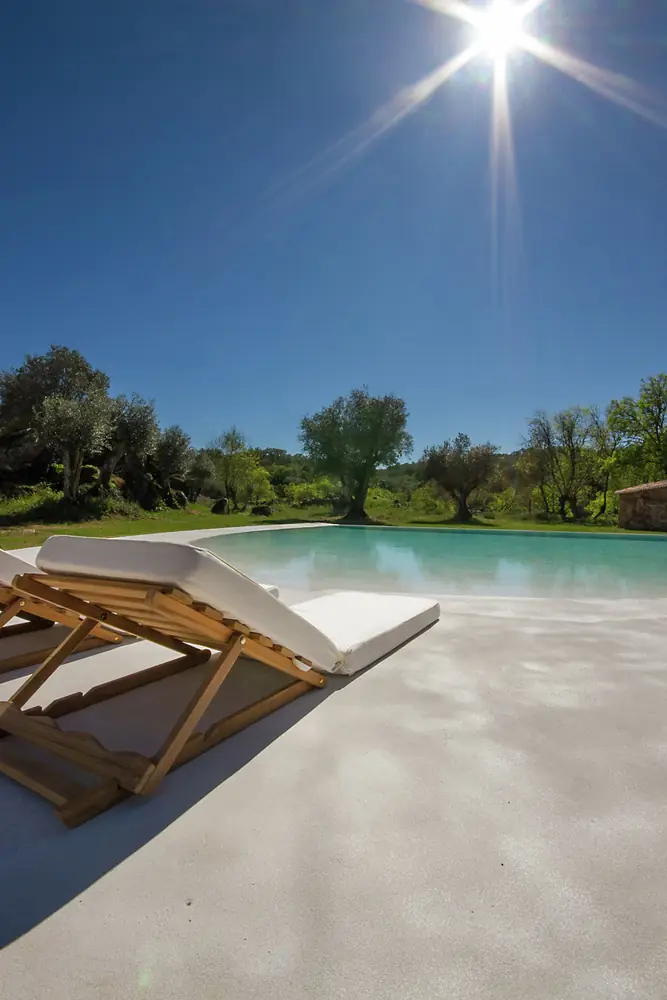
Pool with sun loungers
Pool with sun loungers Photo: Fernando Guerra | FG+SG, Rute Raposo
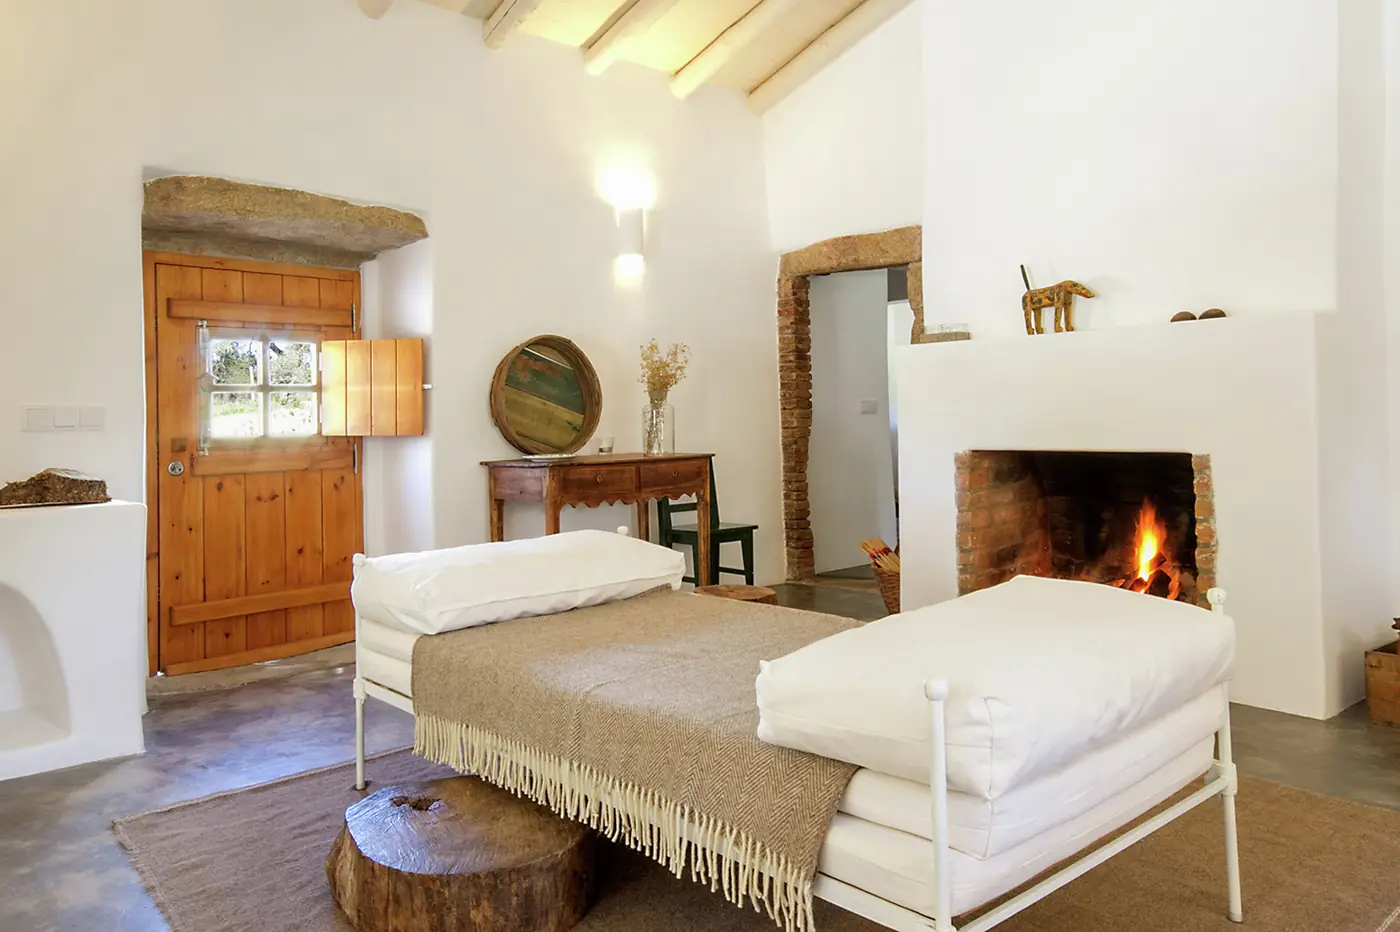
Bedroom with a fireplace and wood ceiling
Bedroom with a fireplace and wood ceiling Photo: Fernando Guerra | FG+SG, Rute Raposo
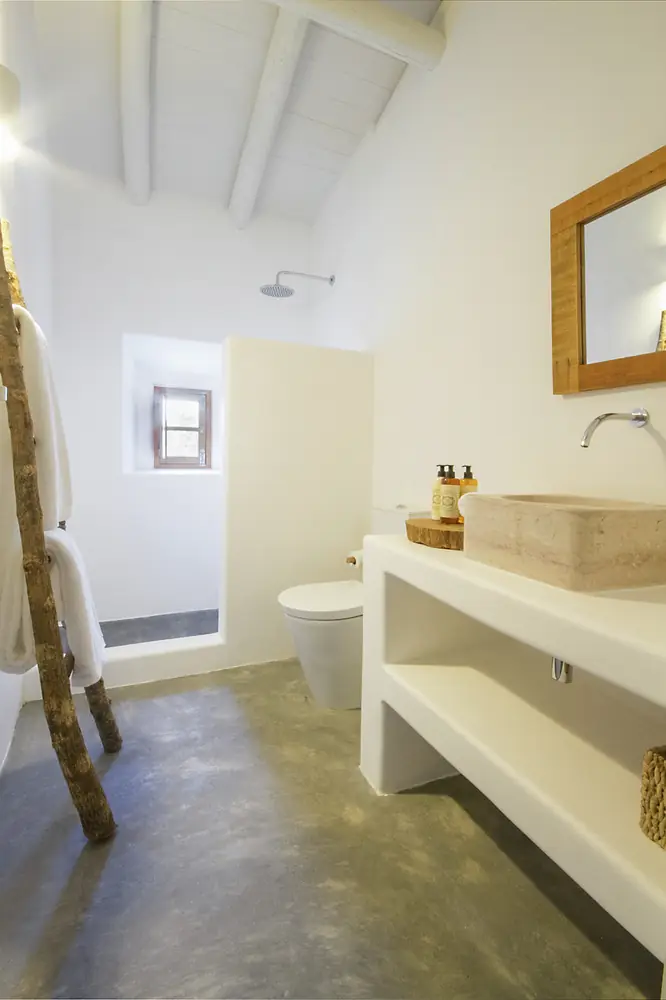
Bathroom with a masonry countertop
Bathroom with a masonry countertop Photo: Fernando Guerra | FG+SG, Rute Raposo
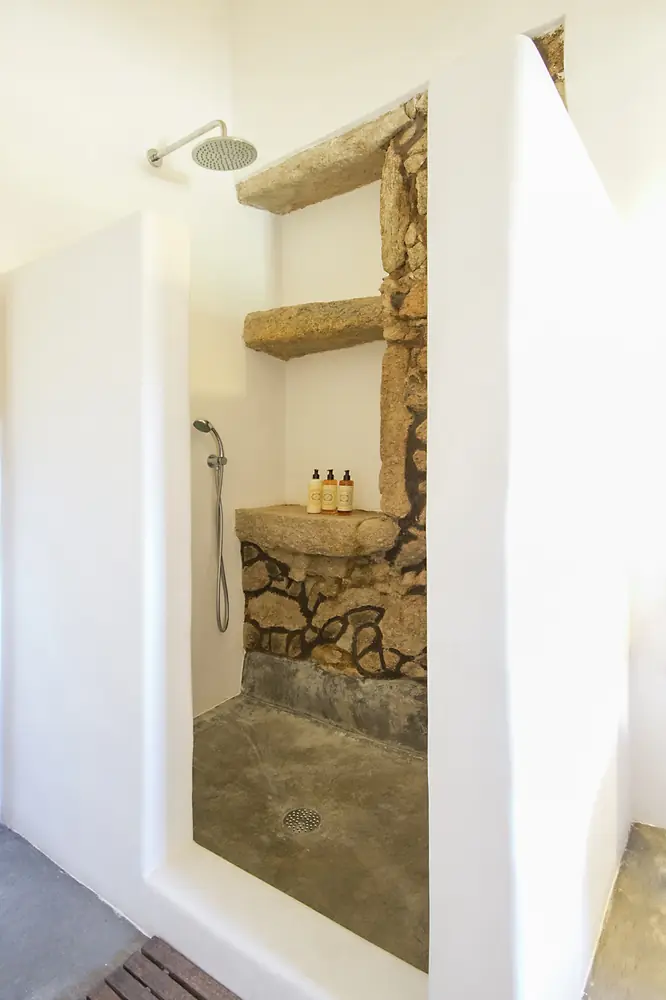
Shower with a stone wall
Shower with a stone wall Photo: Fernando Guerra | FG+SG, Rute Raposo

Plans and drawings
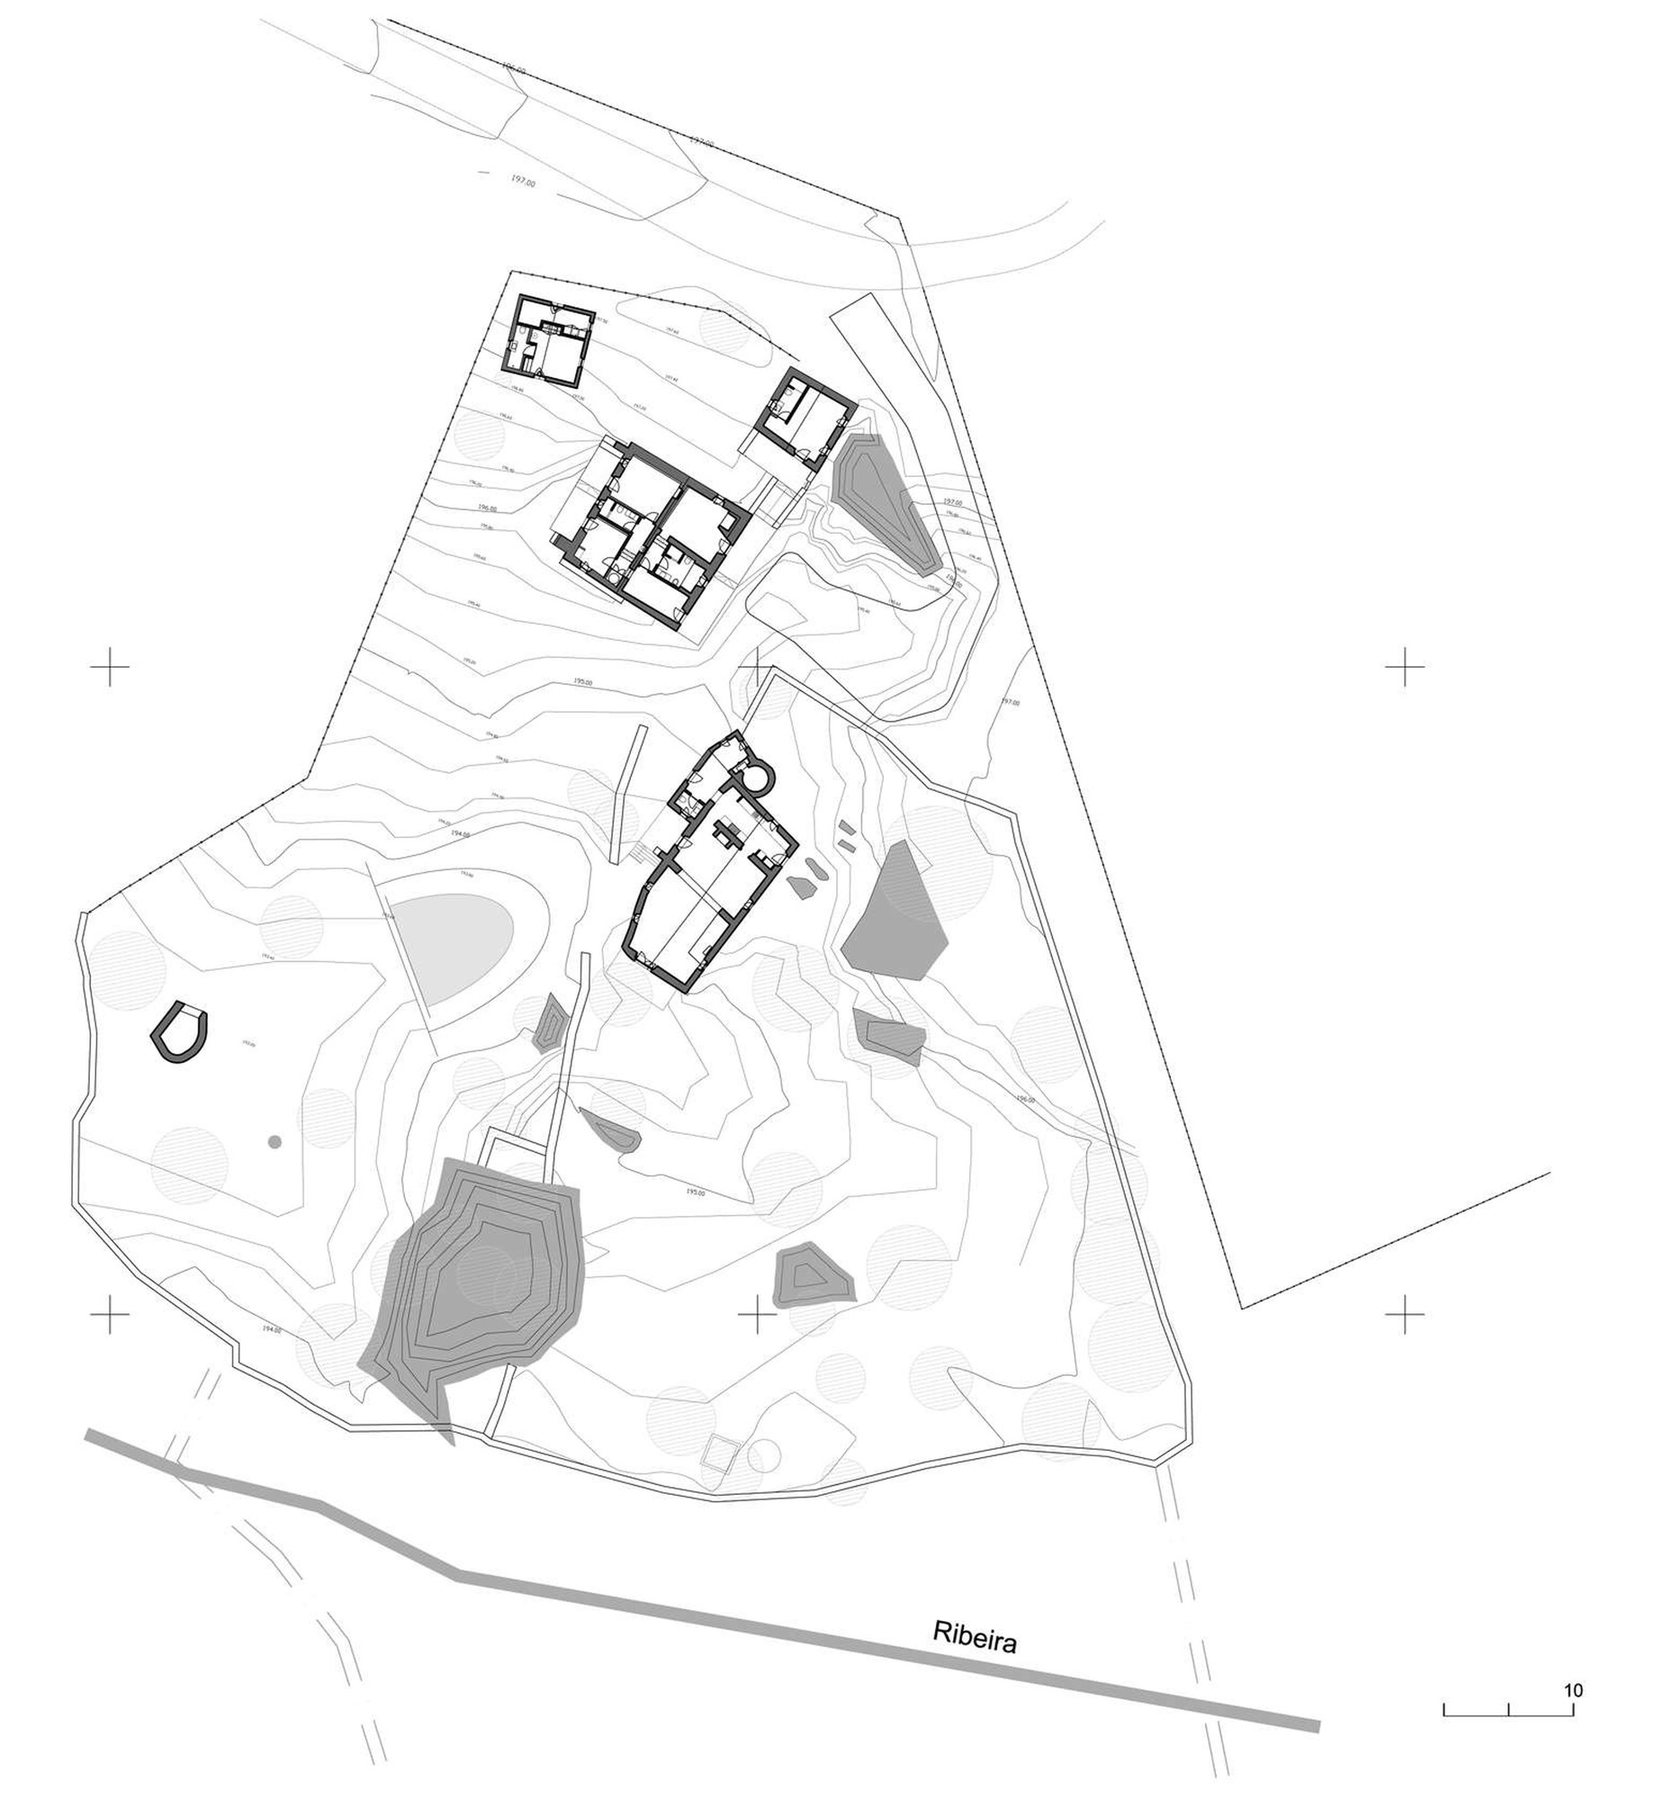
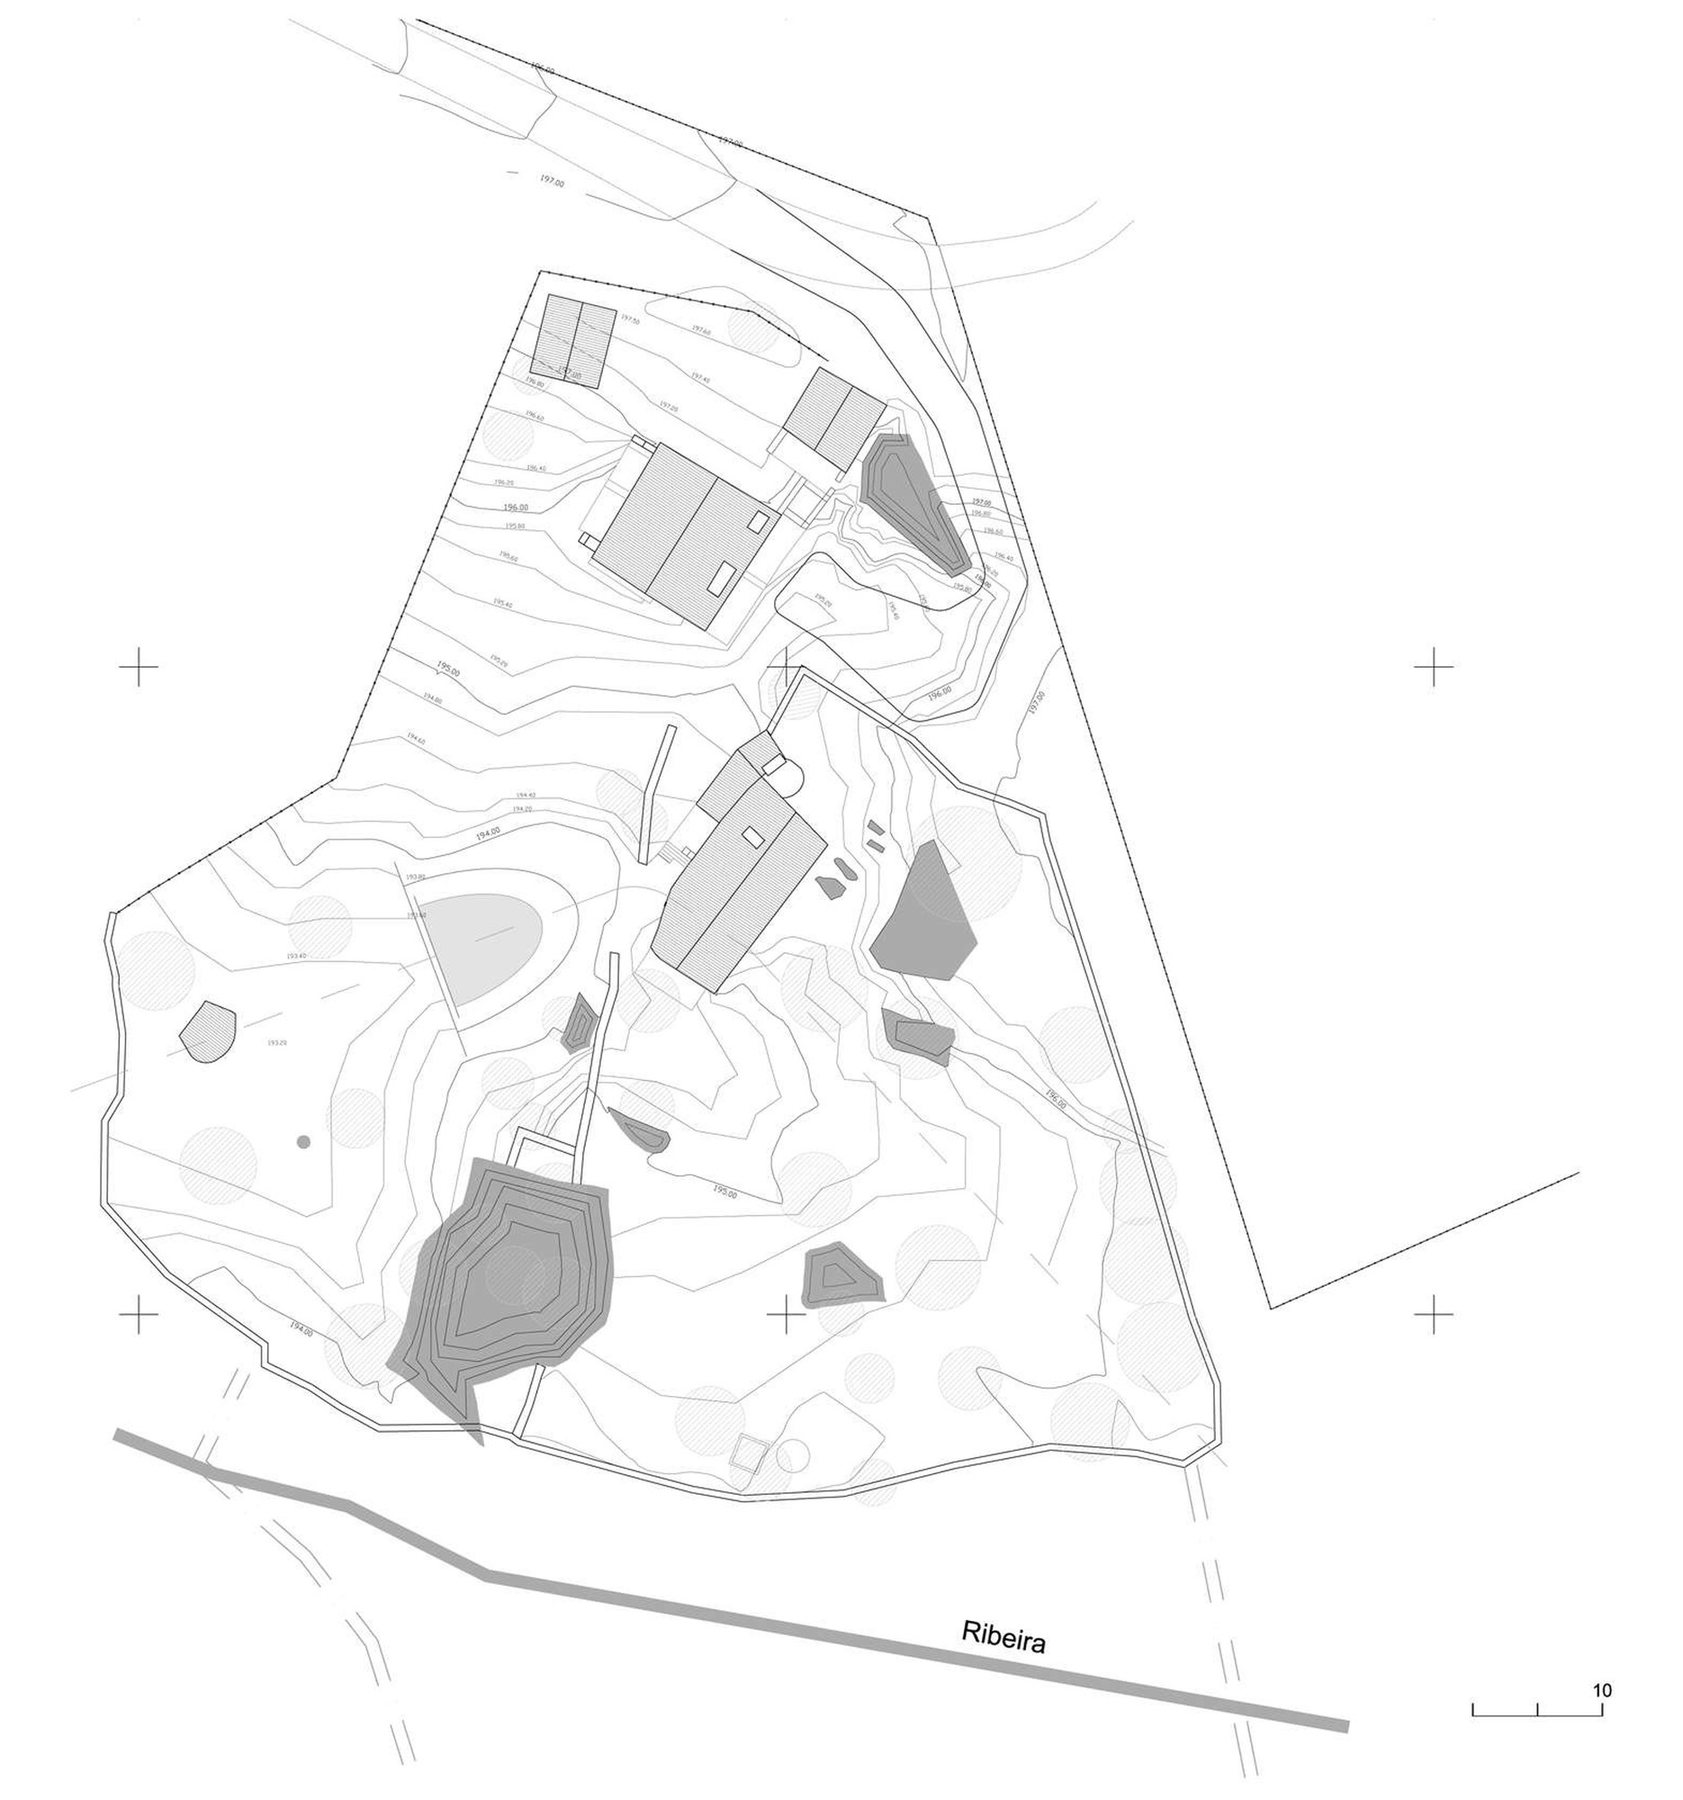
Site plan, Casas Caiadas
Site plan Drawing: Pereira Miguel Arquitectos
Roof plan, Casas Caiadas
Roof plan Drawing: Pereira Miguel Arquitectos
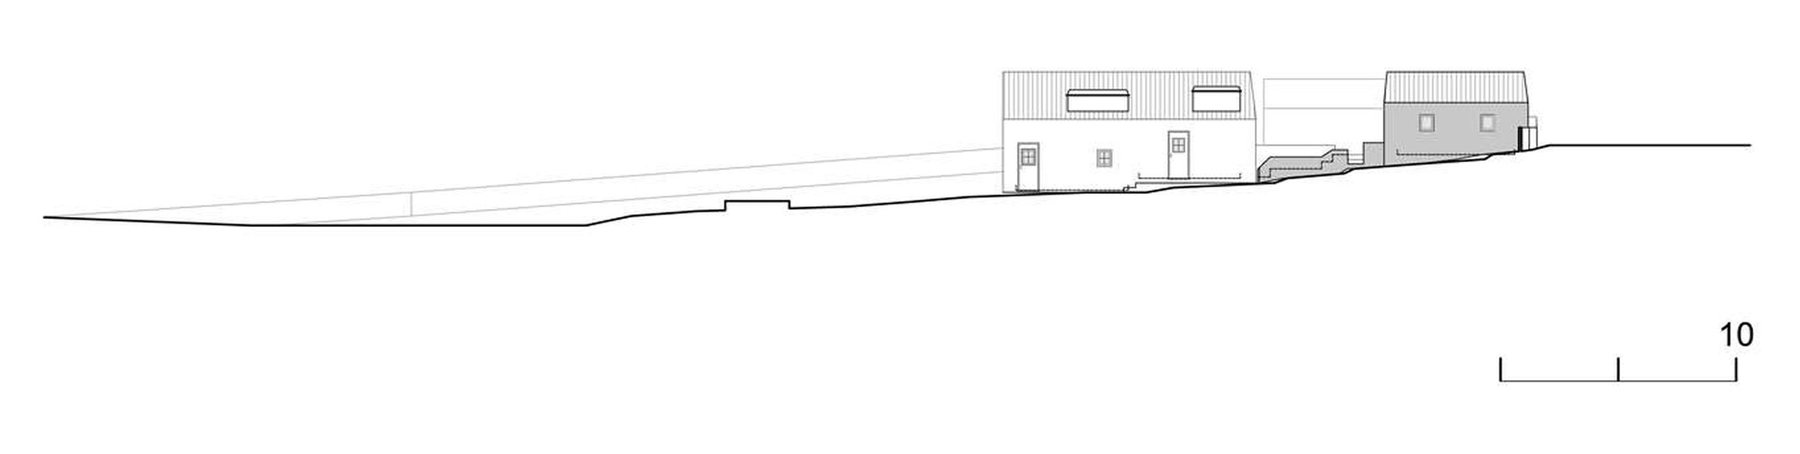
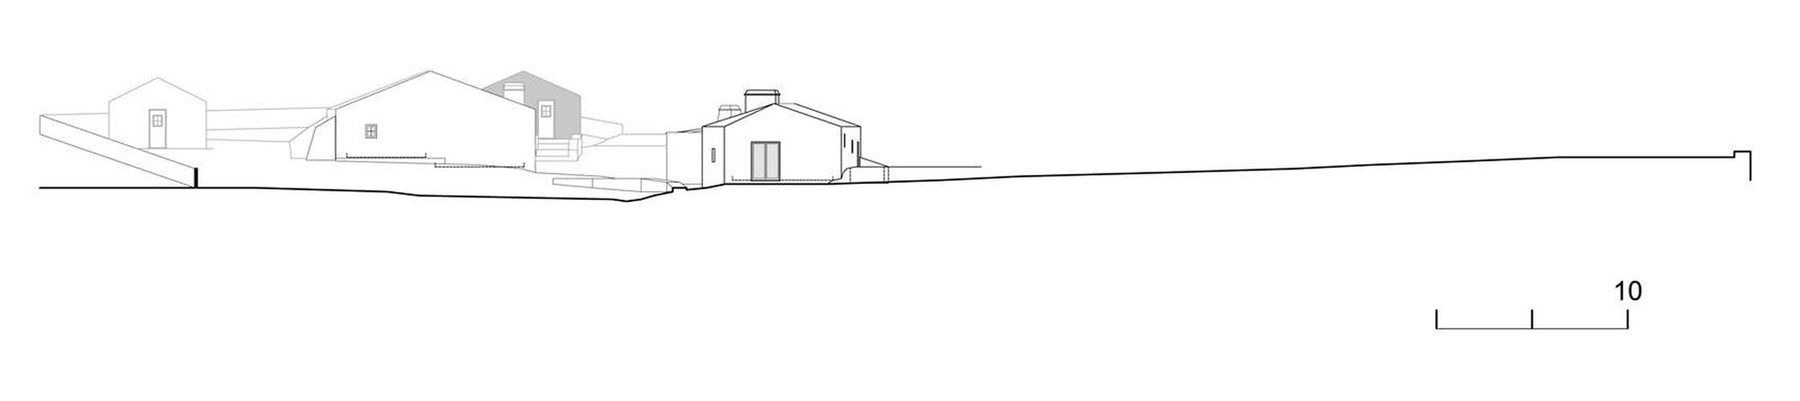
Site elevation, Casas Caiadas
Site elevation Drawing: Pereira Miguel Arquitectos
Elevations, Casas Caiadas
Elevations Drawing: Pereira Miguel Arquitectos

Source: ArchDaily

Similar projects
Built homes and interiors, for reference

Showing

Explore

Furniture

My profile