Centro Direzionale di Napoli

In 2004 the City of Naples commissioned several internationally renowned architects, such as Sir Norman Foster, Massimiliano Fuksas, Alvaro Siza, Domenique…

Studio
Miralles Tagliabue EMBT
Location
Naples, Italy
Year
2025
Type
Landscape pavilion
Built area
10,000 m²
Photos
Roland Halbe

About the project

In 2004 the City of Naples commissioned several internationally renowned architects, such as Sir Norman Foster, Massimiliano Fuksas, Alvaro Siza, Domenique Perault, Karim Rashid and Benedetta Tagliabue to build a train station for the city’s new metropolitan line.

Known as the triple A, “art, architecture and archaeology” is the leitmotiv of the project, the intervention aims to give a highly recognizable identity to the formerly homogeneous setting.

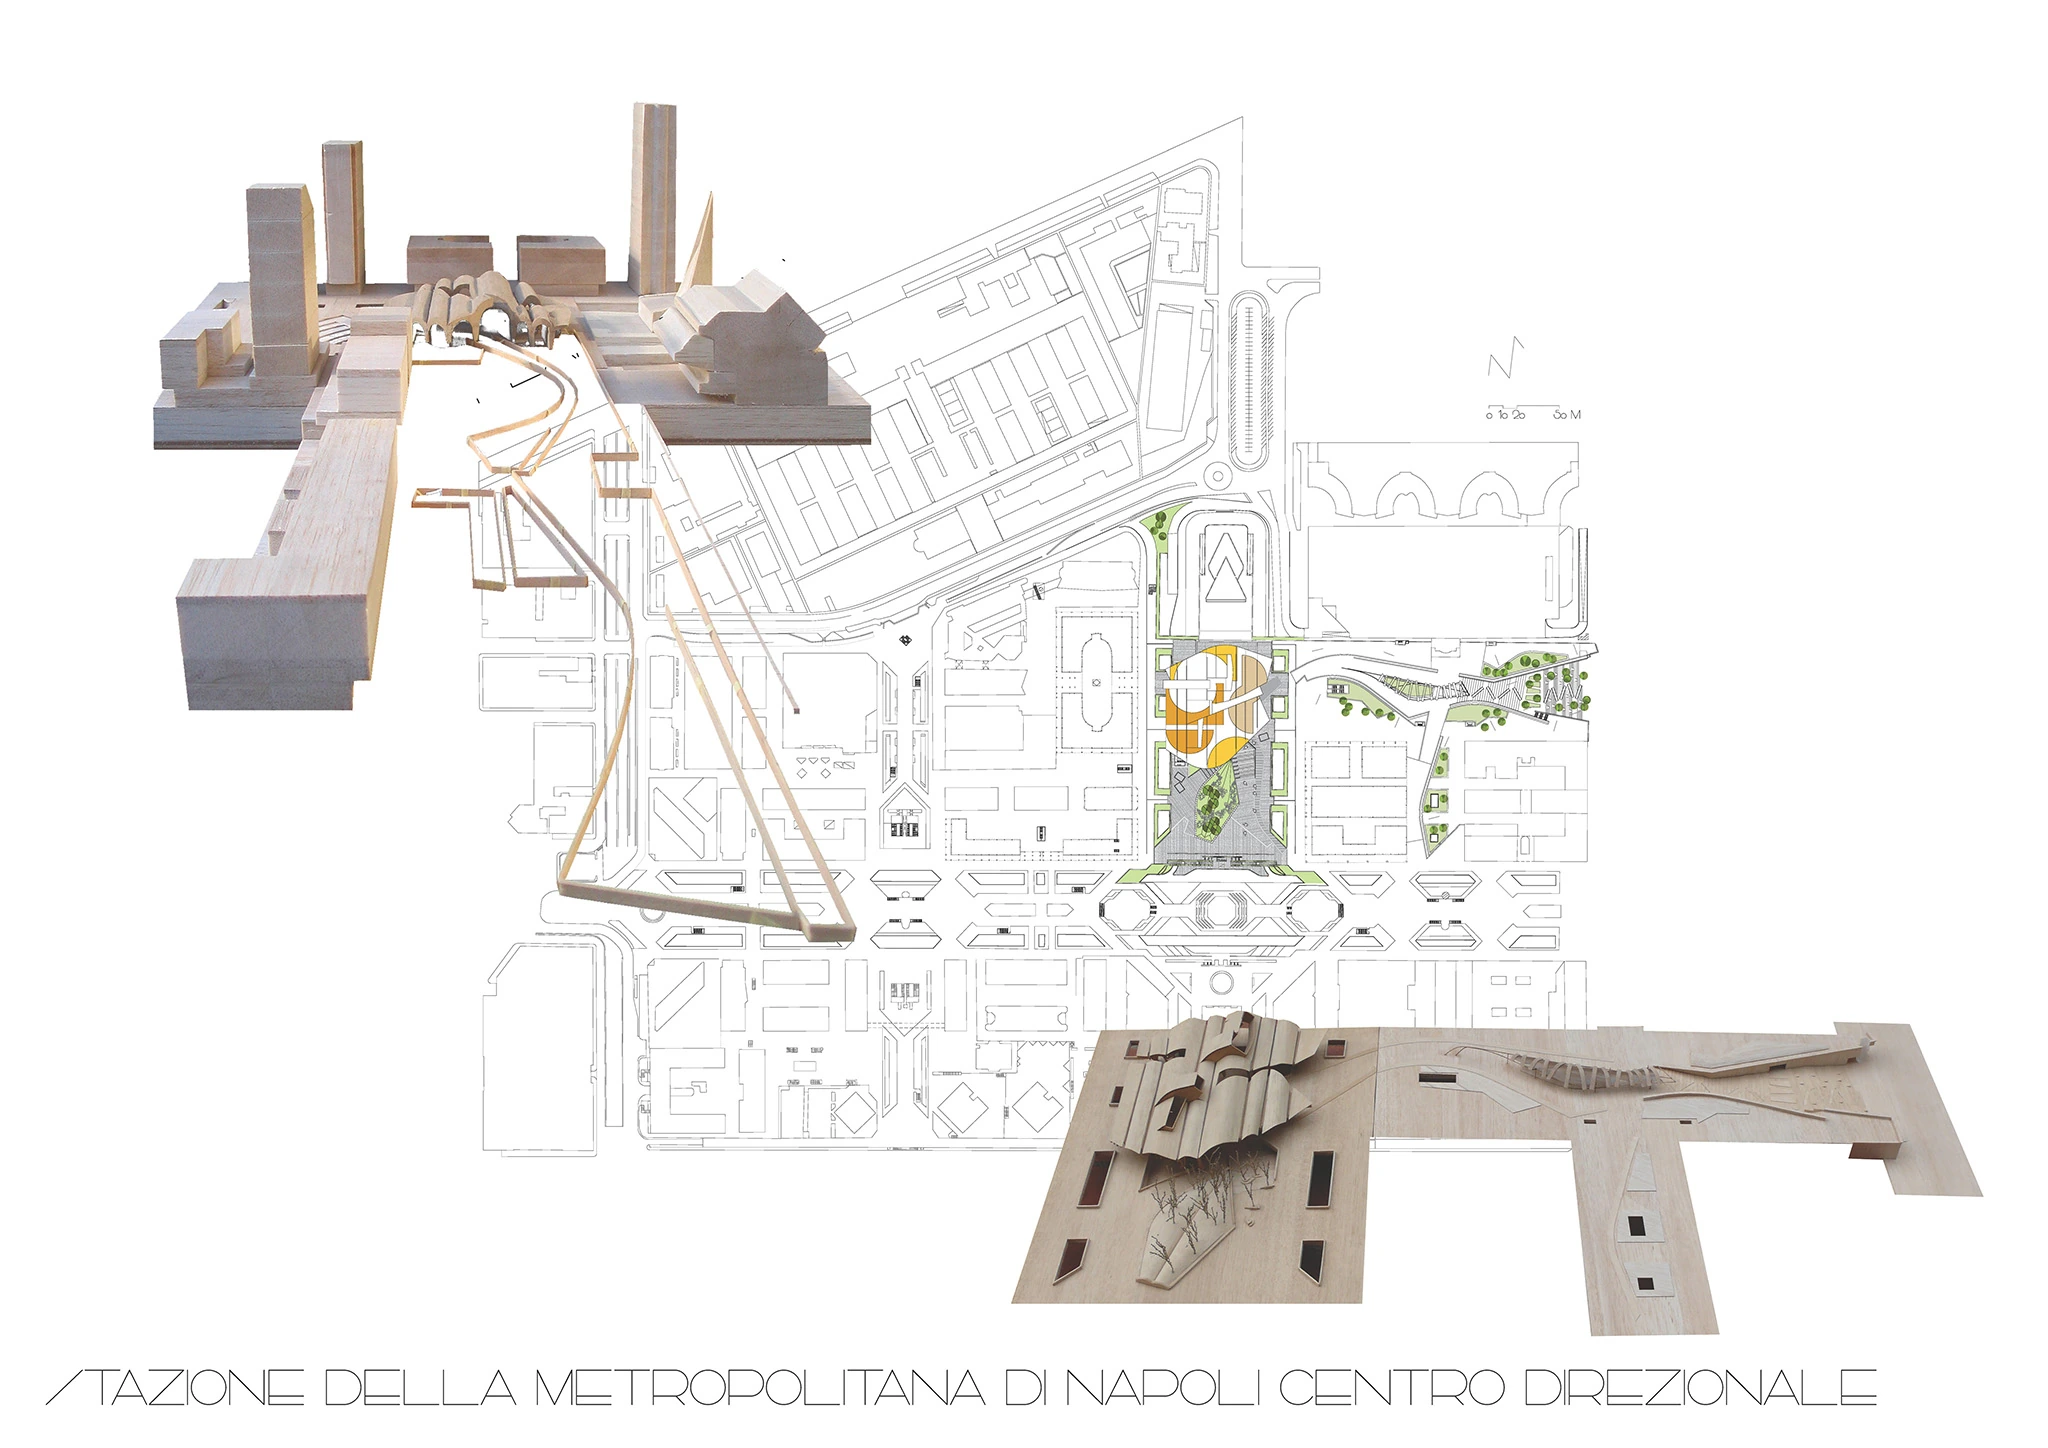
With the design of this subway and train station ‘Centro Direzionale di Napoli’, Benedetta Tagliabue – EMBT generates new correlations between the city’s natural volcanic ground and the original 1970’s design of the artificial site by Kenzo Tange.

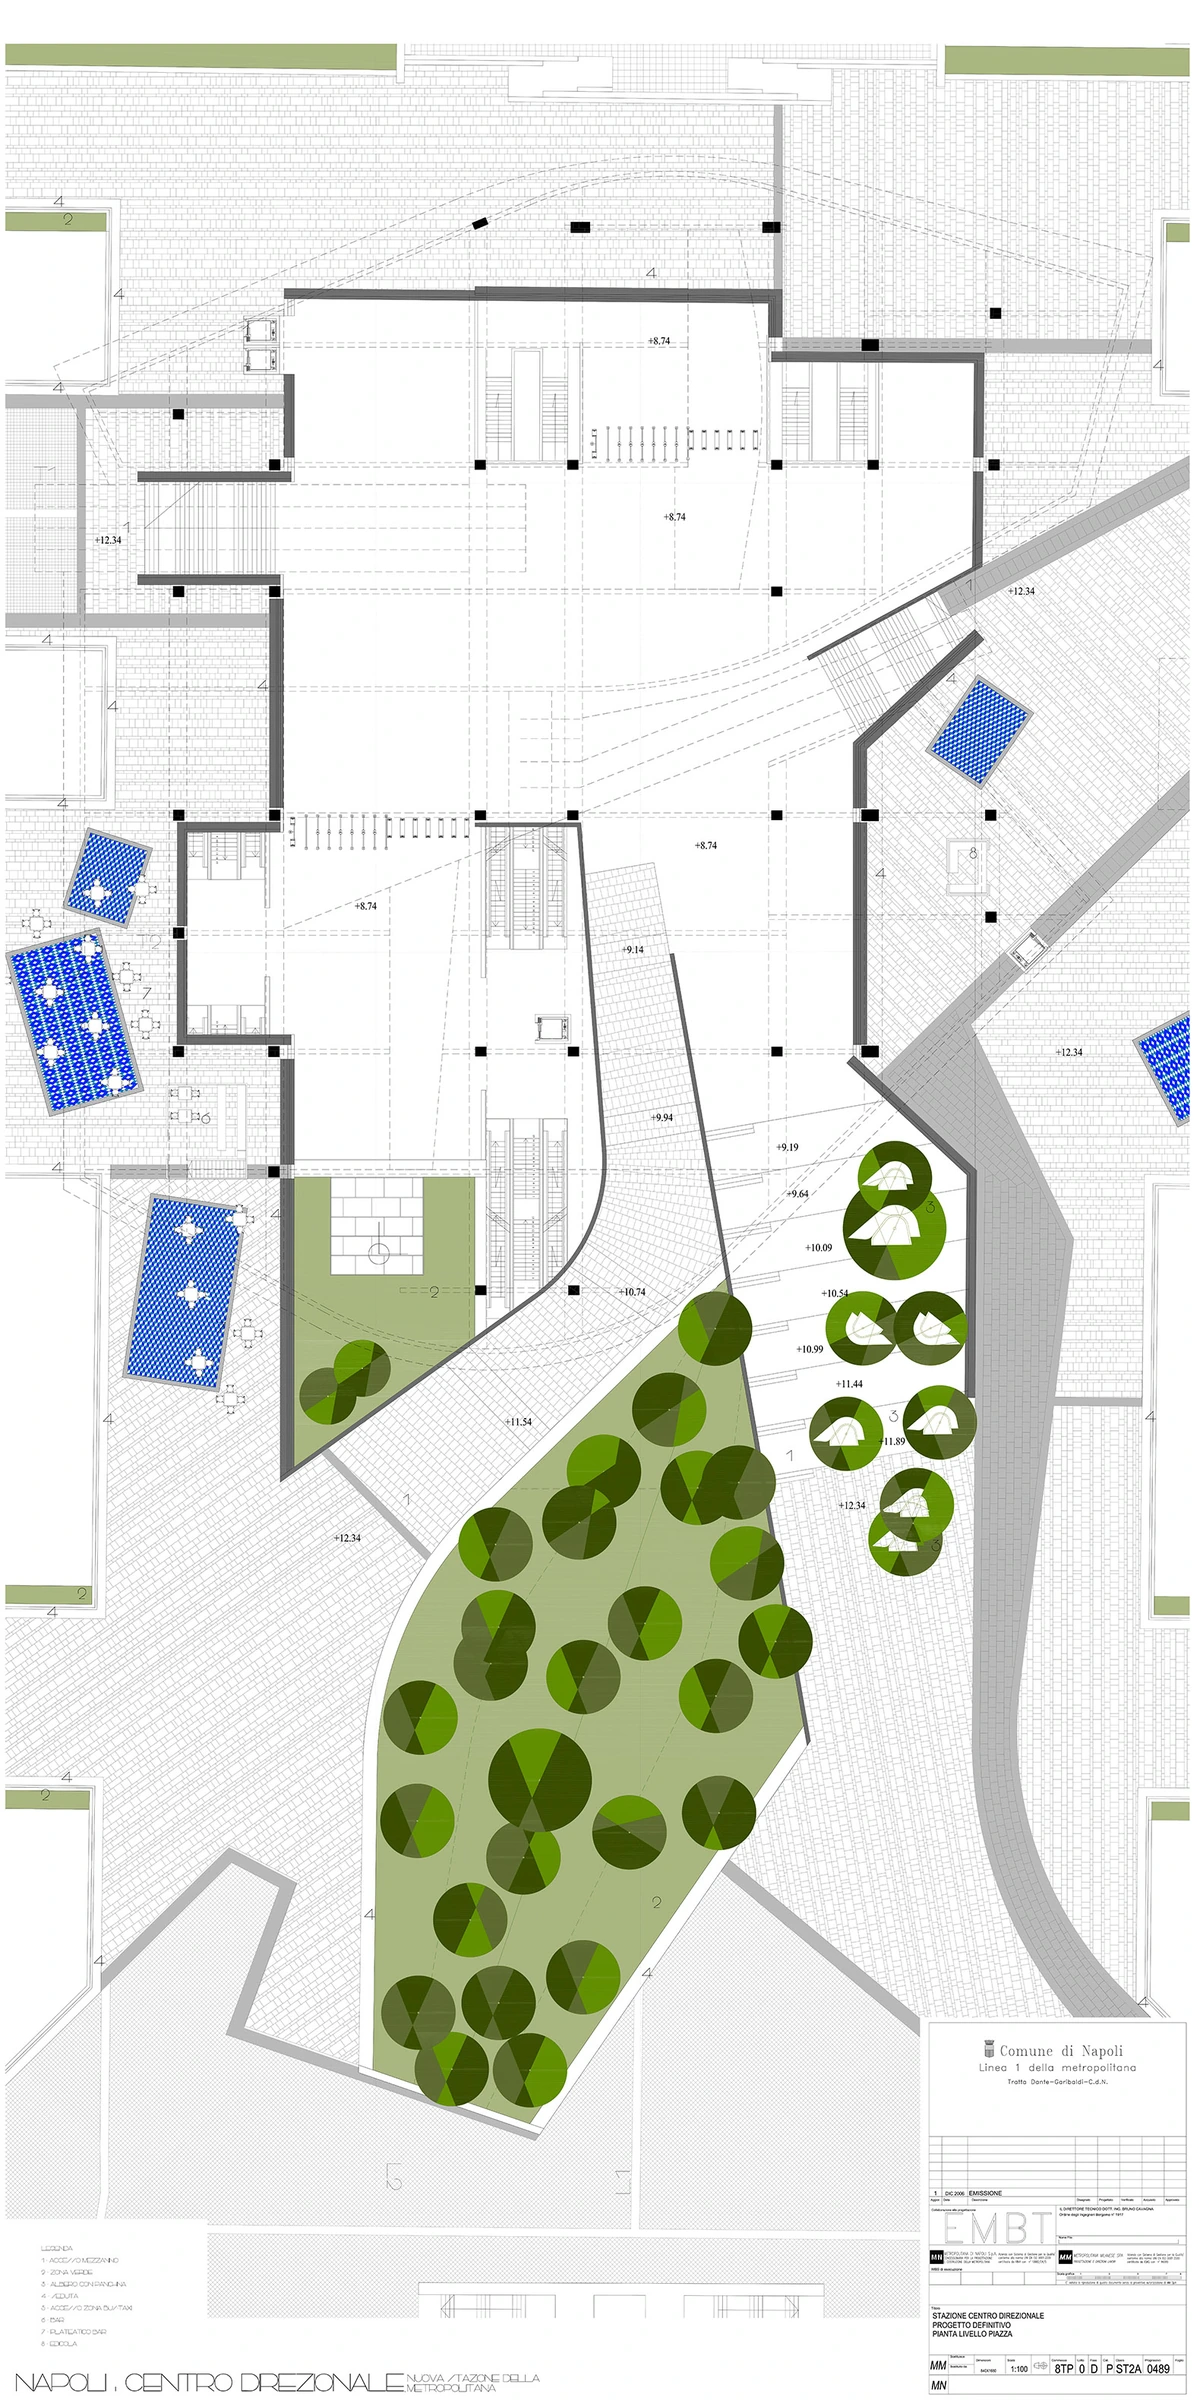
The new station, with its underground link to the city, will transform the area’s artificial surface into a complex topography with many different levels for pedestrians and an outstanding building with an intricate tectonic roof structure. Diverse public space will allow a physical reception of the city’s present and past and charts the topographical movements and dynamics of the local population.

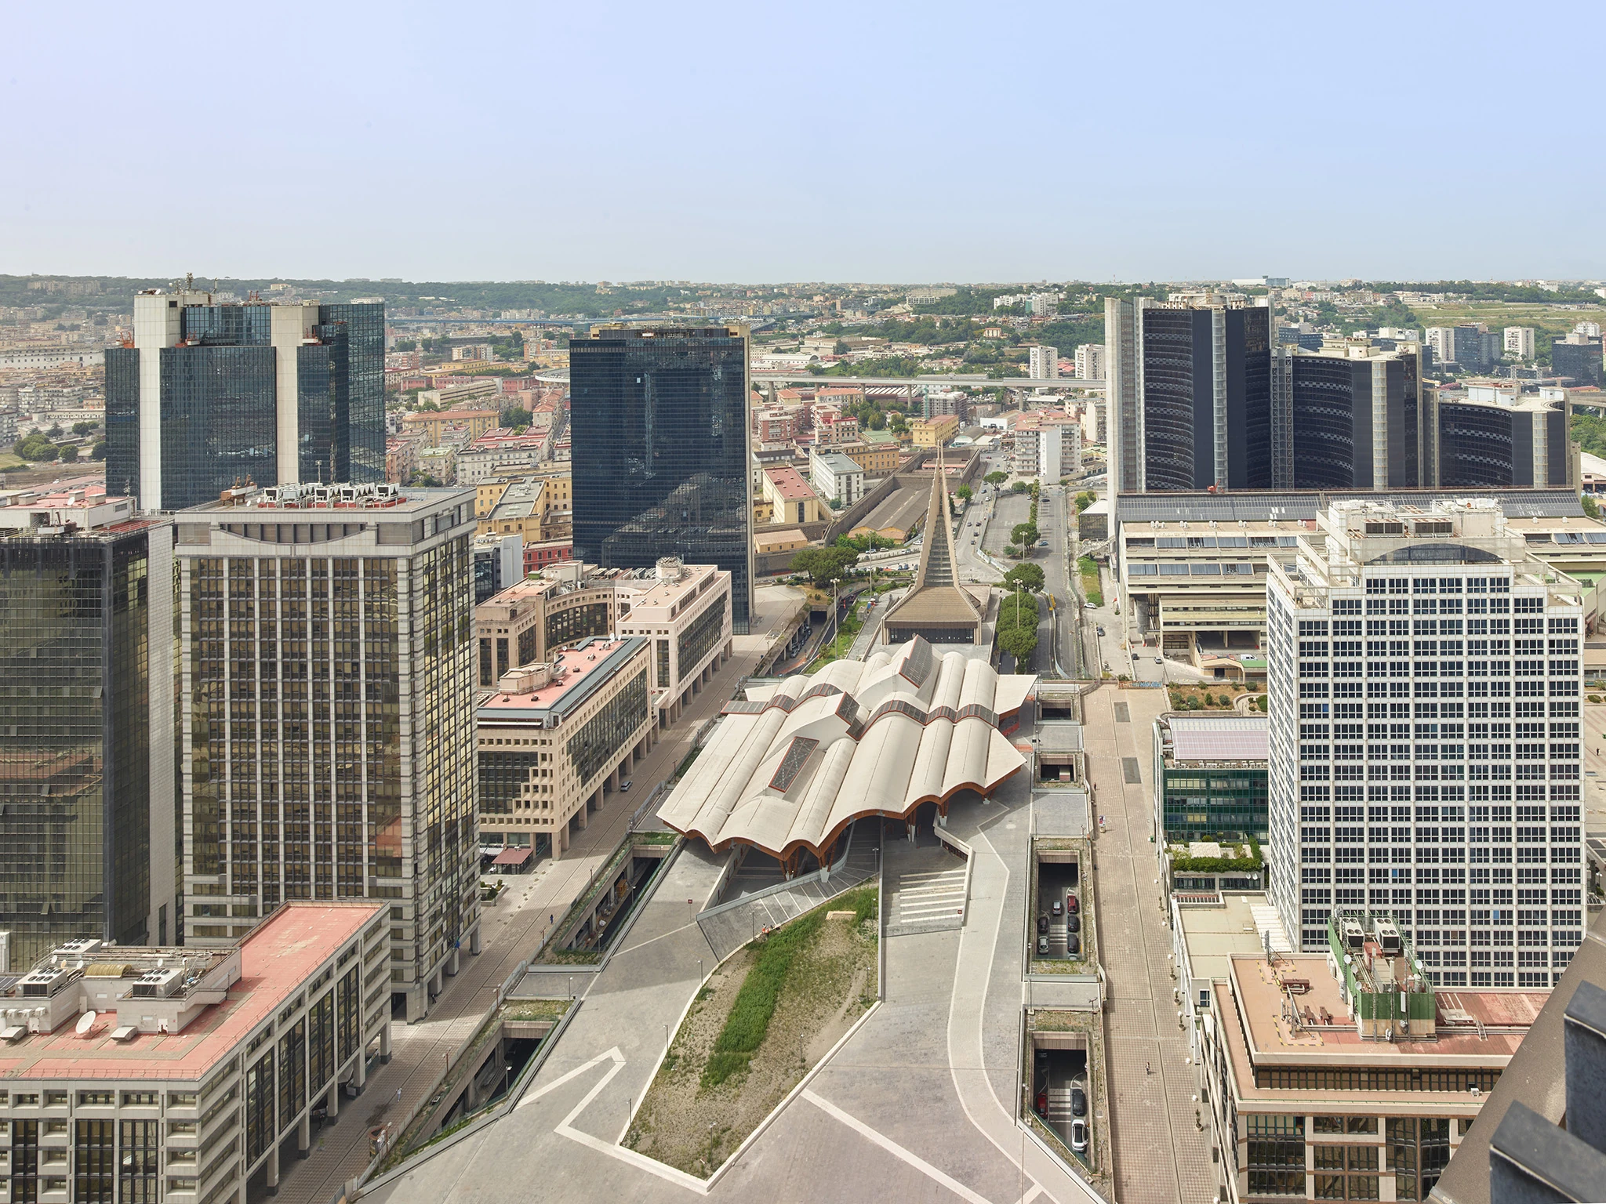
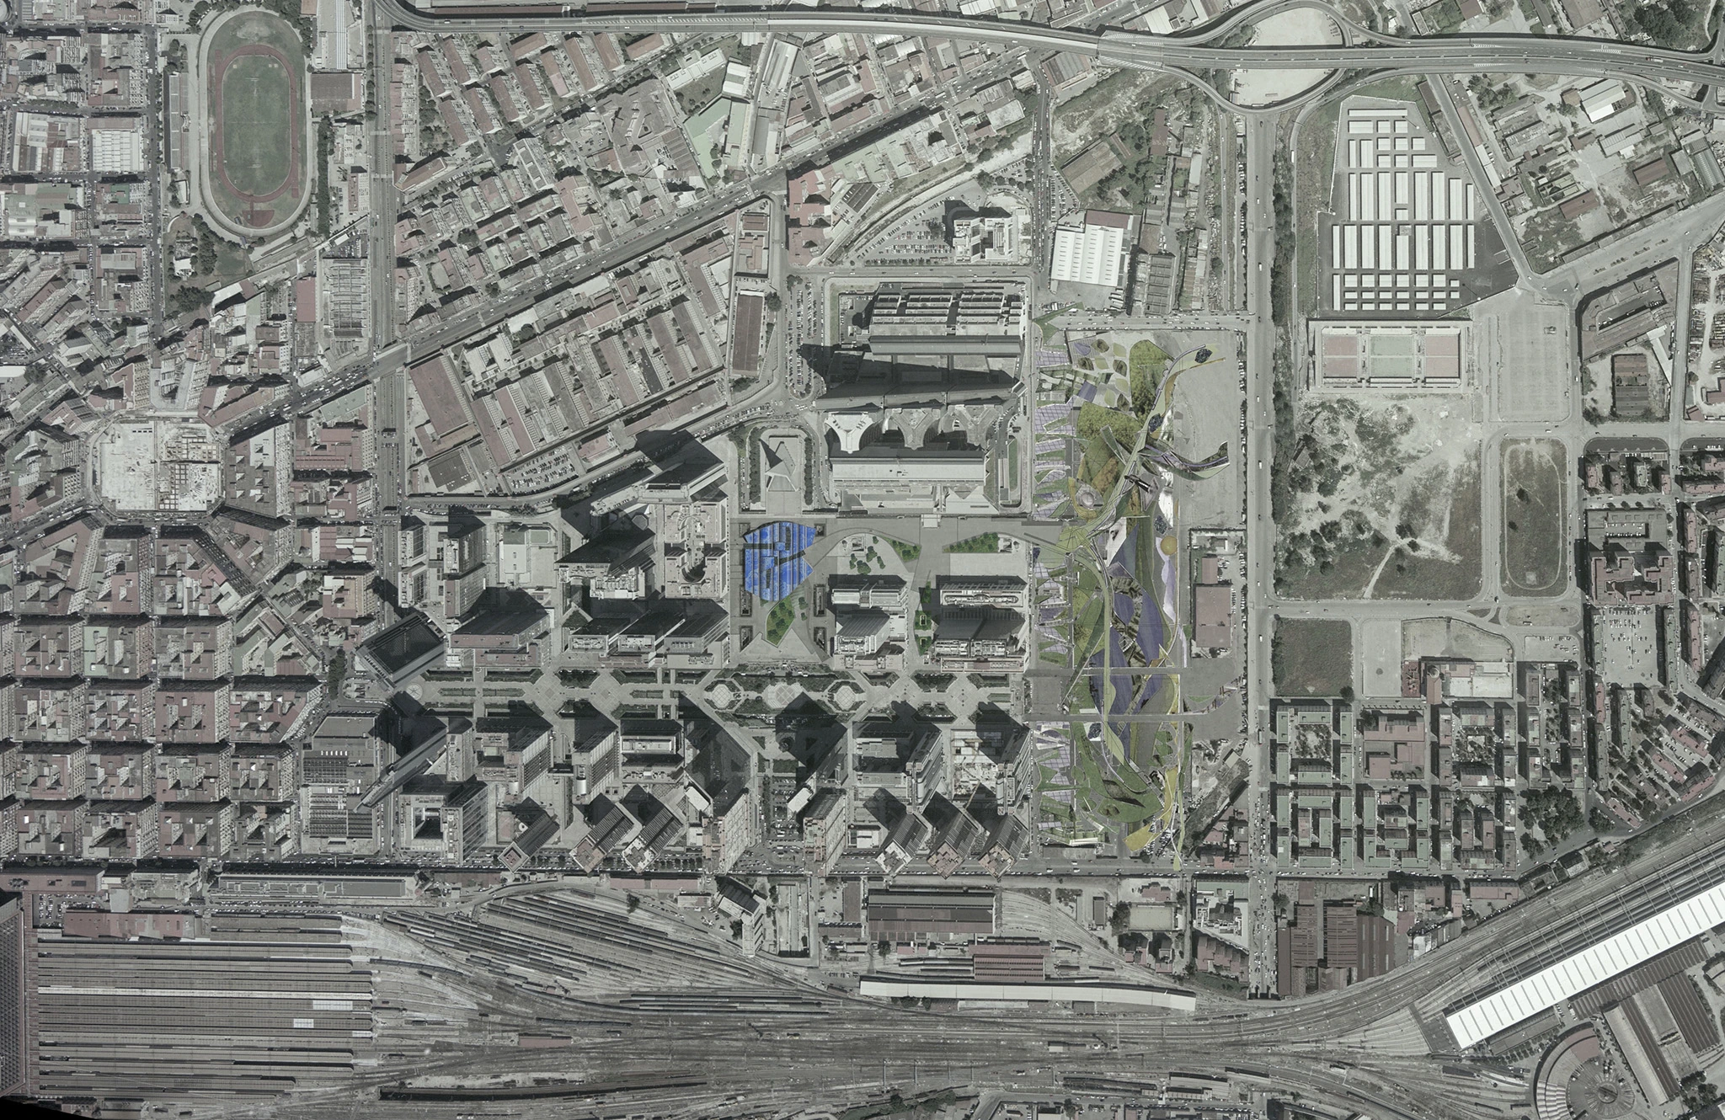
The Naples Underground Central Station had been built on an urban grid designed by Japanese architect Kenzo Tange as part of an upgrade of the city's infrastructure. Kenzo Tange designed the Centro Direzionale and built a city very much in his own style, with reflective skyscrapers, a 1970s piazza, which did not work because it is so different from the rest of Naples.

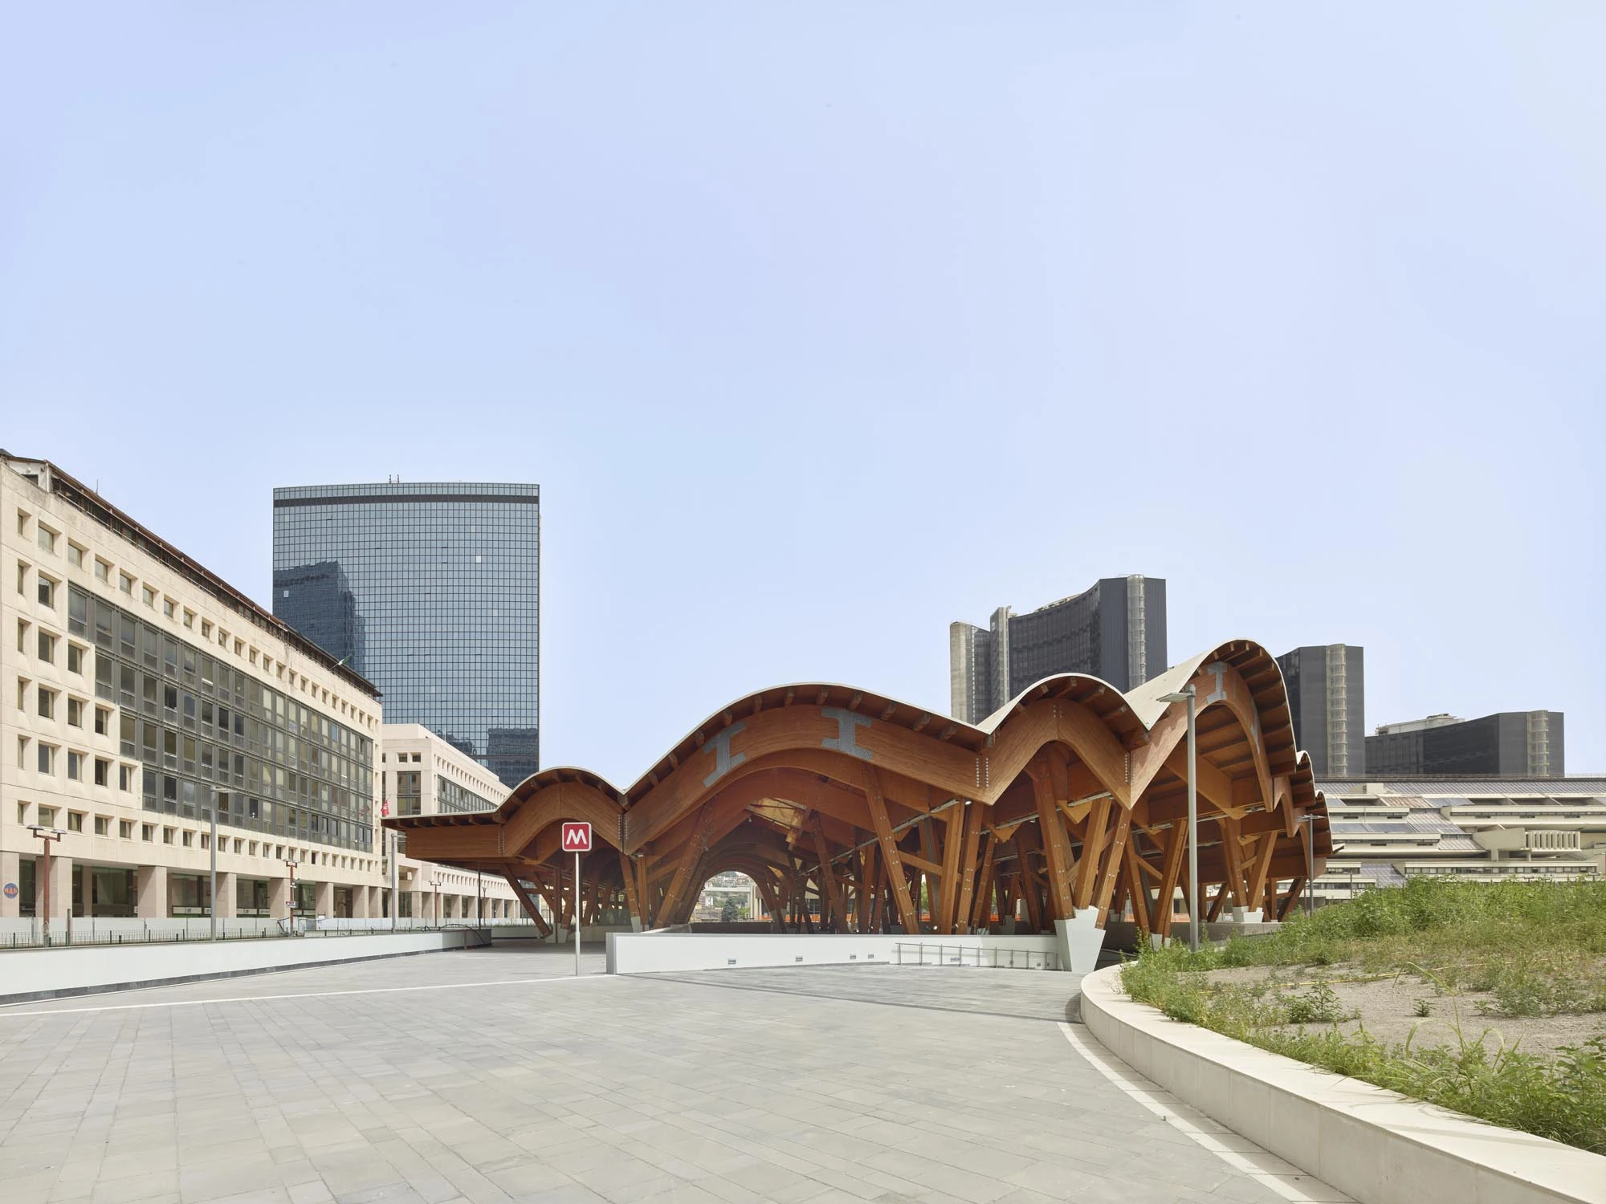
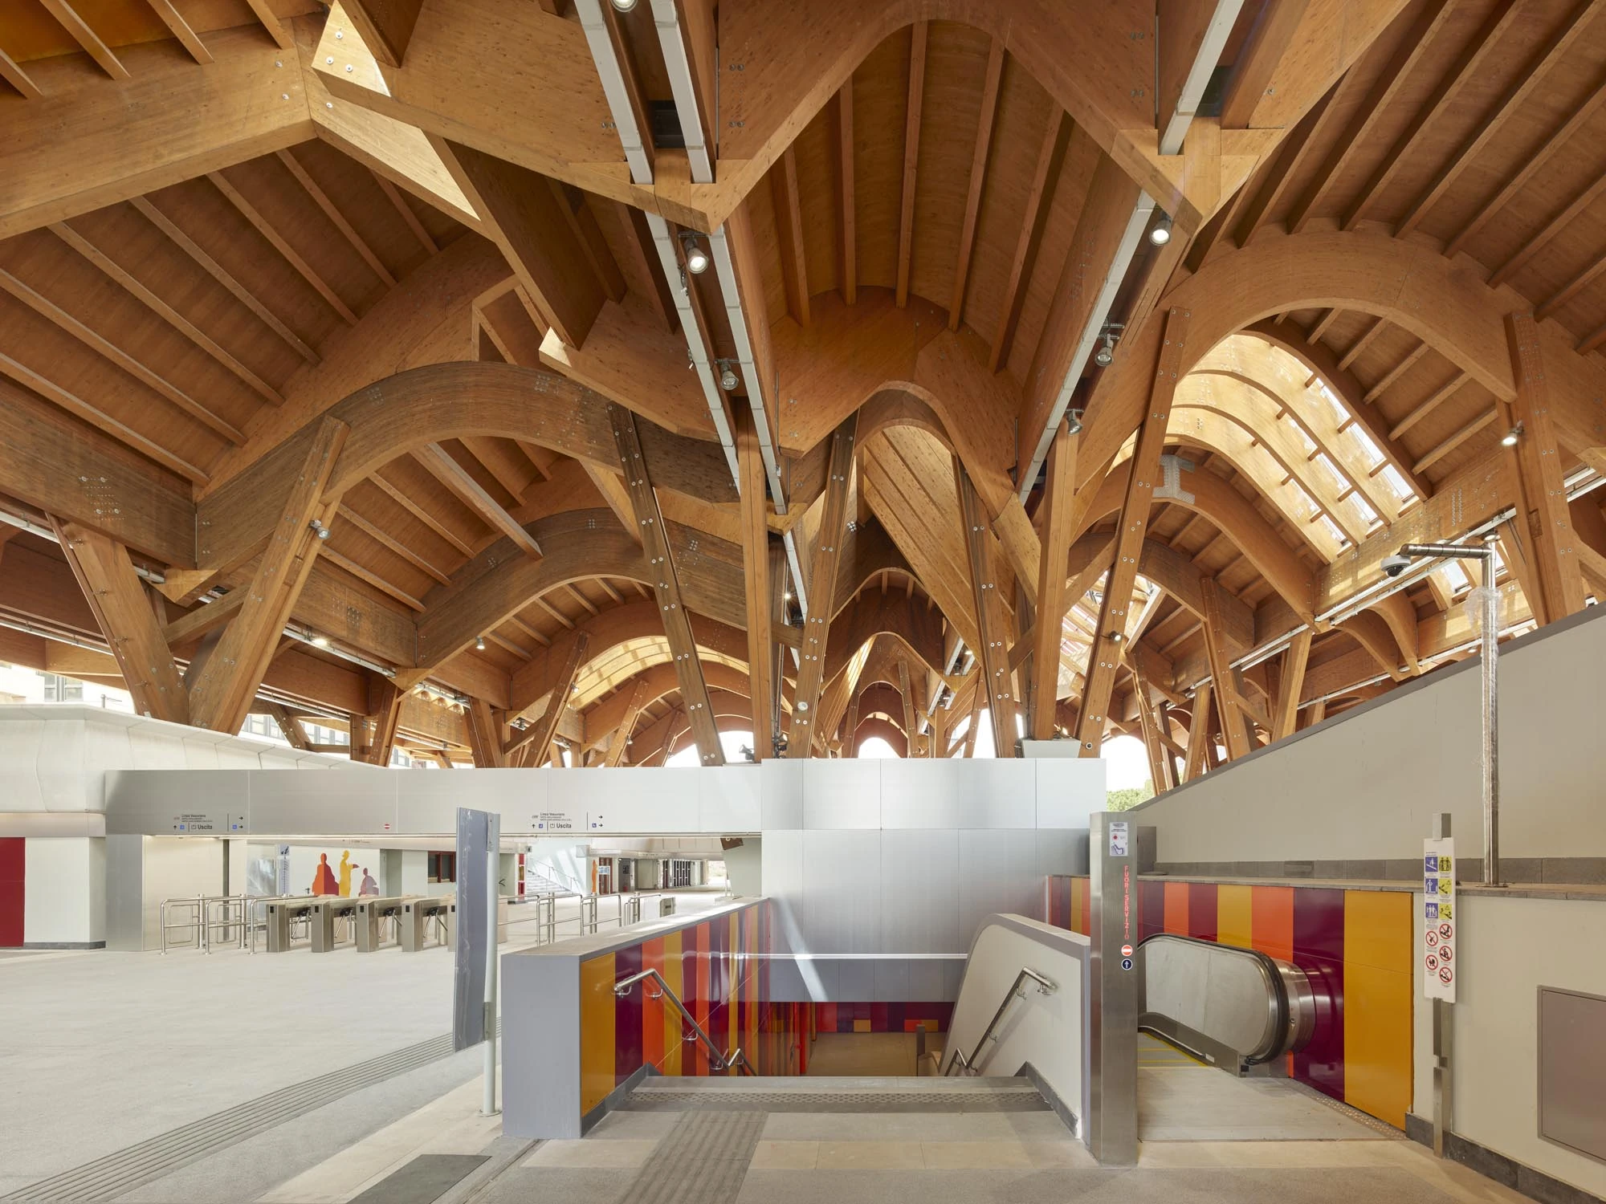
One of the decisions of the project was to build the station with wood to create an organic contrast with the 1970s neighbourhood. The design of the new station was inspired by older areas of Naples.

Today, it is a place where there are many offices and commercial spaces, but at five o'clock in the afternoon, it is deserted making it an unsafe place. So, the idea of making a new station there and connecting it to the new metro line was also to try to introduce a piece of nature and a piece of the original part of Naples into this artificial part of the city. The new station is being built over the existing metro lines, replacing an earlier building that was little more than a cover for the stairs leading down to the metro platforms.

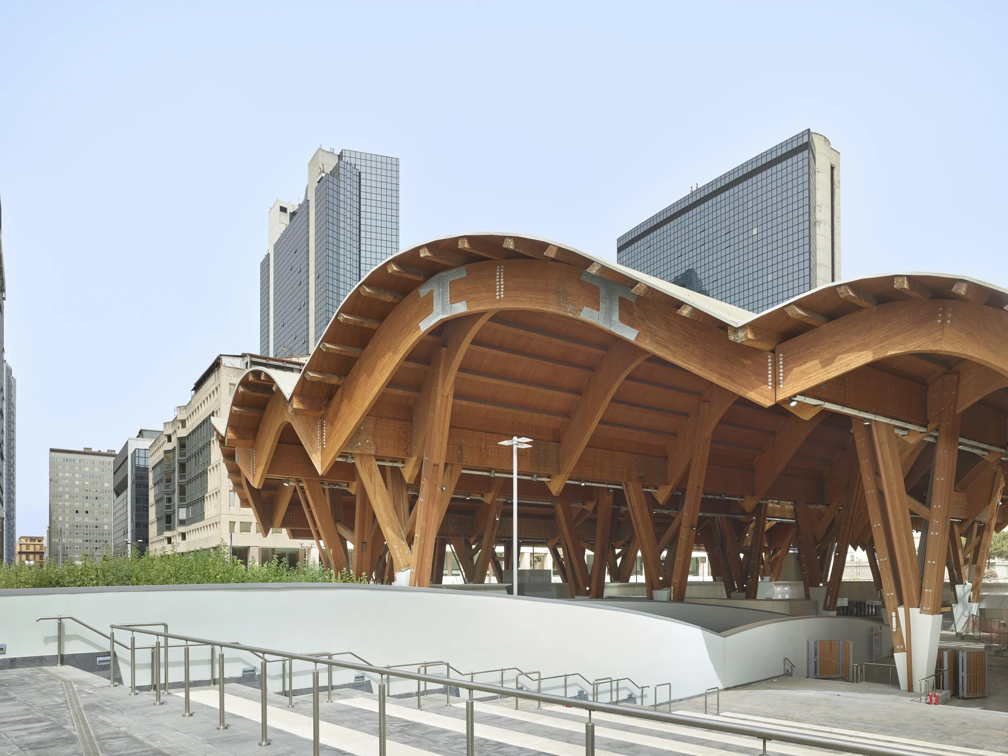
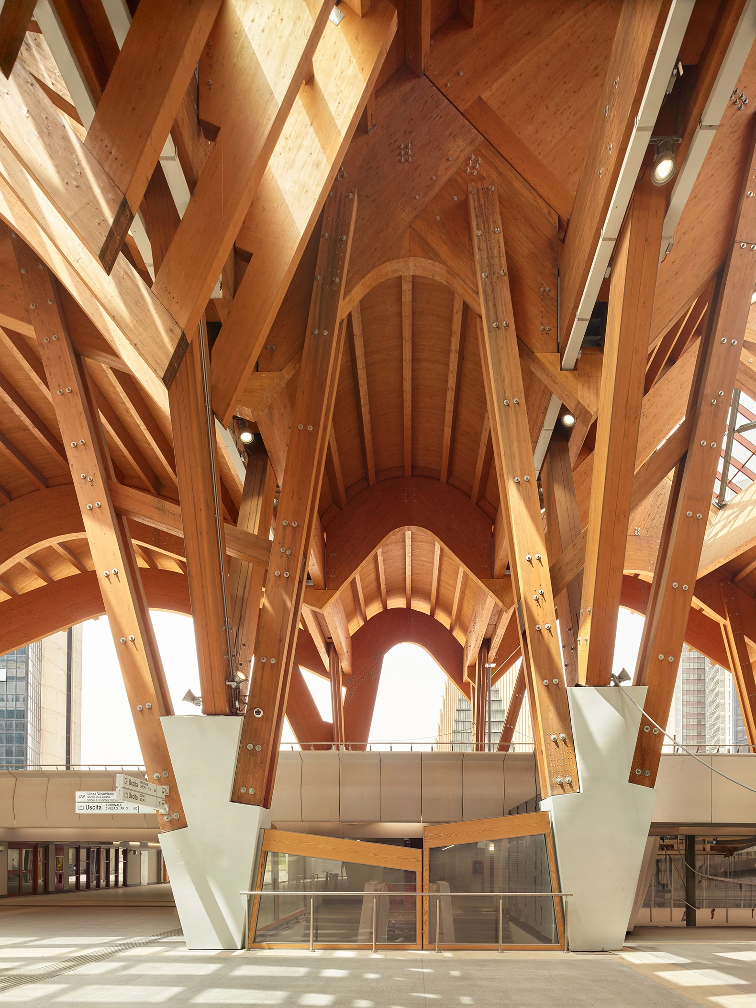
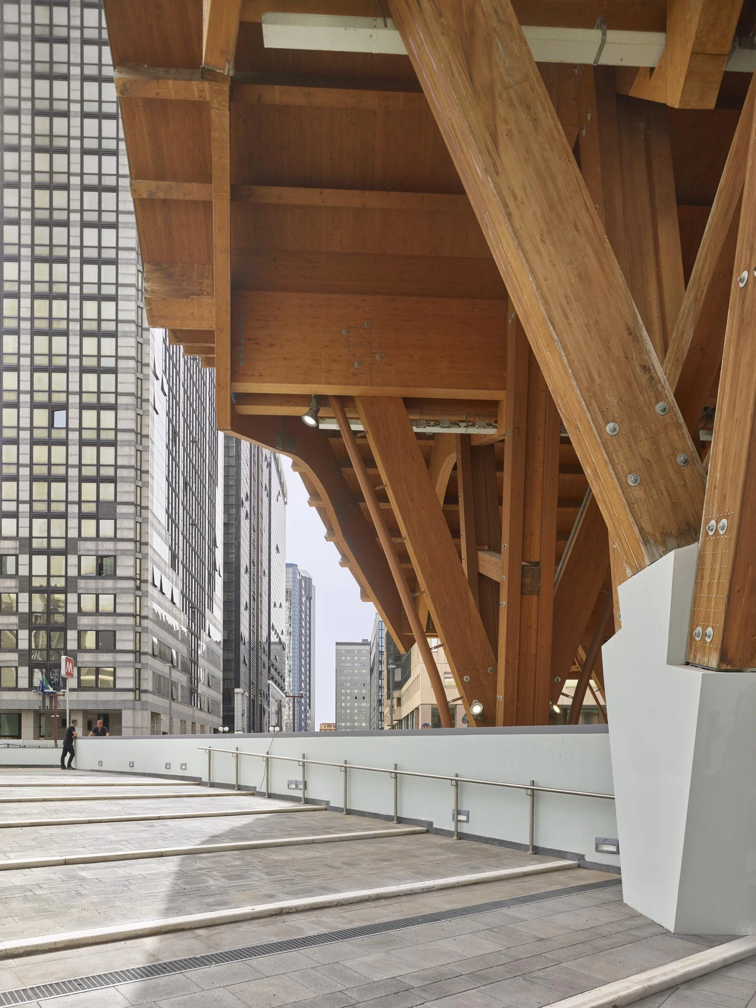
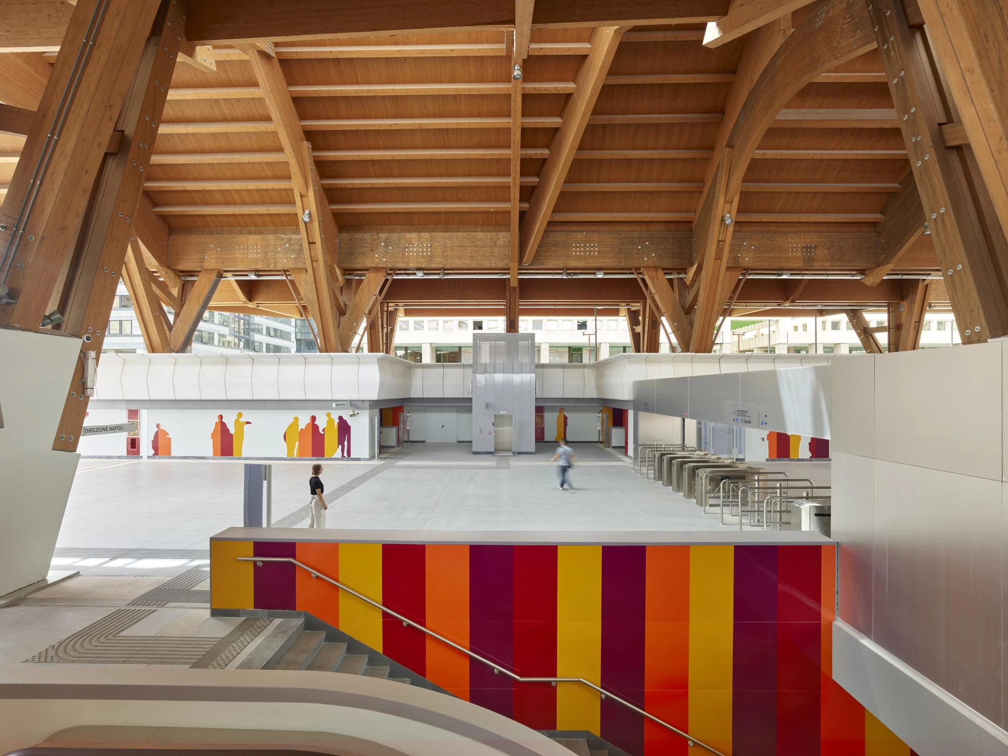
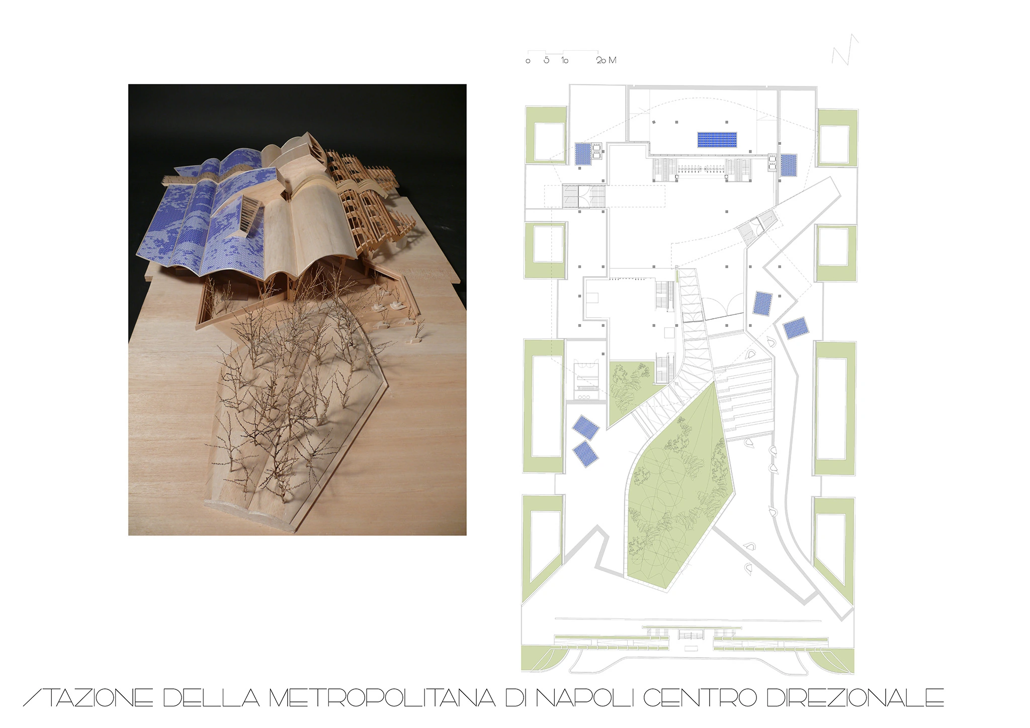
Wood is a very light material that blends perfectly with the pre-existing structures: we used the concrete structures and columns and inserted new wooden columns into them. The steel part of the concrete matches to make the base of the new columns, and then the rest of the column is entirely made of wood.

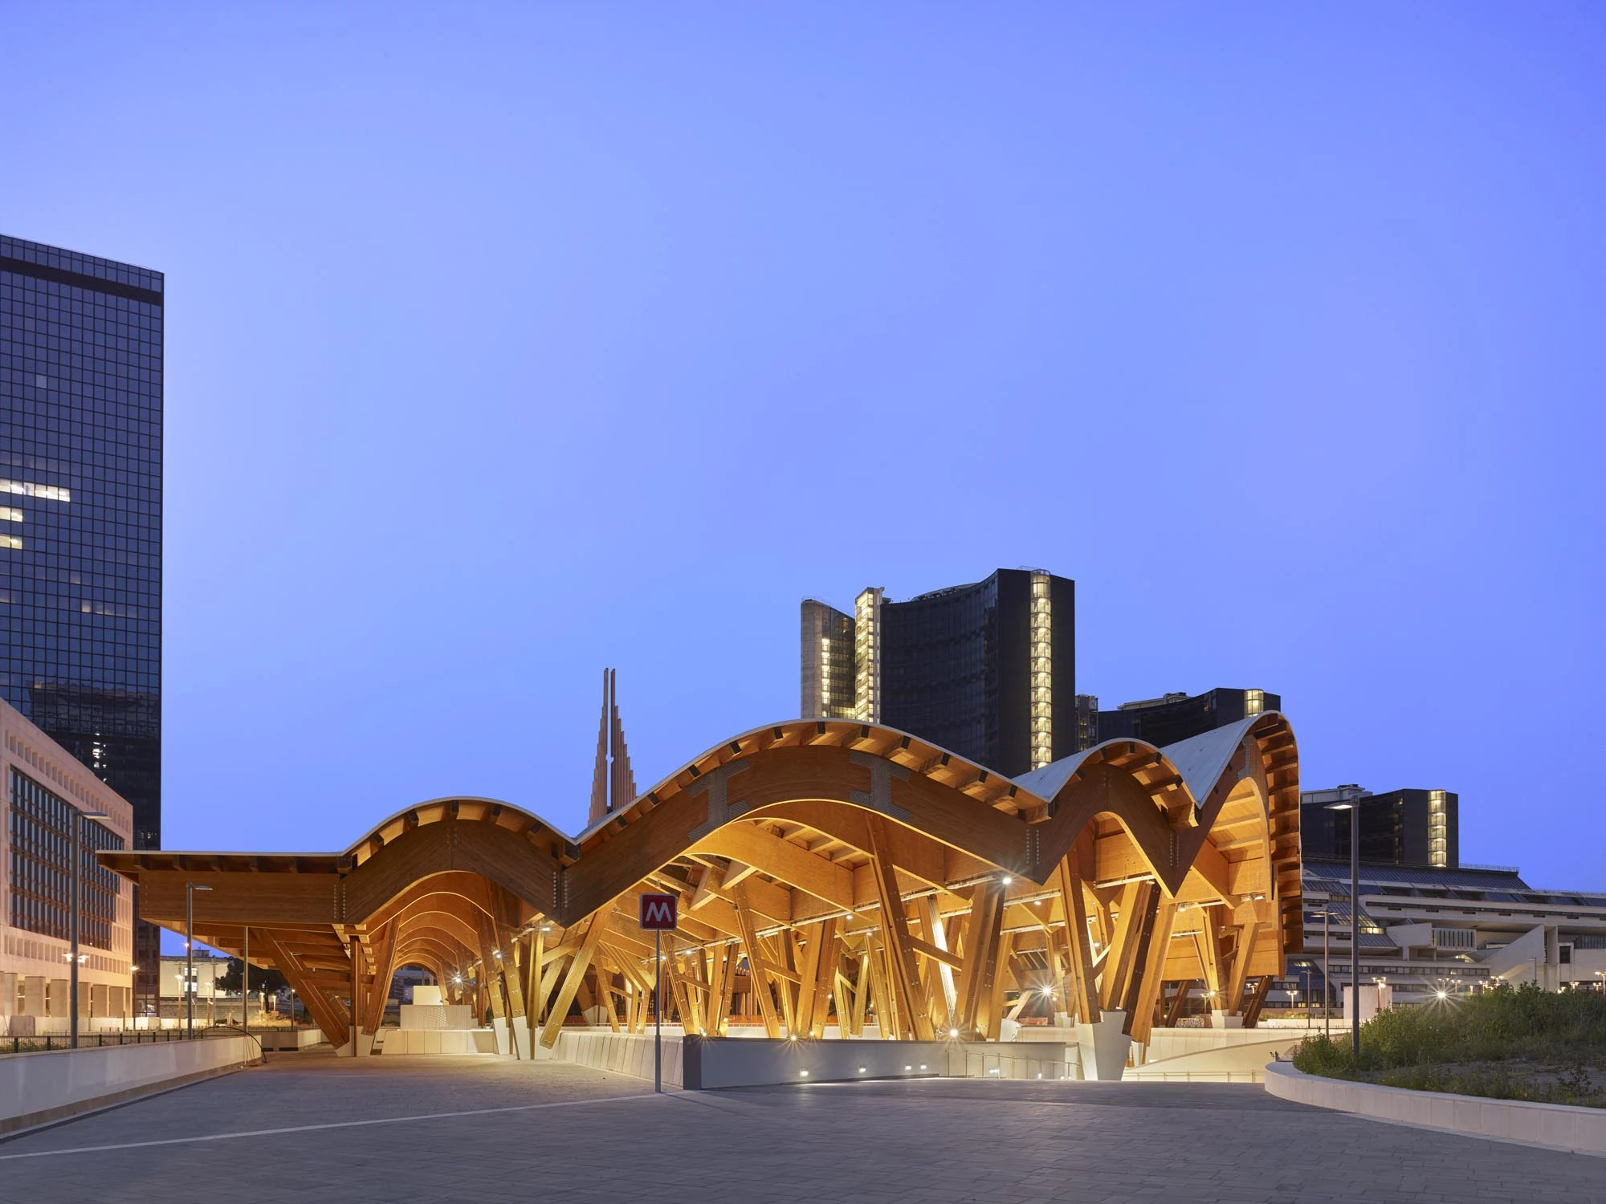
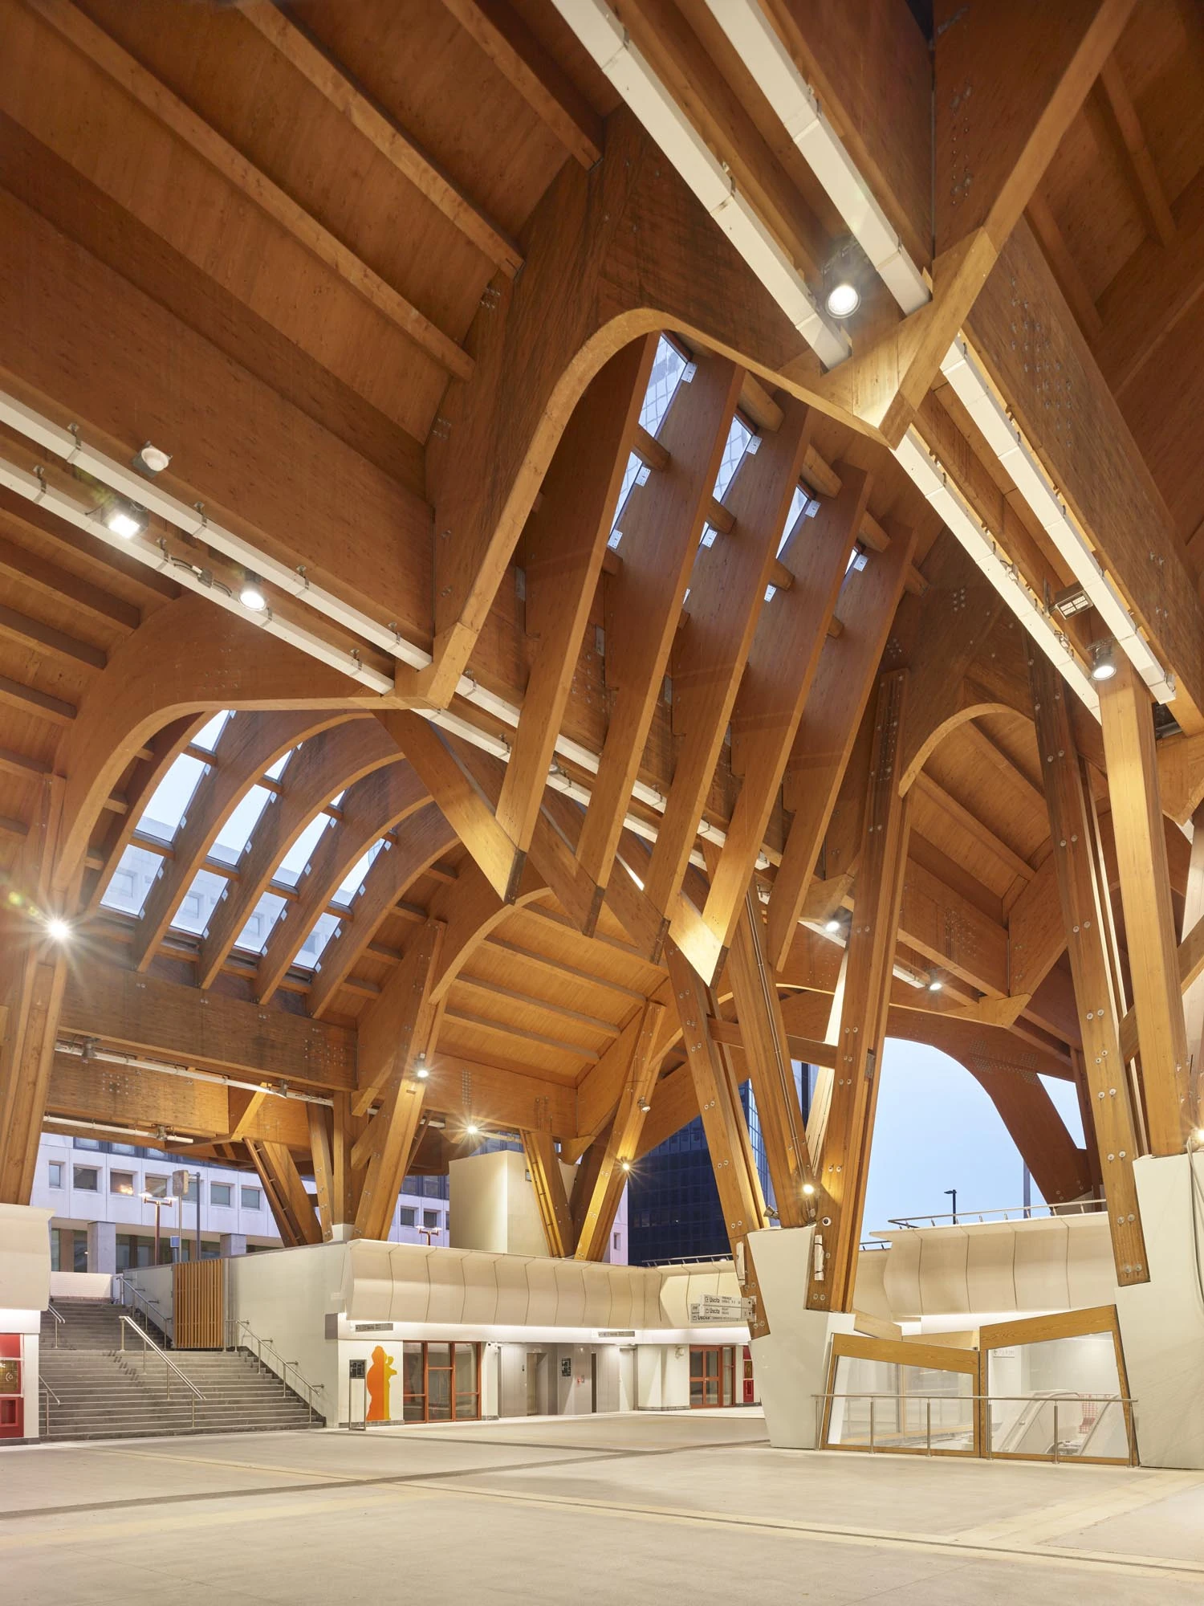
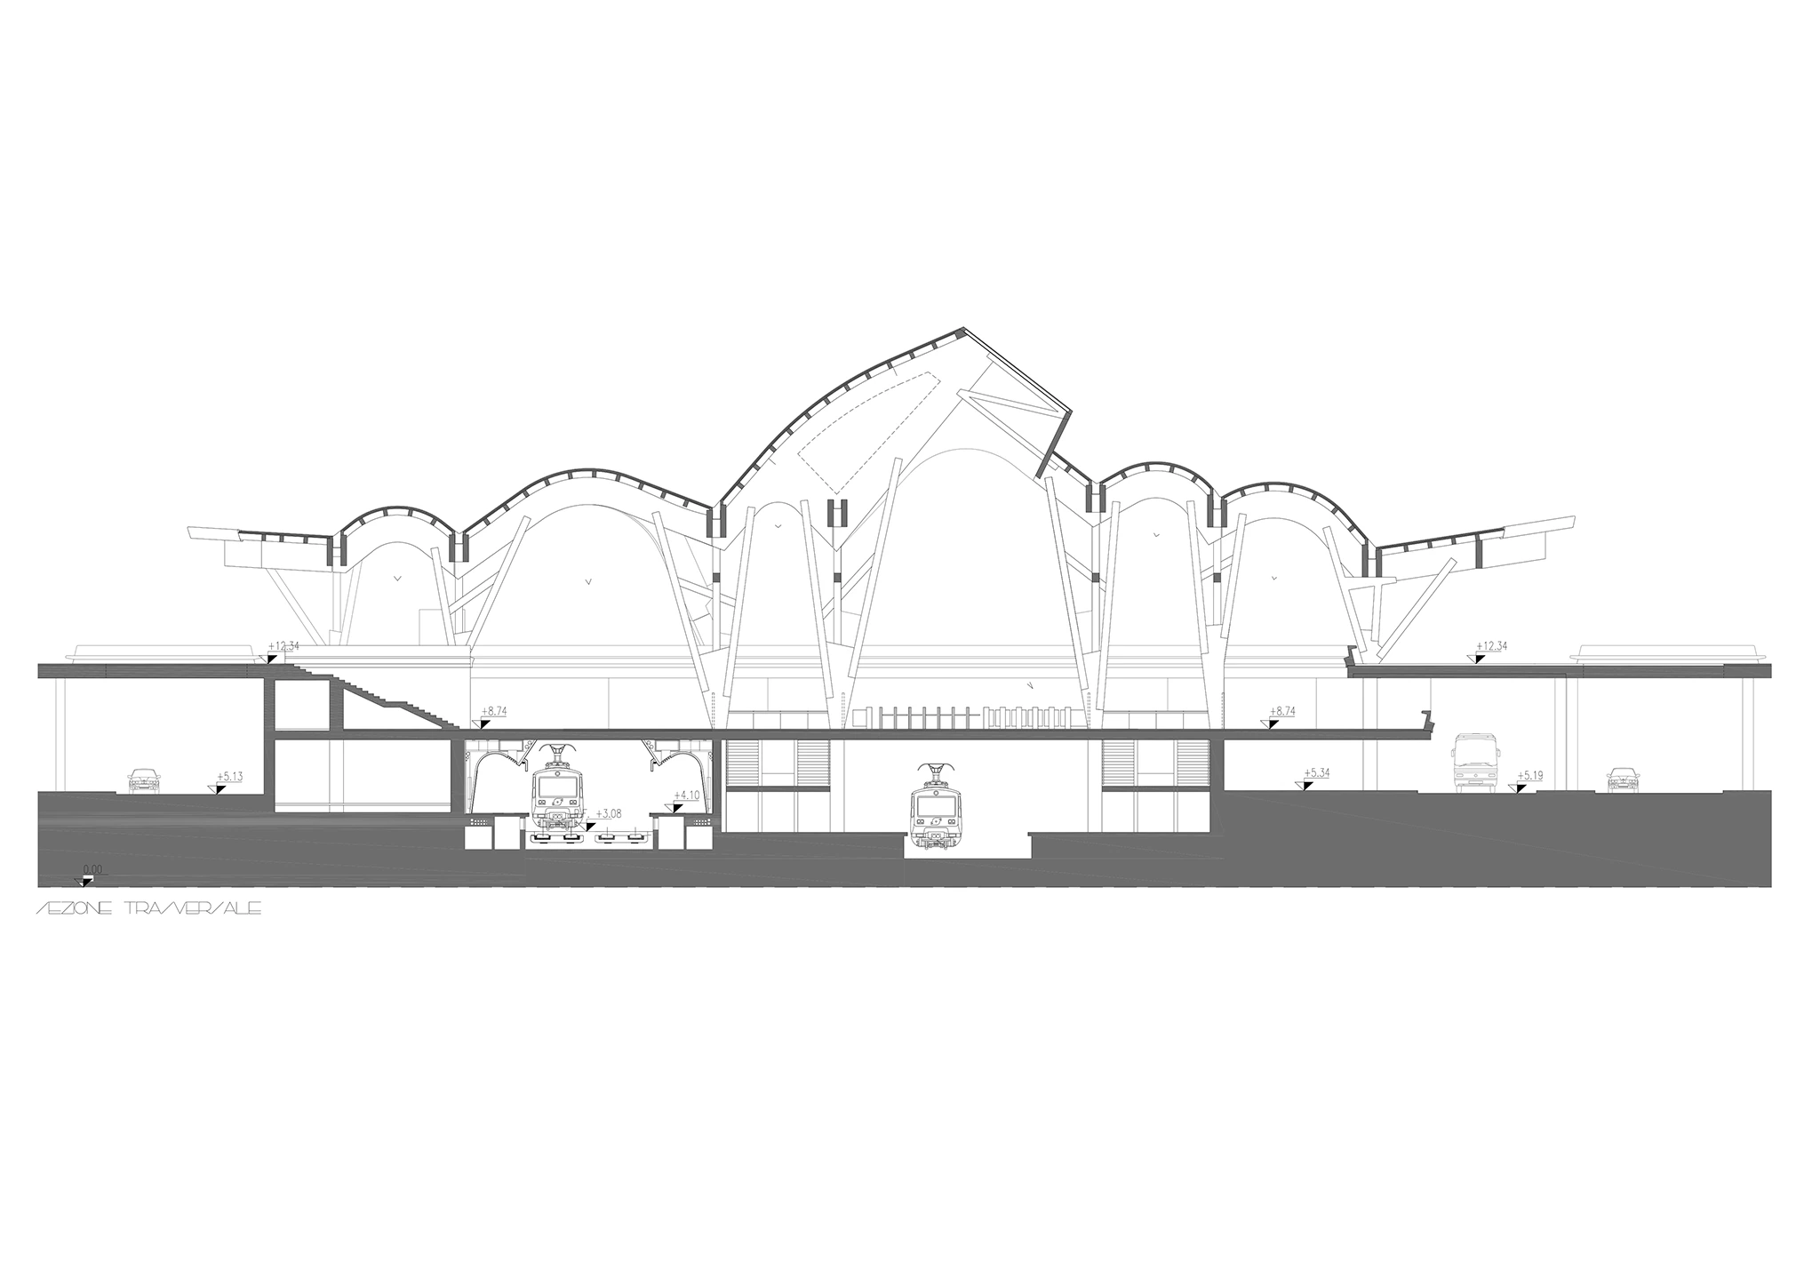
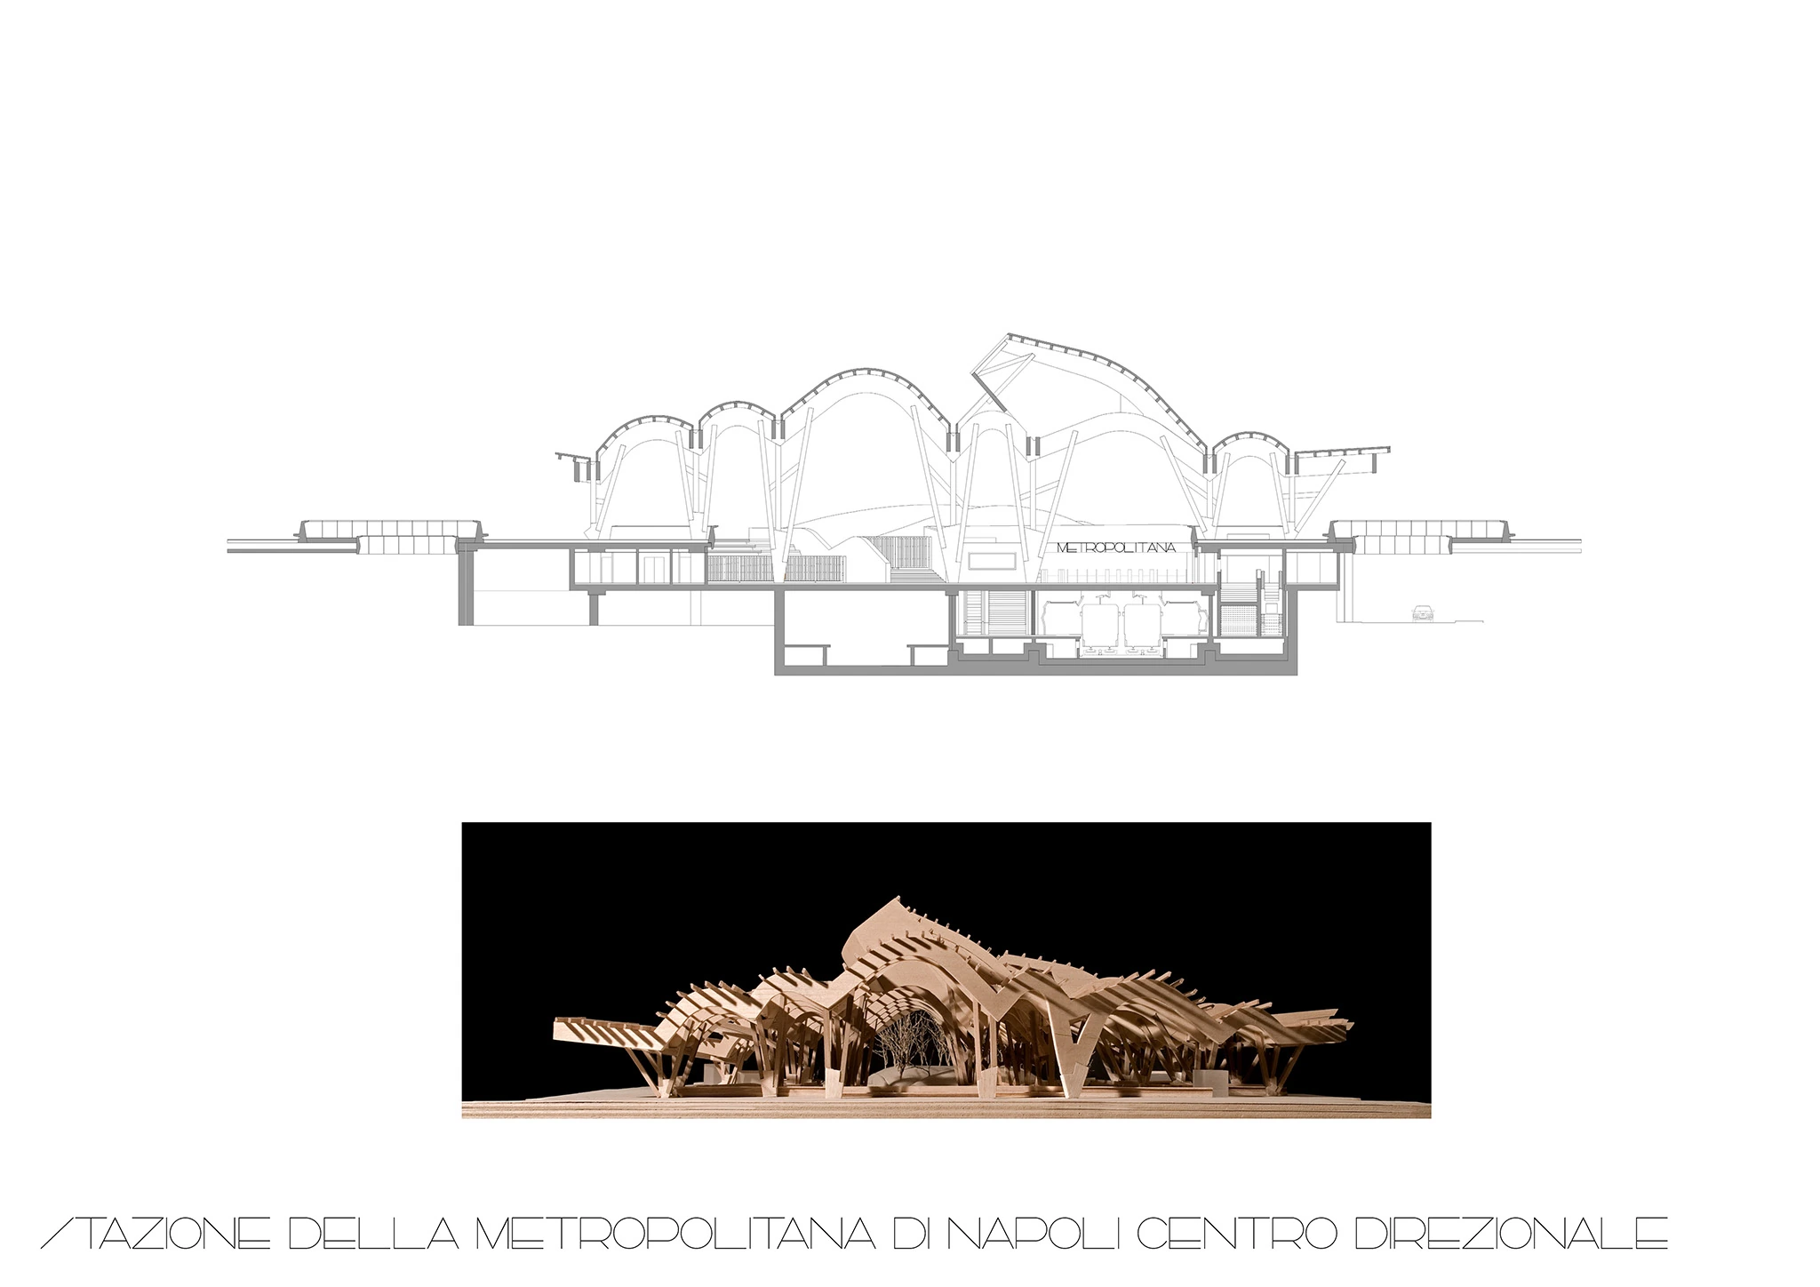
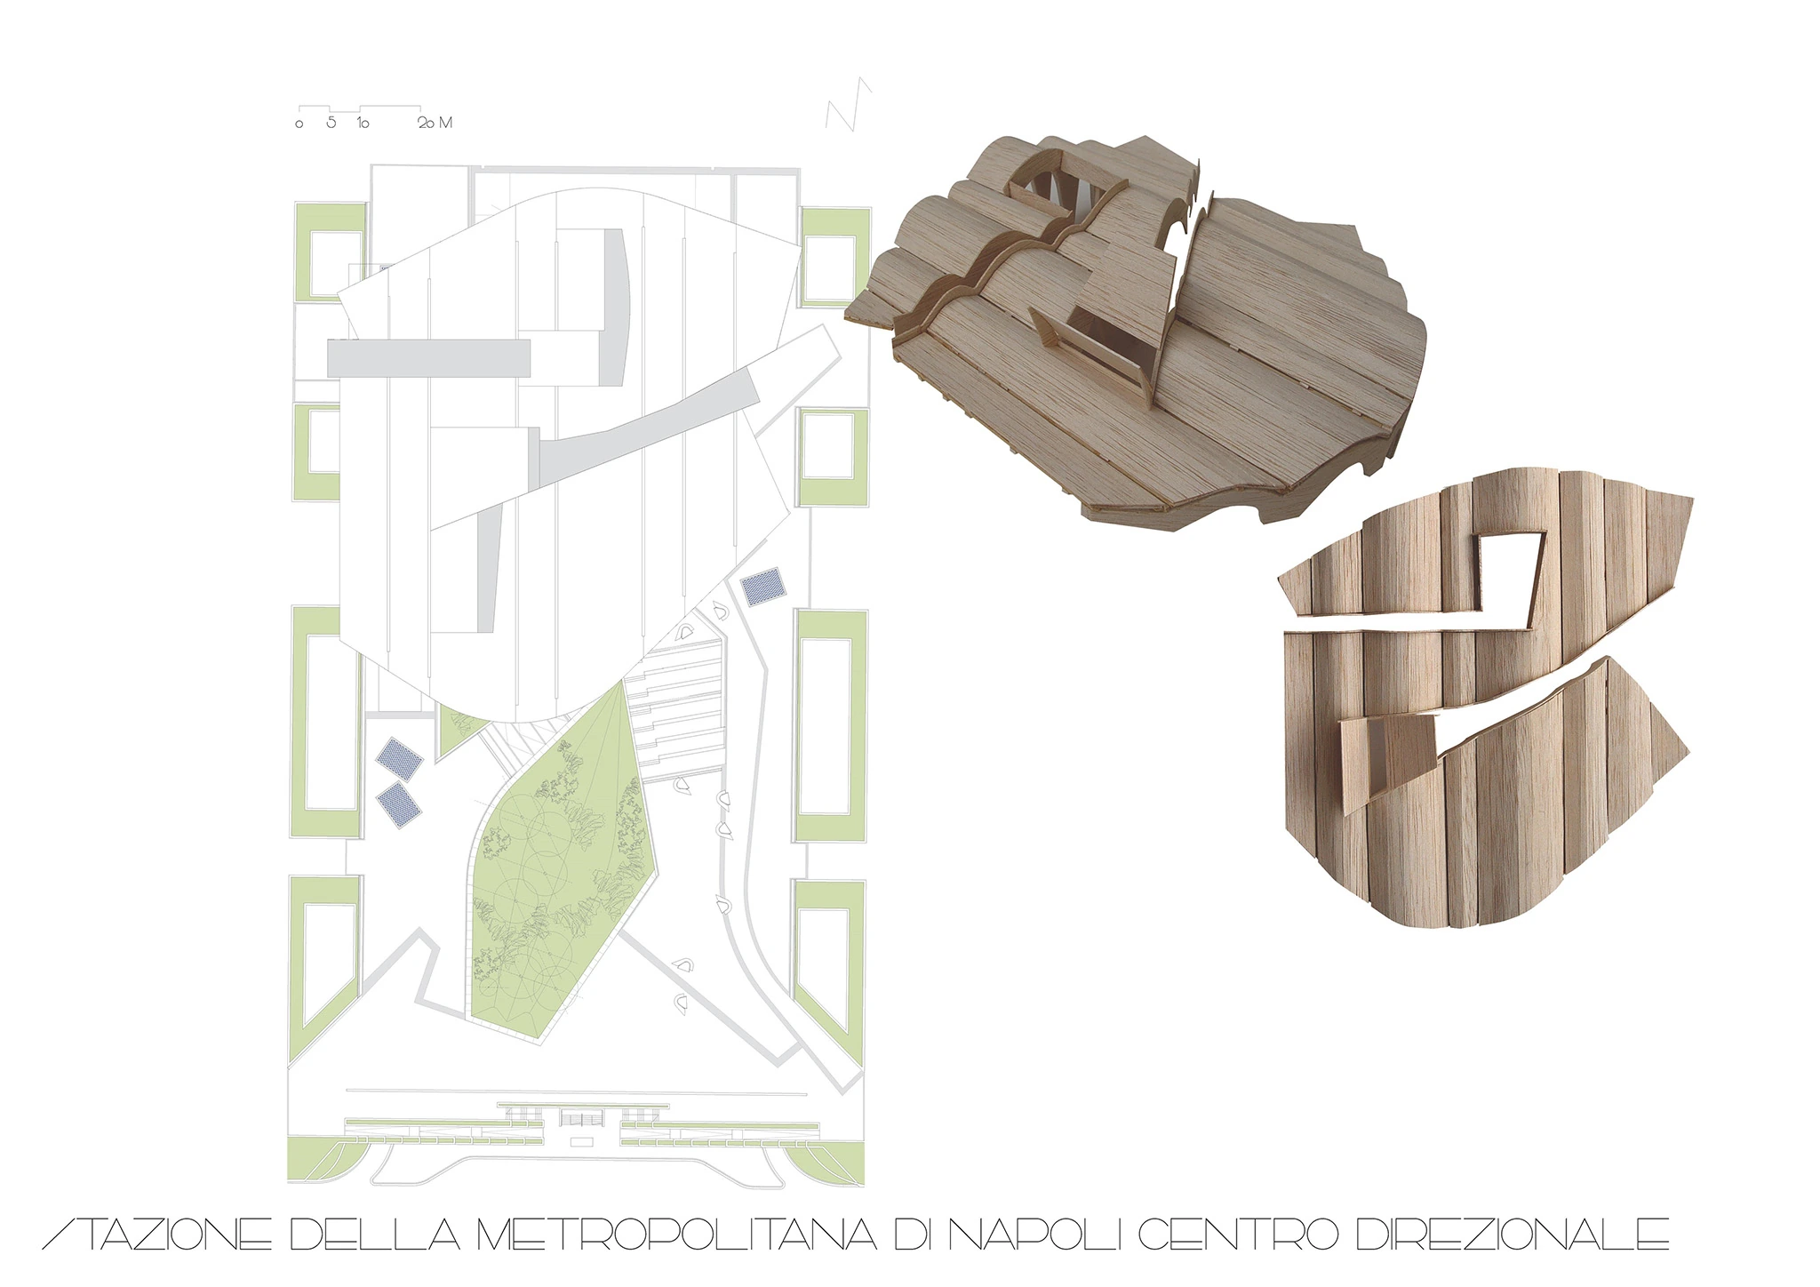
The characteristic shape of the 10,000 sqm station is made of glued laminated timber. The width of the train tracks below is reflected in the width of the undulating vaults.

Vaults are a regular feature of the studio. It is an architectural device that works with most materials because historically, vaults were made first with stone and then with ceramic, and today it is effective with wood, especially glulam because it can be moulded into any shape you want beam to be. The vaulted ceilings are also a nod to classic train stations that are often vaulted, while the shape of the station was intended to create the feeling of a "walk in the woods".

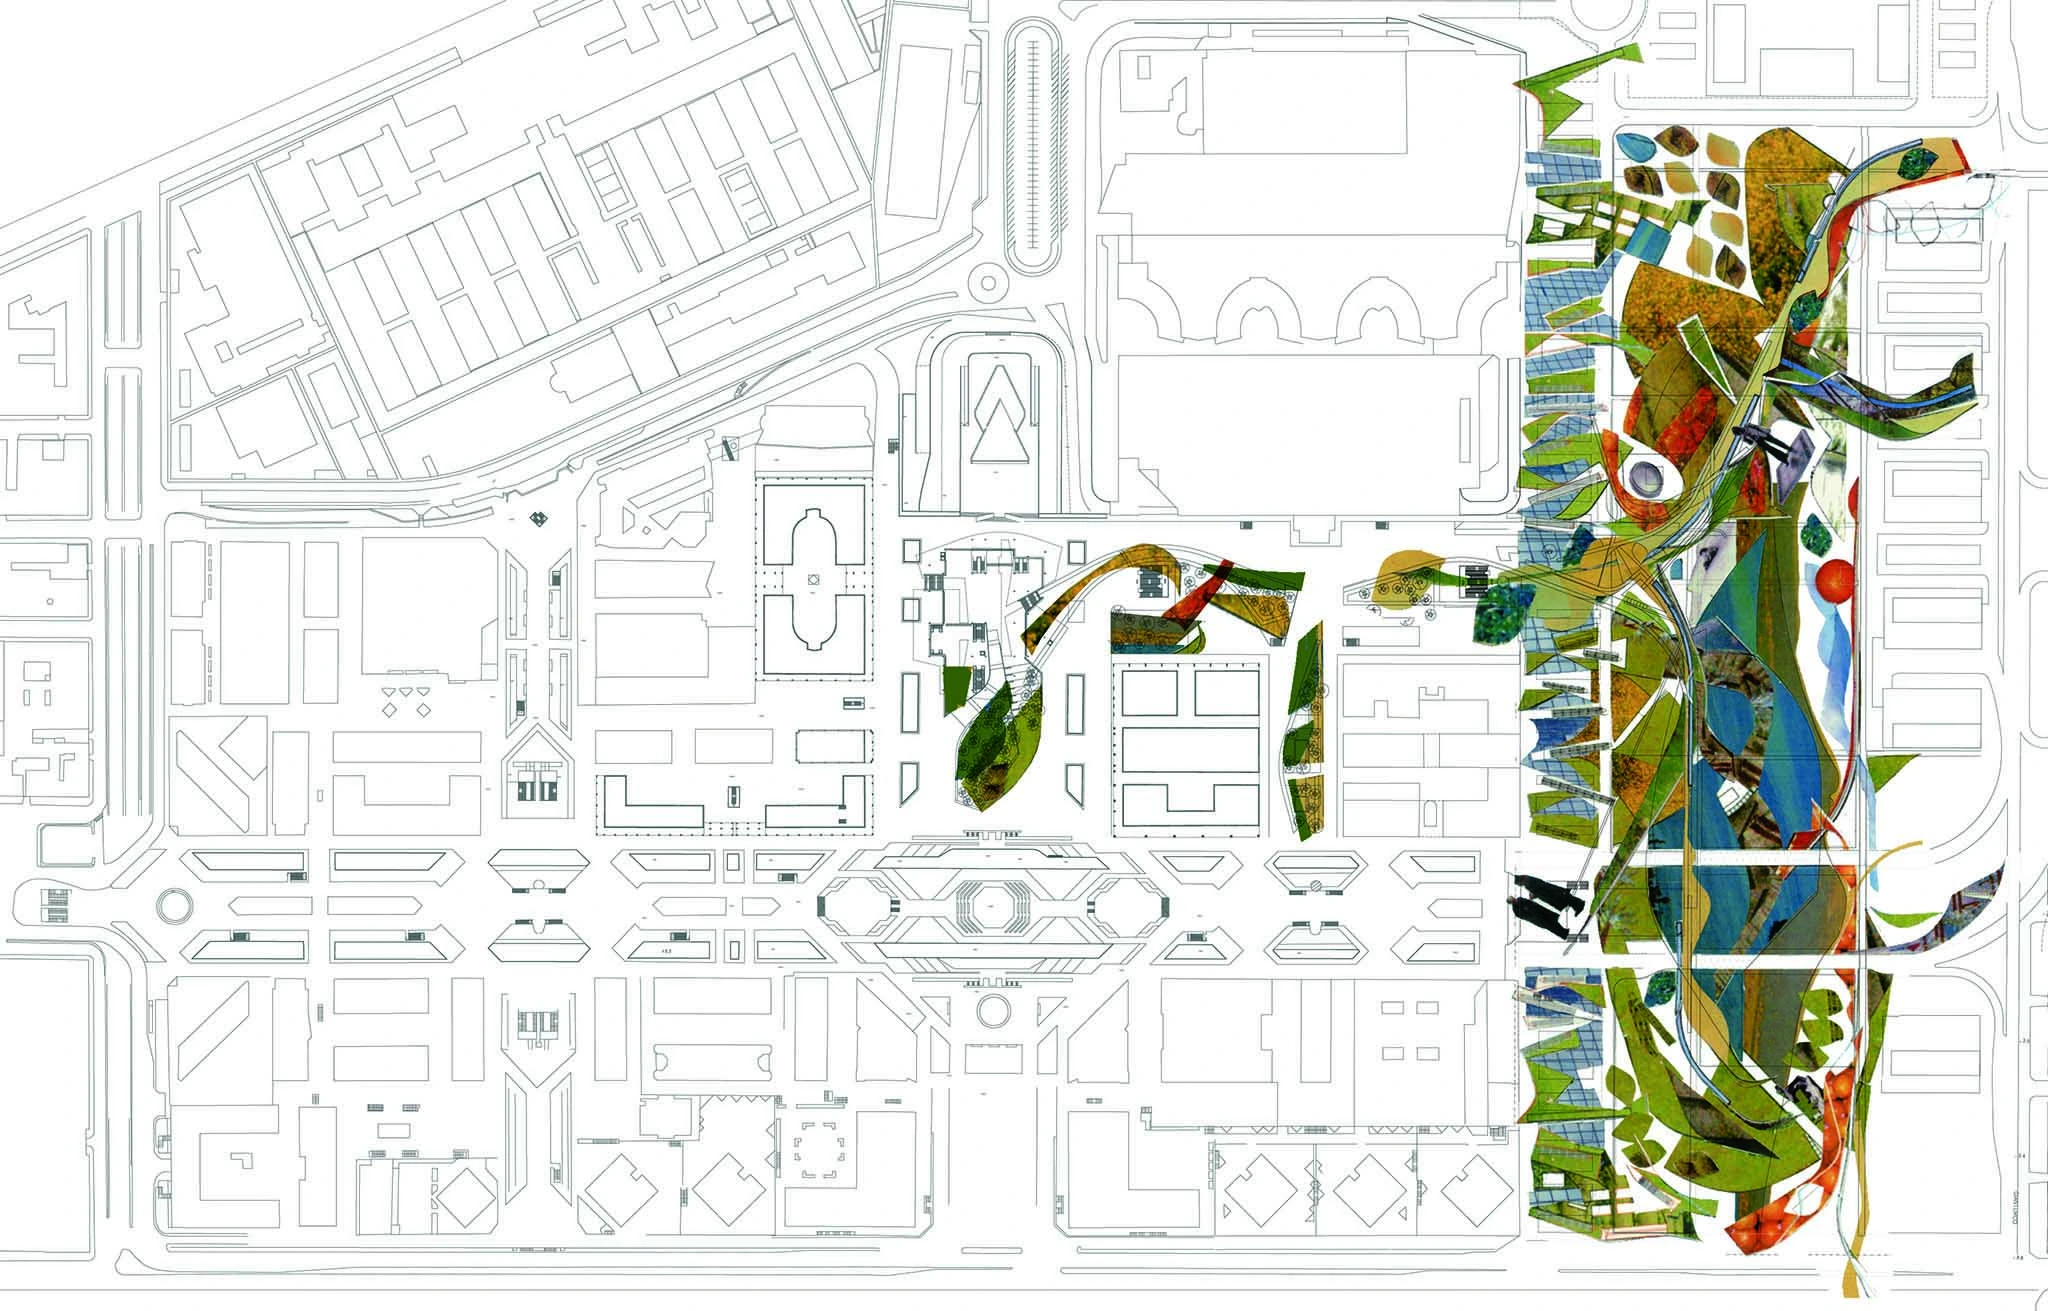
In a way, what we tried to achieve is a kind of new organic, flowing piazza, as if we were walking through a forest when we are actually in such an artificial business centre.

The Centro Direzionale is one of the new metro stations within the new infrastructure projects in Naples designed by well-known architects and designers, such as Zaha Hadid or Karim Rashid, which are being designed for the city under the AAA (architecture, art and archaeology) motto.

However, the overall project has been delayed several times due to archaeological finds on the ground, including the design by Studio Fuksas which will now also serve as a museum after the discovery of an ancient Roman temple on the site.

The Centro Direzionale station did not have the same problem, as it is located in a newer part of the city, but construction was halted due to the COVID-19 pandemic.

The station will feature a piece of art on its ceiling depicting a face from an archaeological piece found in Pompeii, in a nod to both the art and architecture of the project's motto.

Text by Miralles Tagliabue EMBT

Themes: Public square, Open covered space, Public, Wood, Stairs, Urban regeneration, Pedestrian route, Landscape
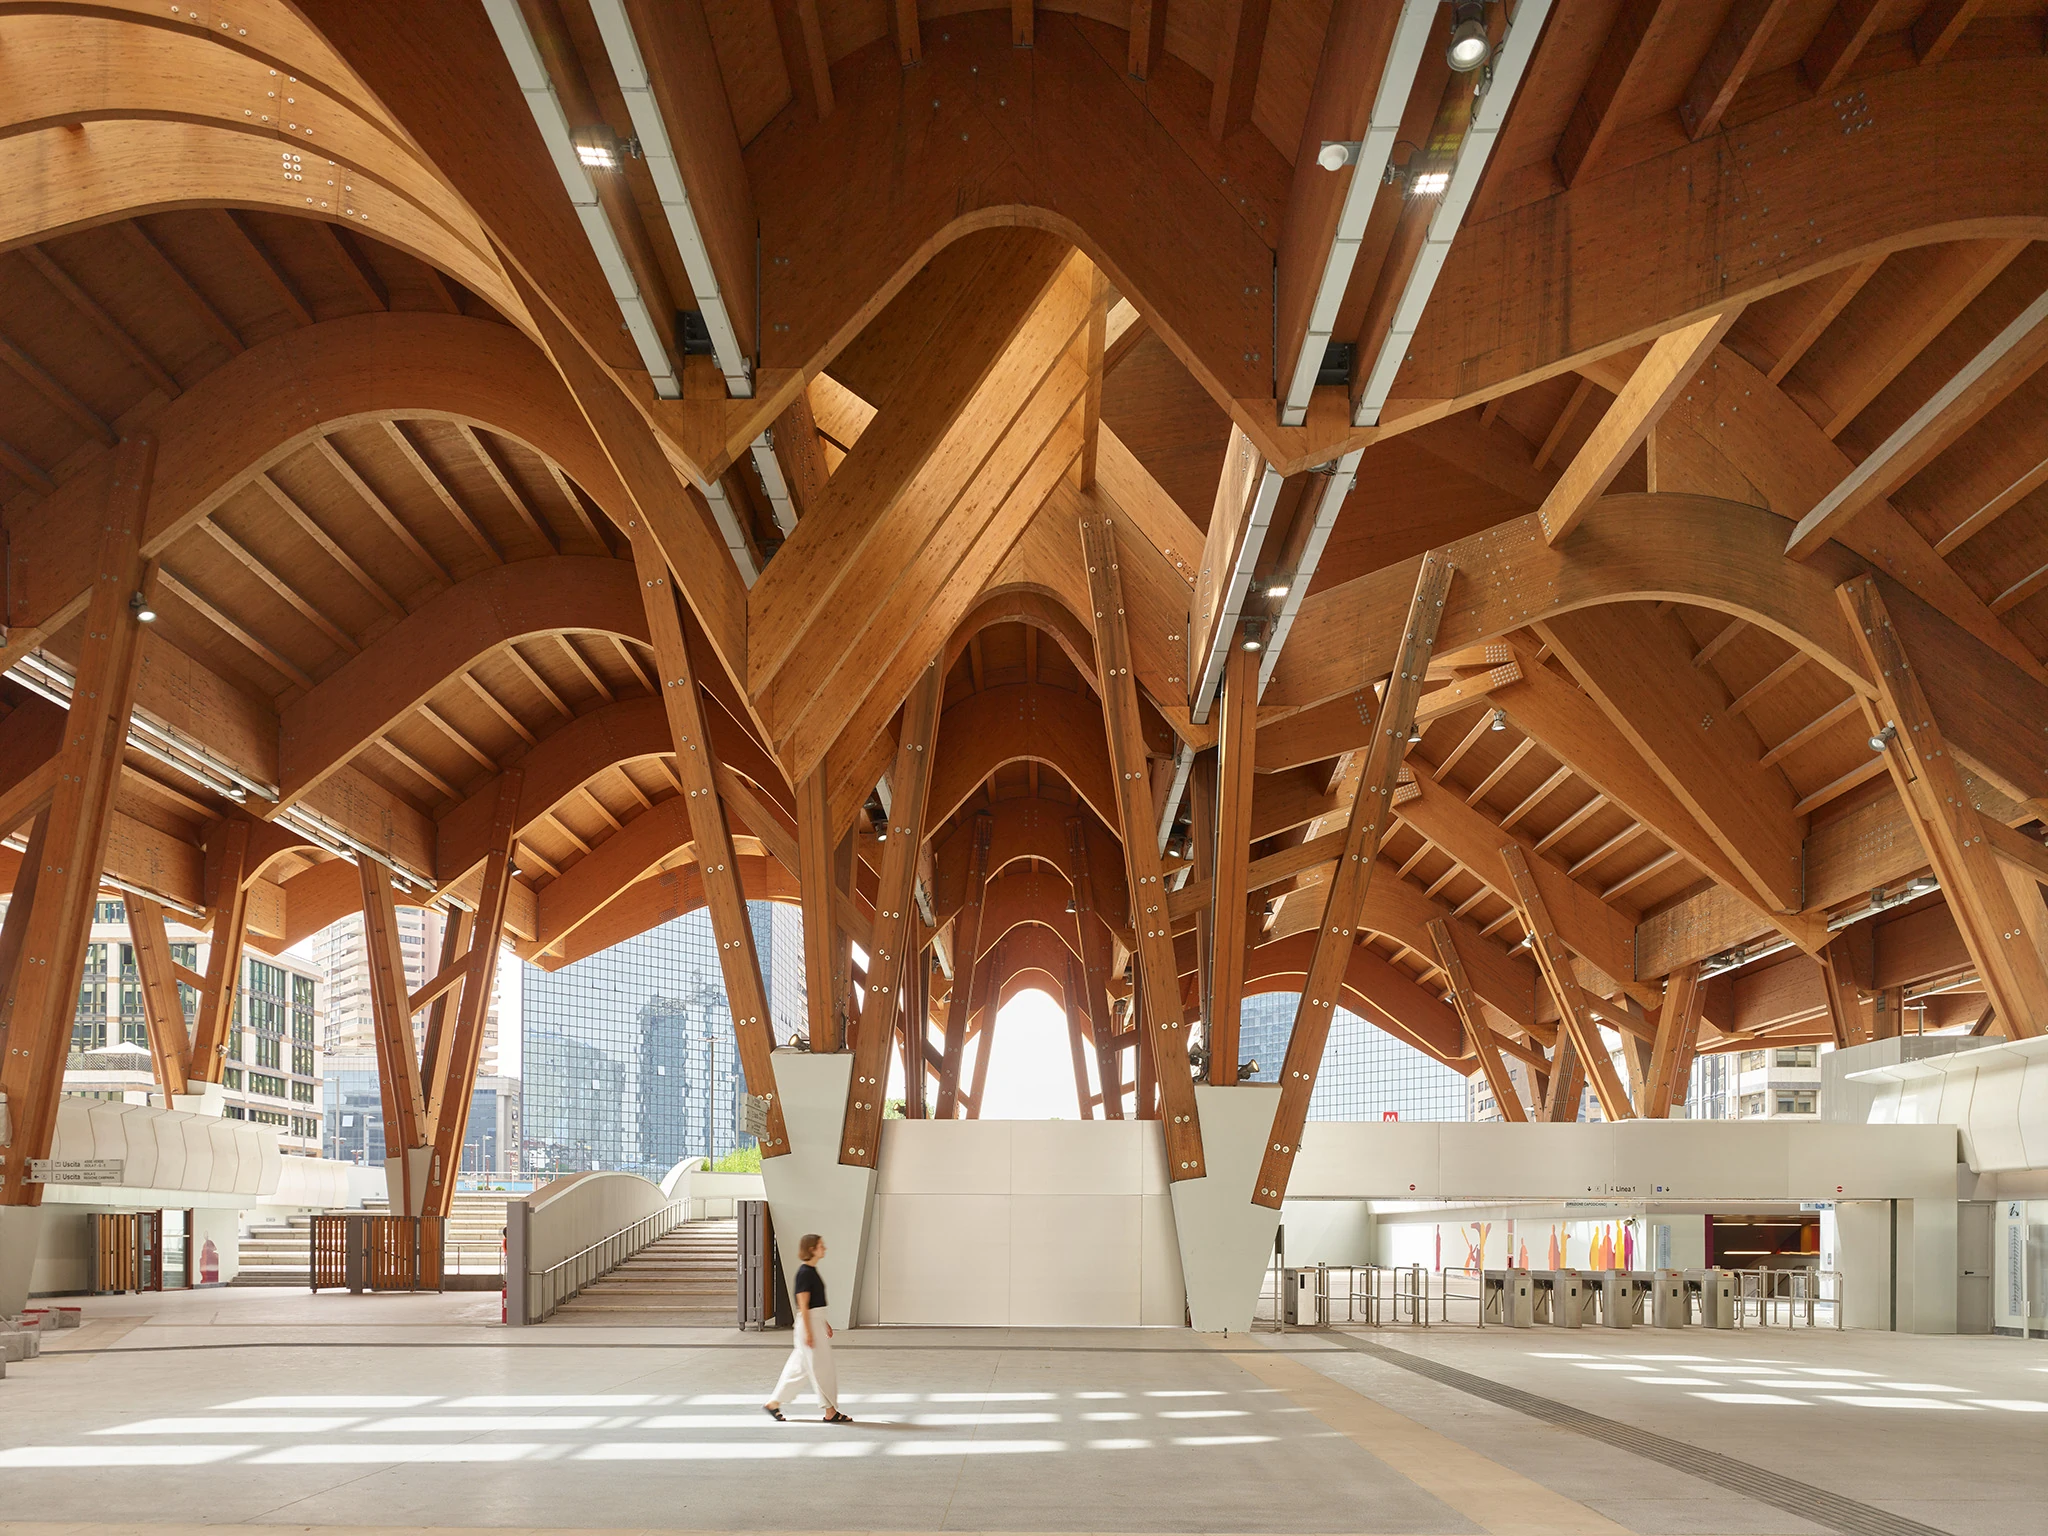
Concourse under the glulam timber vaults, with branching columns, stairs and natural light between the beams
Concourse under the glulam timber vaults, with branching columns, stairs and natural light between the beams Photo: Roland Halbe
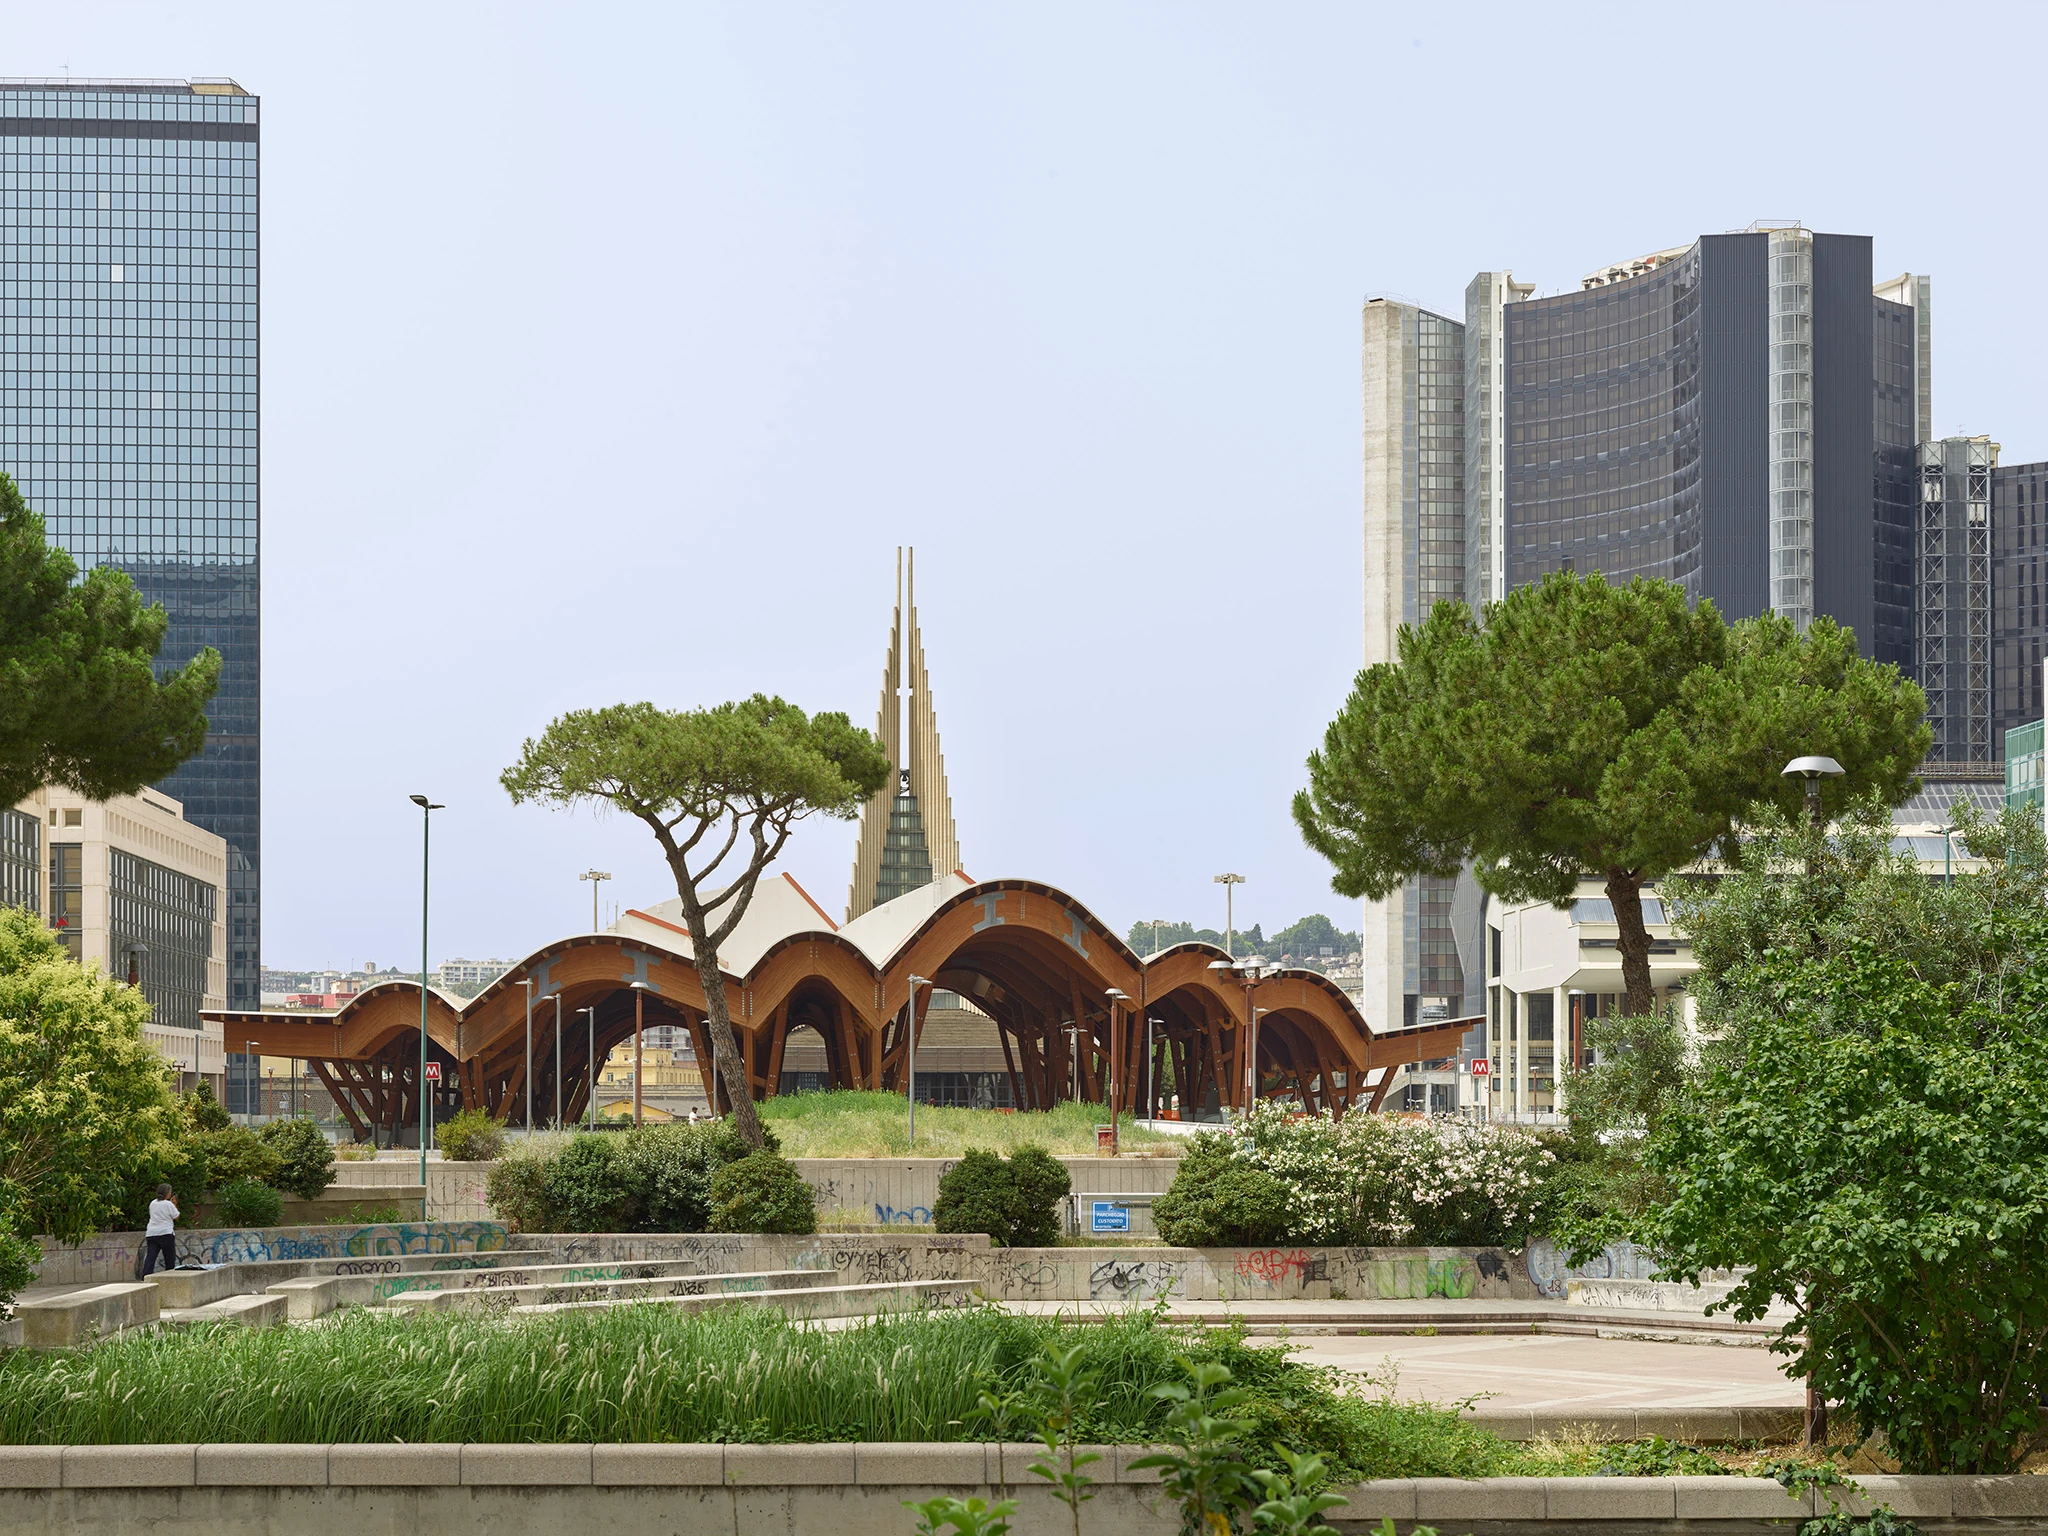
The station's timber vaults seen from the garden with stone pines, between mirrored office towers
The station's timber vaults seen from the garden with stone pines, between mirrored office towers Photo: Roland Halbe
Paved plaza leading to the station's undulating timber roof, with green planting beds and office buildings
Paved plaza leading to the station's undulating timber roof, with green planting beds and office buildings Photo: Roland Halbe
Undulating glulam timber roof over the station plaza, with the Centro Direzionale skyscrapers behind
Undulating glulam timber roof over the station plaza, with the Centro Direzionale skyscrapers behind Photo: Roland Halbe
Station lit at dusk, with the timber vaults glowing under the blue sky and the office towers around
Station lit at dusk, with the timber vaults glowing under the blue sky and the office towers around Photo: Roland Halbe
Aerial view of the station's timber vaults between the towers of Kenzo Tange's Centro Direzionale, with the city behind
Aerial view of the station's timber vaults between the towers of Kenzo Tange's Centro Direzionale, with the city behind Photo: Roland Halbe
Concourse with an arched timber structure above the escalator clad in red, orange and yellow bands
Concourse with an arched timber structure above the escalator clad in red, orange and yellow bands Photo: Roland Halbe
Glulam timber vaults seen from below, with branching columns resting on concrete bases above the mezzanine
Glulam timber vaults seen from below, with branching columns resting on concrete bases above the mezzanine Photo: Roland Halbe
Curved timber beams crossing under skylights, with the station's glazed mezzanine below
Curved timber beams crossing under skylights, with the station's glazed mezzanine below Photo: Roland Halbe
Edge of the timber roof resting on inclined columns, beside the plaza steps and the mirrored towers
Edge of the timber roof resting on inclined columns, beside the plaza steps and the mirrored towers Photo: Roland Halbe
Mezzanine under the timber roof, with a balustrade in bands of warm colors and the turnstiles behind
Mezzanine under the timber roof, with a balustrade in bands of warm colors and the turnstiles behind Photo: Roland Halbe
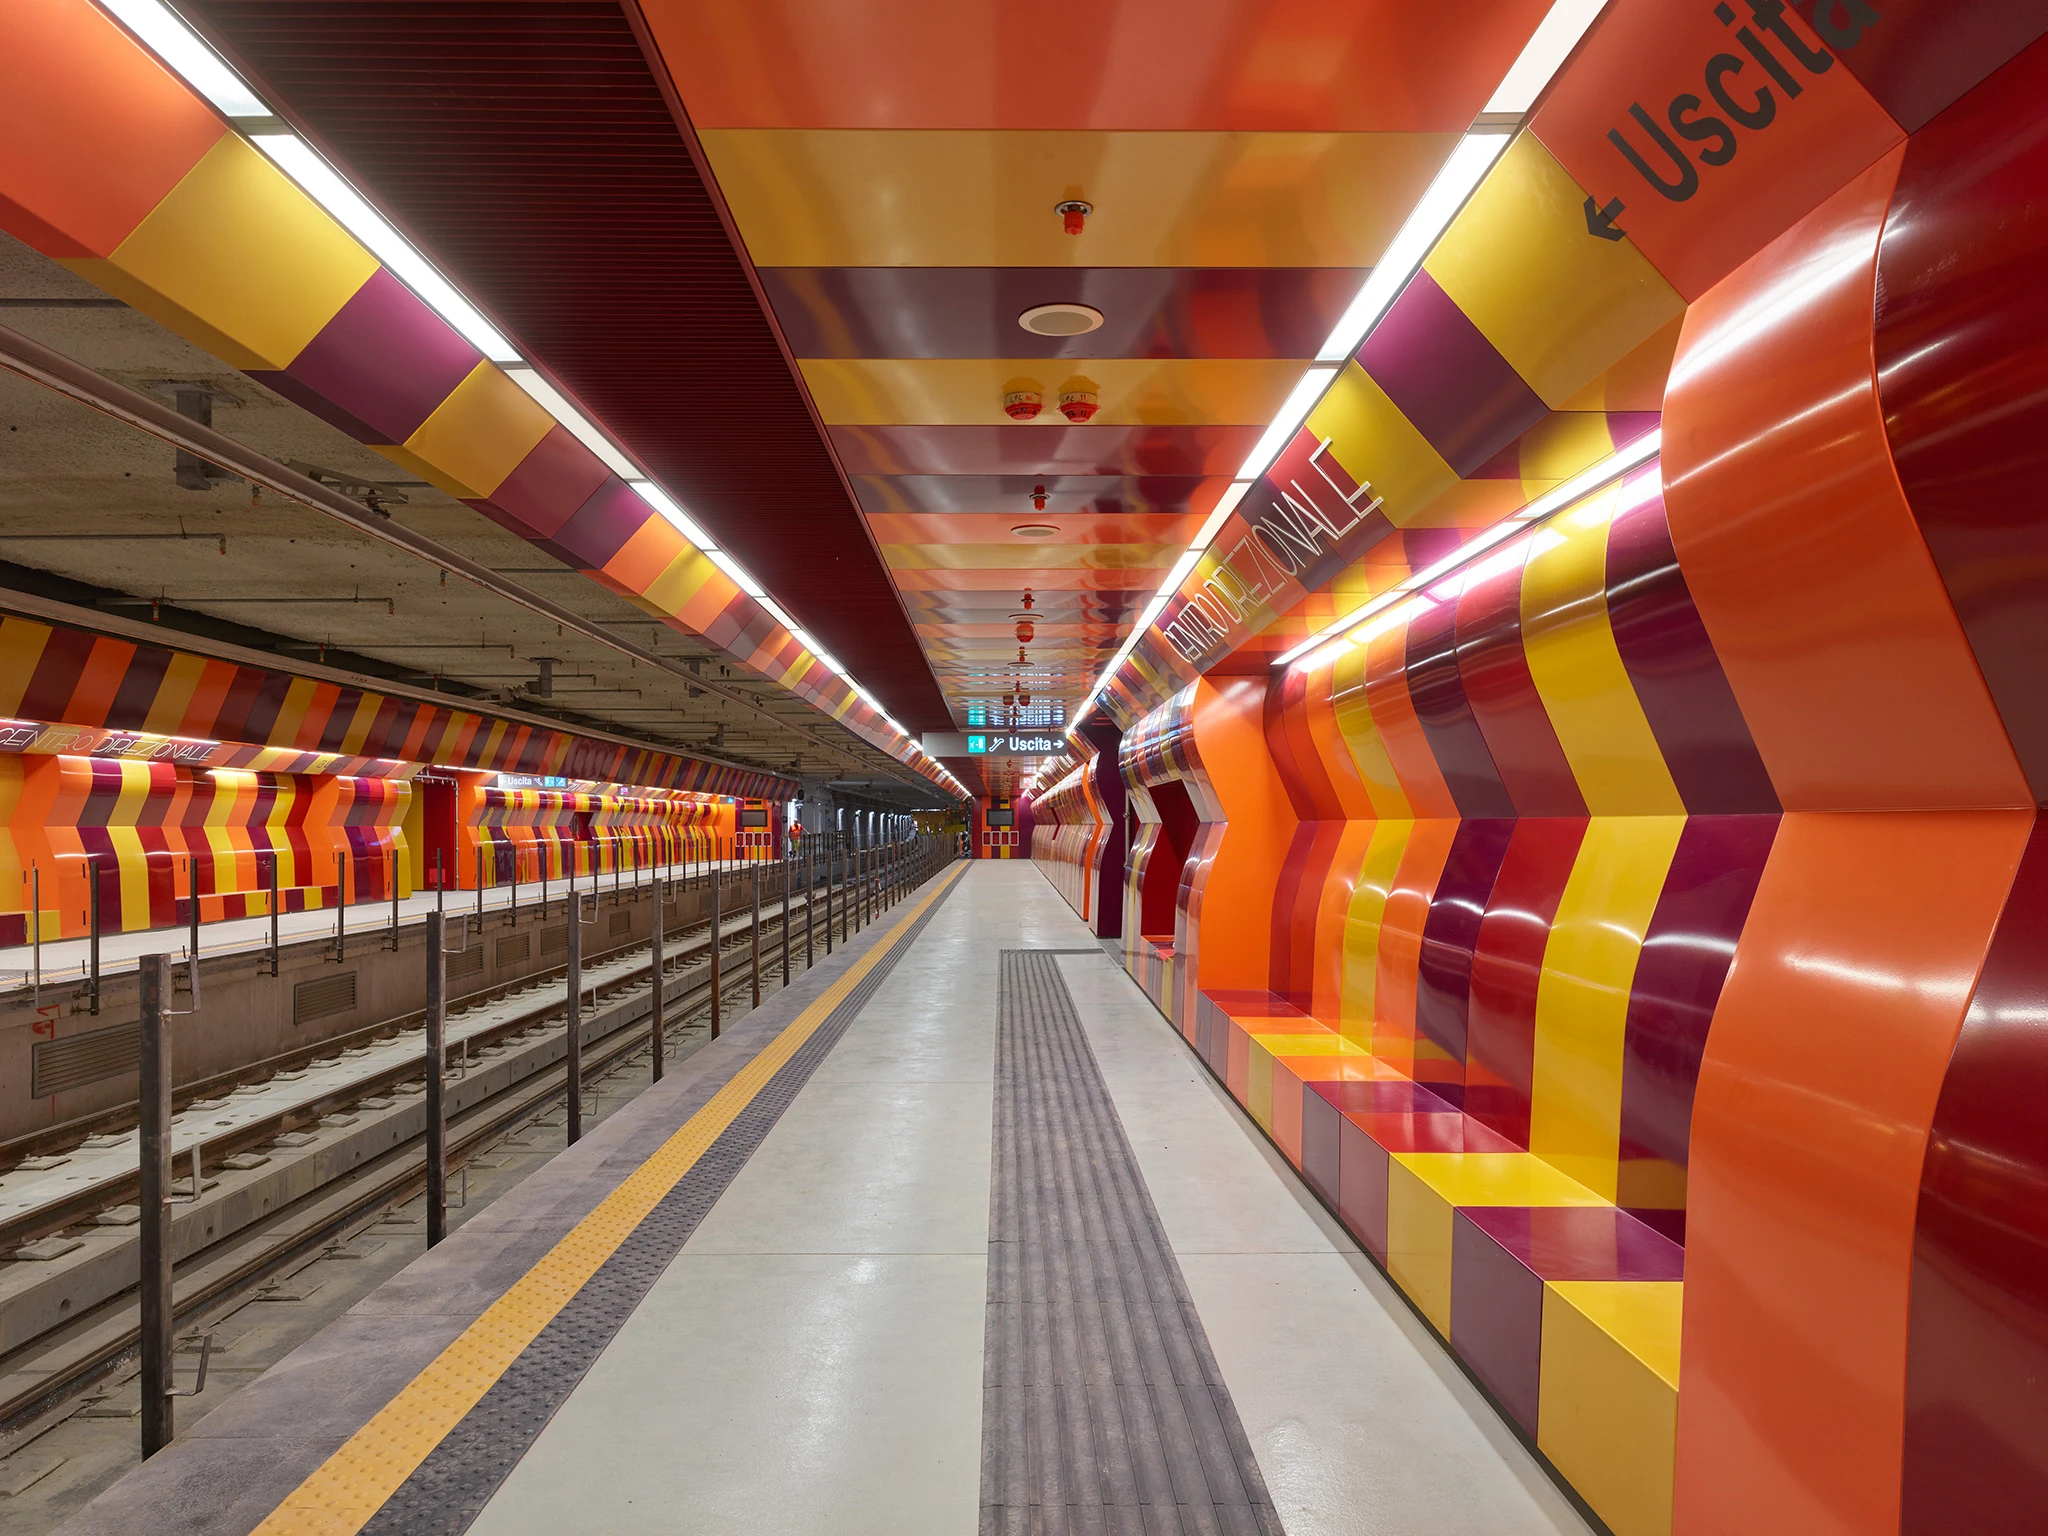
Metro platform with walls and ceiling clad in curved bands of red, orange, yellow and burgundy
Metro platform with walls and ceiling clad in curved bands of red, orange, yellow and burgundy Photo: Roland Halbe
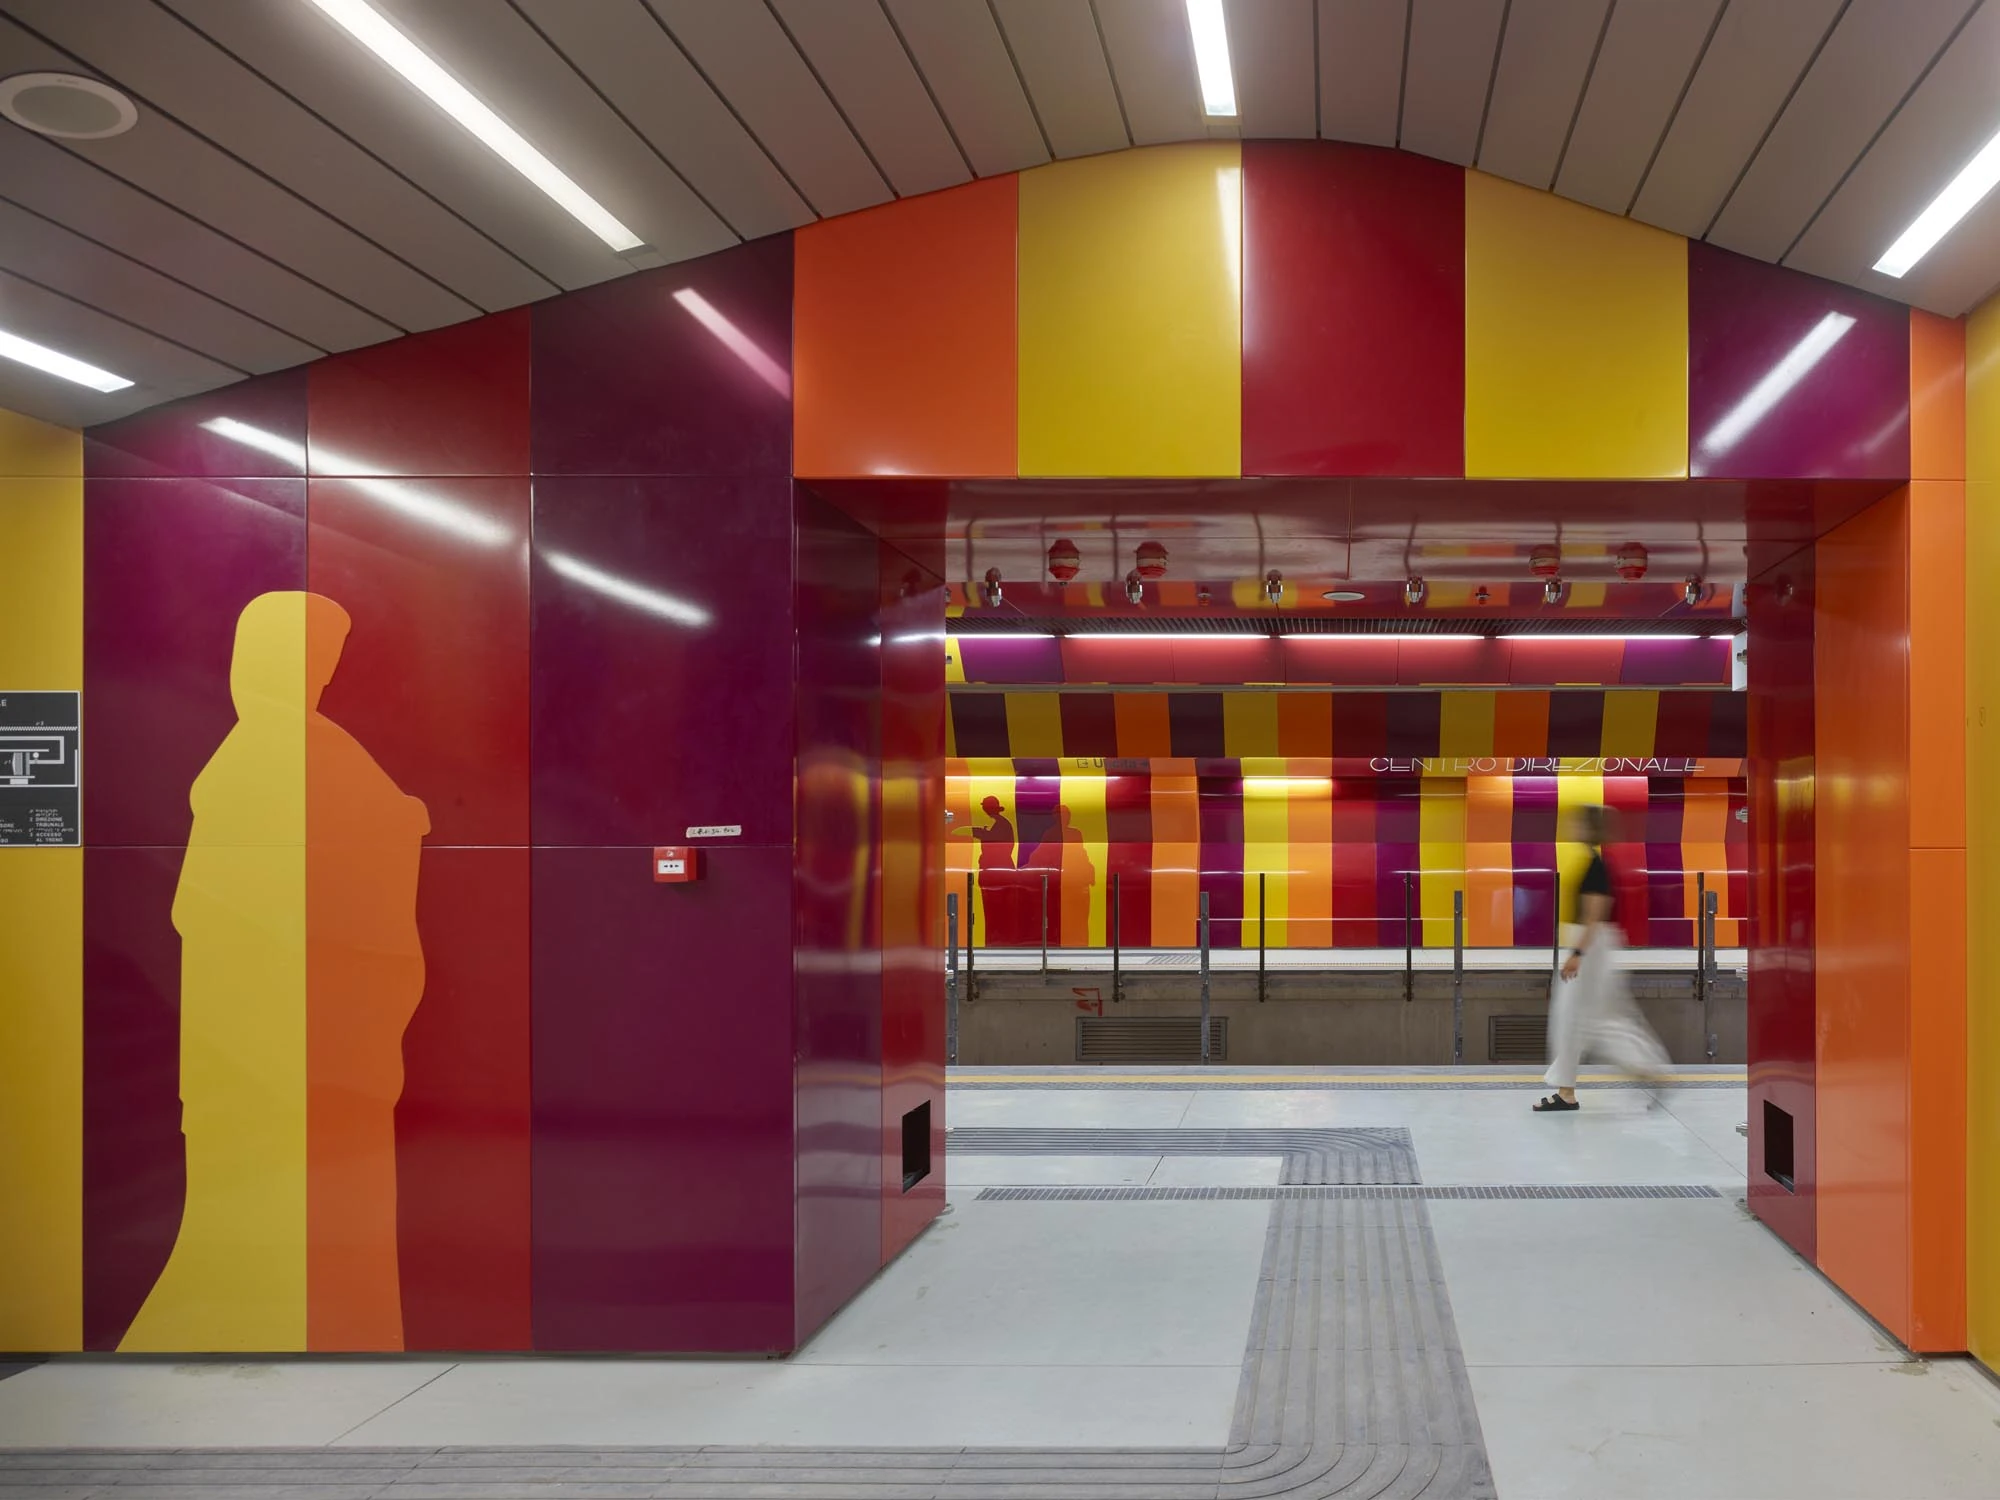
Underground entrance clad in red, orange and yellow bands, with a human silhouette cut into the wall
Underground entrance clad in red, orange and yellow bands, with a human silhouette cut into the wall Photo: Roland Halbe
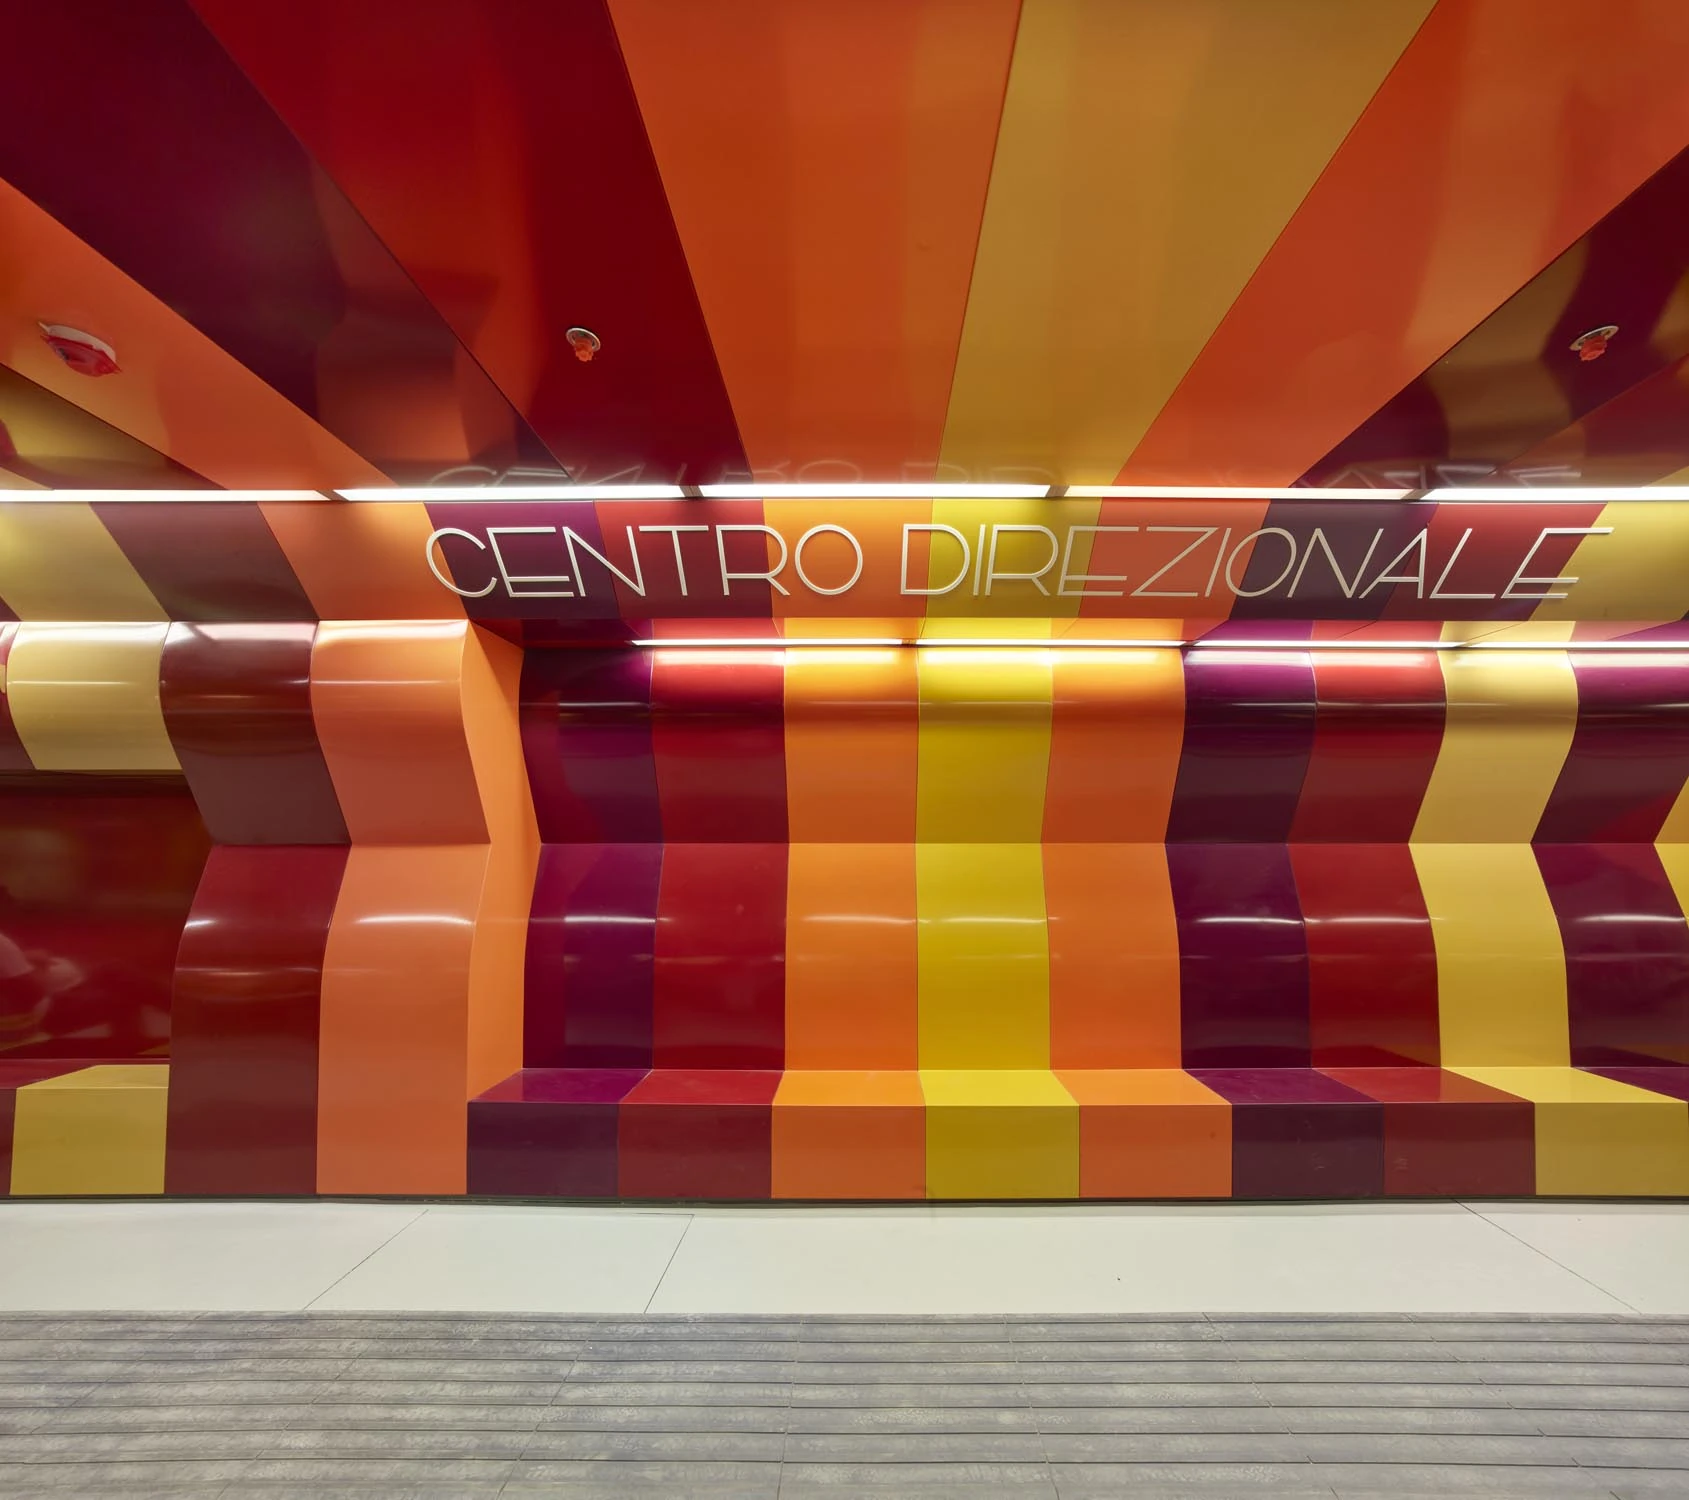
Platform wall in bands of warm colors with the name Centro Direzionale and built-in benches
Platform wall in bands of warm colors with the name Centro Direzionale and built-in benches Photo: Roland Halbe

Plans and drawings
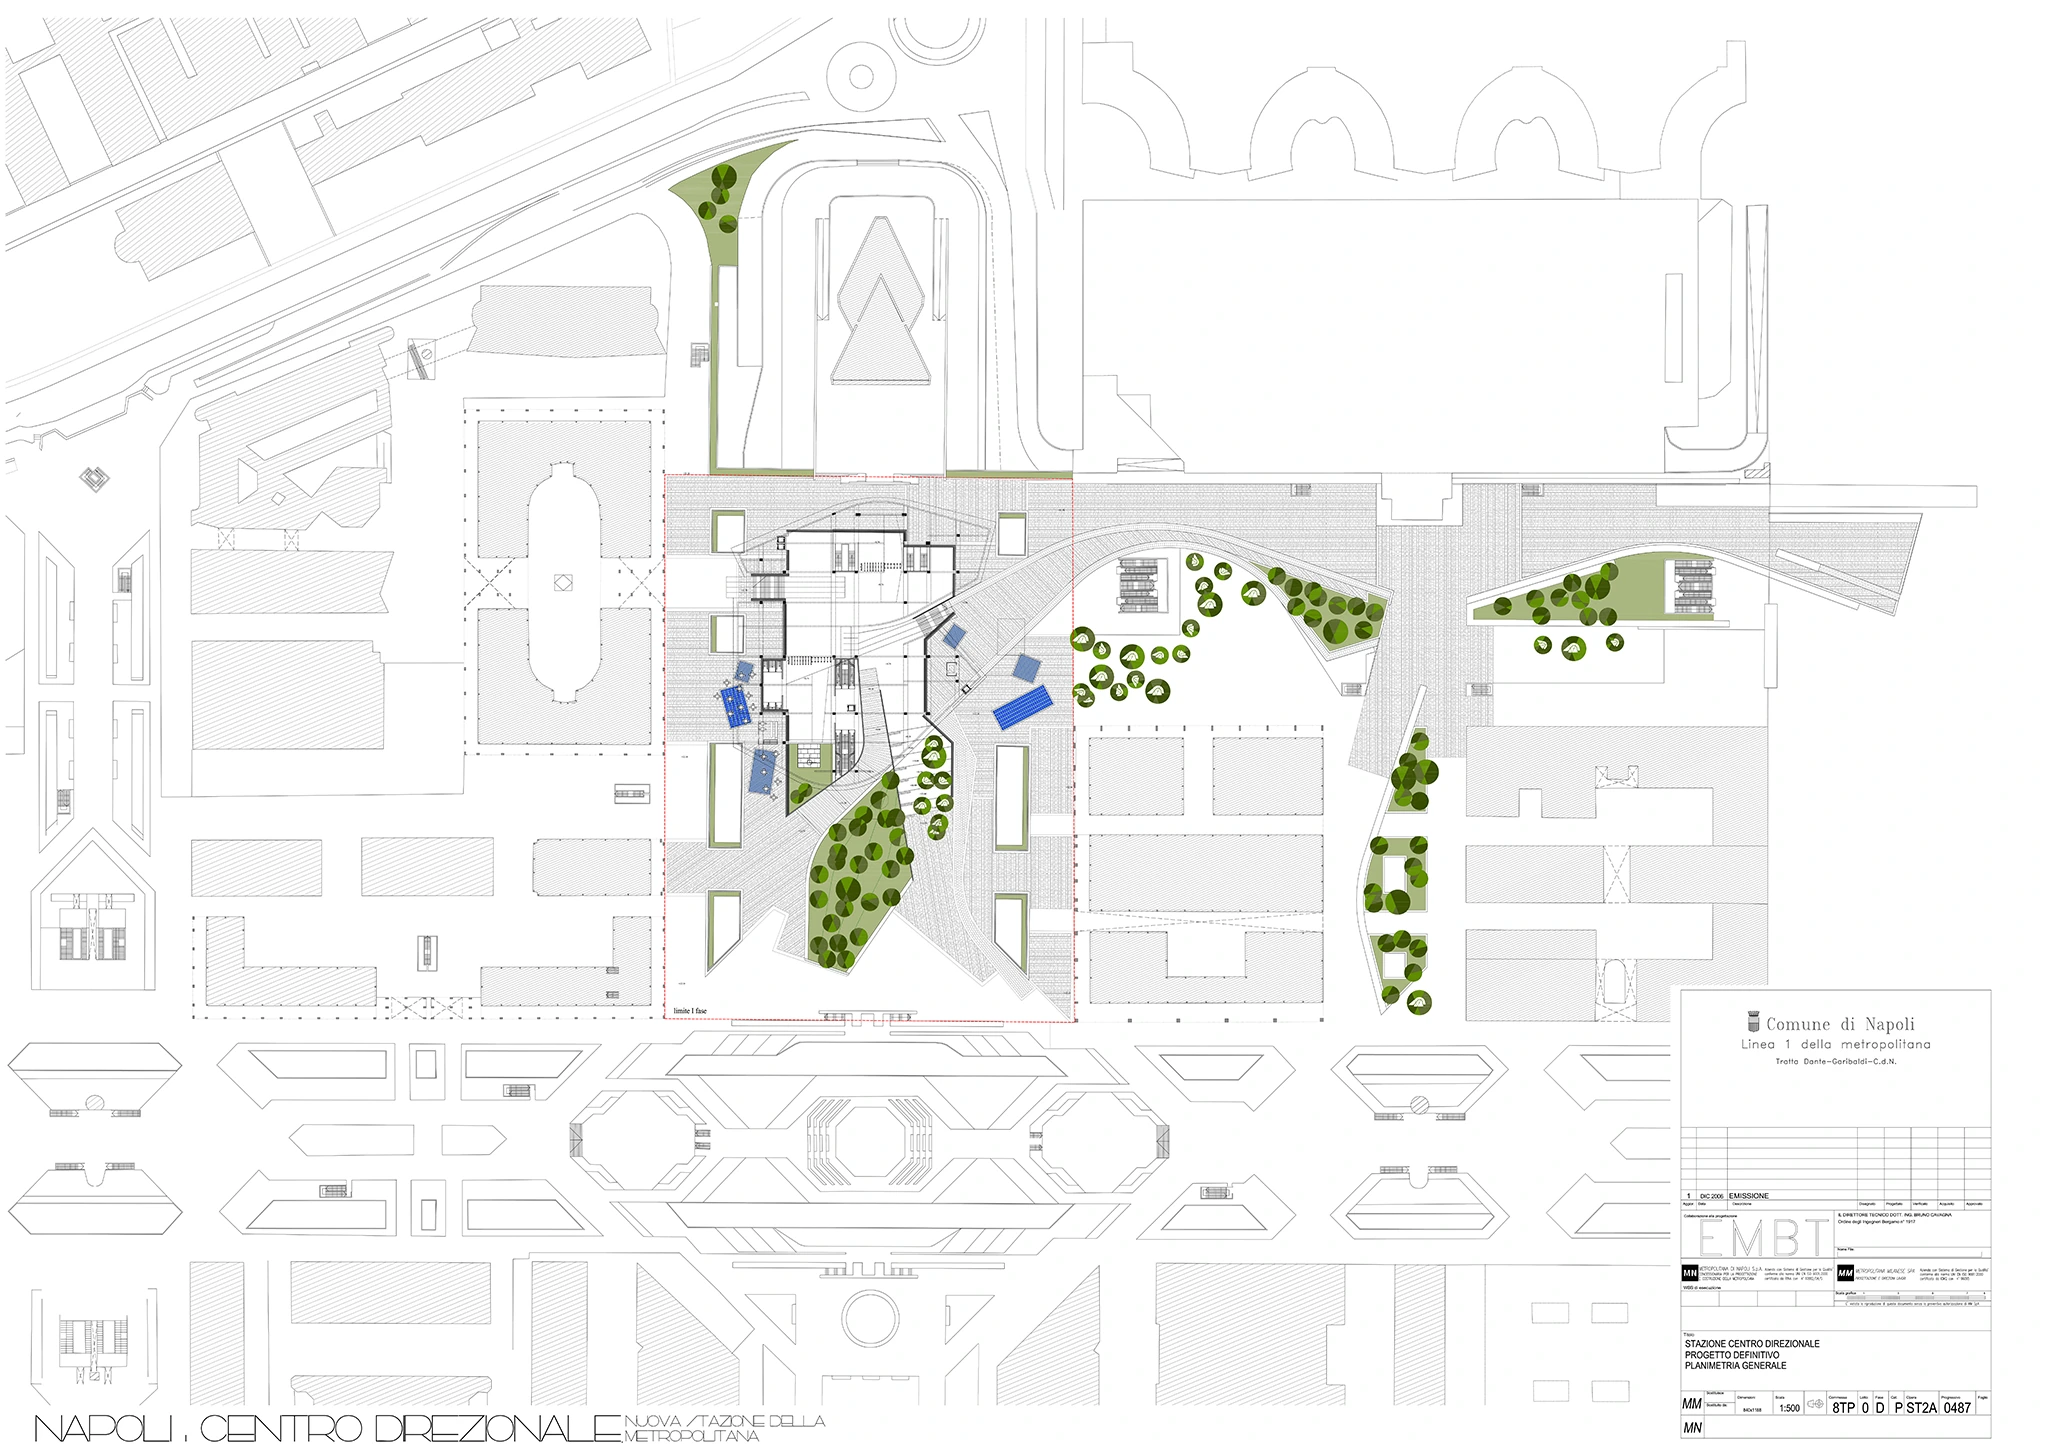
Section, Centro Direzionale di Napoli
Section Drawing: Miralles Tagliabue EMBT
Section and model, Centro Direzionale di Napoli
Section and model Drawing: Miralles Tagliabue EMBT
Aerial view of the site, Centro Direzionale di Napoli
Aerial view of the site Drawing: Miralles Tagliabue EMBT
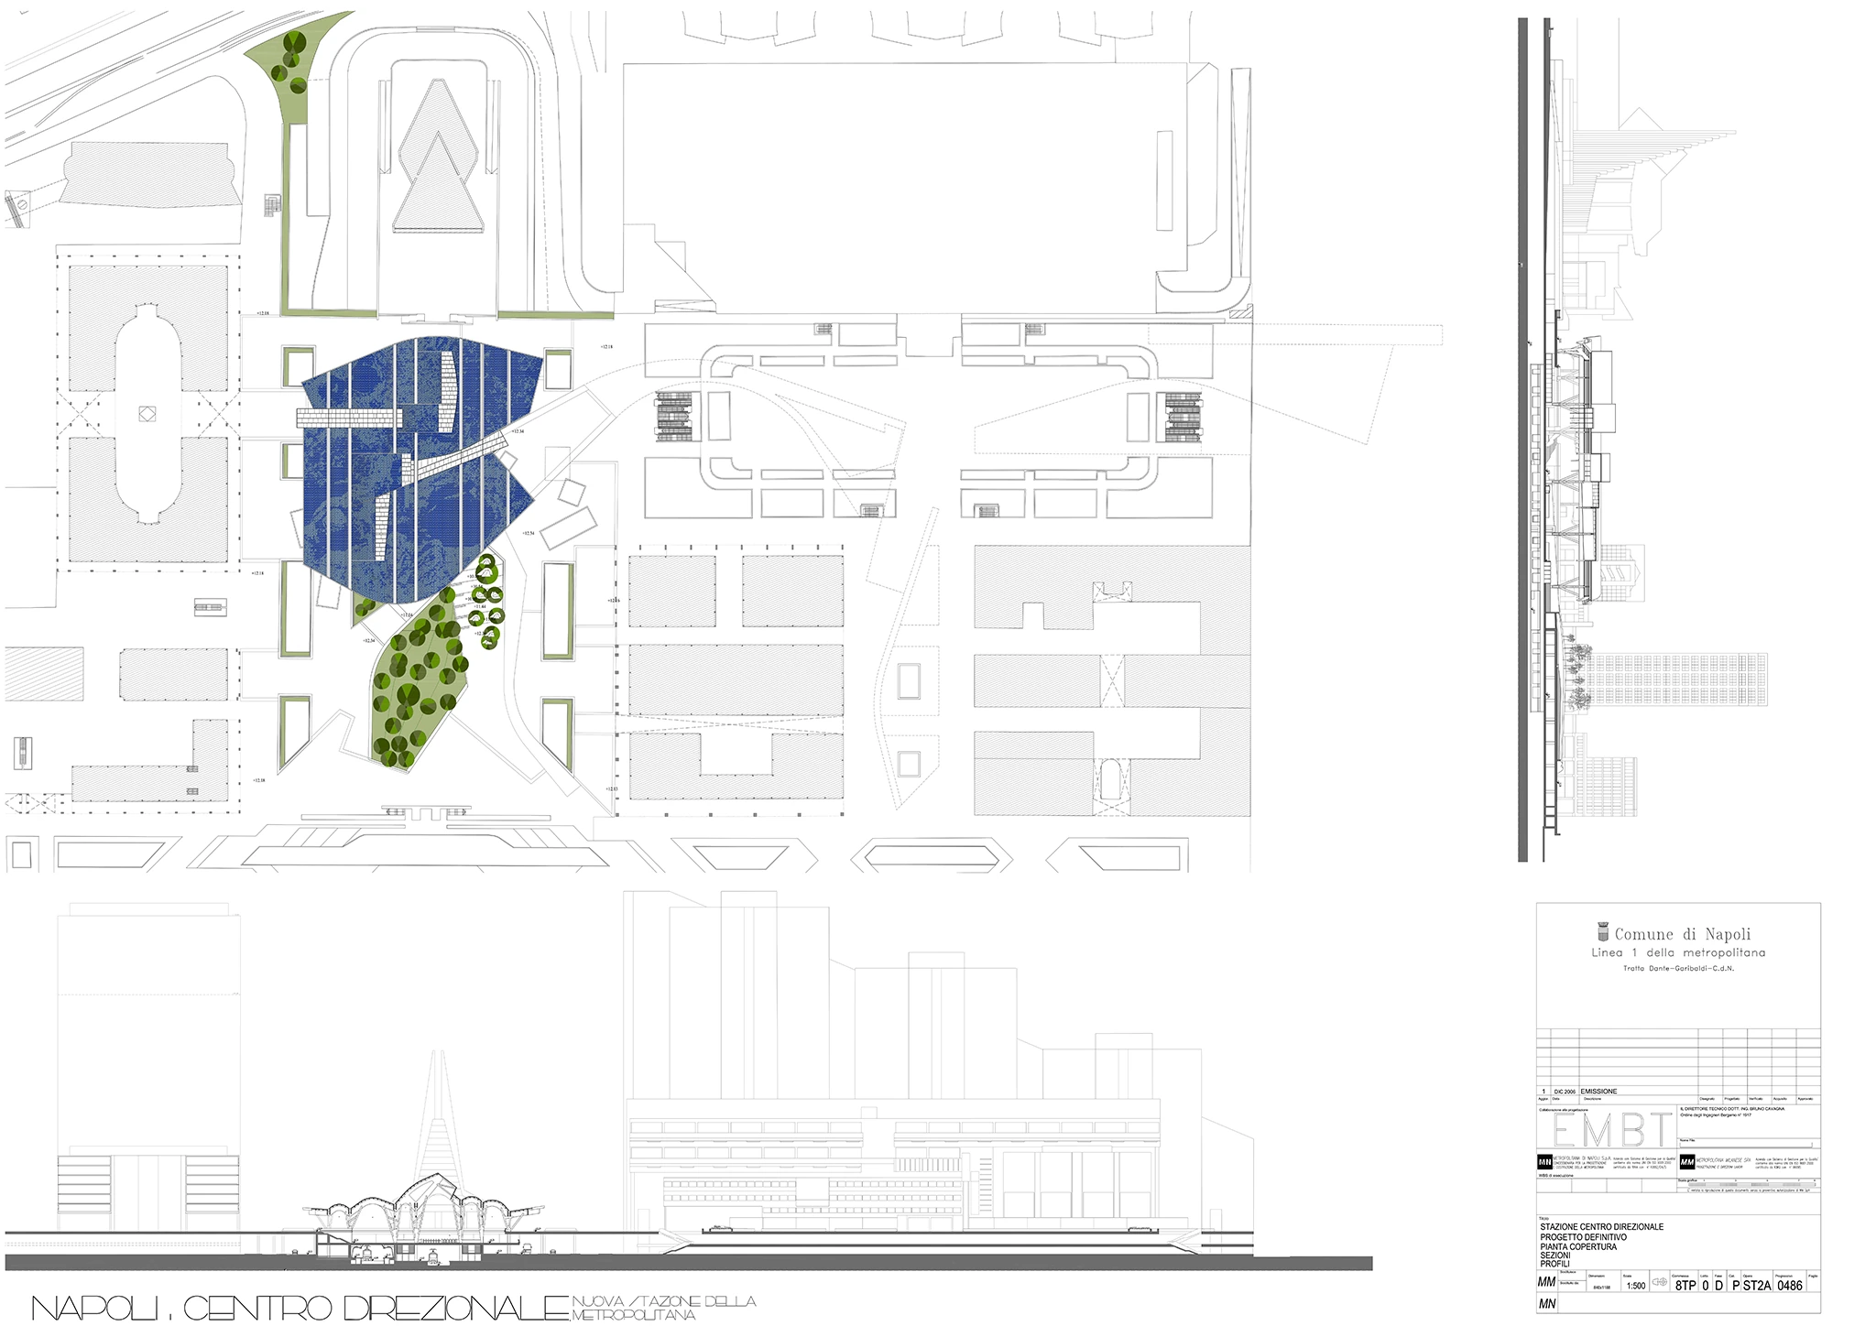
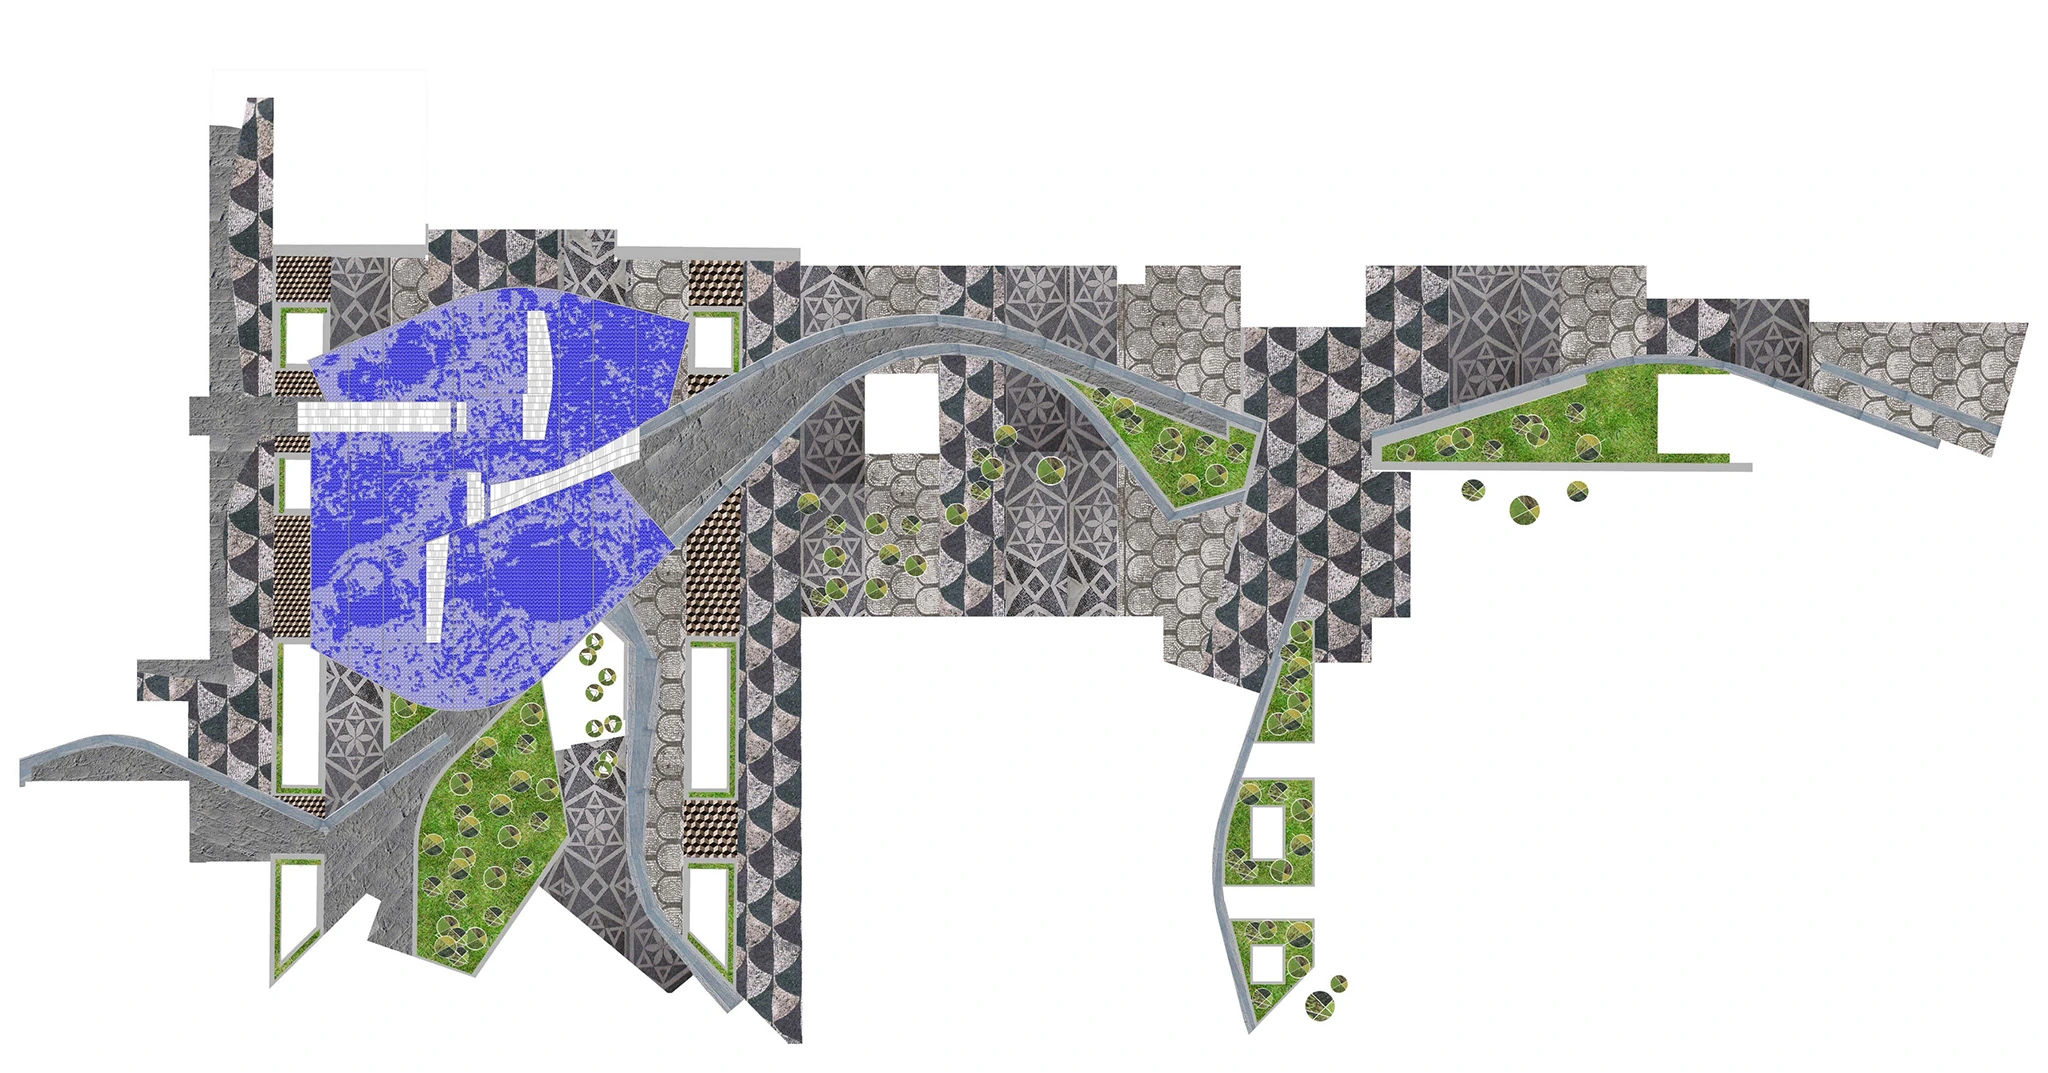
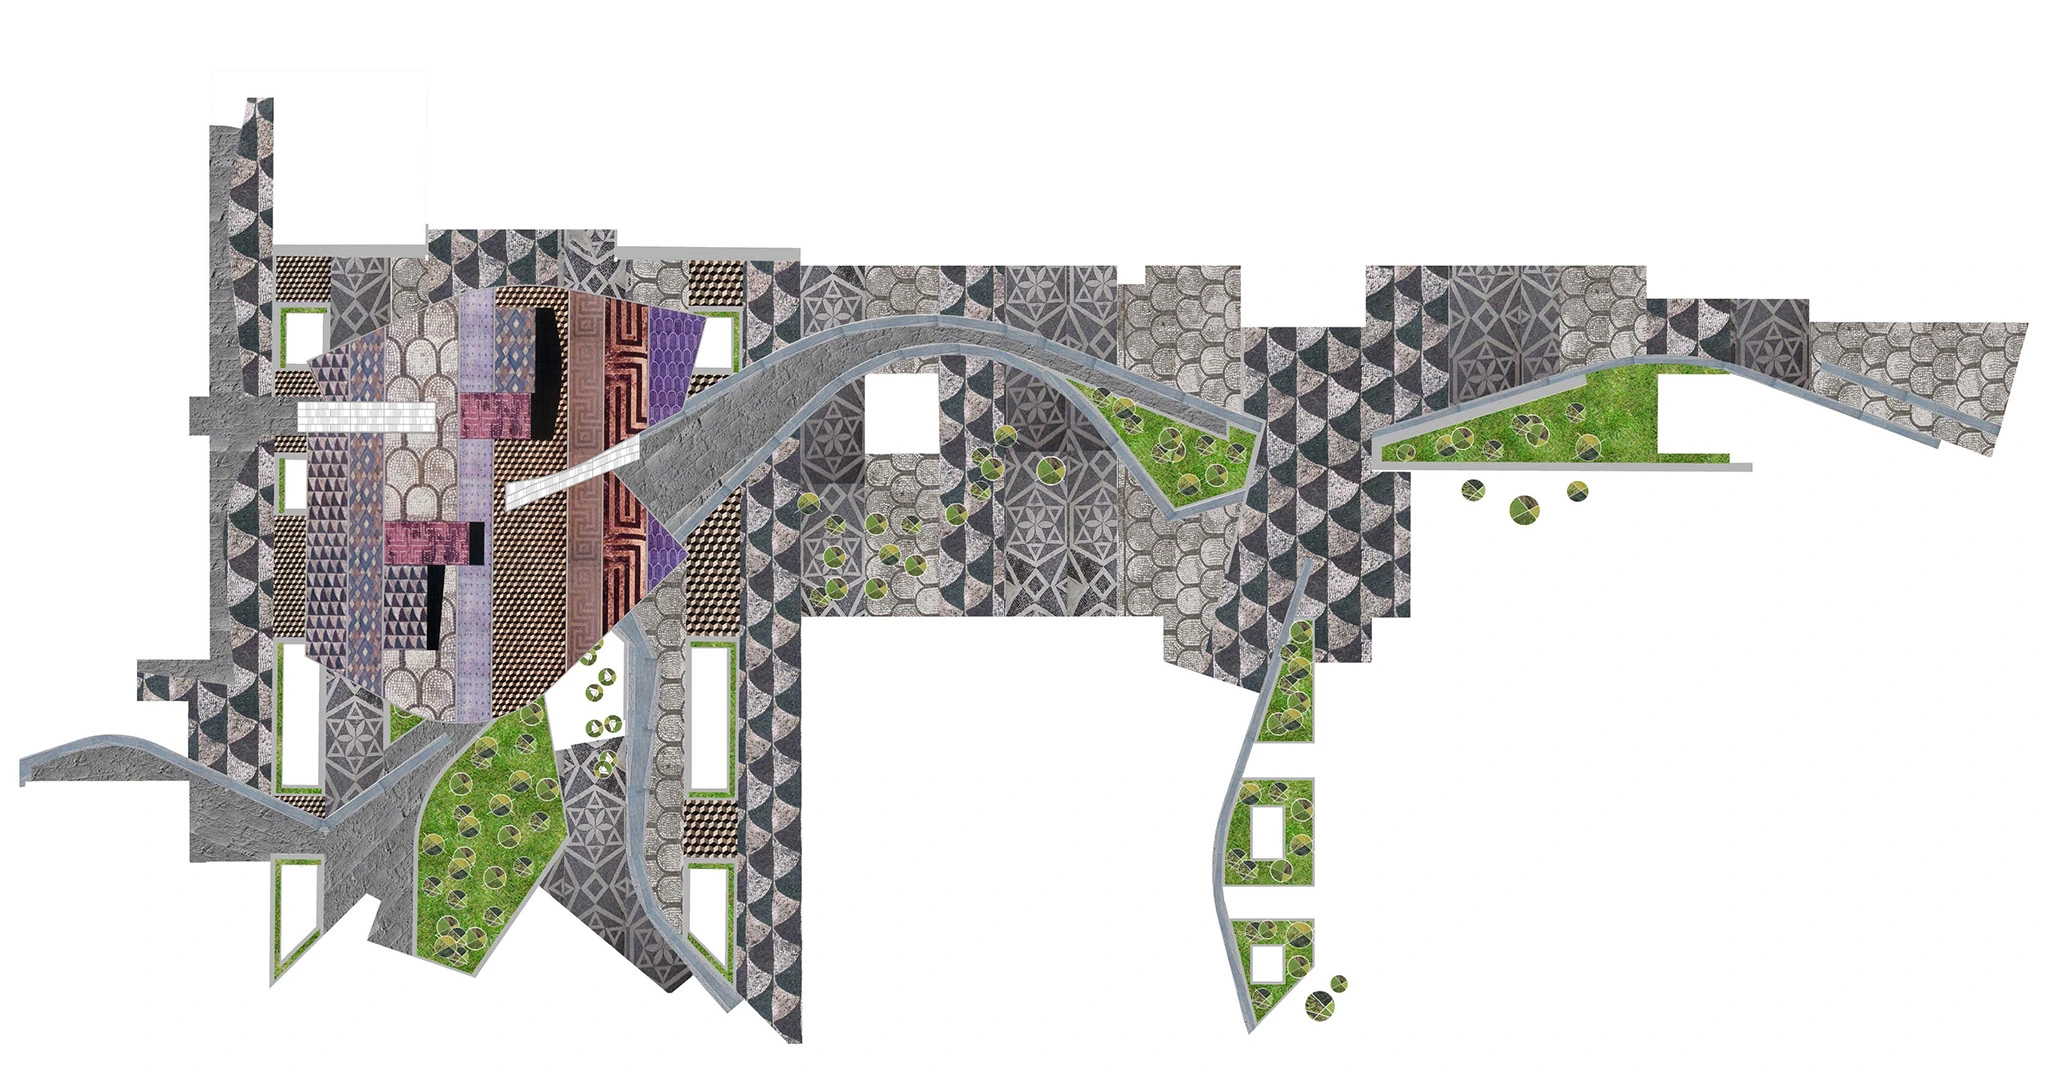
Site plan with the landscaping, Centro Direzionale di Napoli
Site plan with the landscaping Drawing: Miralles Tagliabue EMBT
Site plan and section, Centro Direzionale di Napoli
Site plan and section Drawing: Miralles Tagliabue EMBT
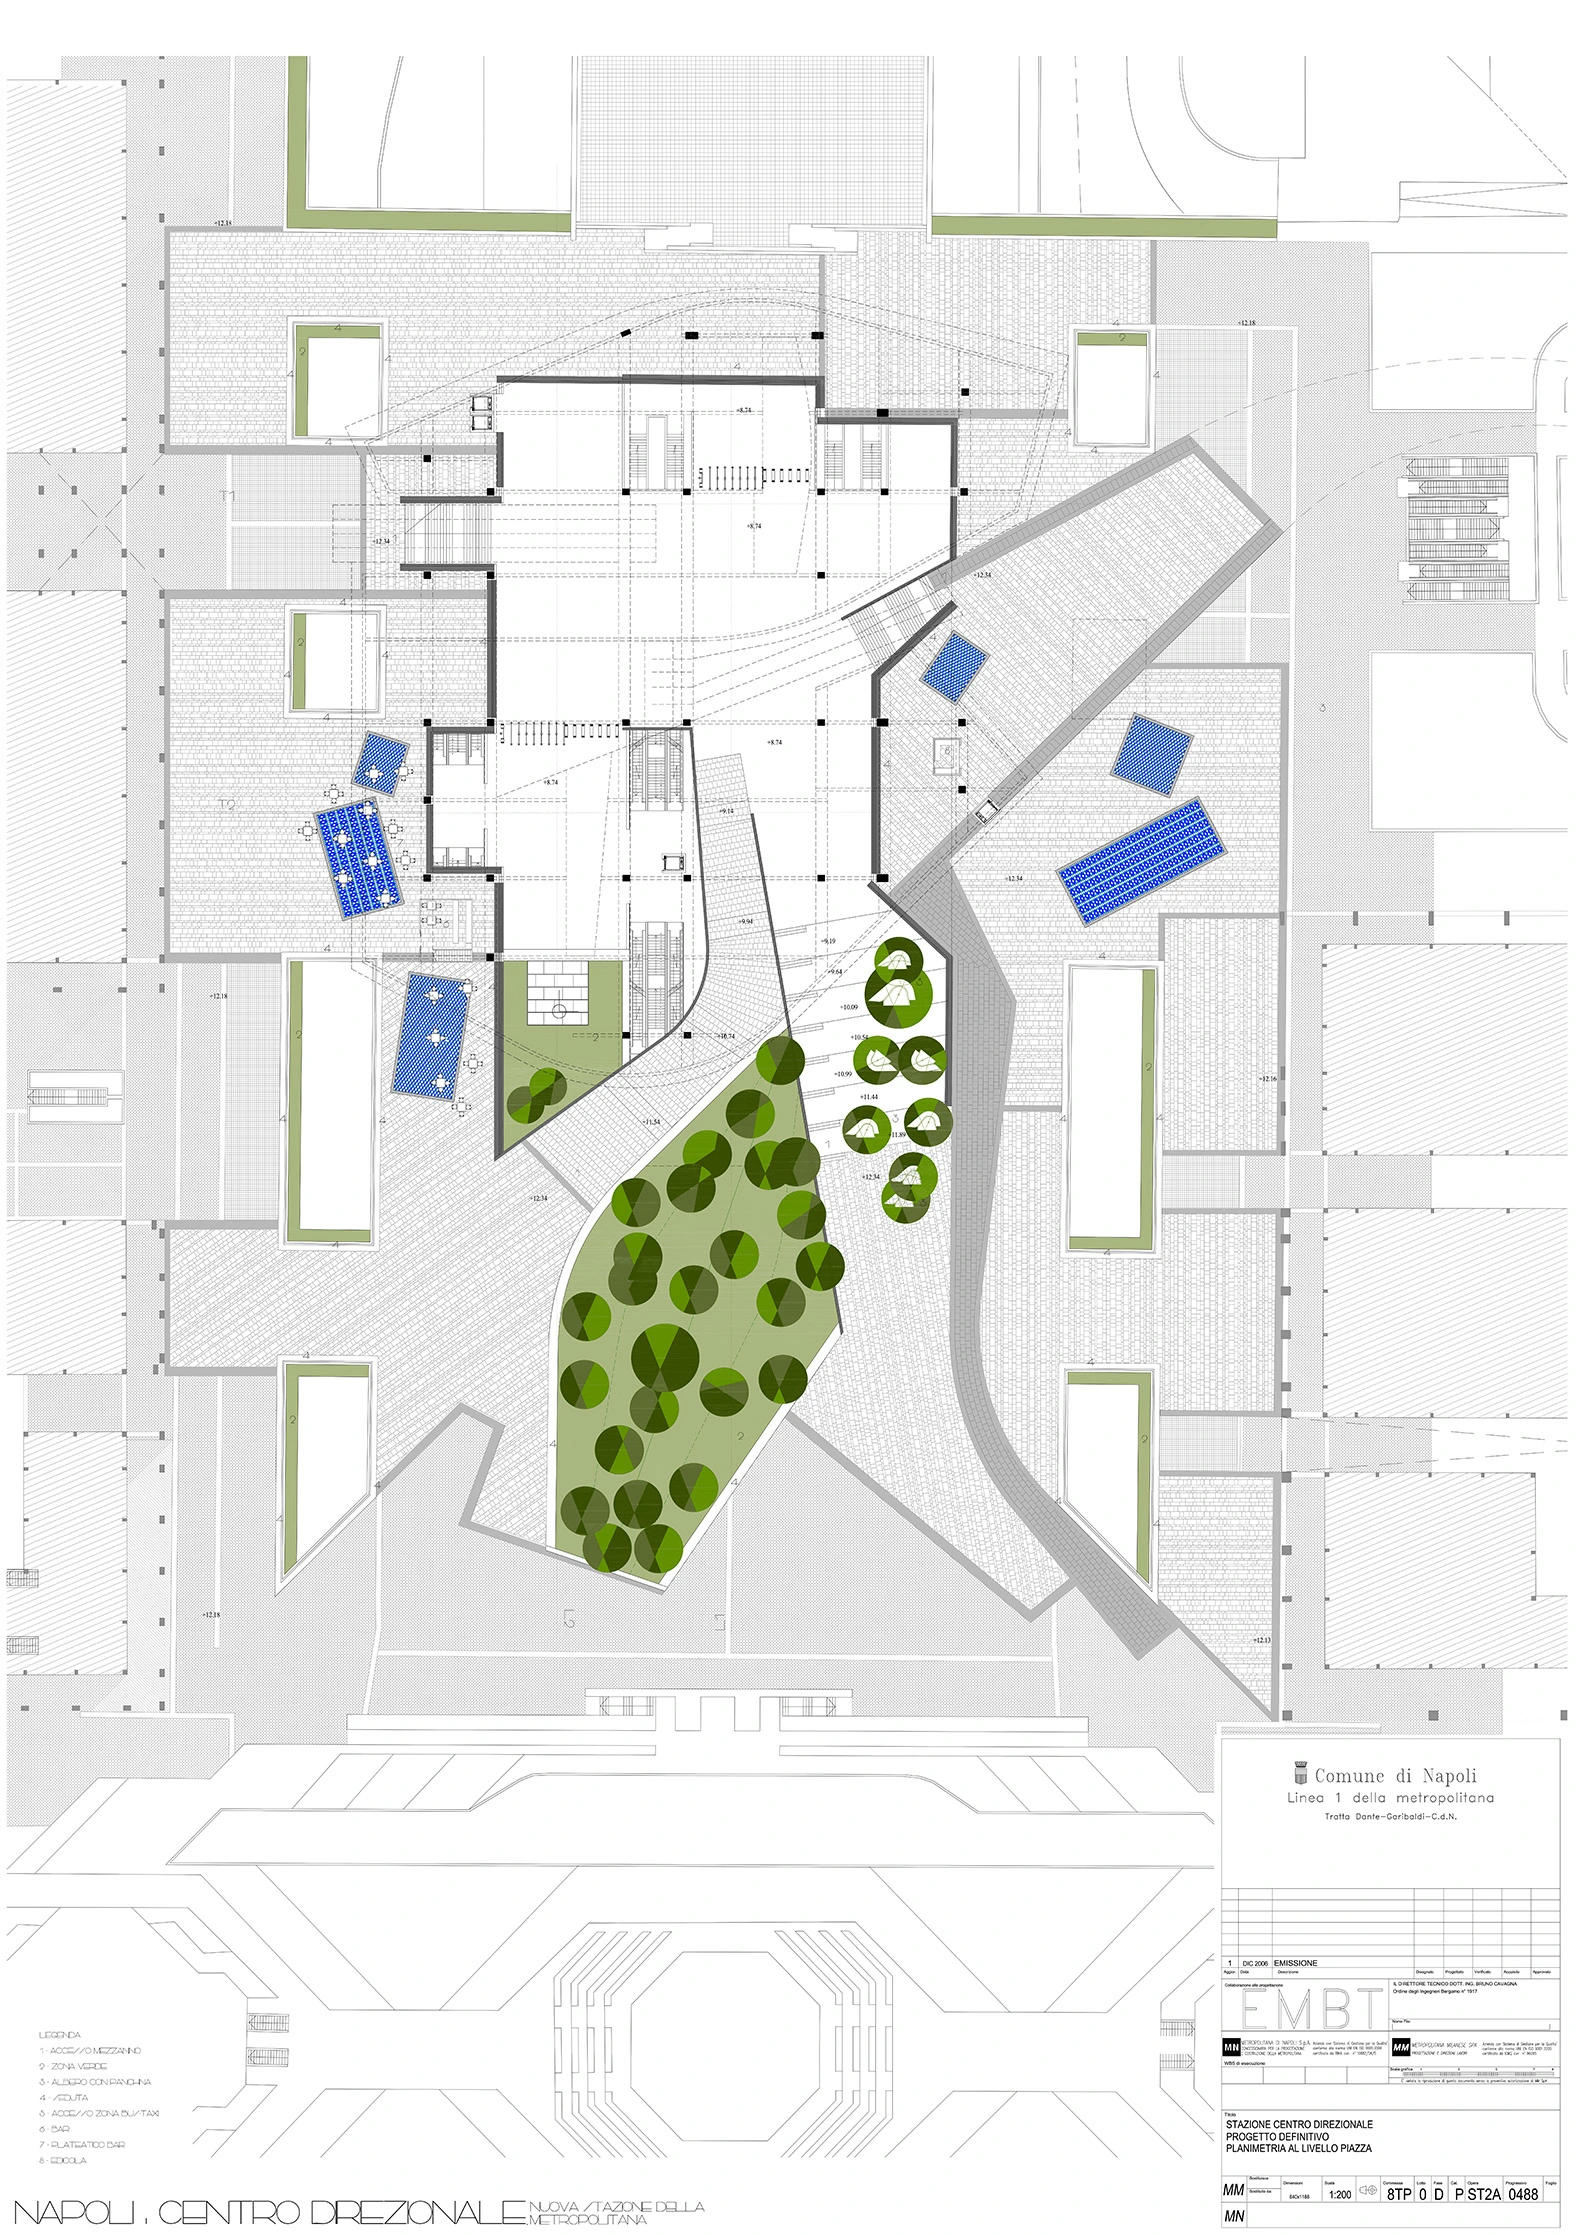
Site plan of the square, Centro Direzionale di Napoli
Site plan of the square Drawing: Miralles Tagliabue EMBT
Site plan, Centro Direzionale di Napoli
Site plan Drawing: Miralles Tagliabue EMBT
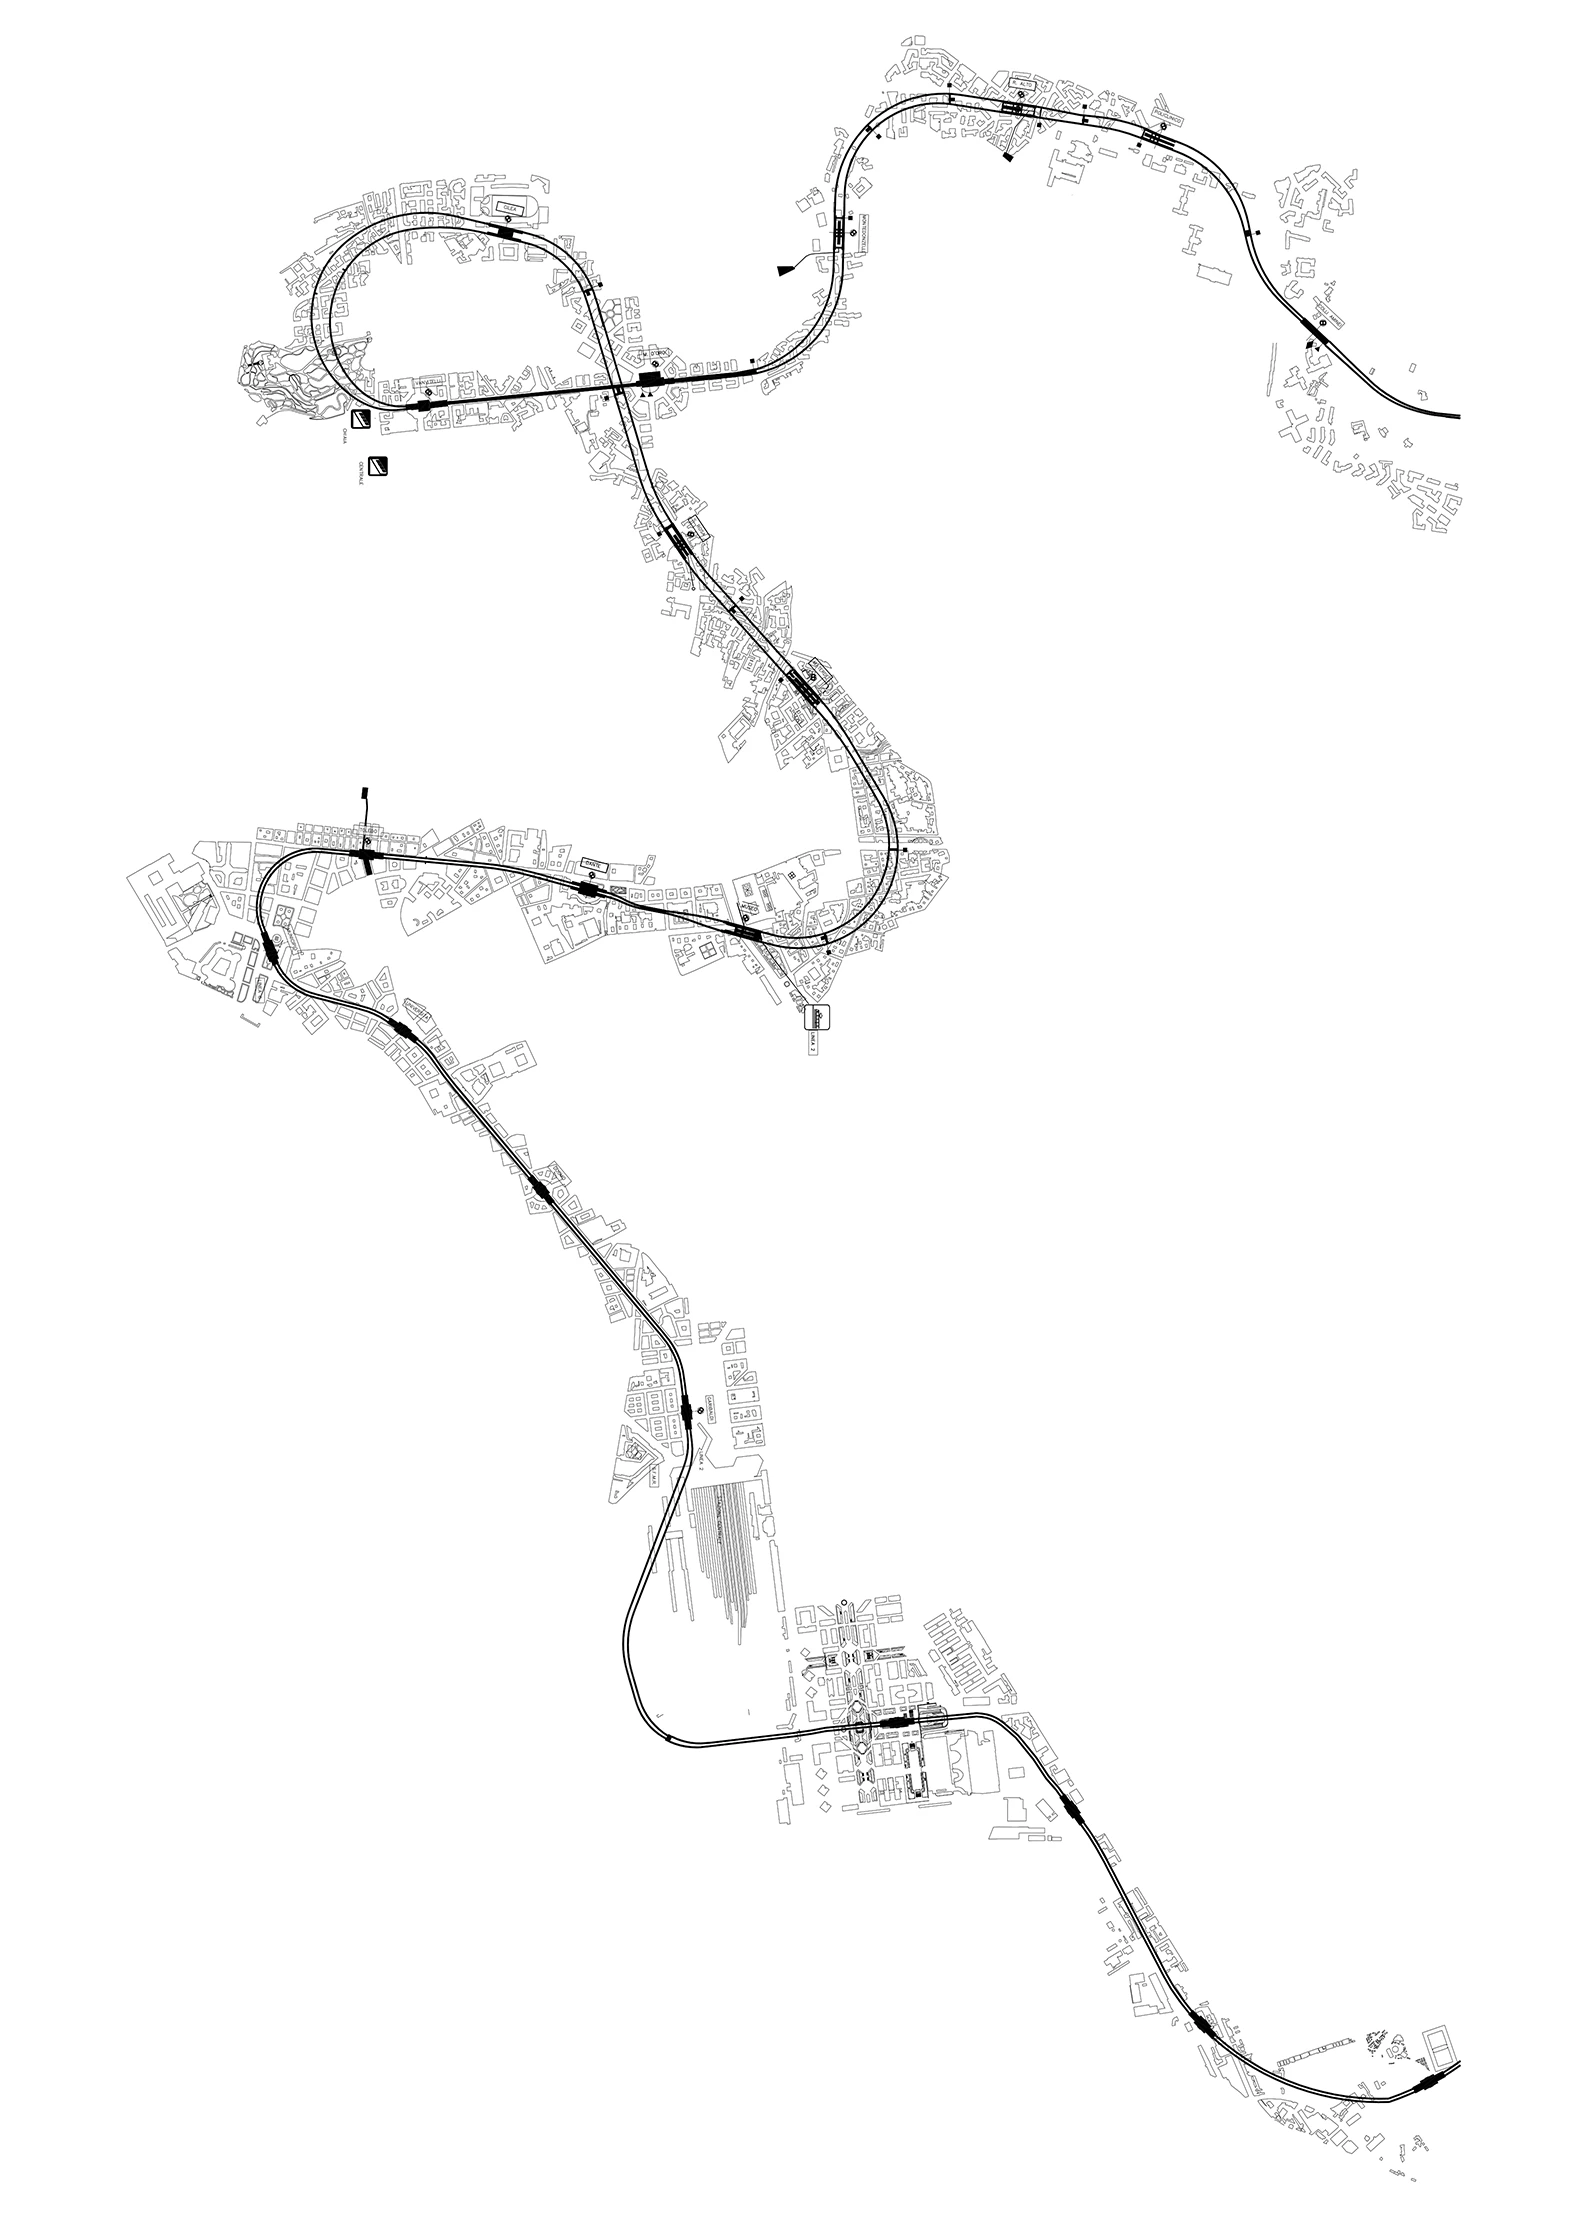
Route of the metro line, Centro Direzionale di Napoli
Route of the metro line Drawing: Miralles Tagliabue EMBT
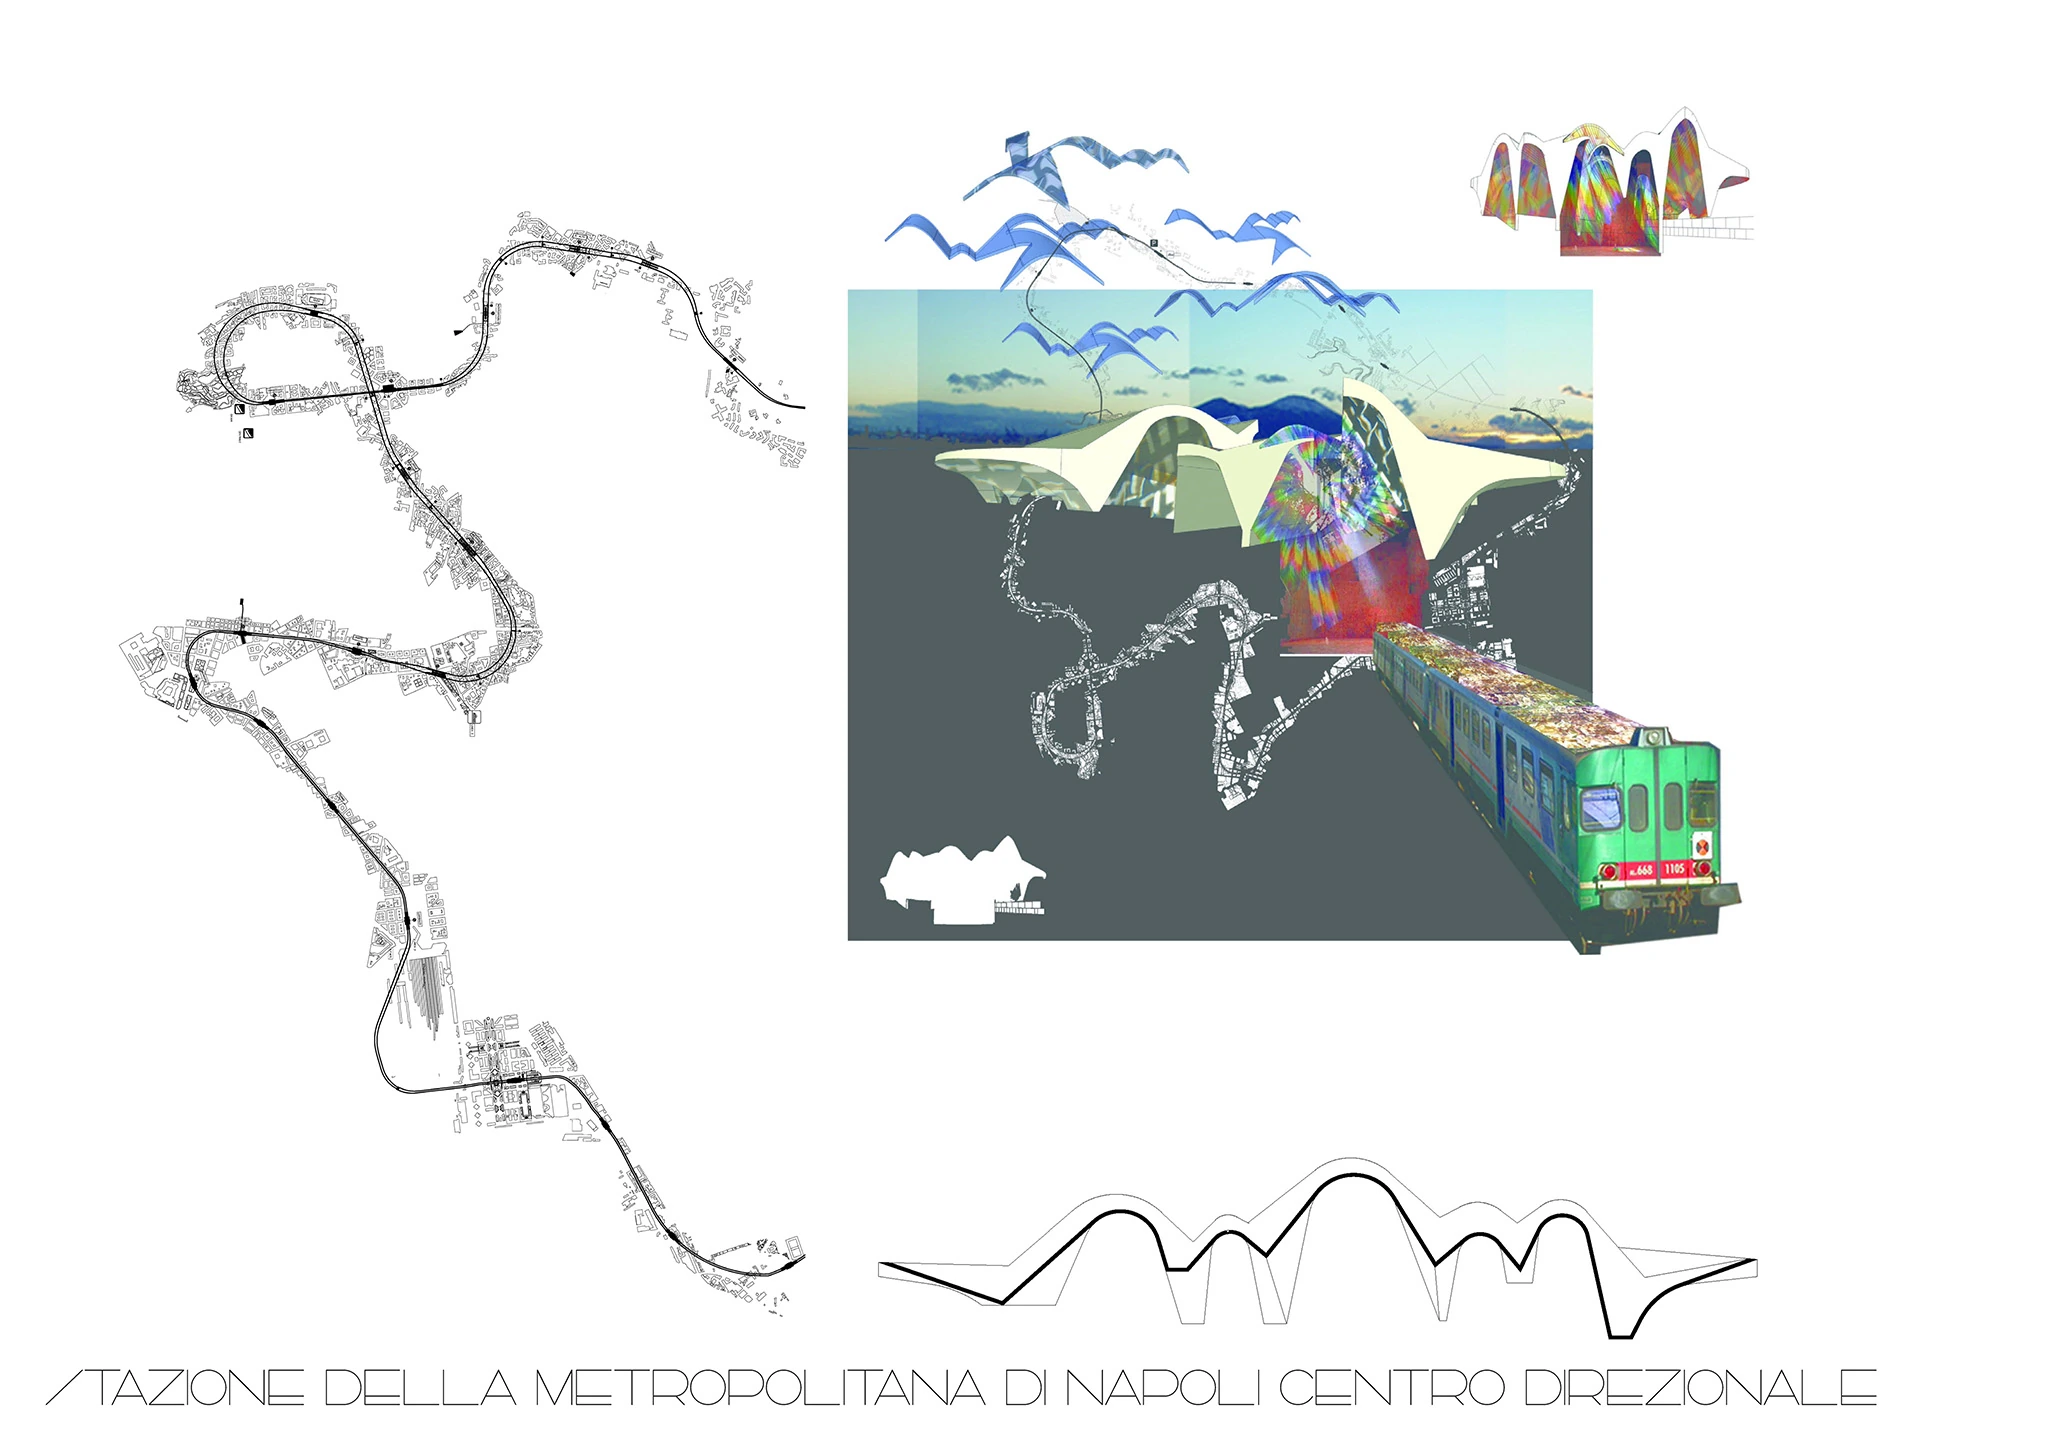
Metro line and concept, Centro Direzionale di Napoli
Metro line and concept Drawing: Miralles Tagliabue EMBT
Model and site plan, Centro Direzionale di Napoli
Model and site plan Drawing: Miralles Tagliabue EMBT
Model and plan, Centro Direzionale di Napoli
Model and plan Drawing: Miralles Tagliabue EMBT
Model and plan of the square, Centro Direzionale di Napoli
Model and plan of the square Drawing: Miralles Tagliabue EMBT
Plan of the square, Centro Direzionale di Napoli
Plan of the square Drawing: Miralles Tagliabue EMBT
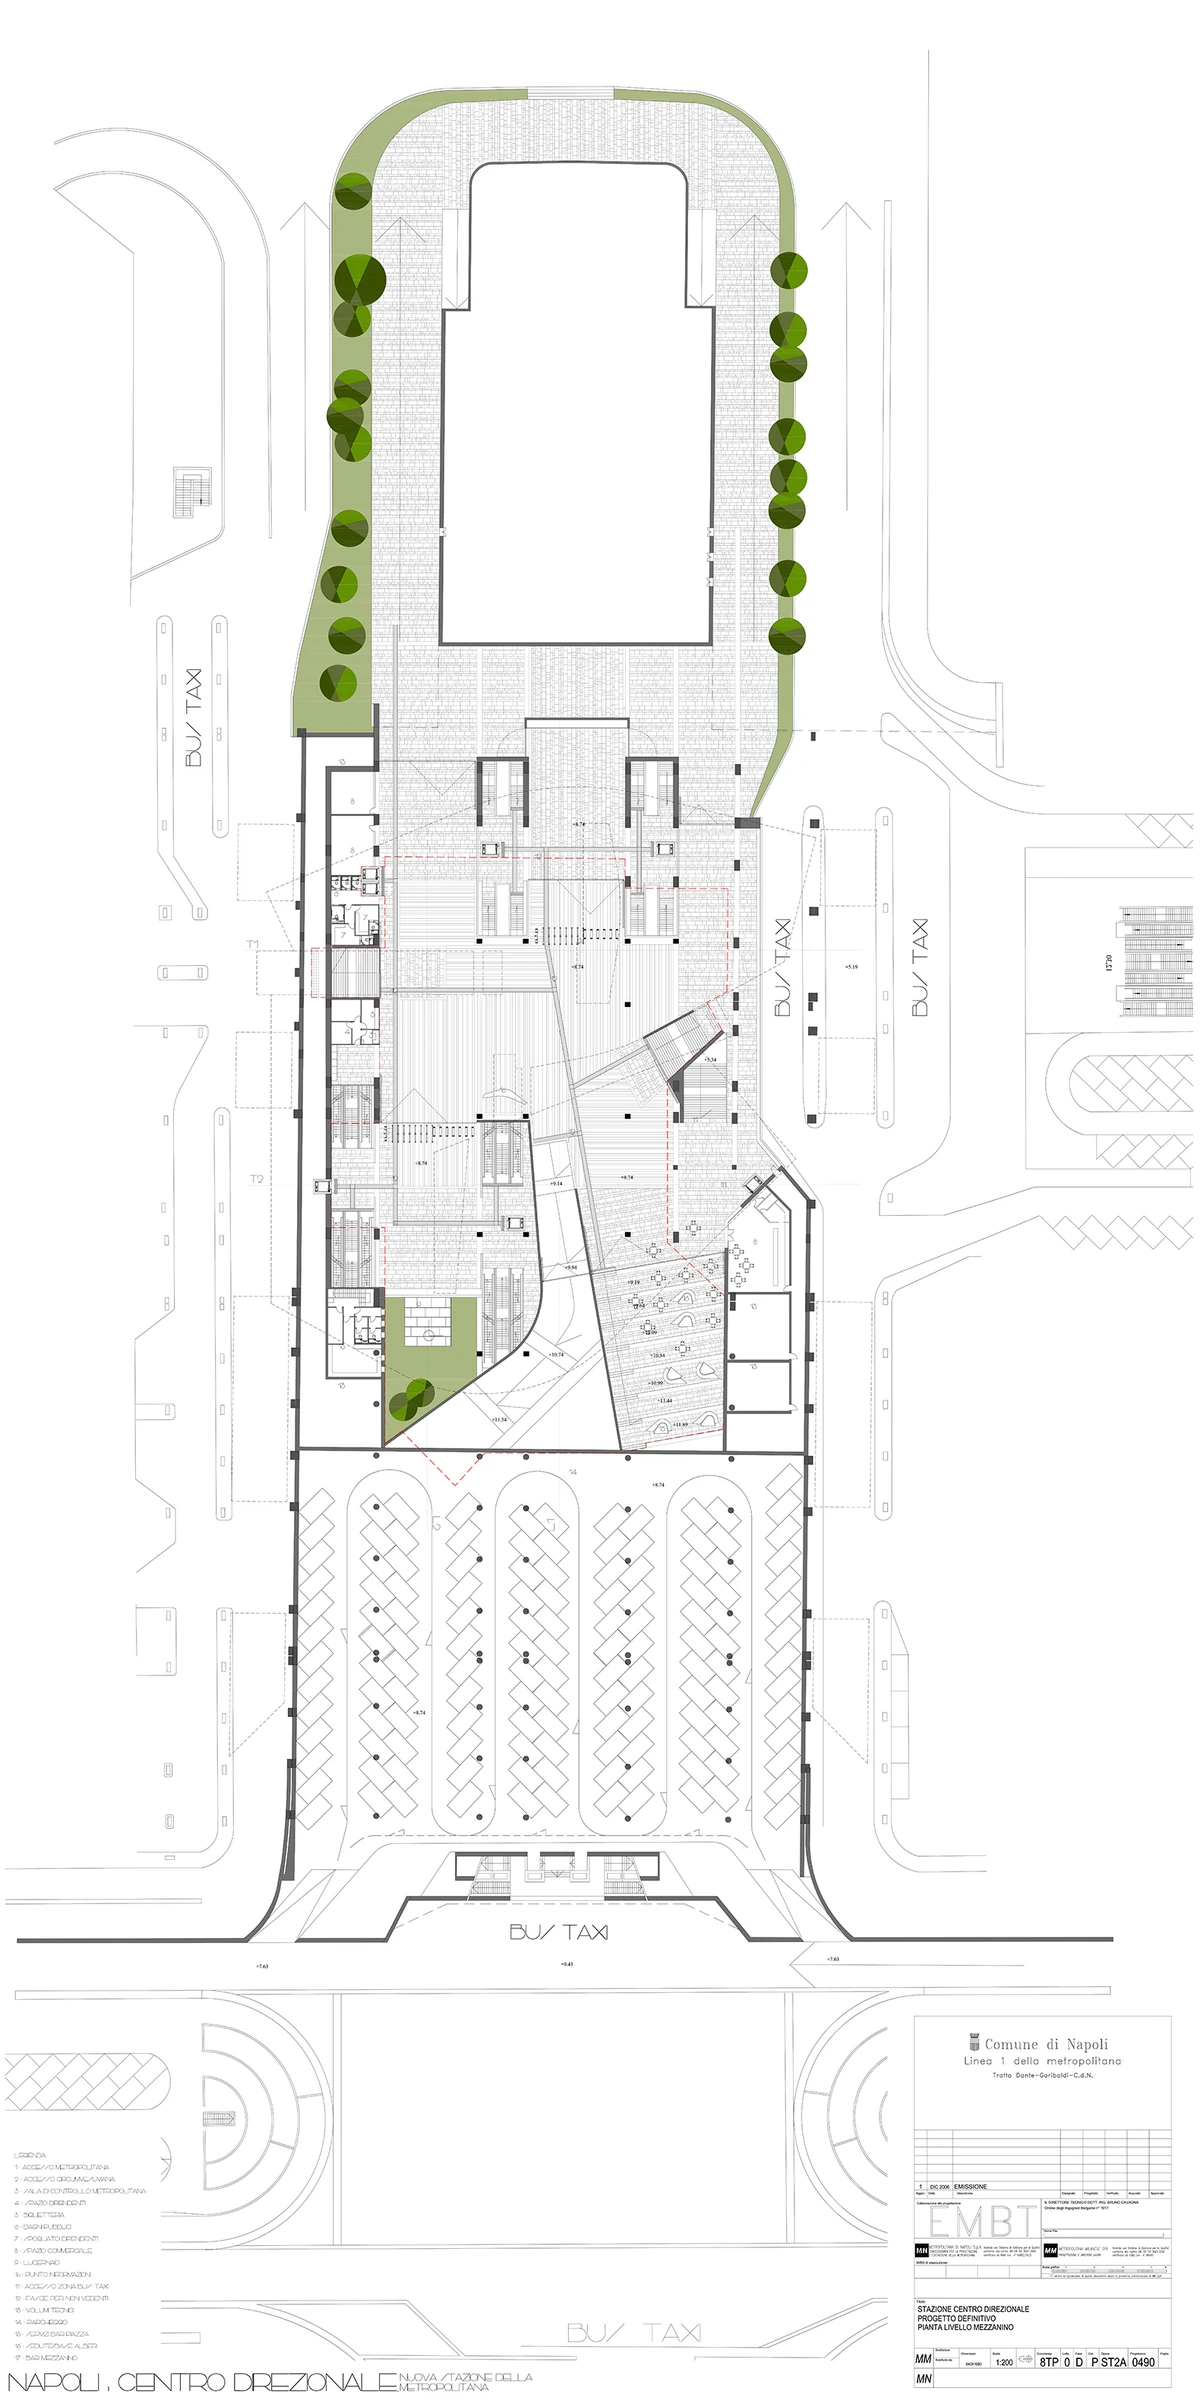
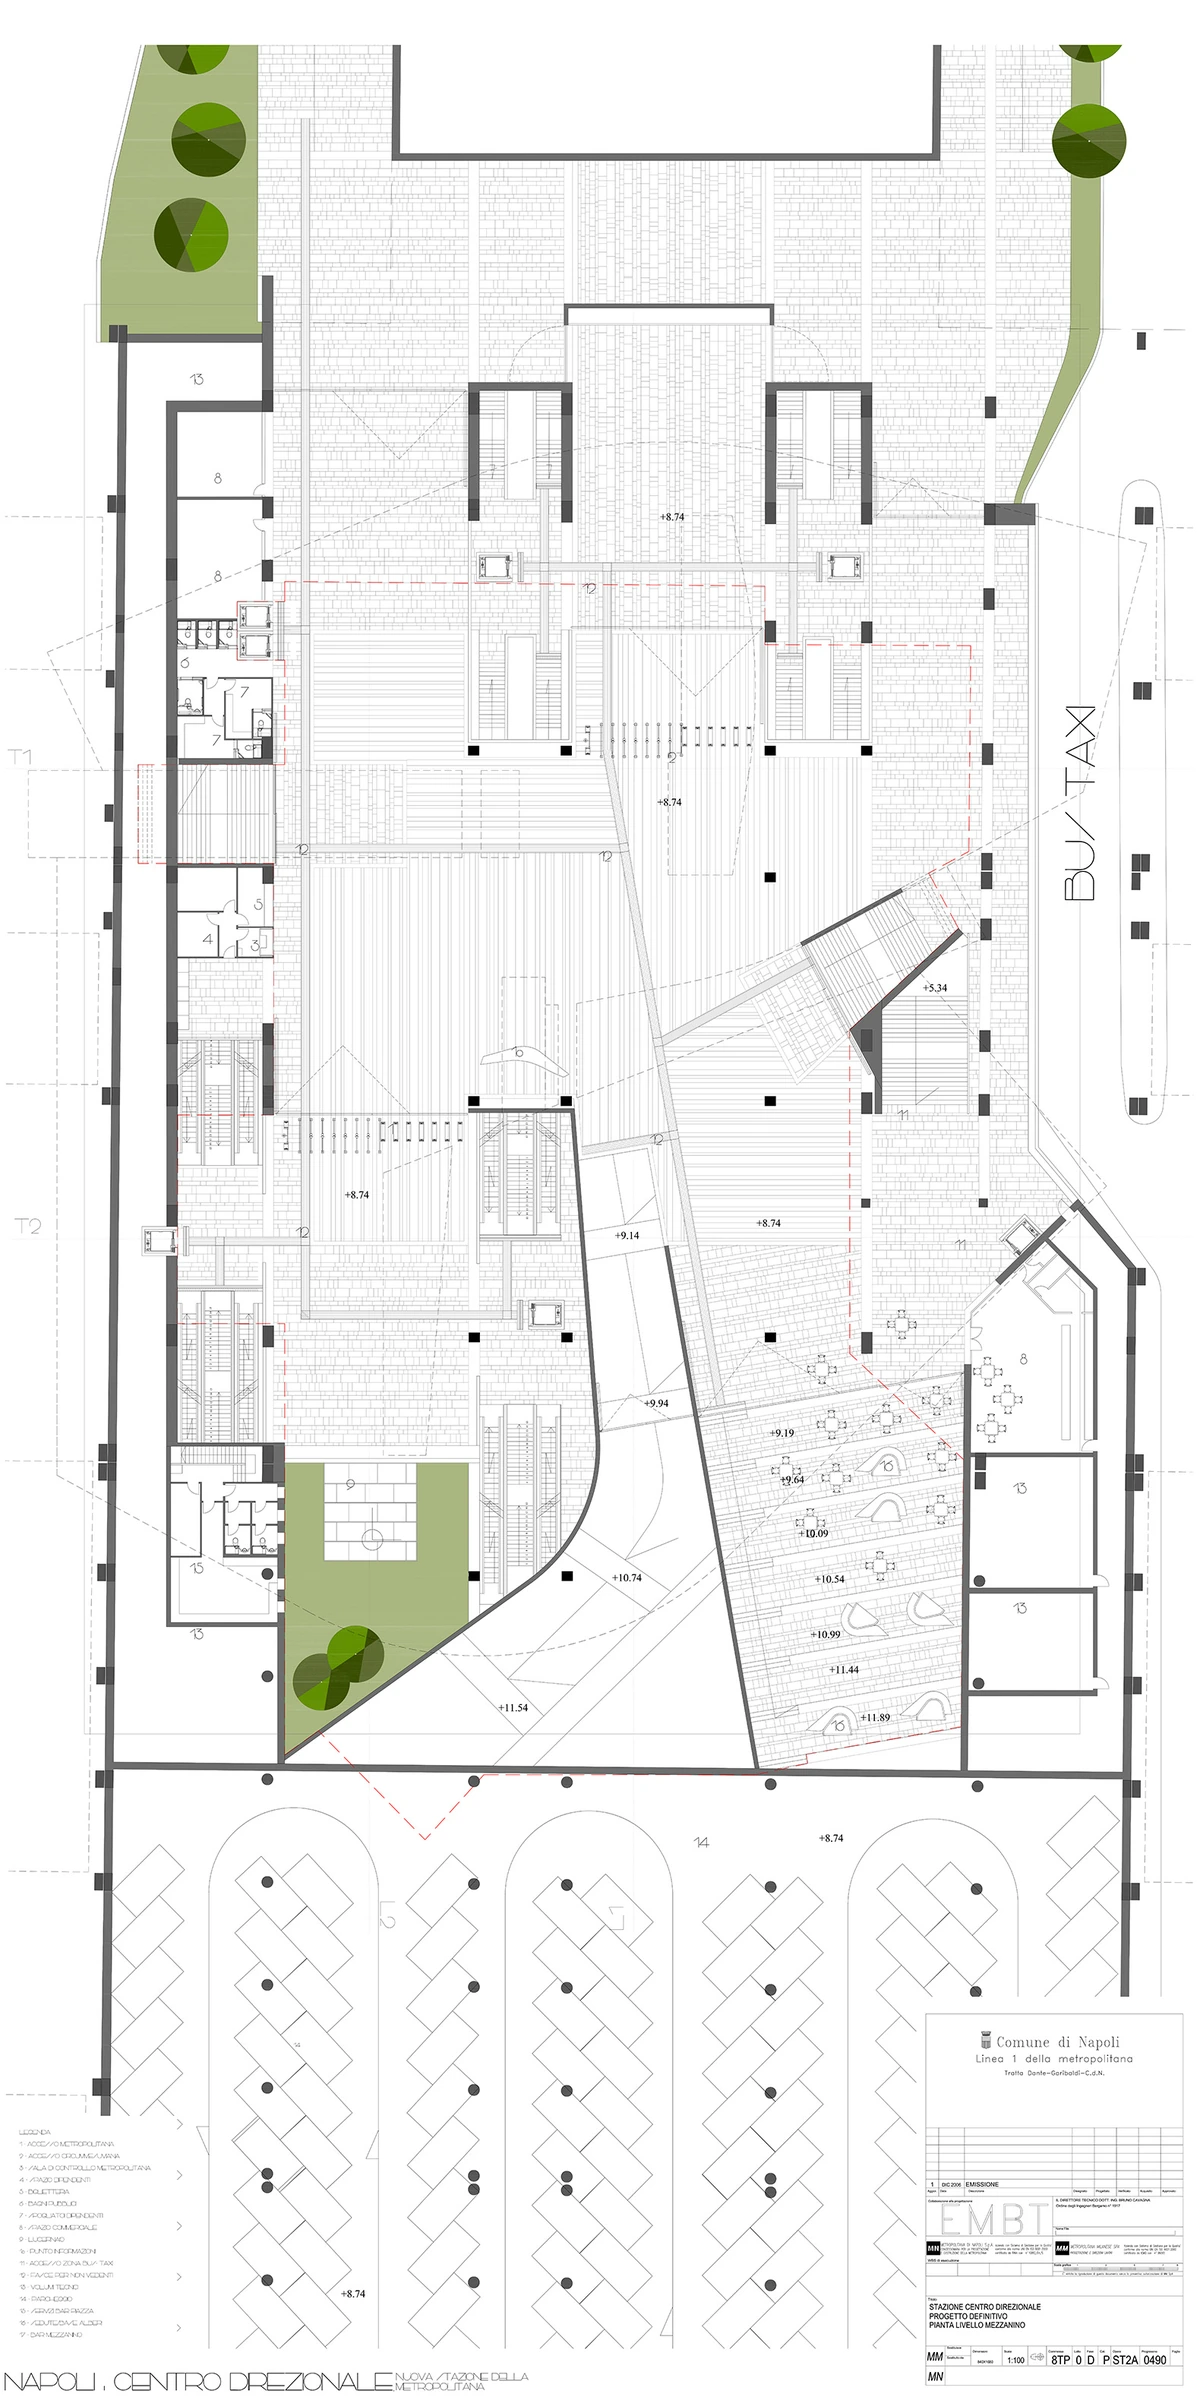
Ground floor plan, Centro Direzionale di Napoli
Ground floor plan Drawing: Miralles Tagliabue EMBT
Plan, Centro Direzionale di Napoli
Plan Drawing: Miralles Tagliabue EMBT
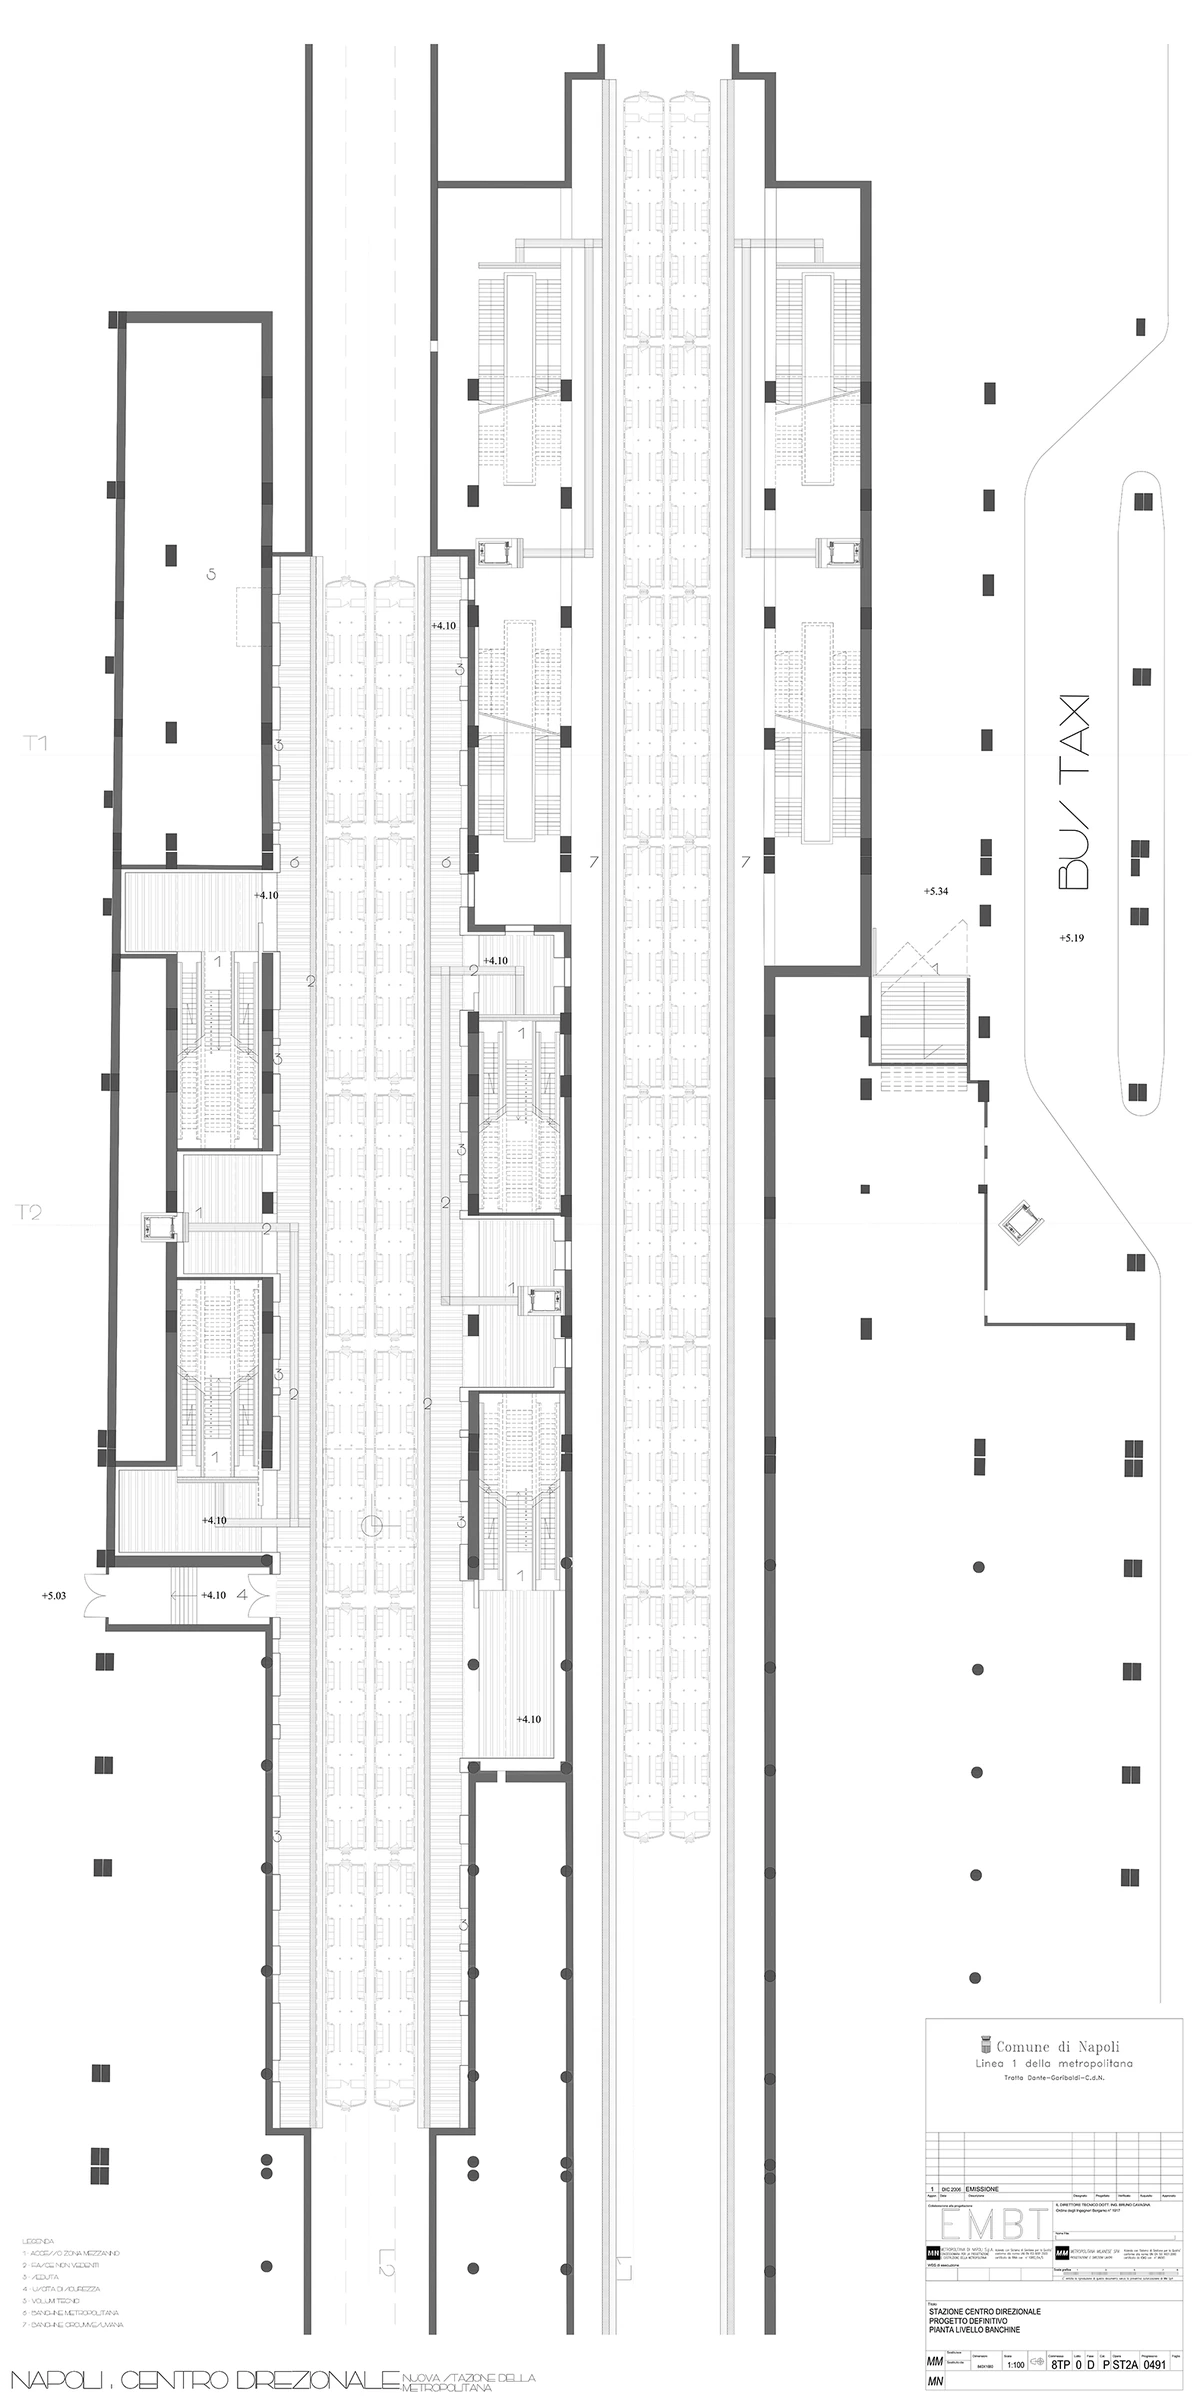
Platform plan, Centro Direzionale di Napoli
Platform plan Drawing: Miralles Tagliabue EMBT
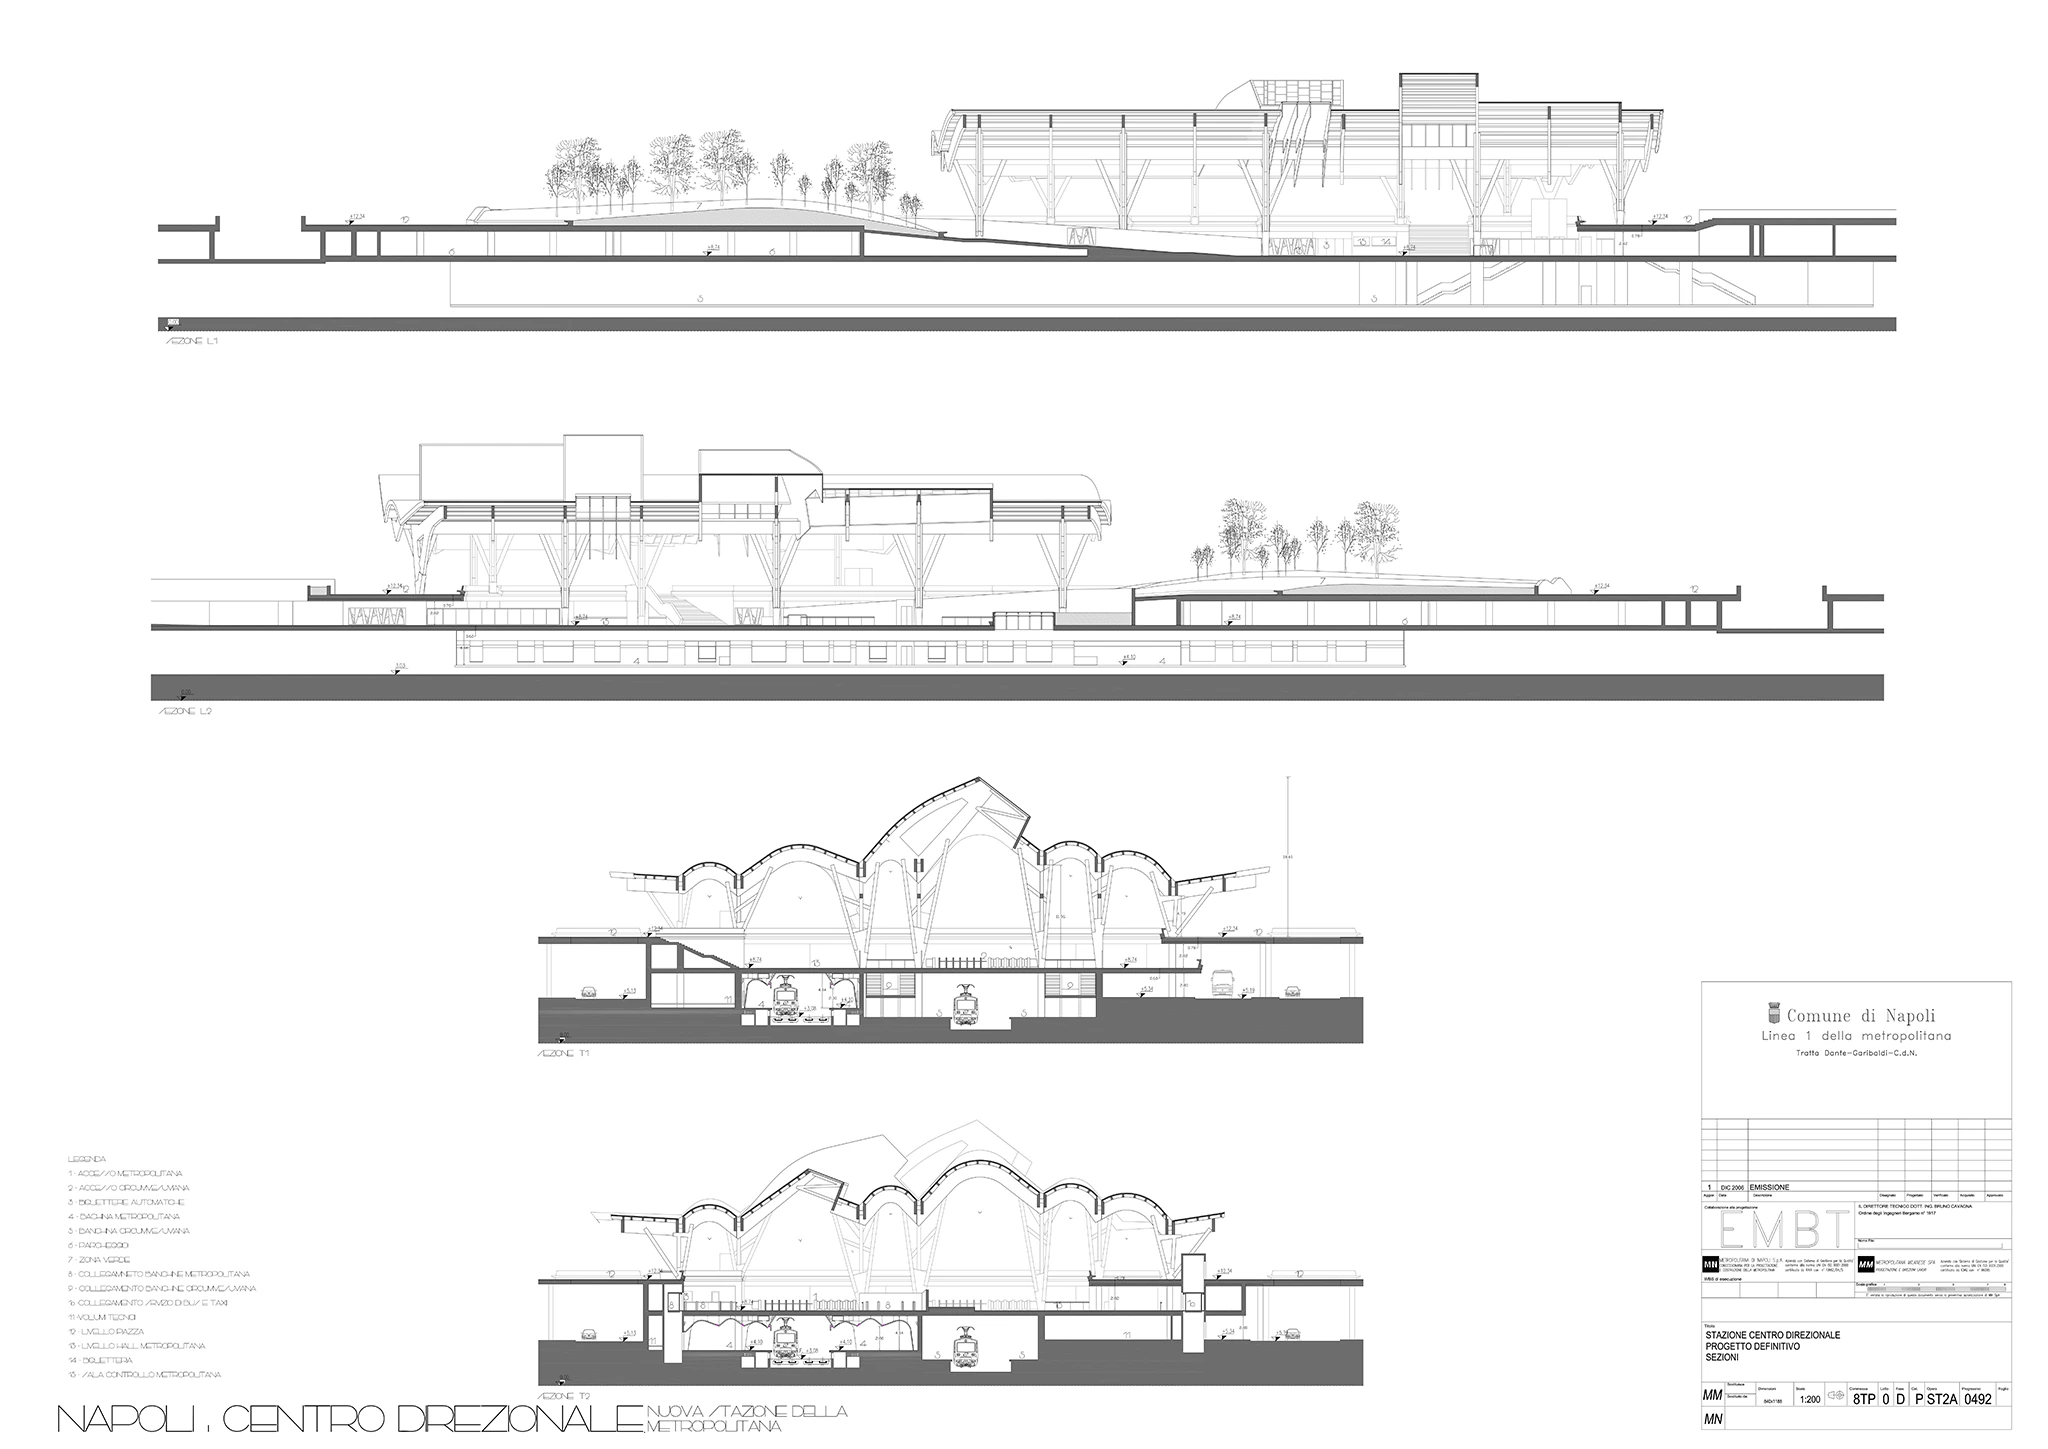
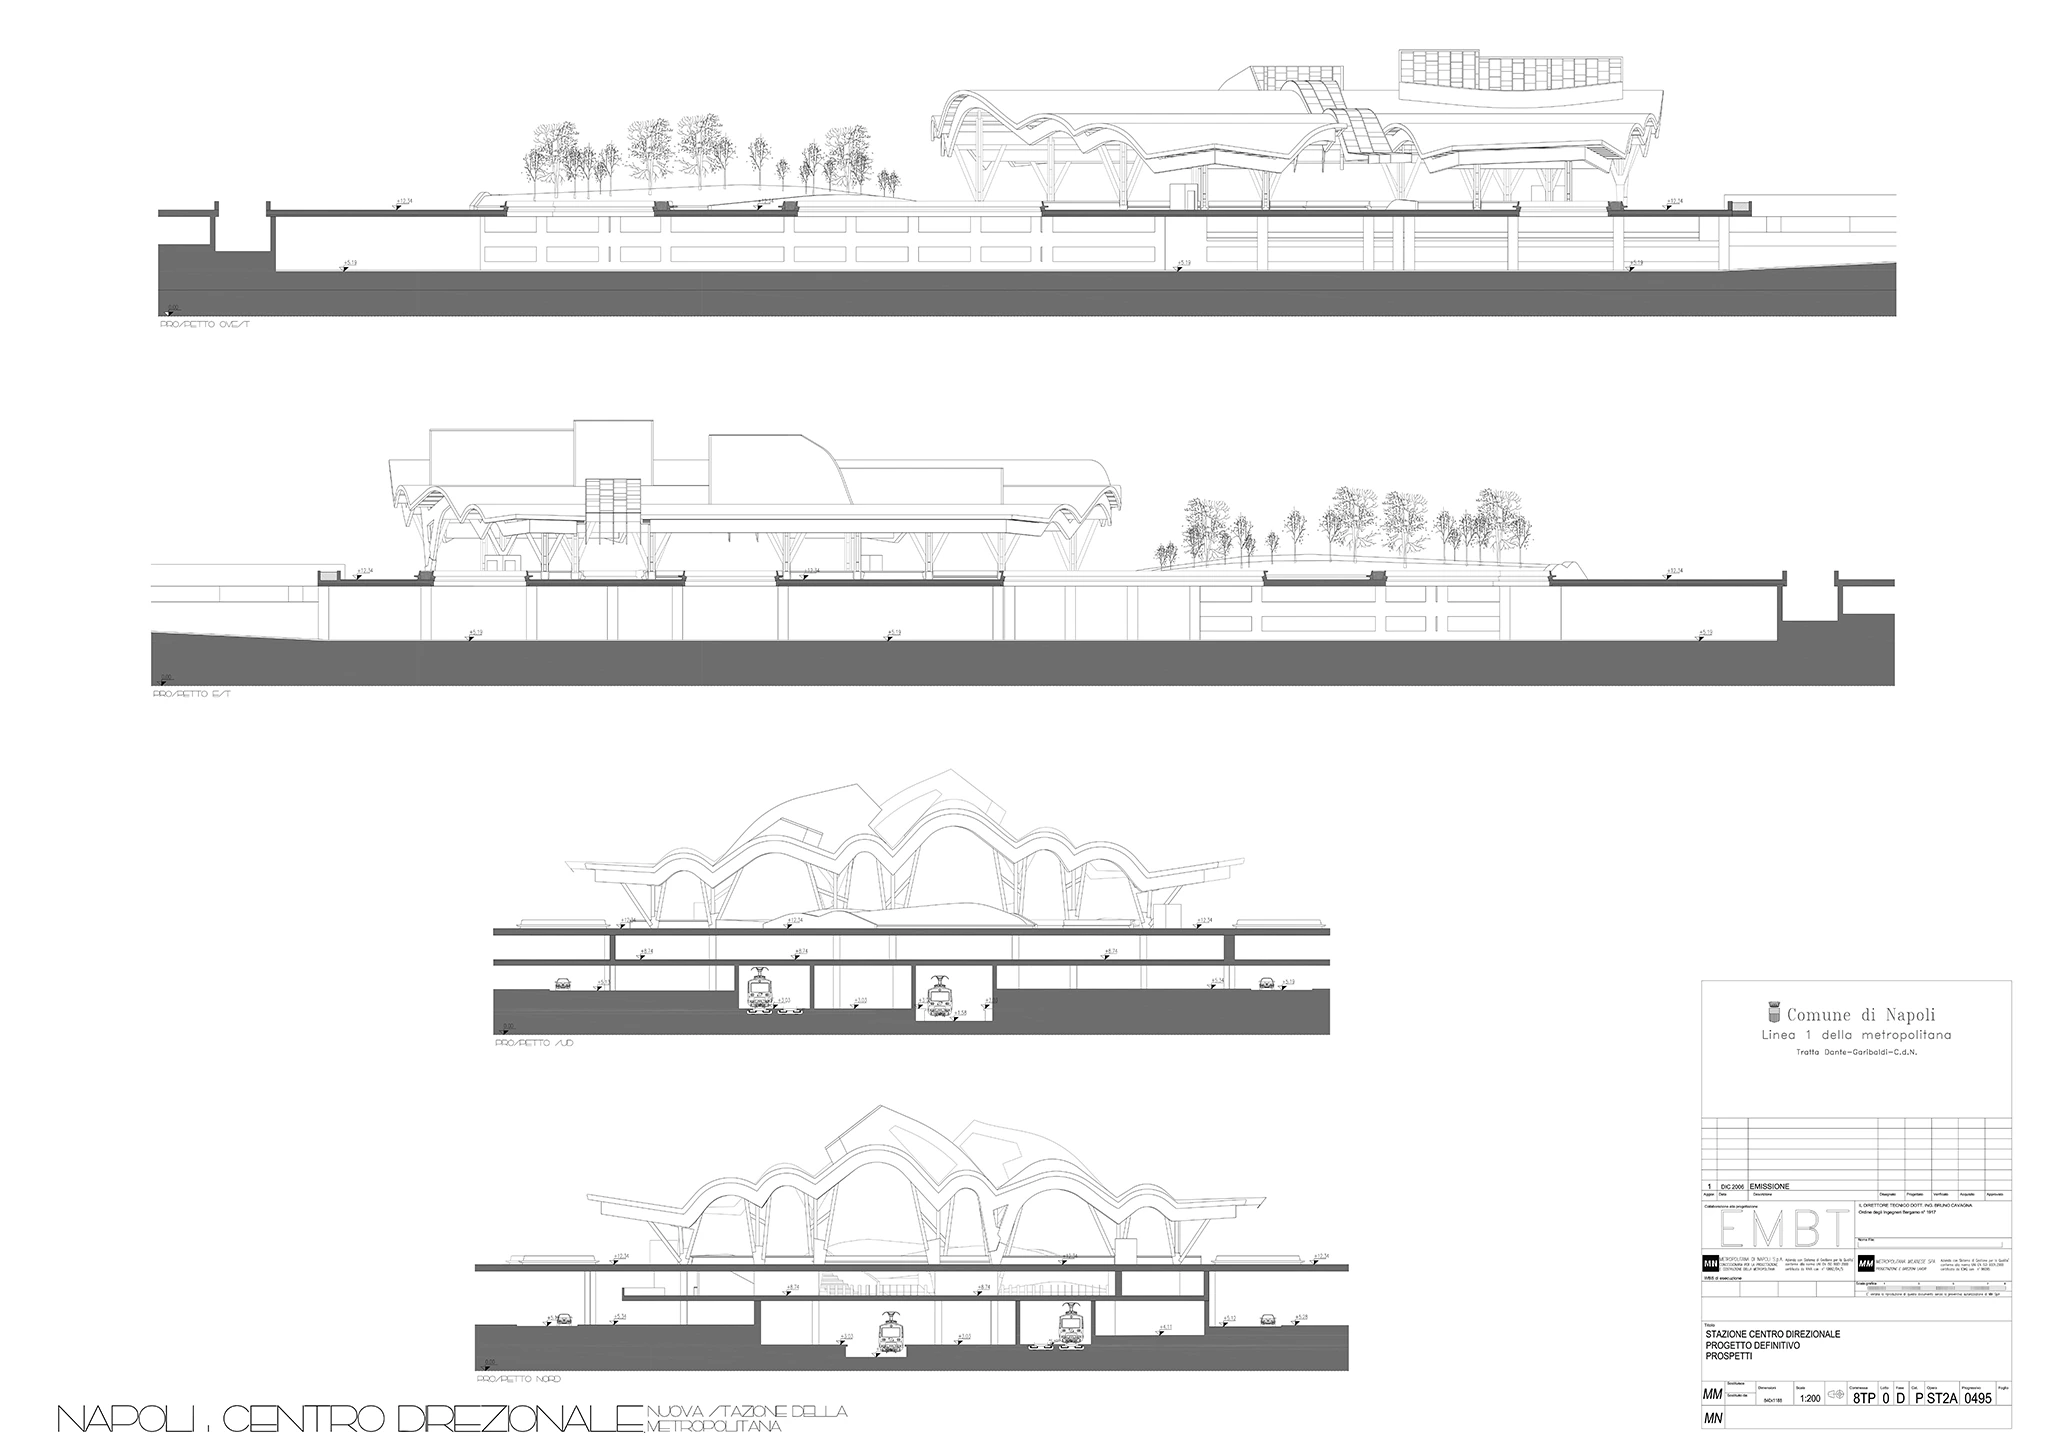
Longitudinal sections, Centro Direzionale di Napoli
Longitudinal sections Drawing: Miralles Tagliabue EMBT
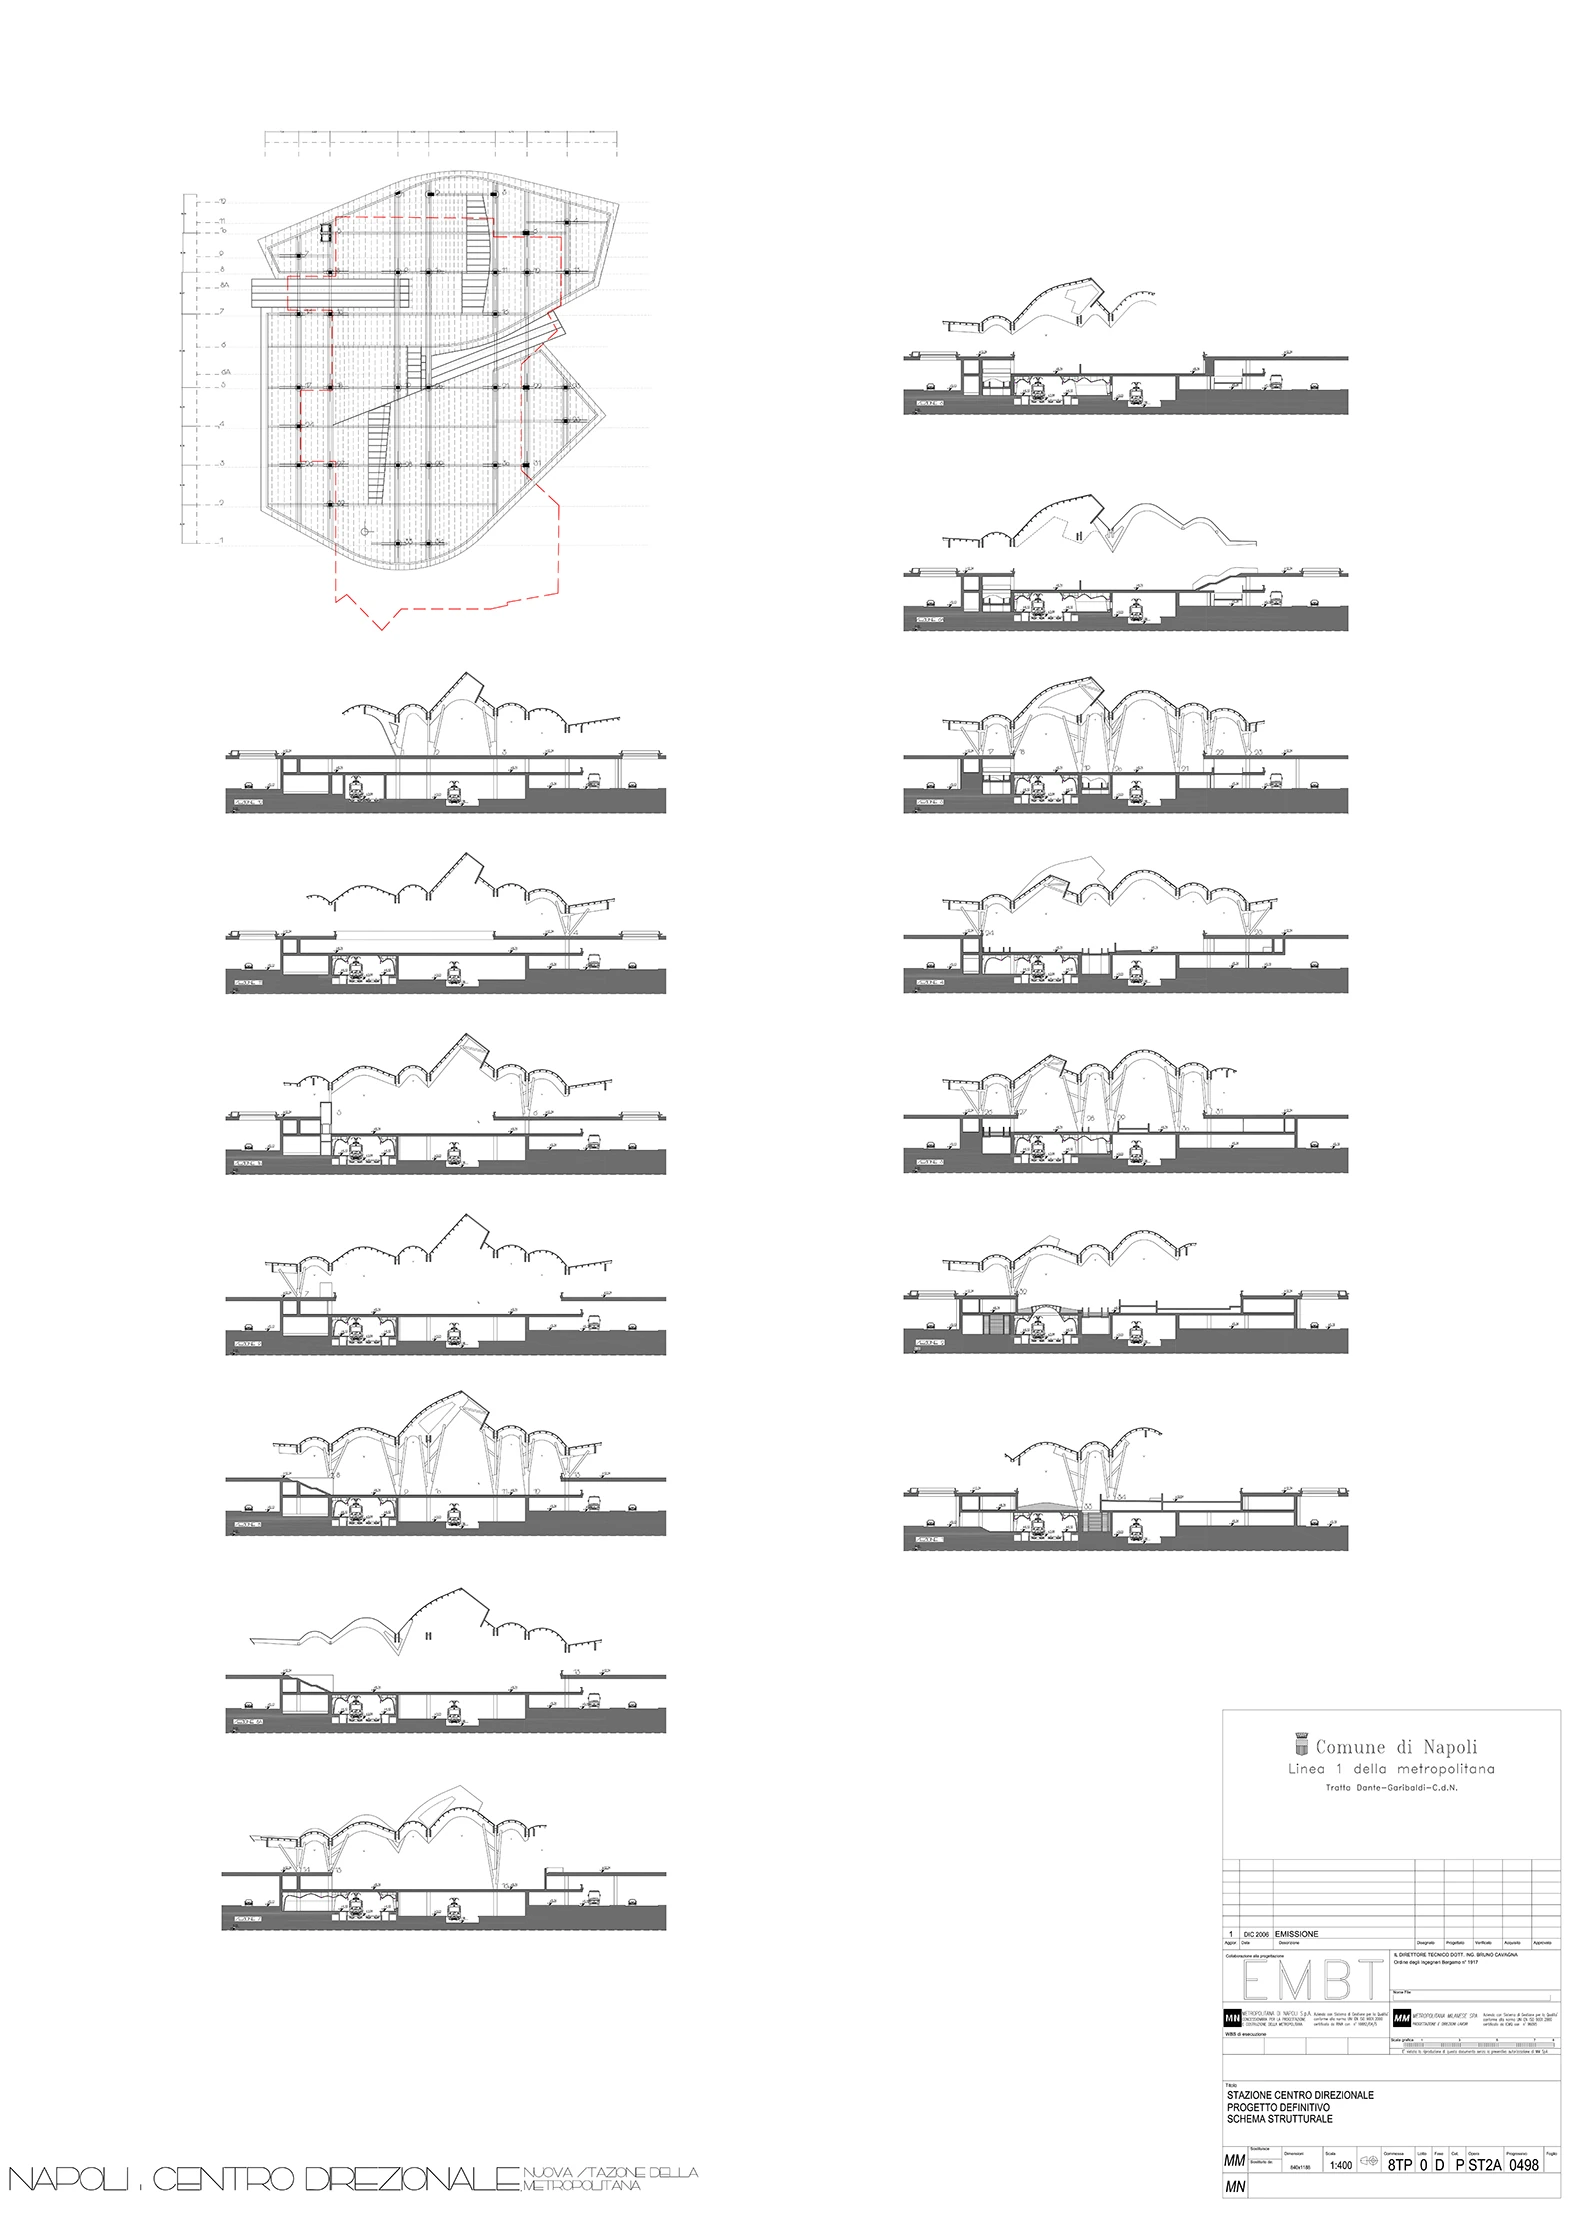
Cross sections, Centro Direzionale di Napoli
Cross sections Drawing: Miralles Tagliabue EMBT
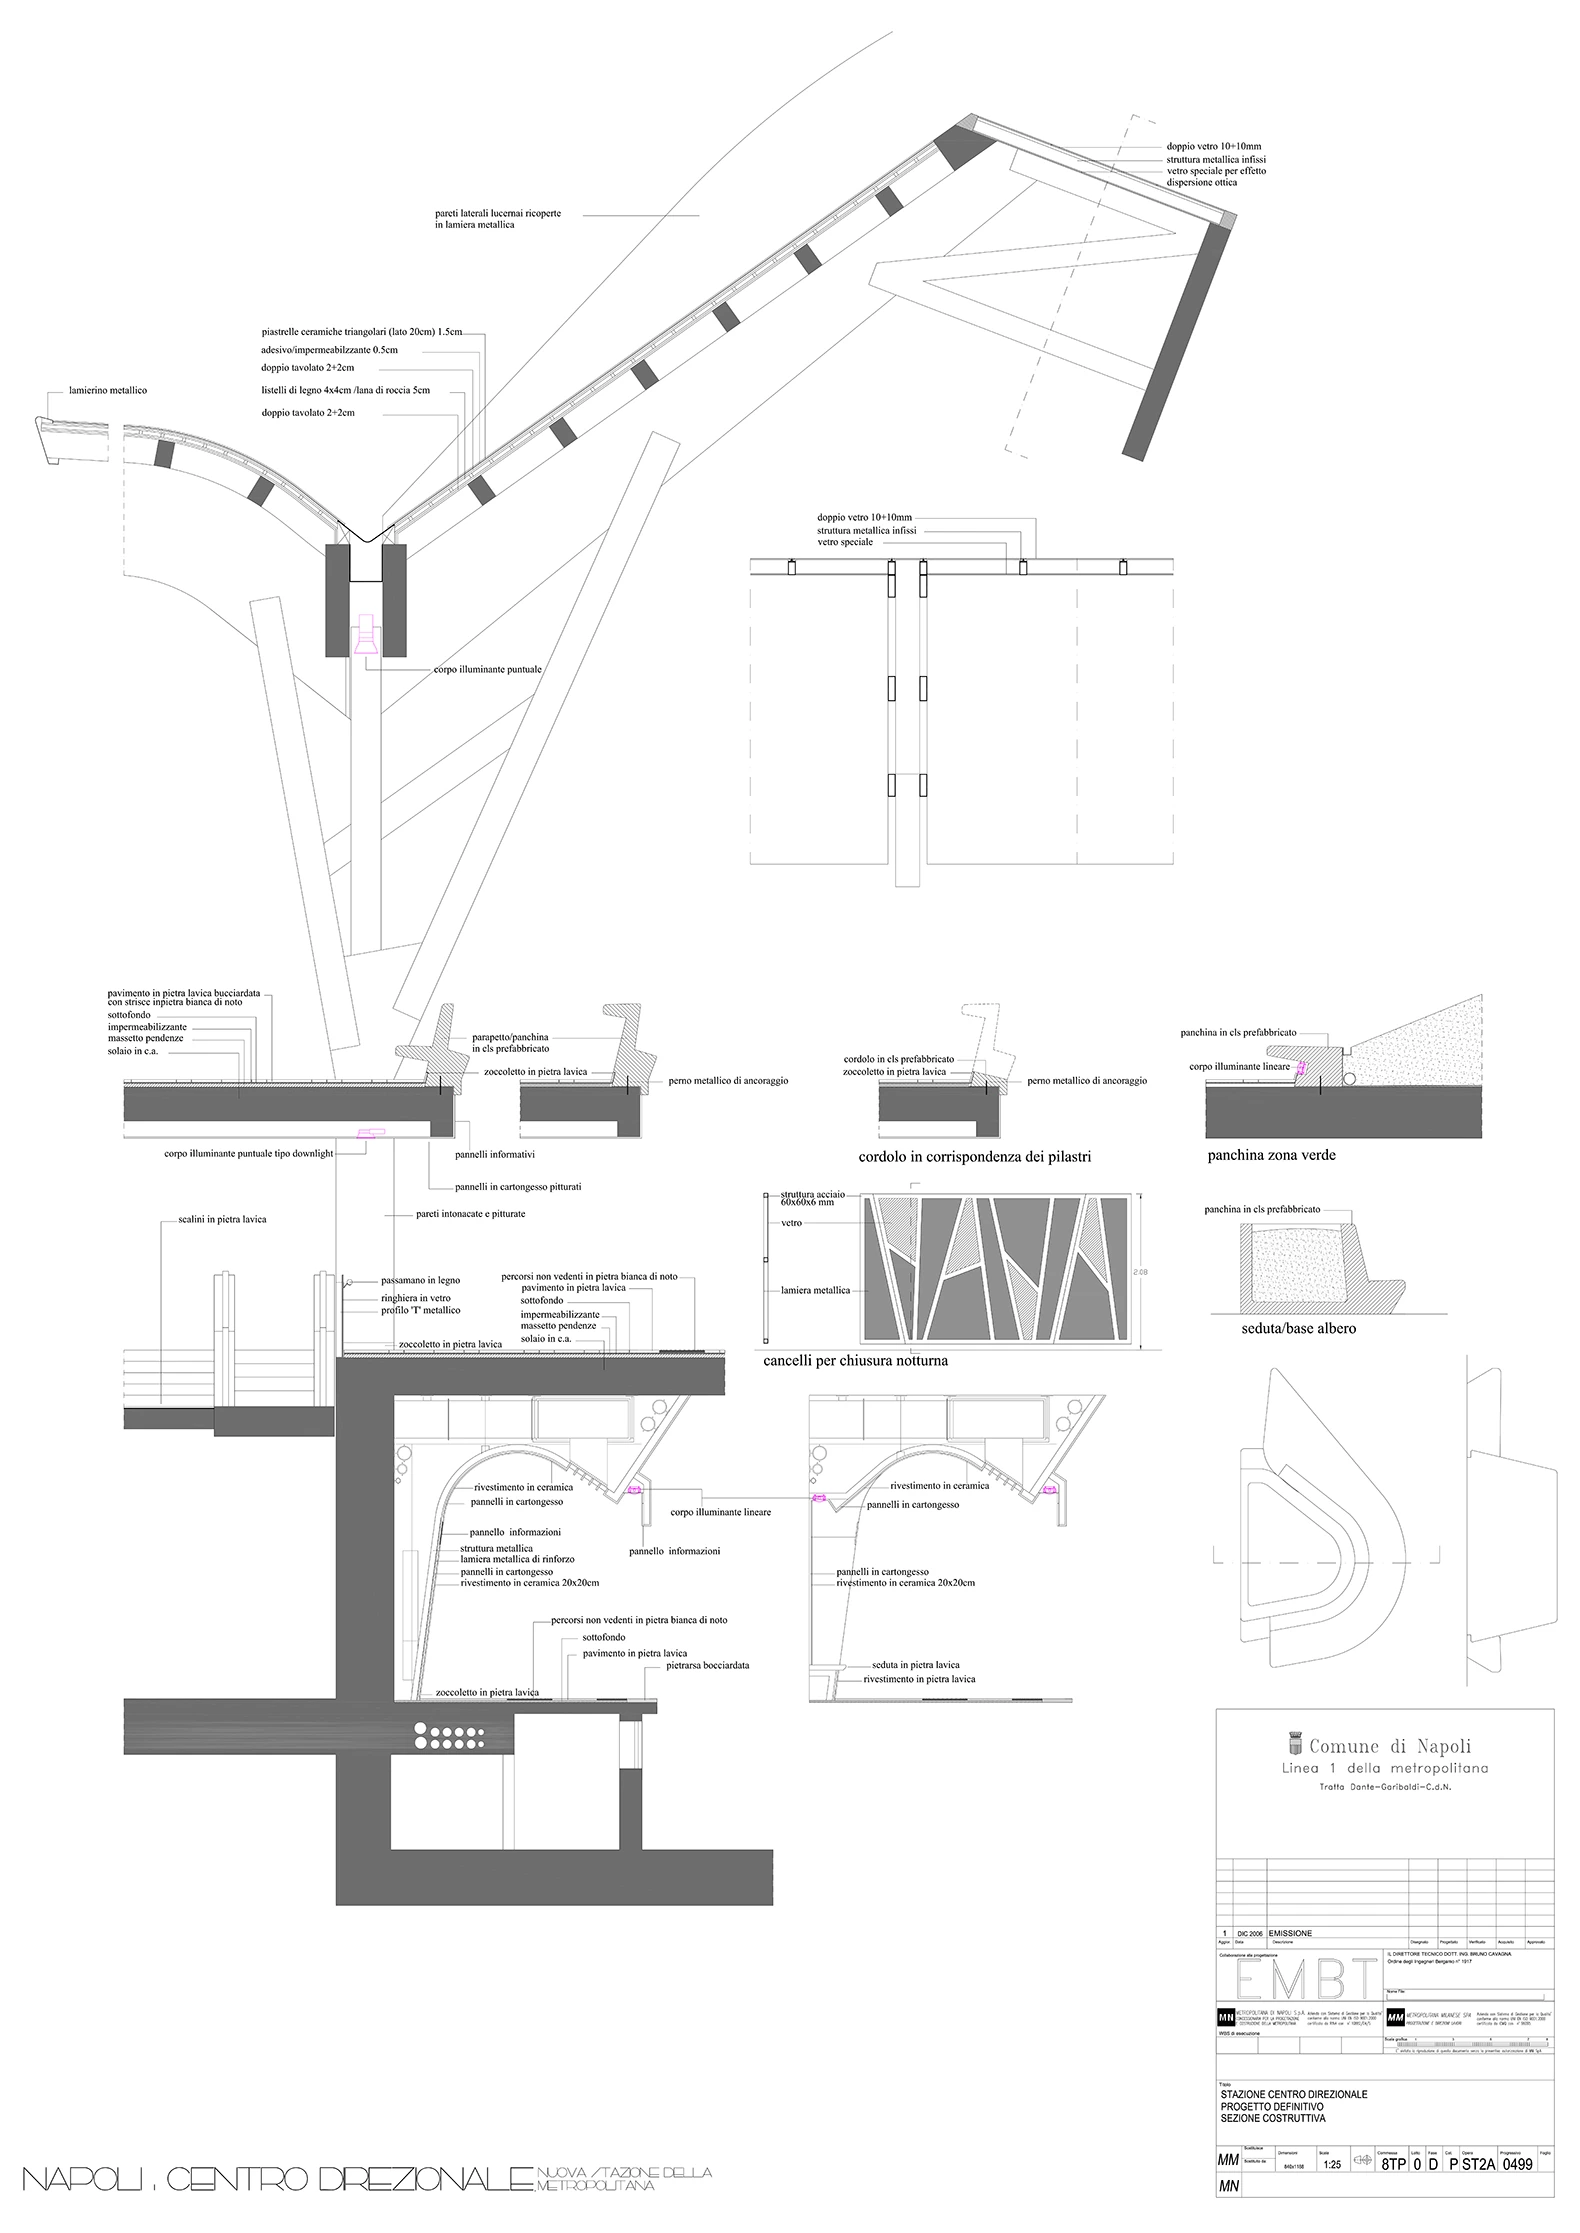
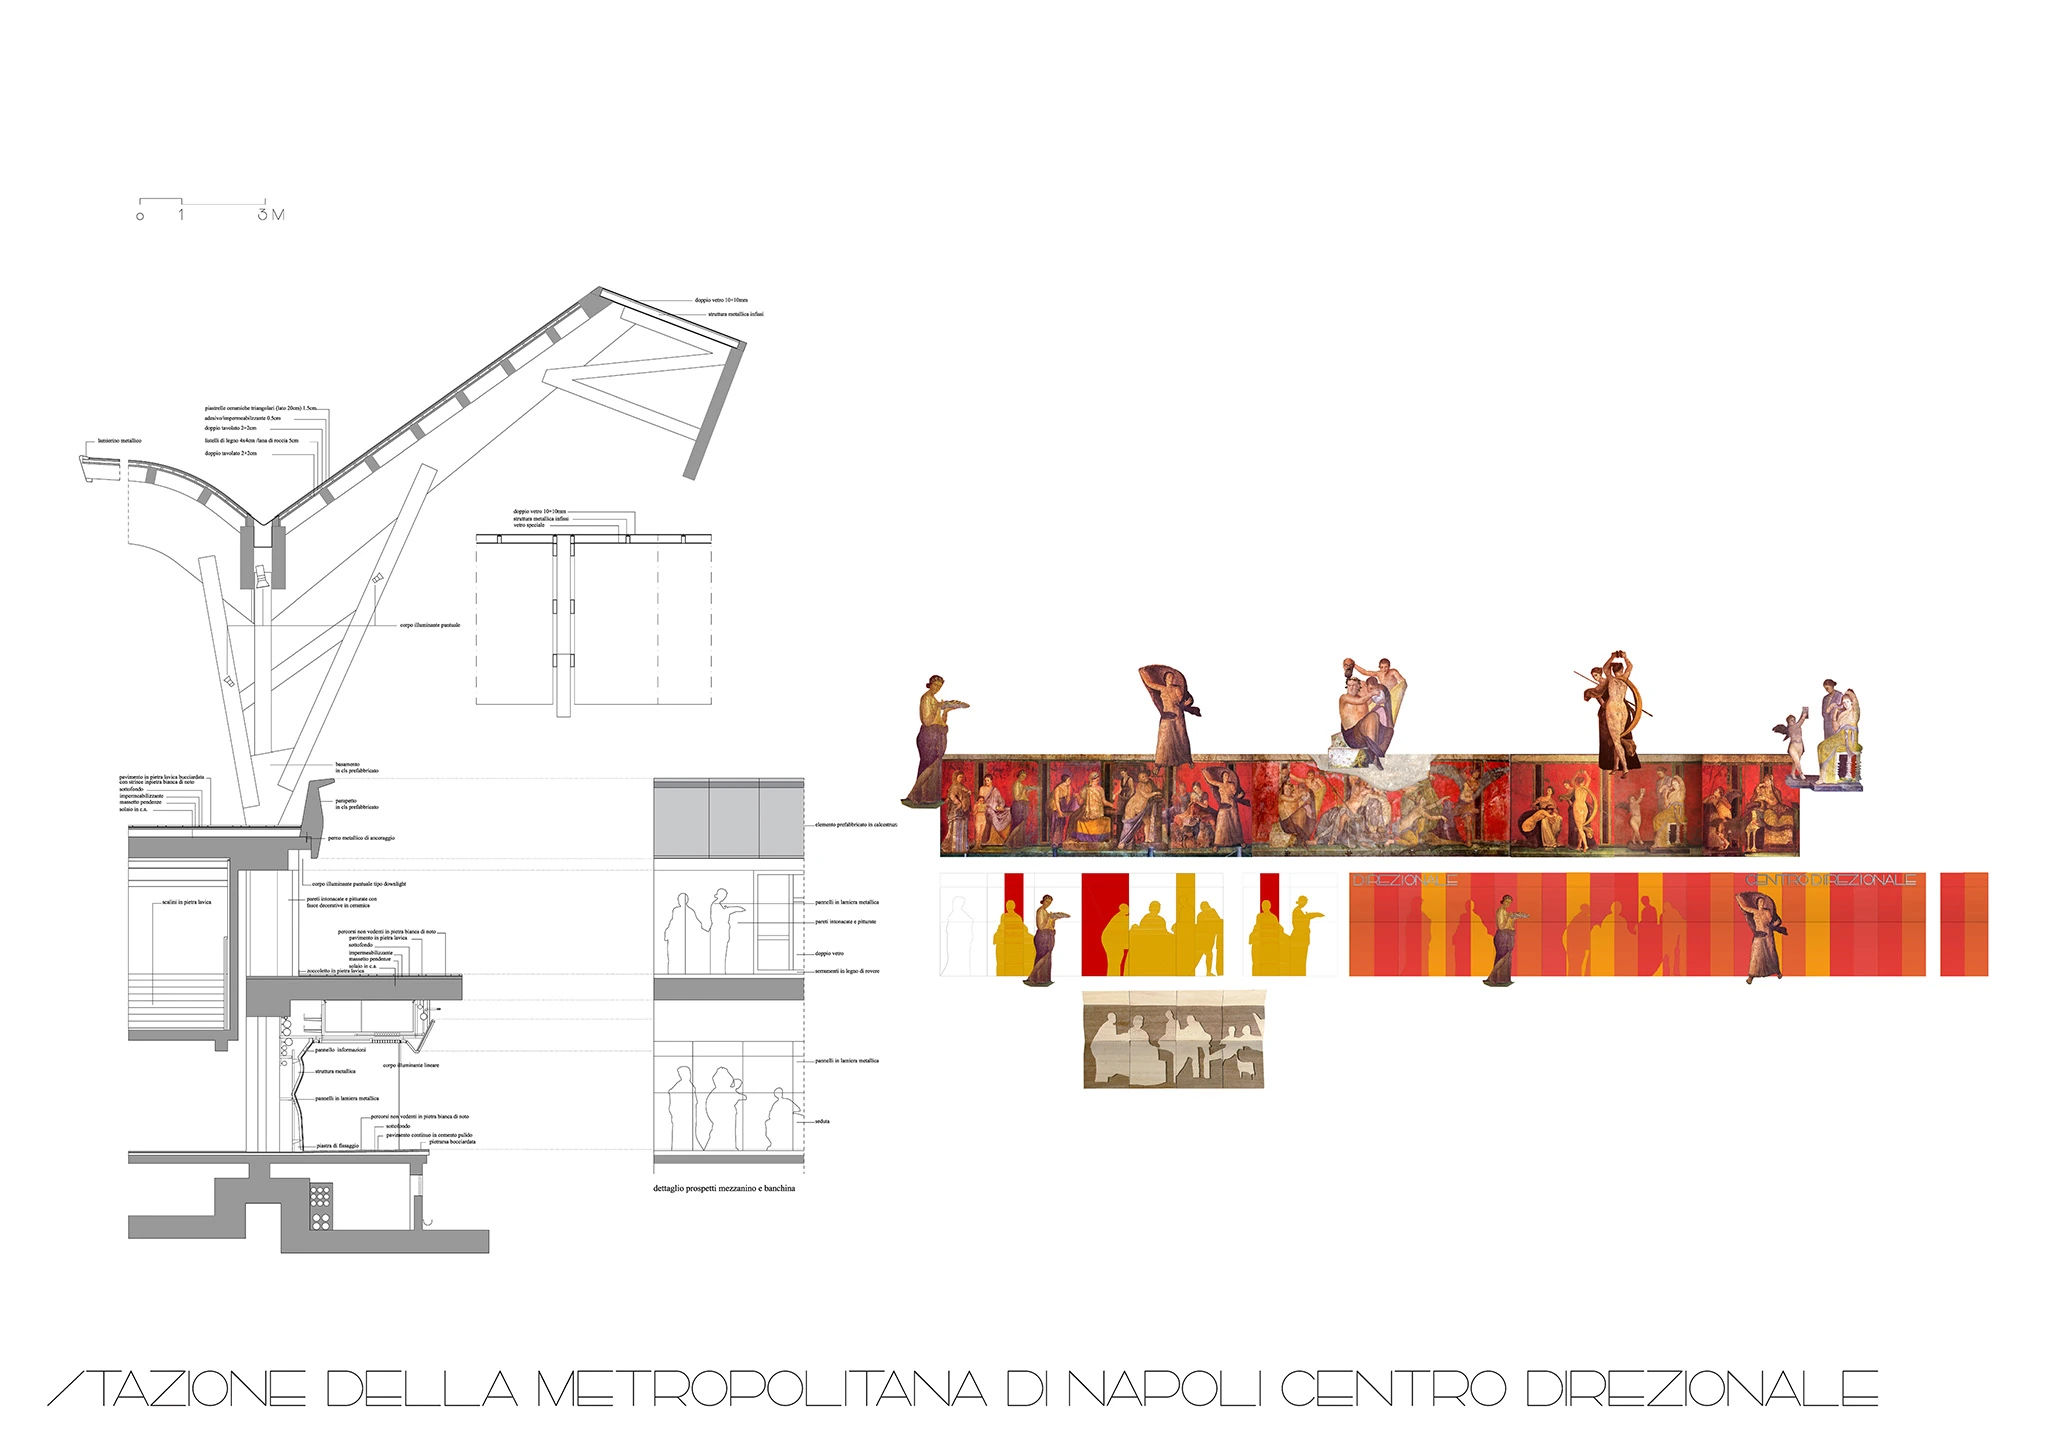
Roof construction detail, Centro Direzionale di Napoli
Roof construction detail Drawing: Miralles Tagliabue EMBT
Sections of the vaults, Centro Direzionale di Napoli
Sections of the vaults Drawing: Miralles Tagliabue EMBT
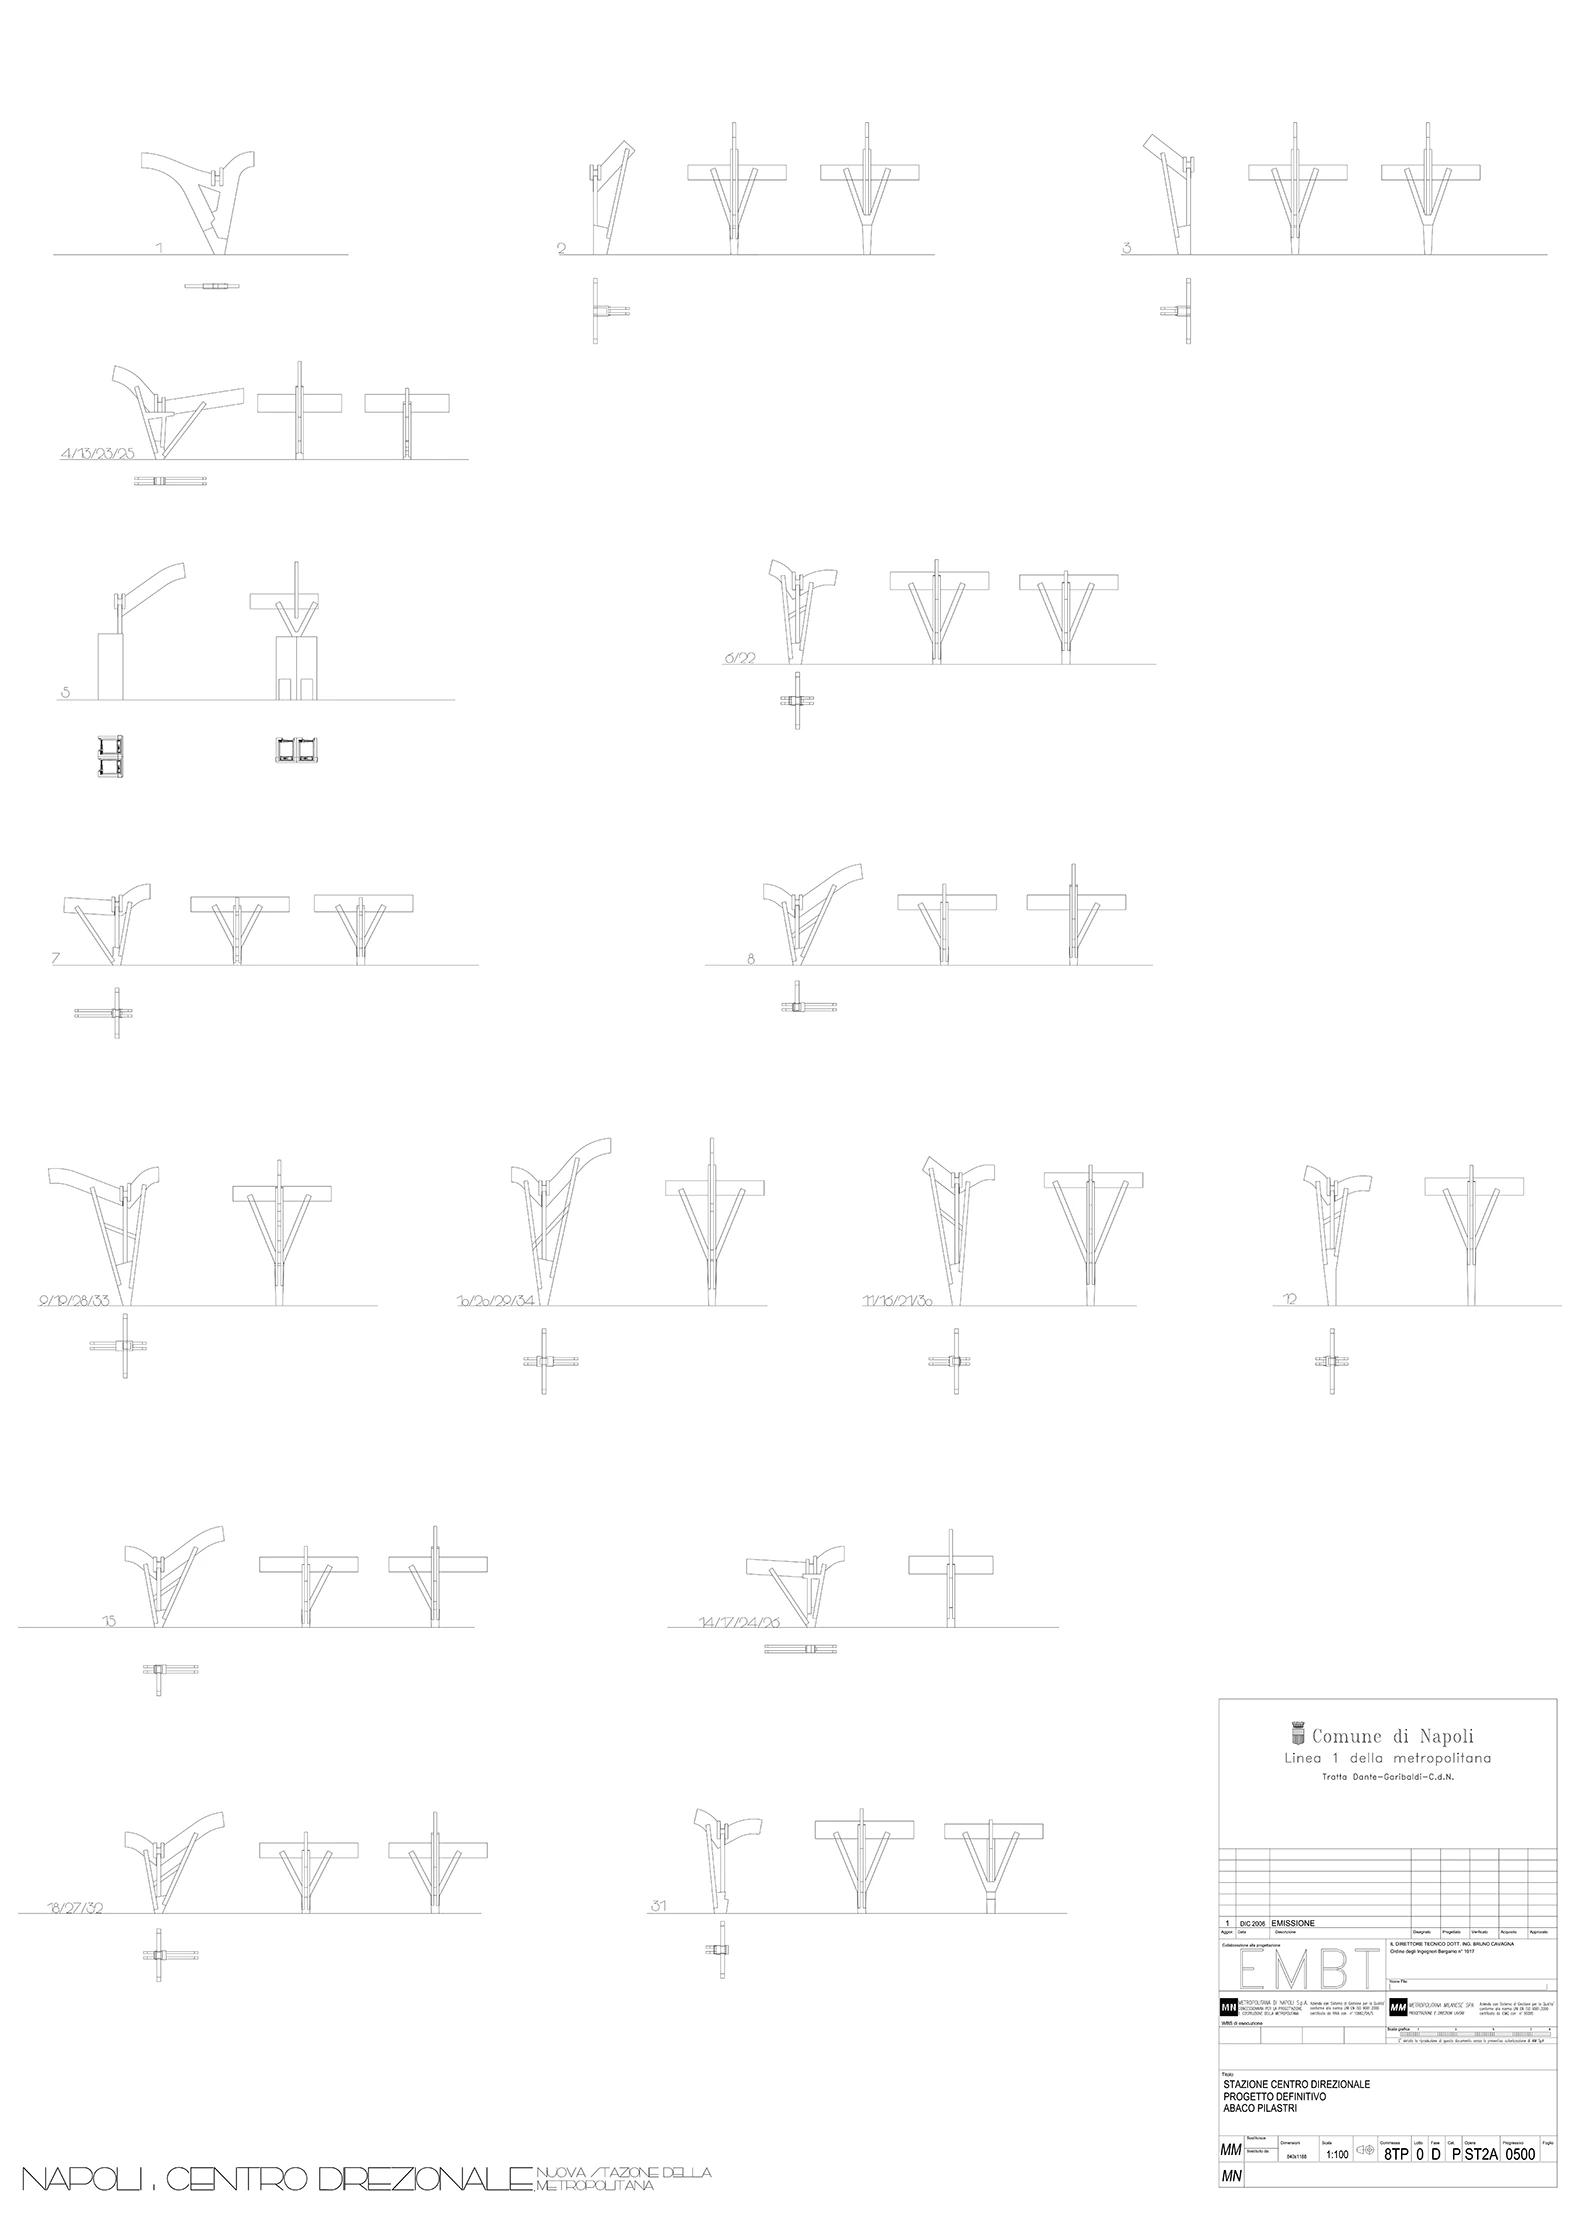
Timber columns, Centro Direzionale di Napoli
Timber columns Drawing: Miralles Tagliabue EMBT
Detail of the roof and the ceiling artwork, Centro Direzionale di Napoli
Detail of the roof and the ceiling artwork Drawing: Miralles Tagliabue EMBT
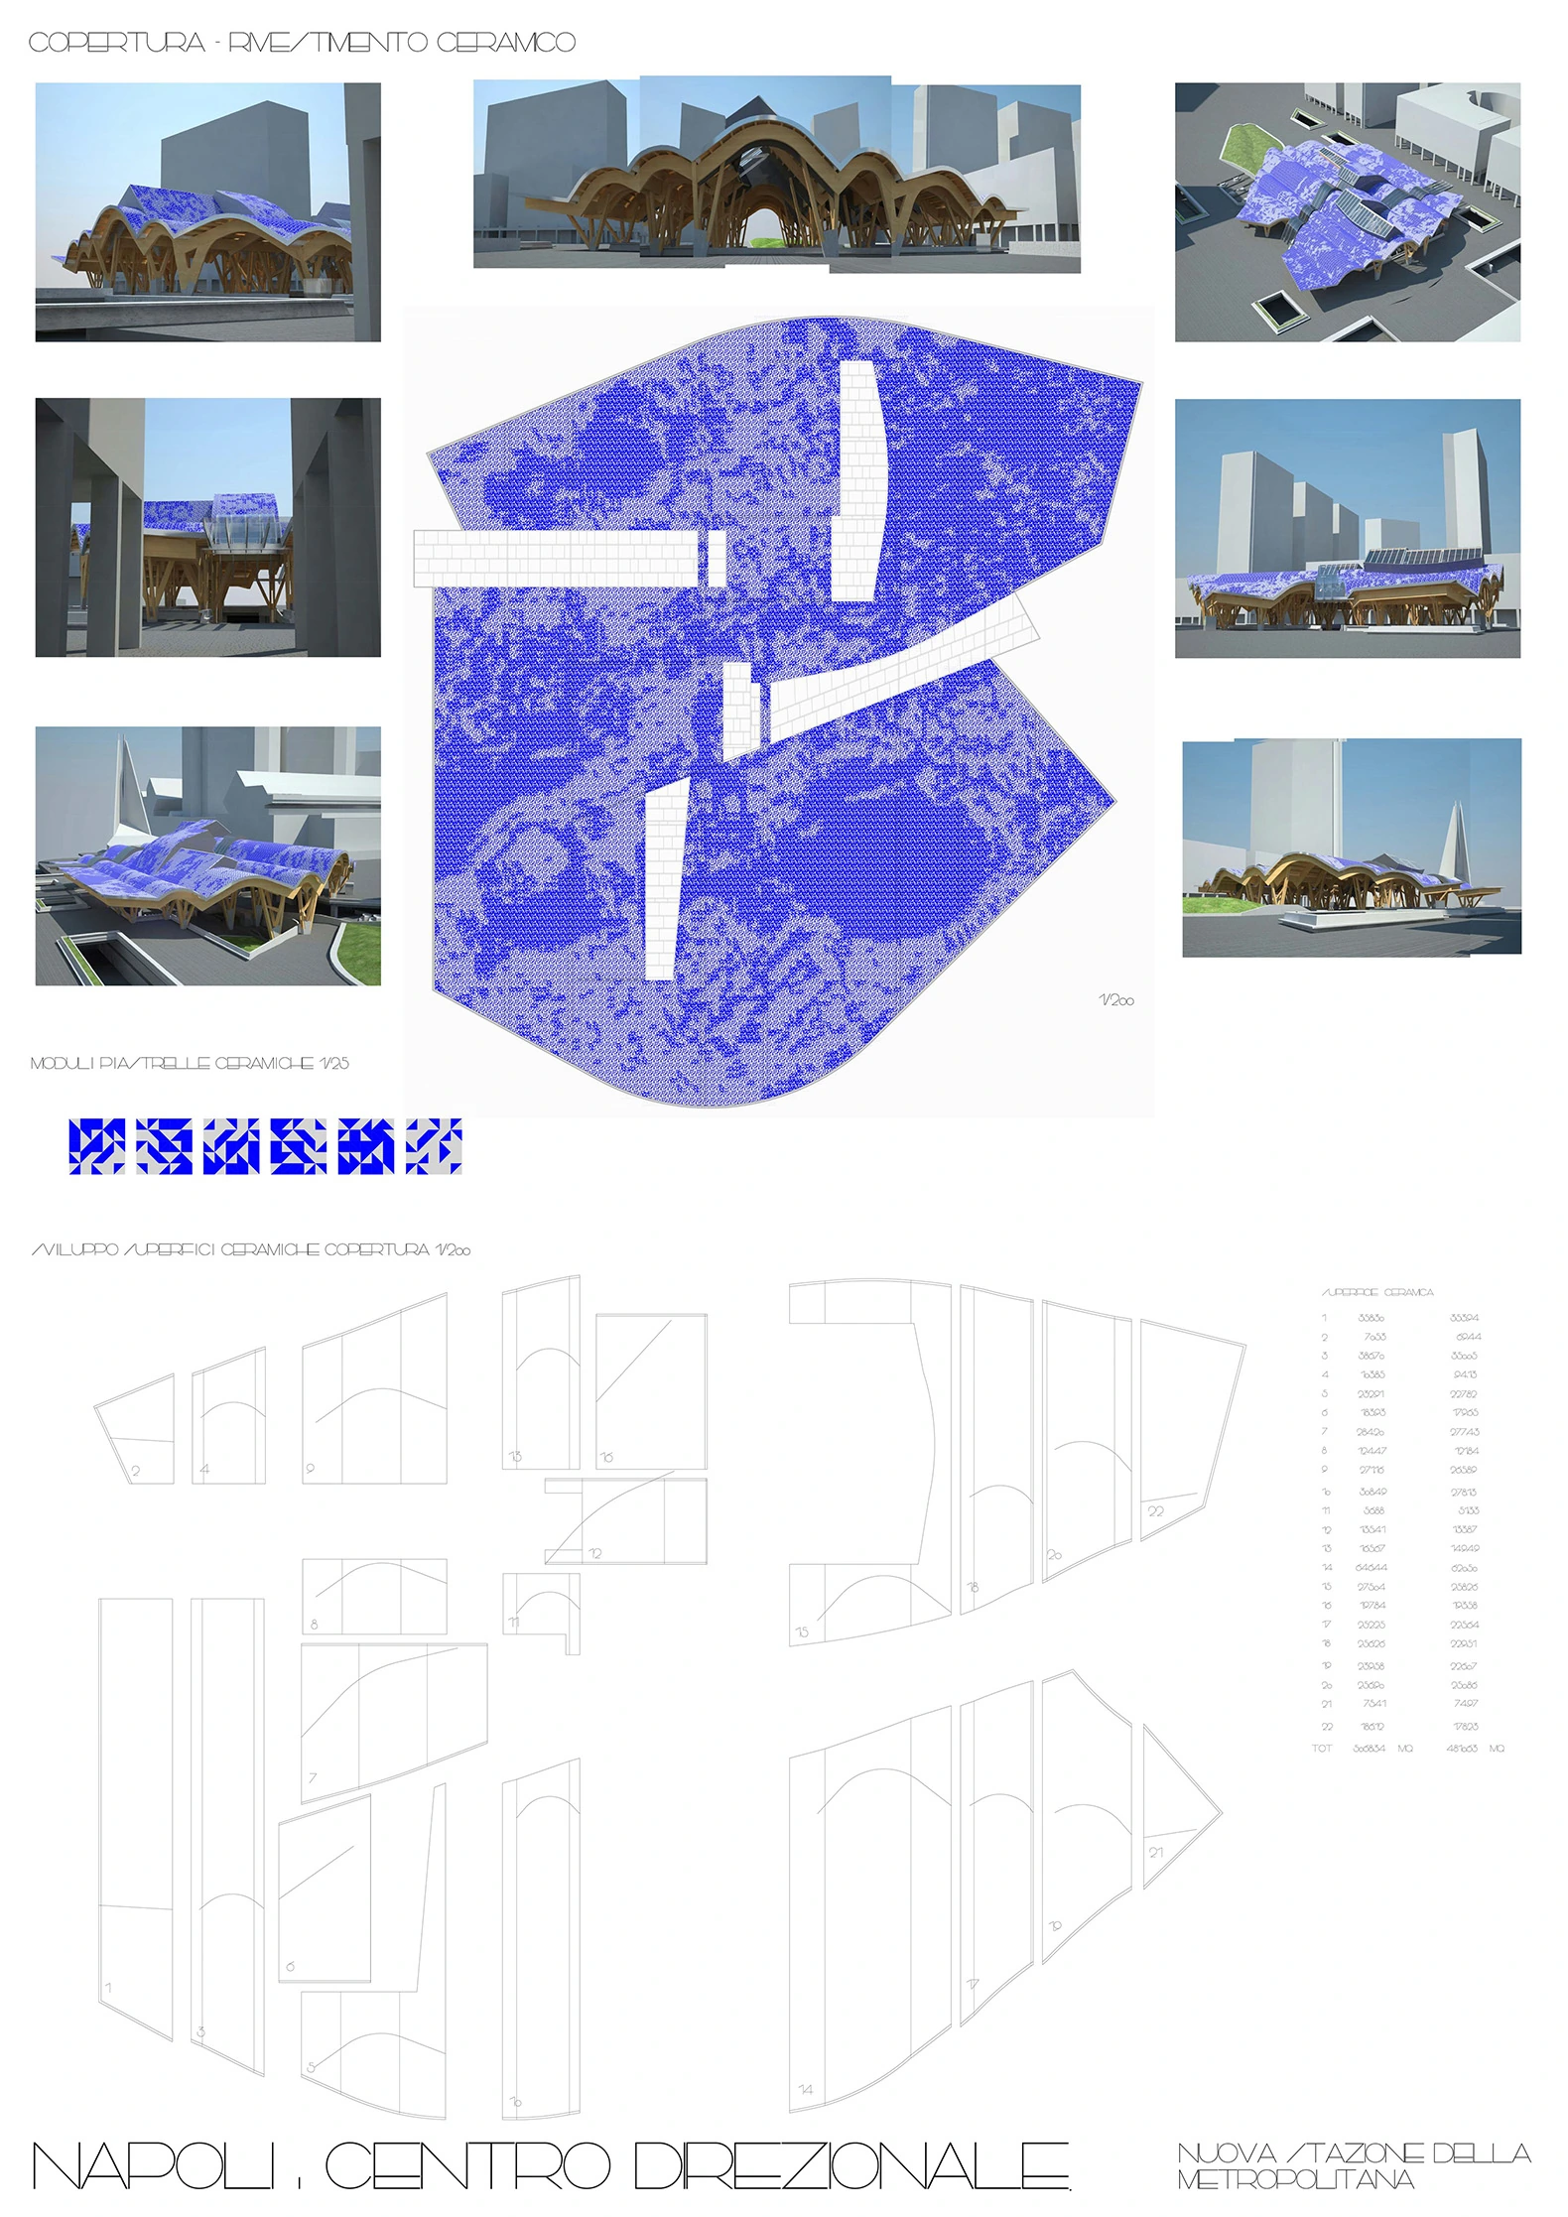
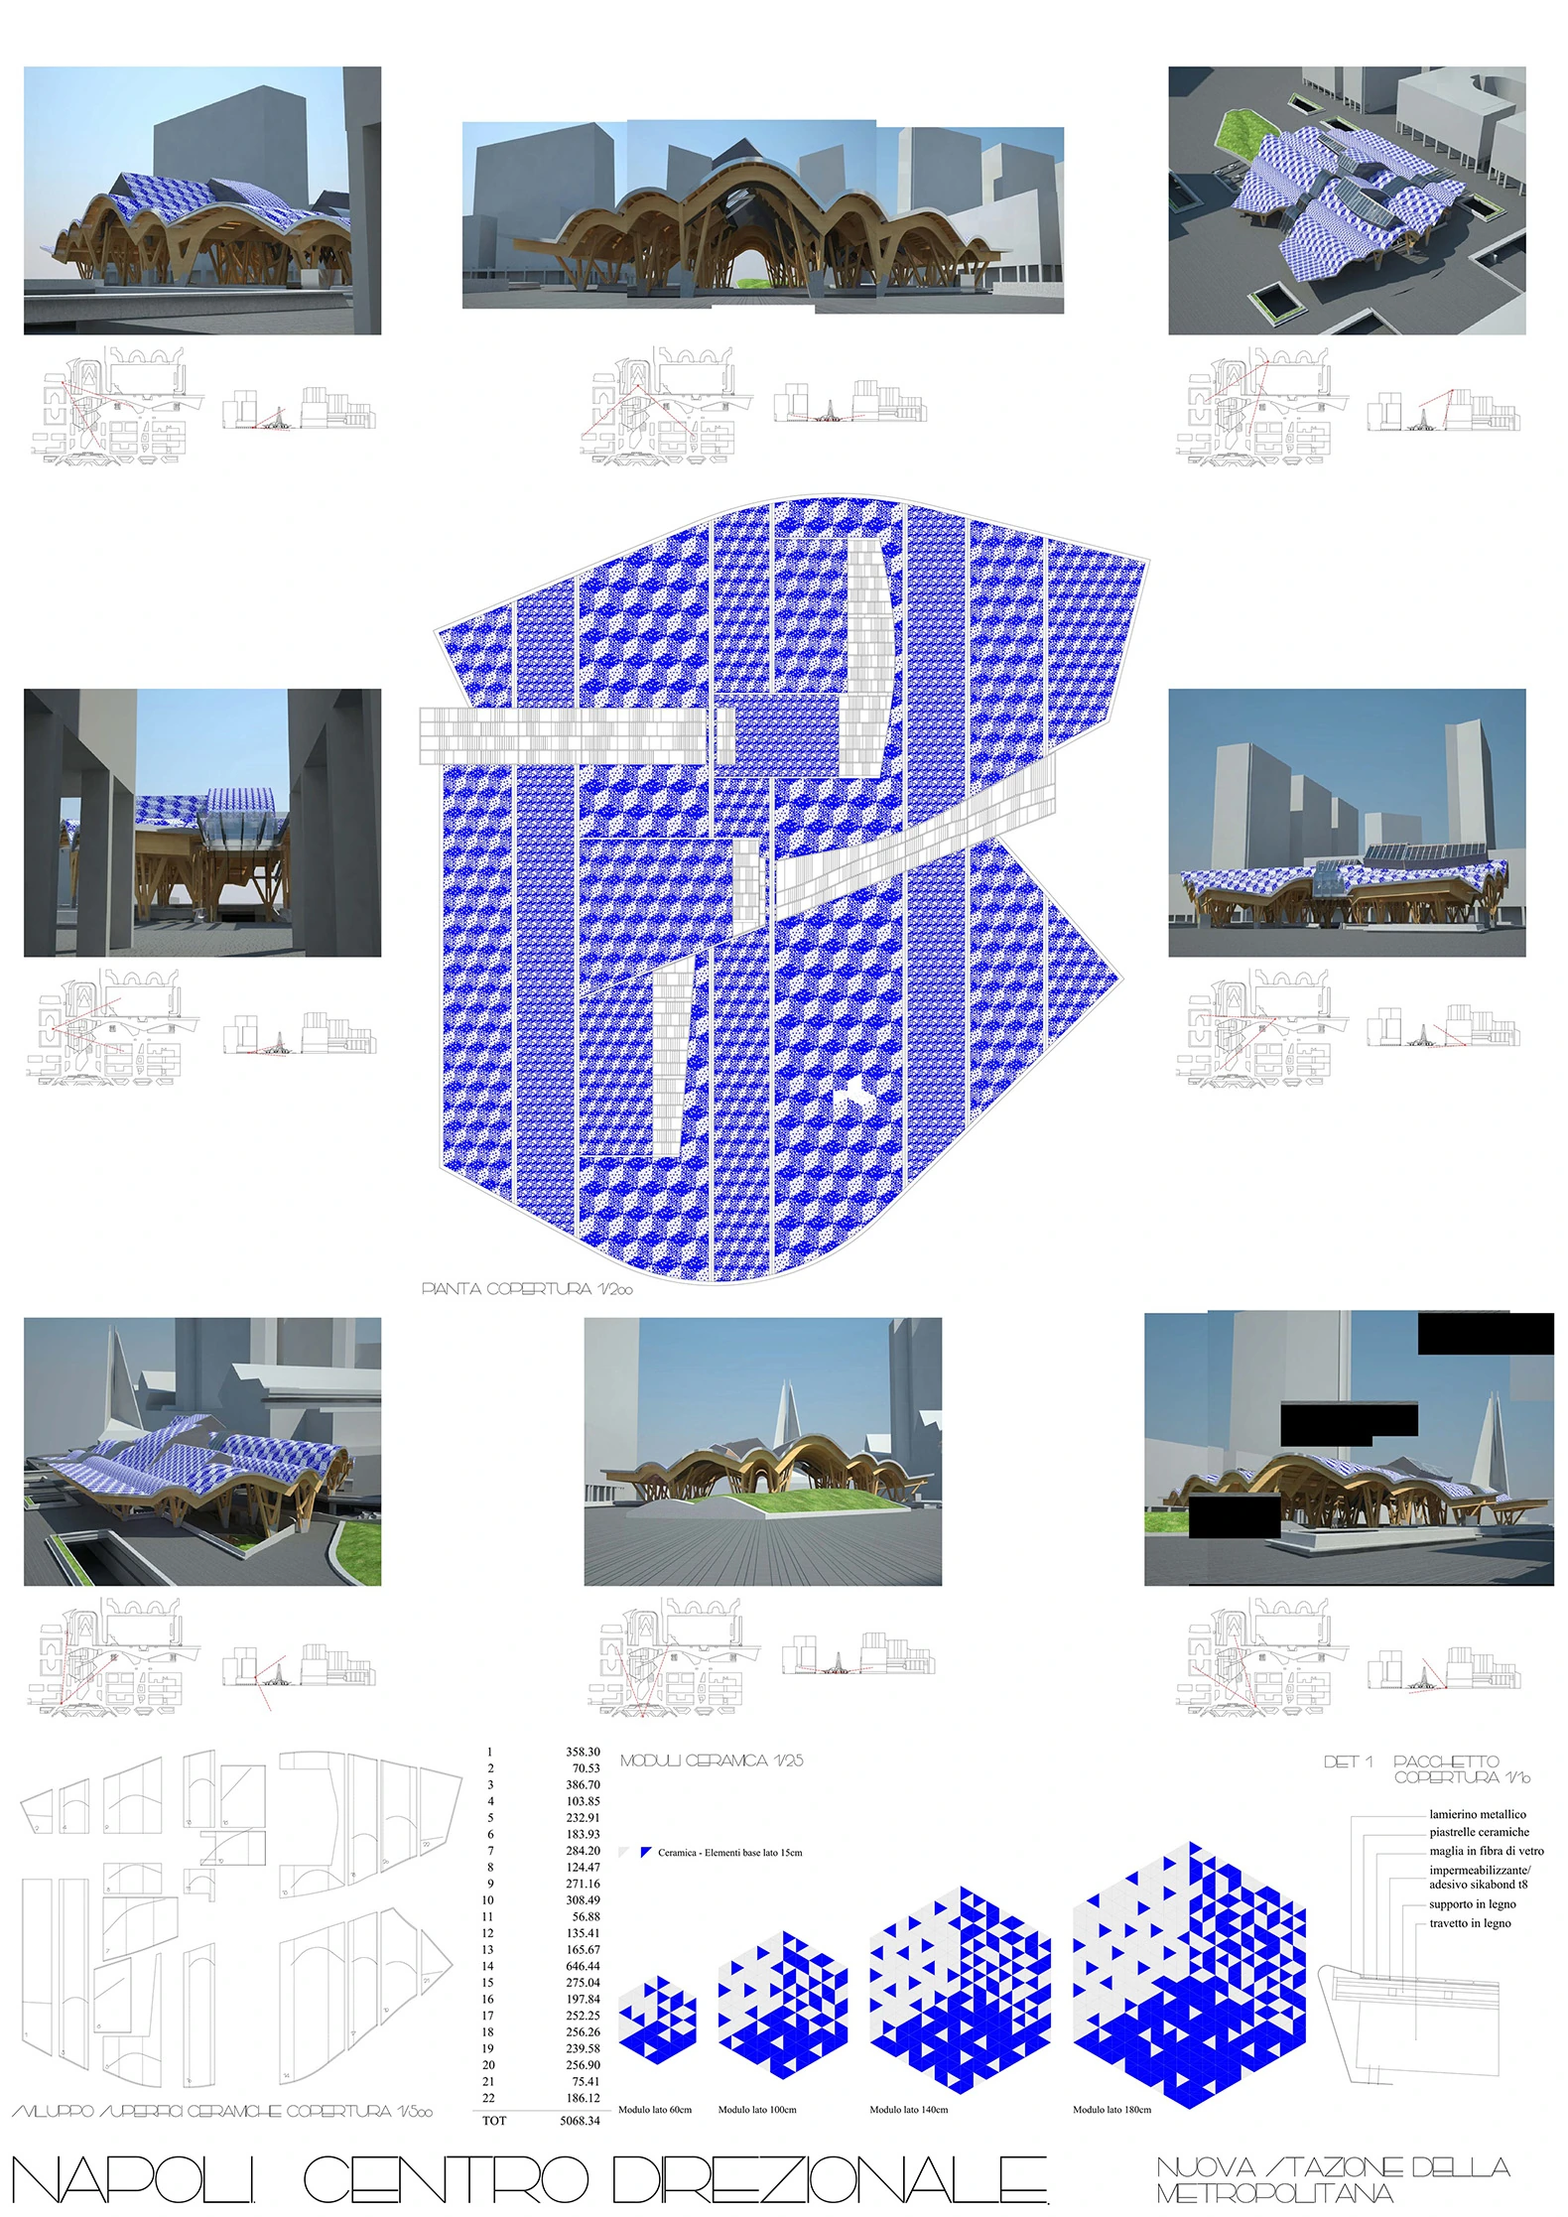
Roof drawing, Centro Direzionale di Napoli
Roof drawing Drawing: Miralles Tagliabue EMBT
Roof drawing and views, Centro Direzionale di Napoli
Roof drawing and views Drawing: Miralles Tagliabue EMBT
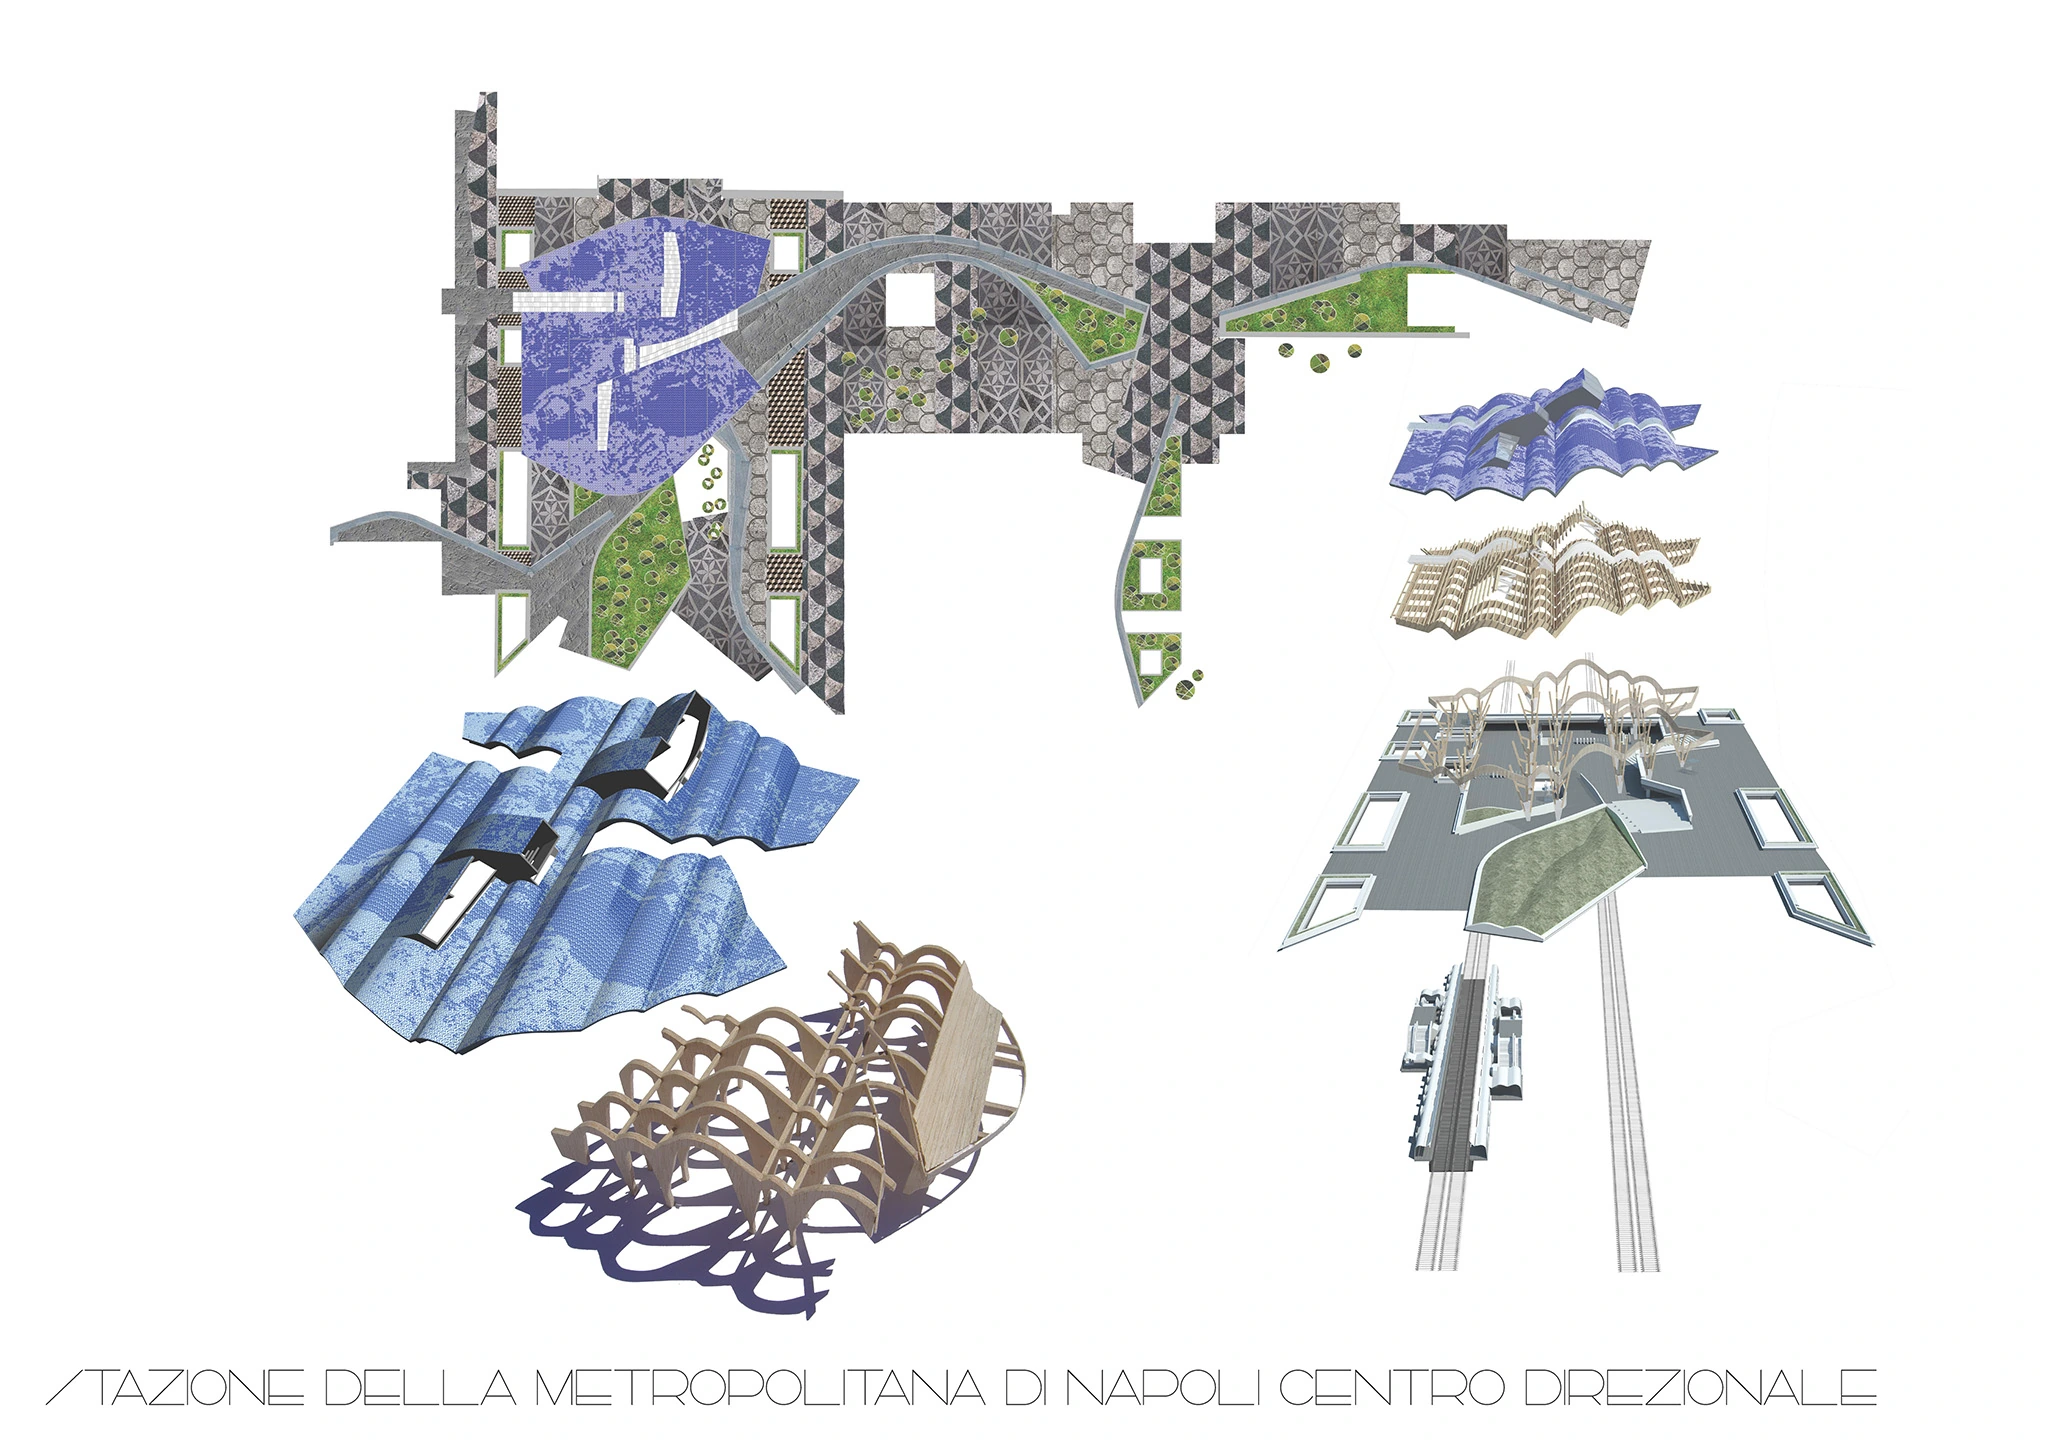
Exploded axonometric, Centro Direzionale di Napoli
Exploded axonometric Drawing: Miralles Tagliabue EMBT
Axonometric of the square, Centro Direzionale di Napoli
Axonometric of the square Drawing: Miralles Tagliabue EMBT
Axonometric with the platforms, Centro Direzionale di Napoli
Axonometric with the platforms Drawing: Miralles Tagliabue EMBT

Source: Metalocus · Miralles Tagliabue EMBT

Similar projects
Built homes and interiors, for reference

Showing

Explore

Furniture

My profile