House in Alentejo

House in Redondo, Portugal, by BICA Arquitectos (2020). 8 photos, 4 plans and a fact sheet: 362 m². Photos by Fernando Guerra | FG+SG.

Studio
BICA Arquitectos
Location
Redondo, Portugal
Year
2020
Type
House
Built area
362 m²
Bedrooms
3
Bathrooms
3
Stories
1
Pool
Yes
Photos
Fernando Guerra | FG+SG

Themes: Pool, Inner courtyard, Sloping lot
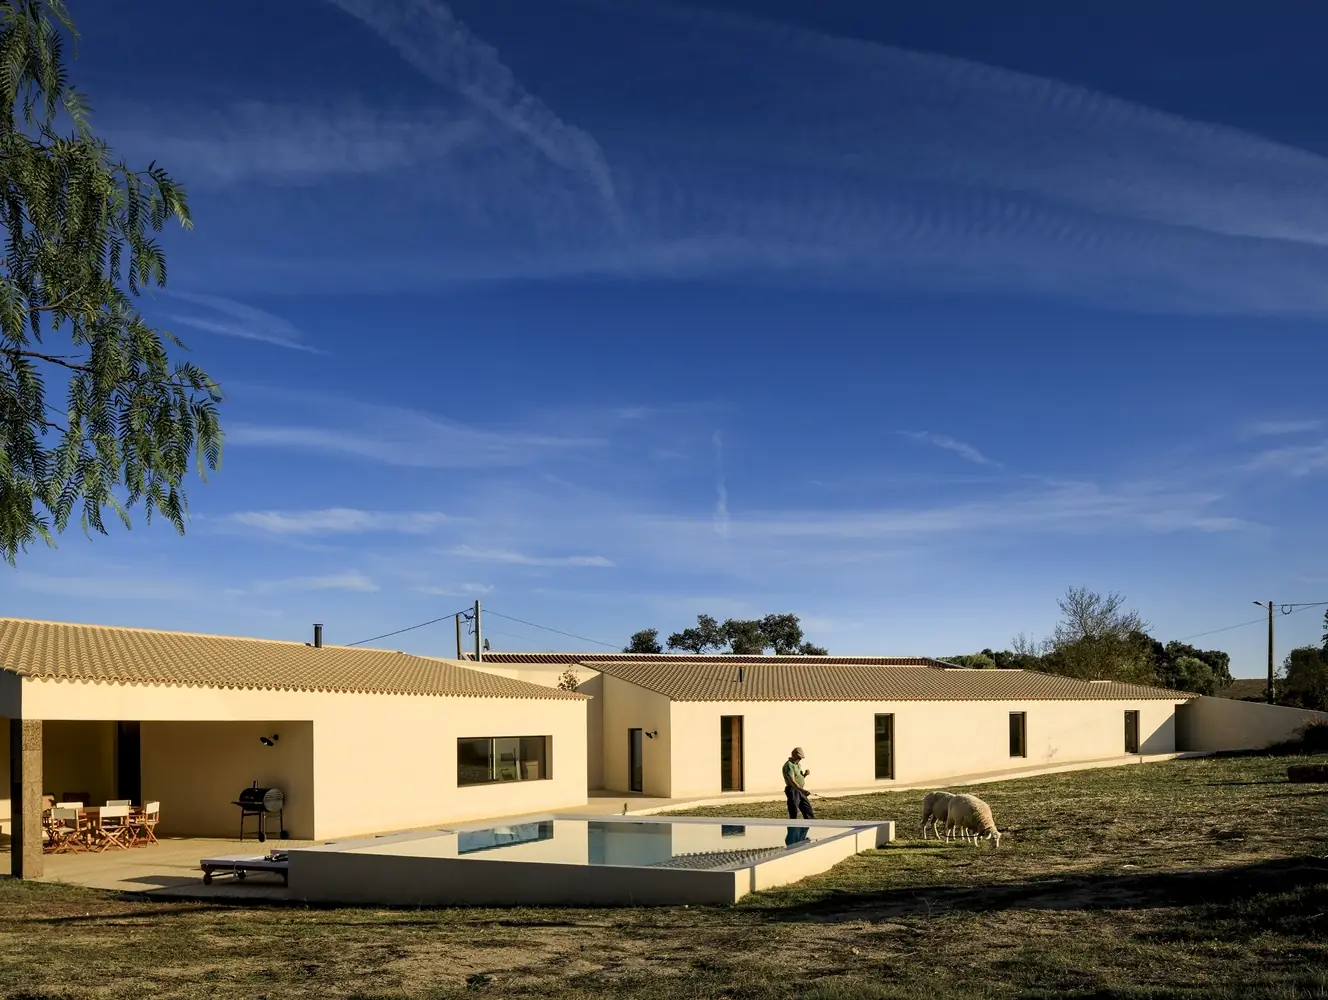
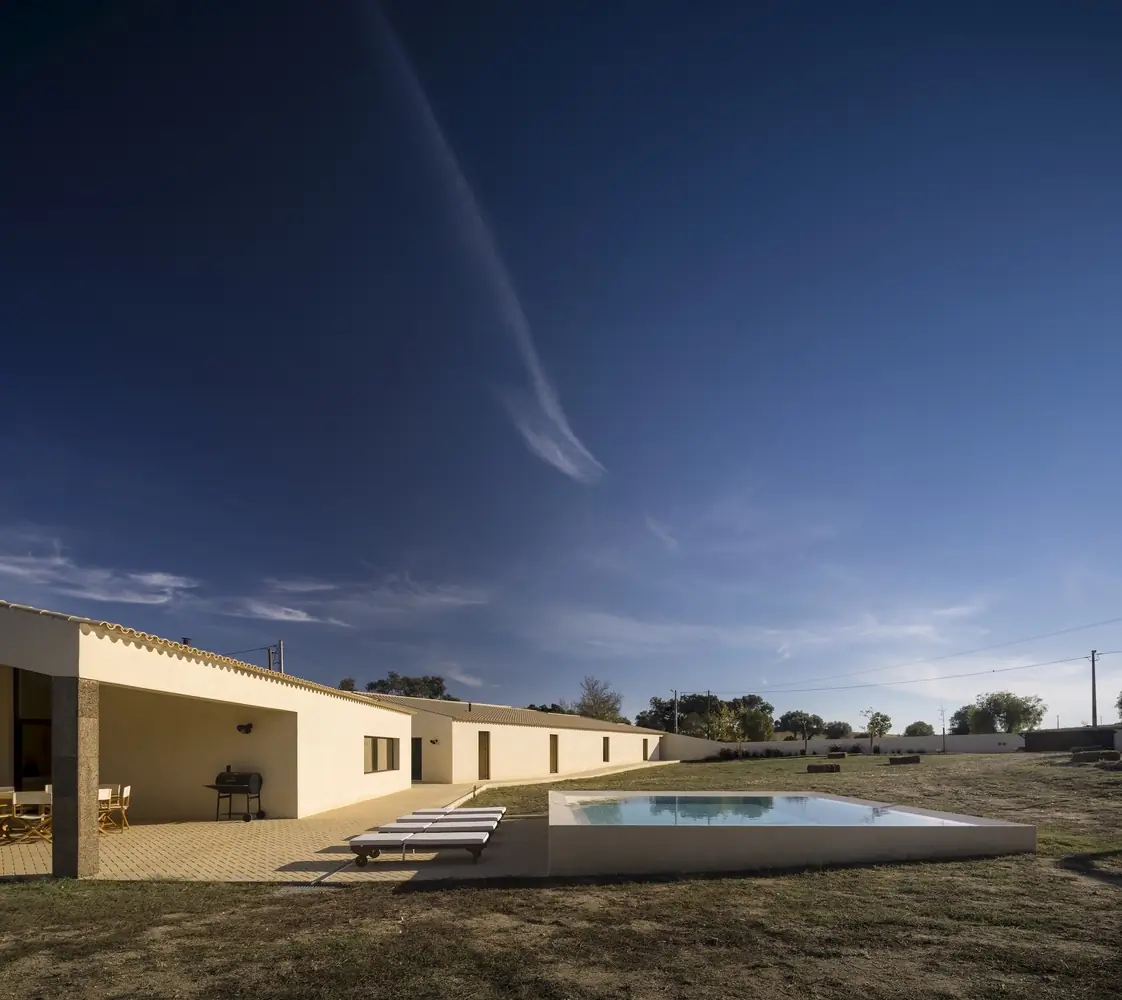
Whitewashed single-storey house with a pool on the site
Whitewashed single-storey house with a pool on the site Photo: Fernando Guerra | FG+SG
Pool in front of the house at dusk
Pool in front of the house at dusk Photo: Fernando Guerra | FG+SG
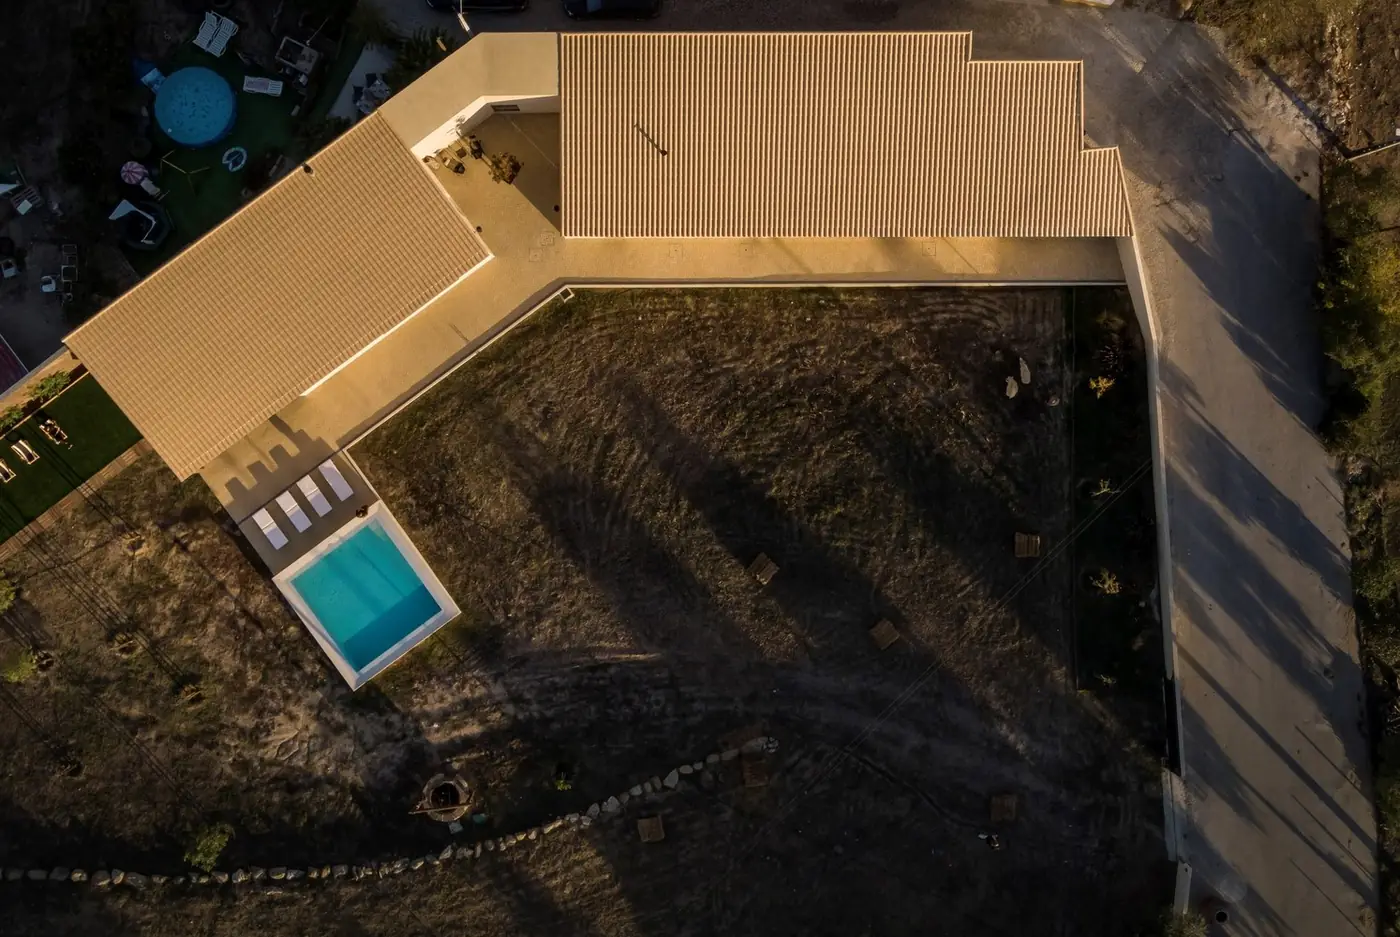
Aerial view of the house and the pool
Aerial view of the house and the pool Photo: Fernando Guerra | FG+SG
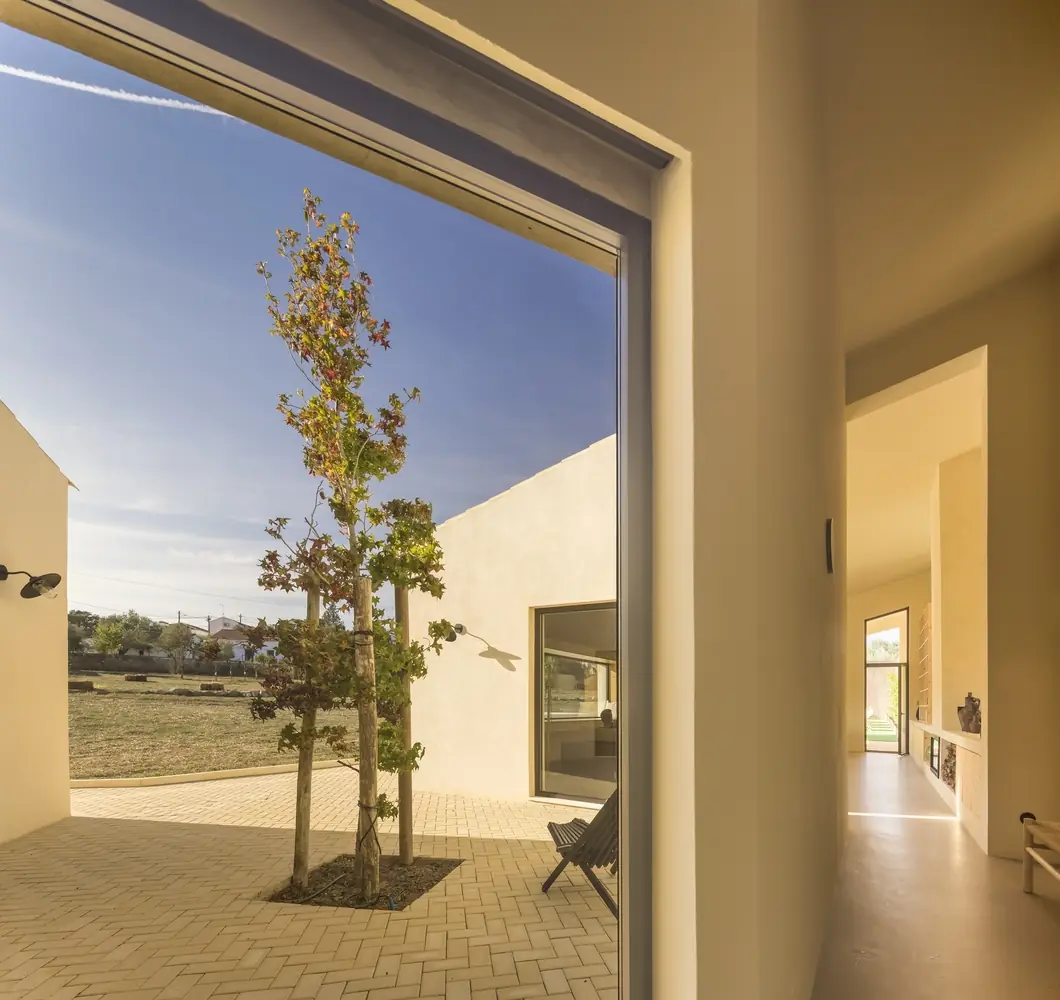
Courtyard with a tree seen from the window
Courtyard with a tree seen from the window Photo: Fernando Guerra | FG+SG
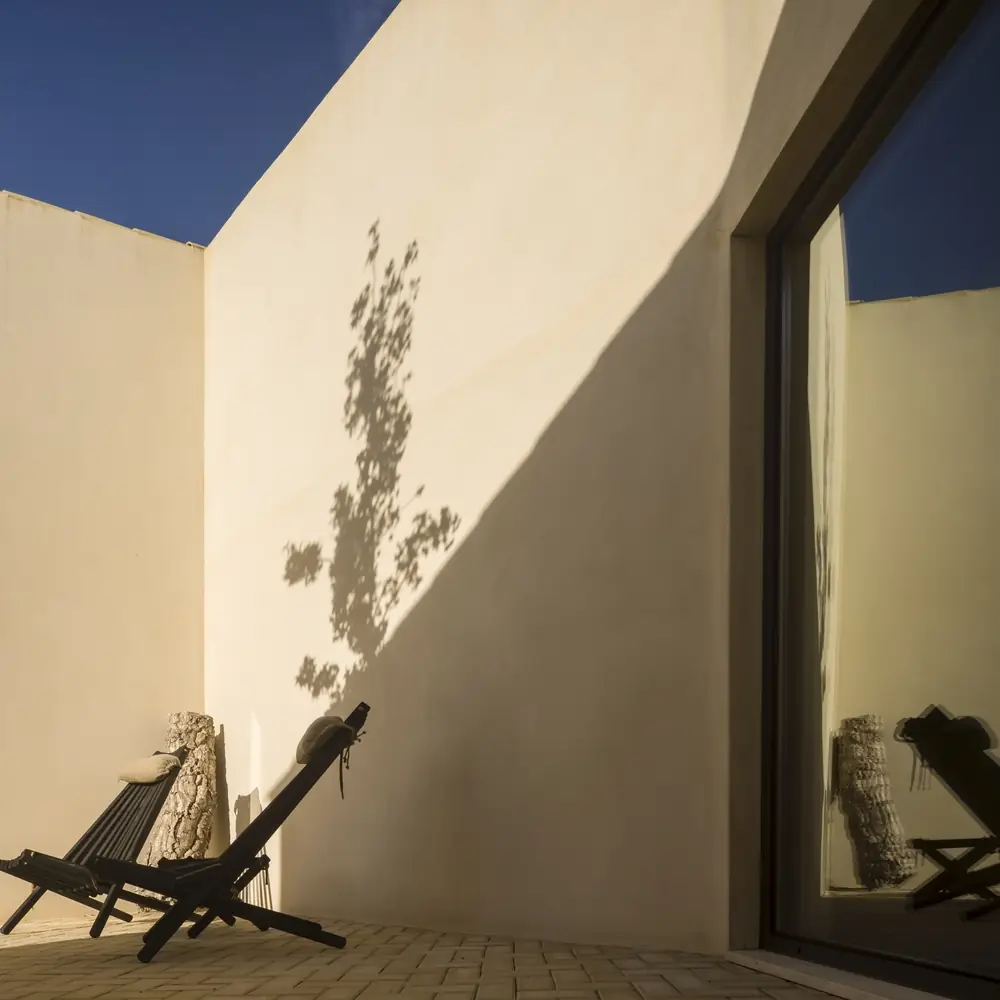
Courtyard with white walls and chairs
Courtyard with white walls and chairs Photo: Fernando Guerra | FG+SG
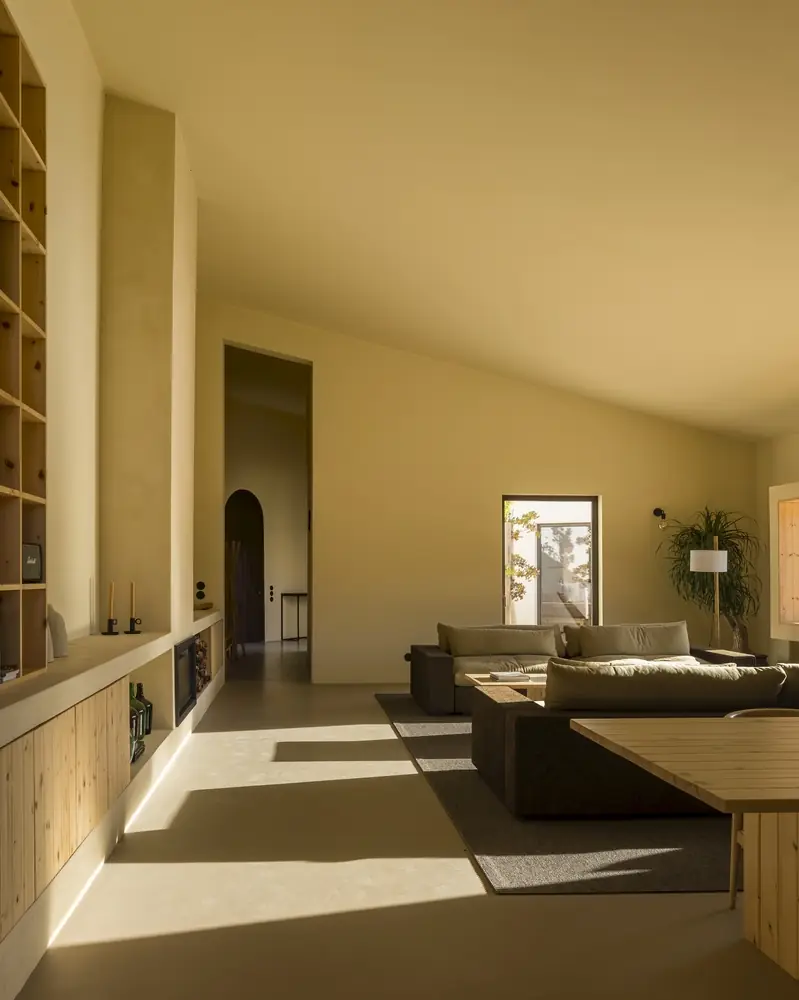
Living room with natural light
Living room with natural light Photo: Fernando Guerra | FG+SG
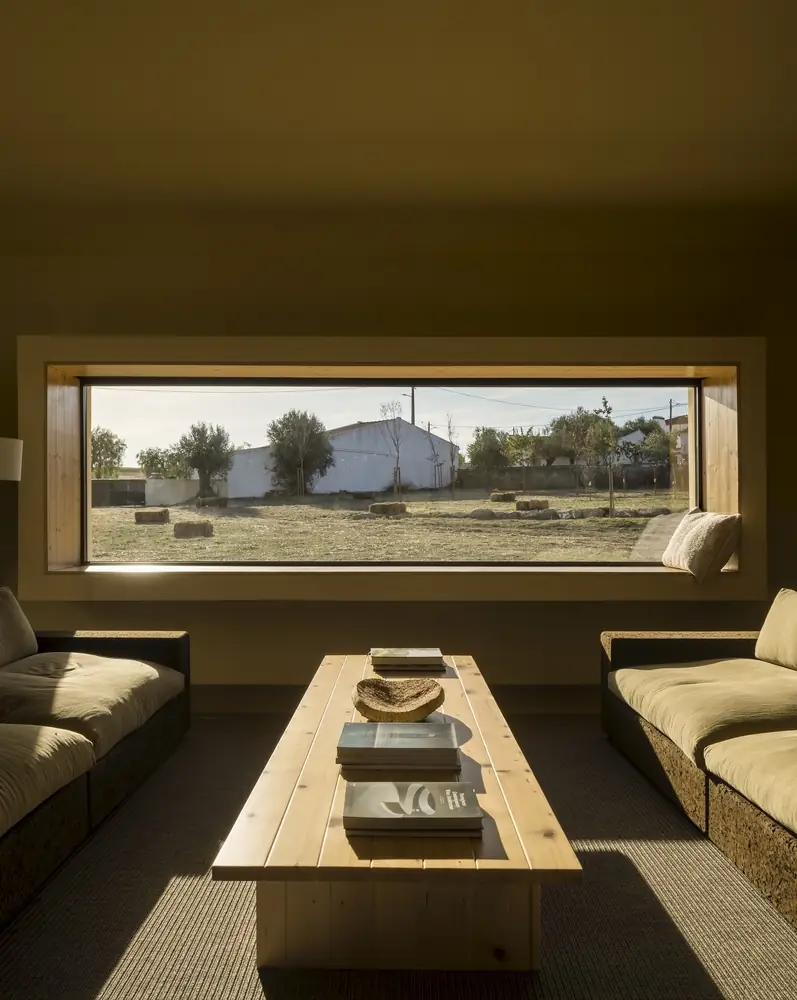
Living room with a horizontal window framing the landscape
Living room with a horizontal window framing the landscape Photo: Fernando Guerra | FG+SG
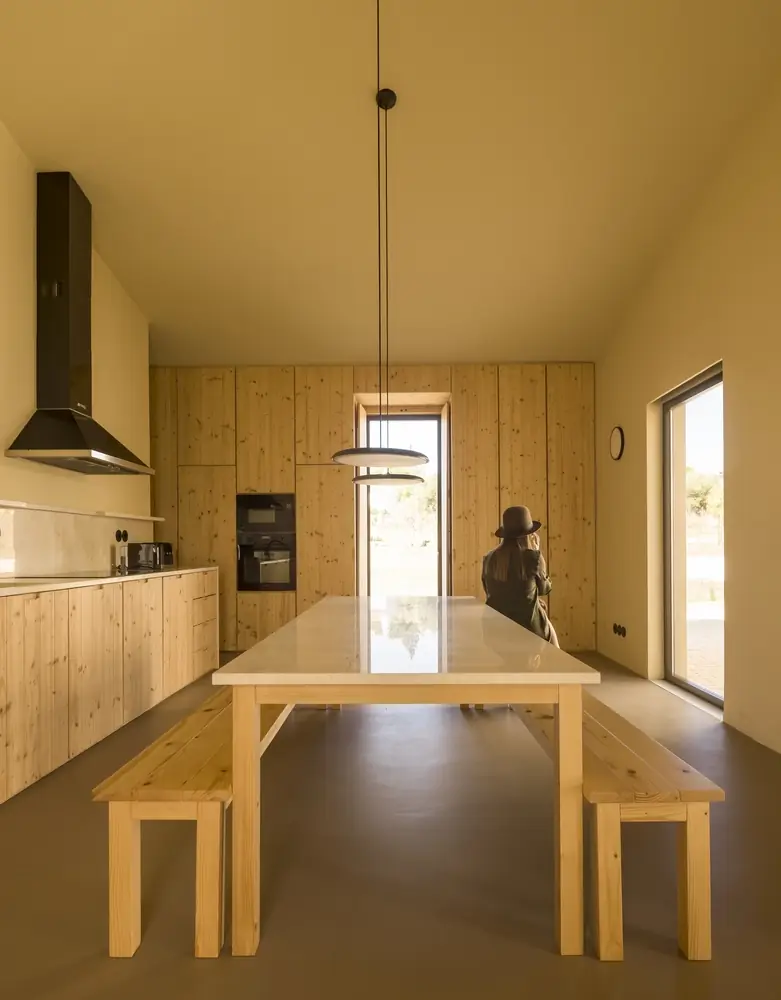
Kitchen and dining table in wood
Kitchen and dining table in wood Photo: Fernando Guerra | FG+SG

Plans and drawings

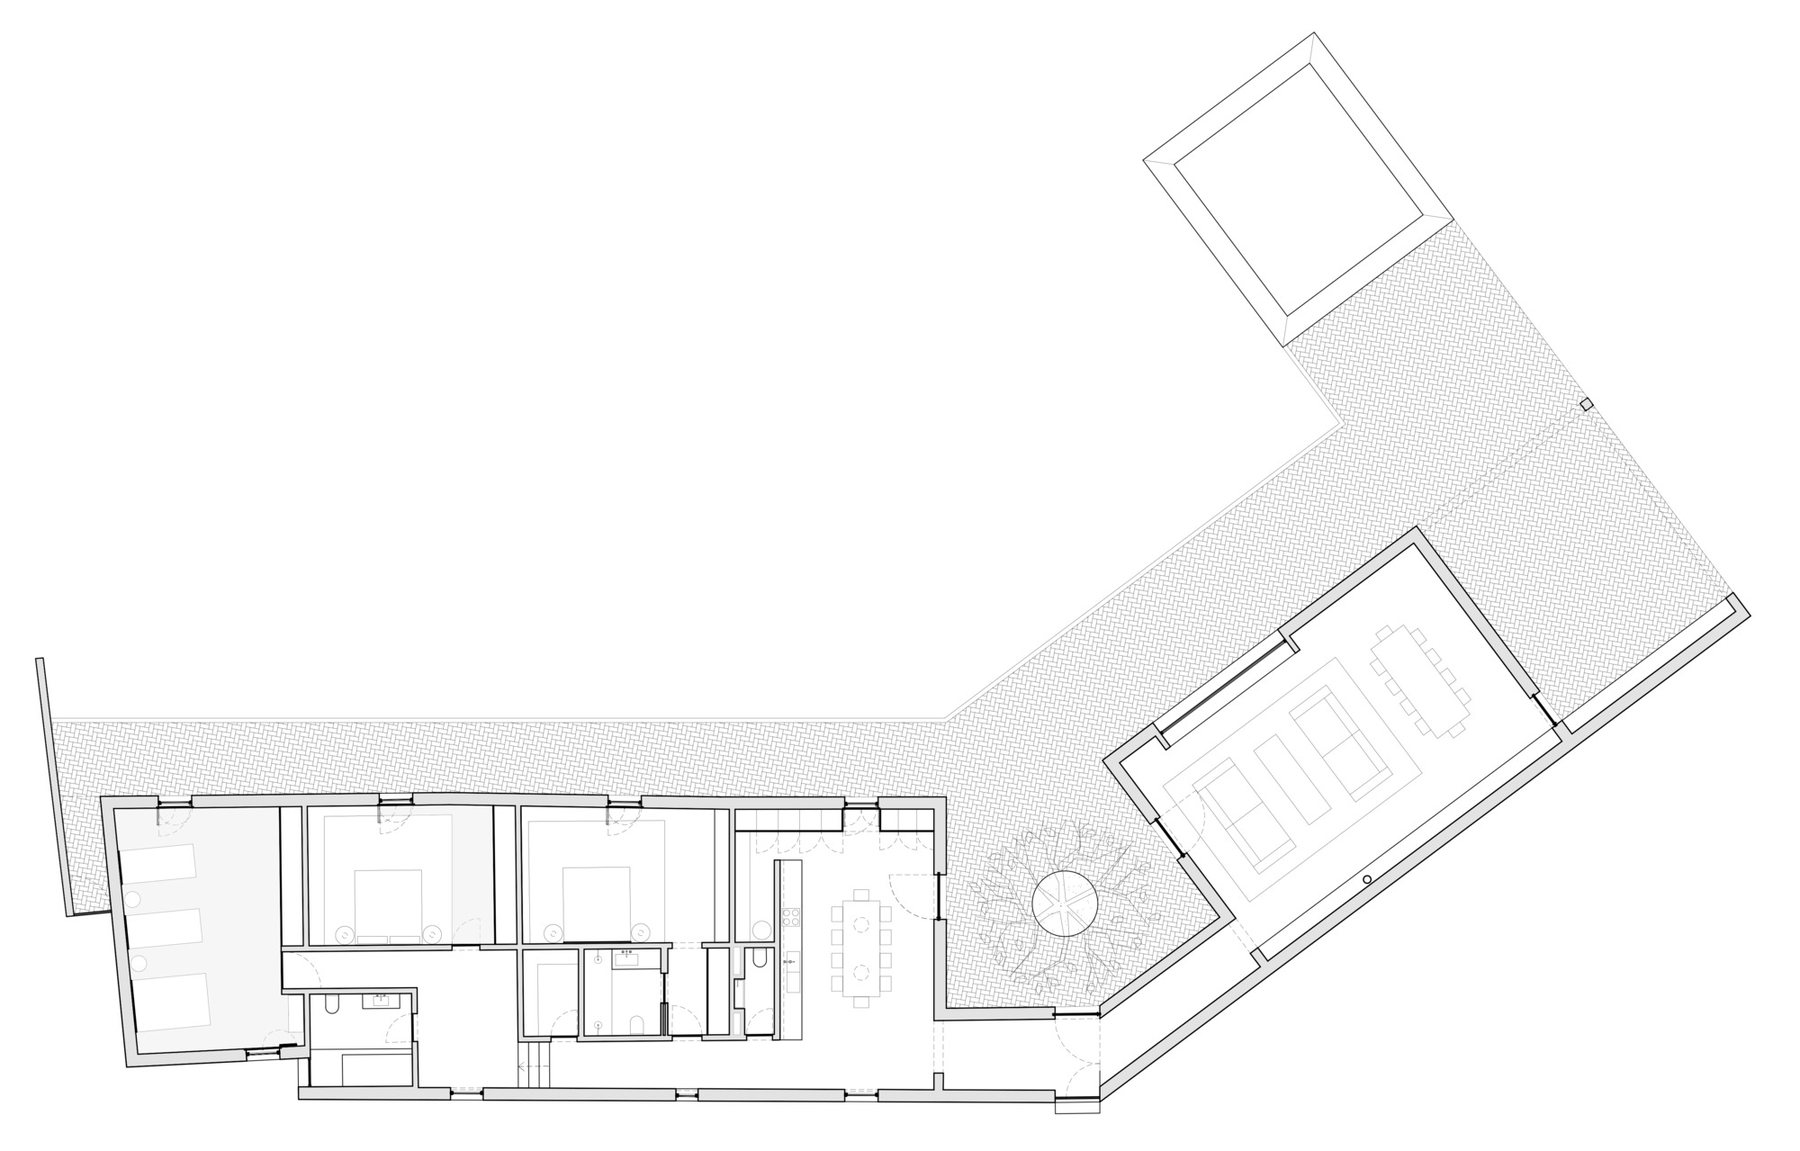
Plan, House in Alentejo
Plan Drawing: BICA Arquitectos
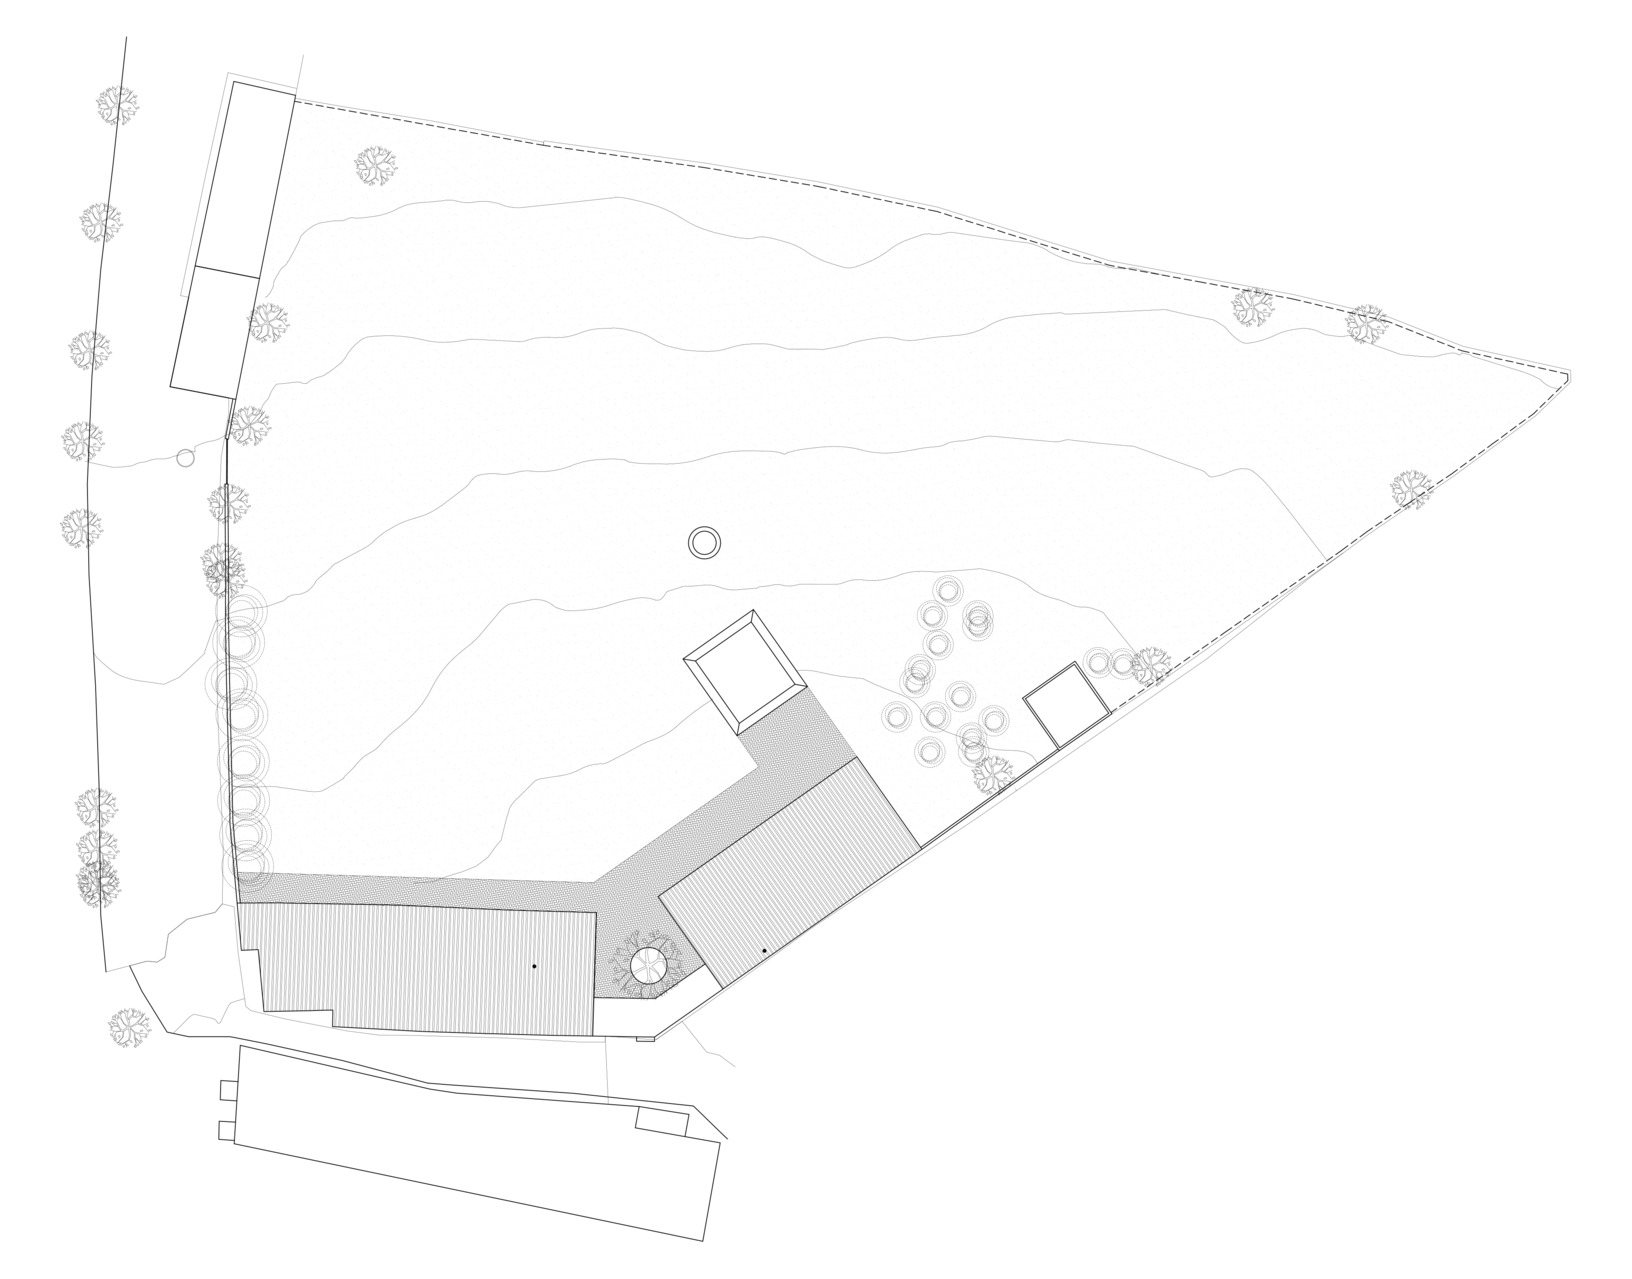
Site plan, House in Alentejo
Site plan Drawing: BICA Arquitectos
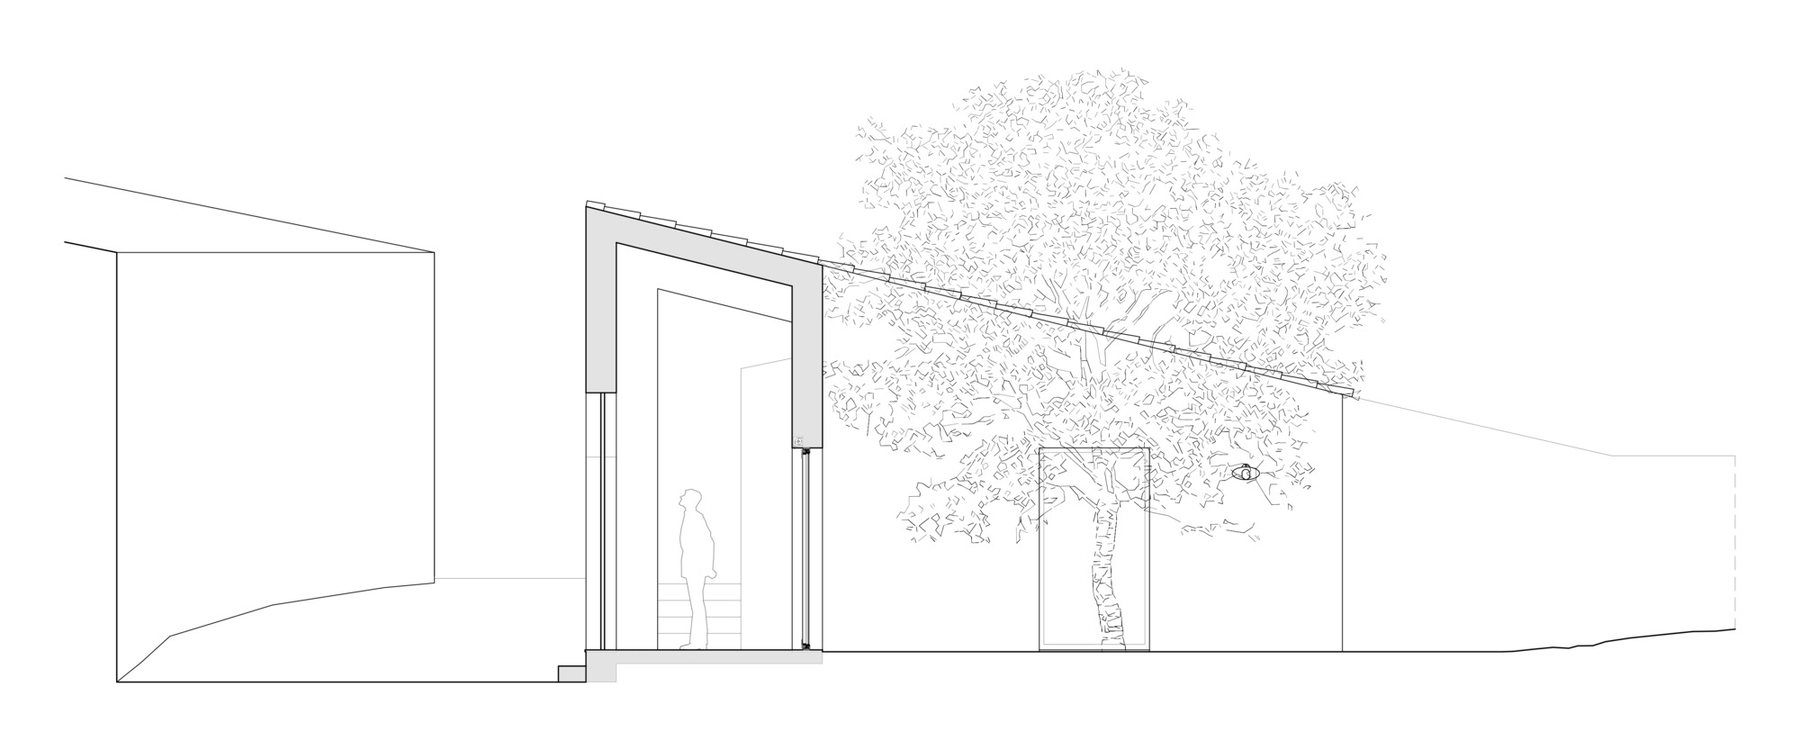
Section A, House in Alentejo
Section A Drawing: BICA Arquitectos
North elevation, House in Alentejo
North elevation Drawing: BICA Arquitectos

Source: ArchDaily

Similar projects
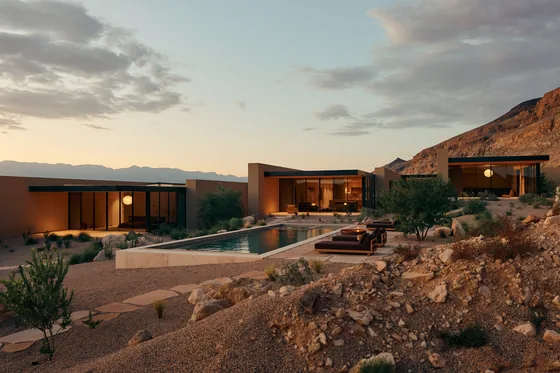
Built homes and interiors, for reference

Showing

Explore

Furniture

My profile