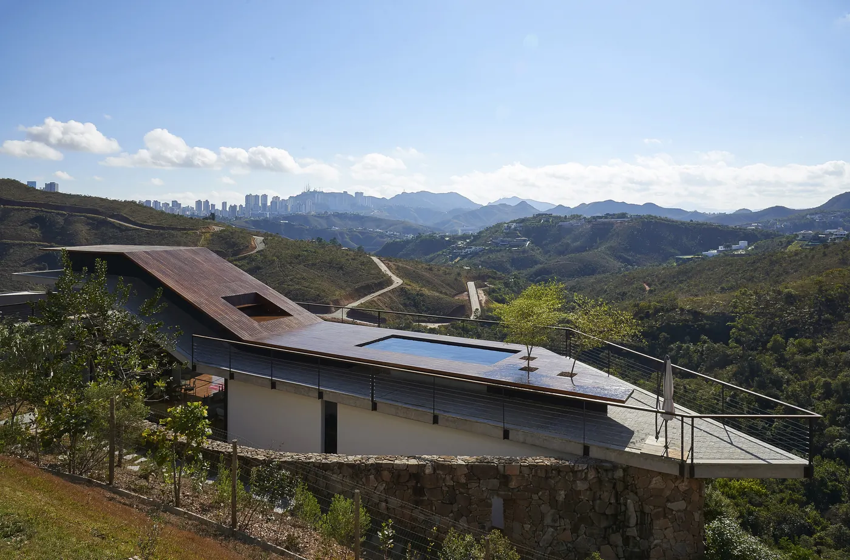
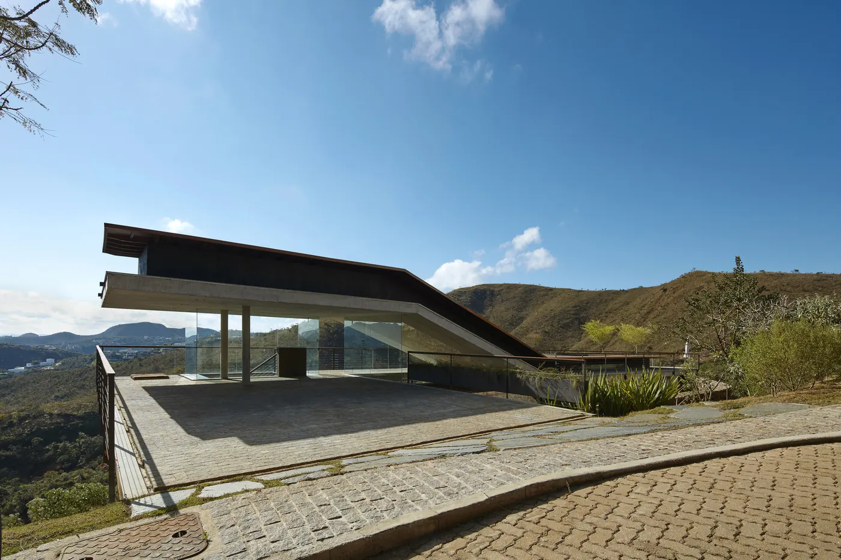
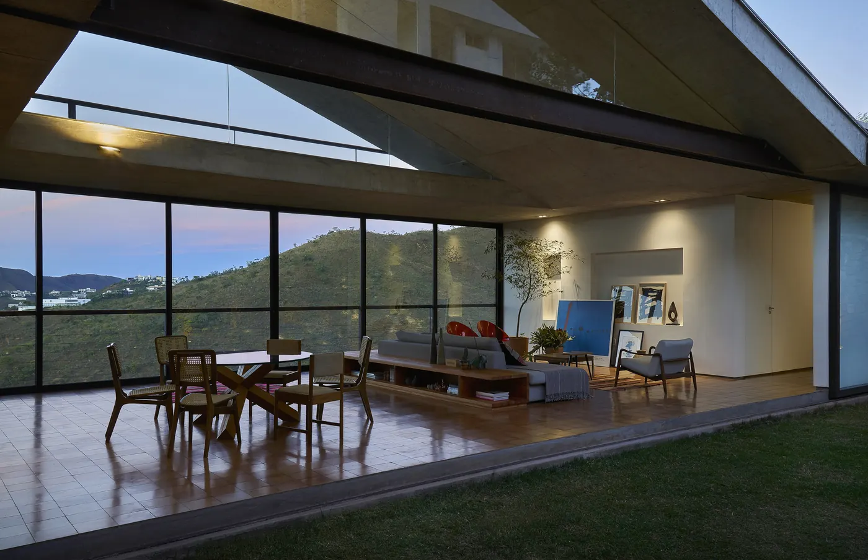
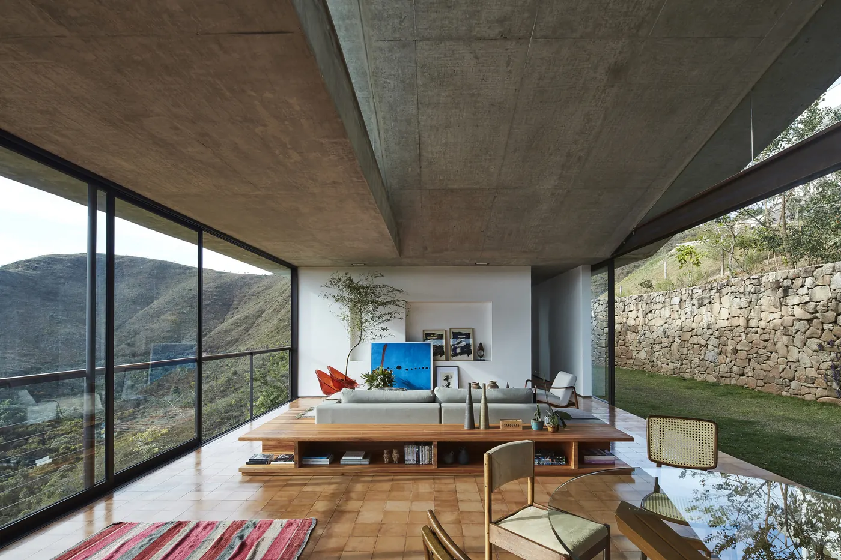
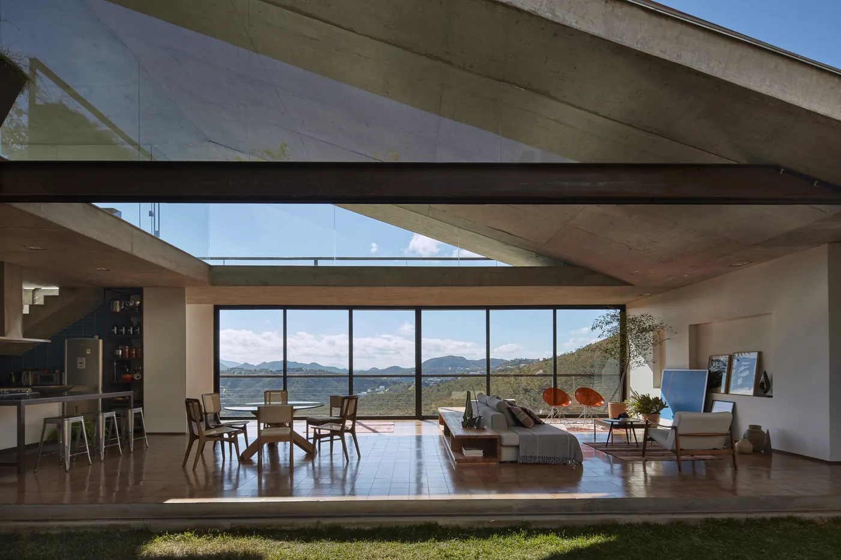
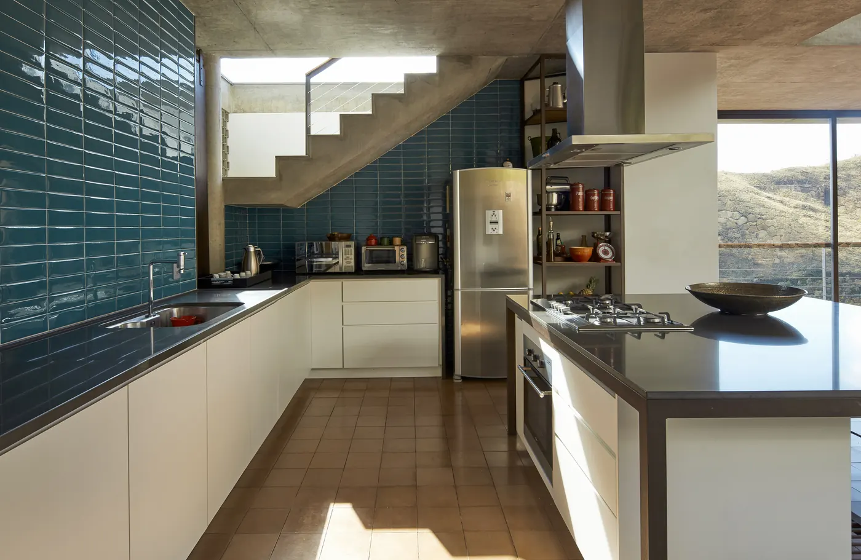
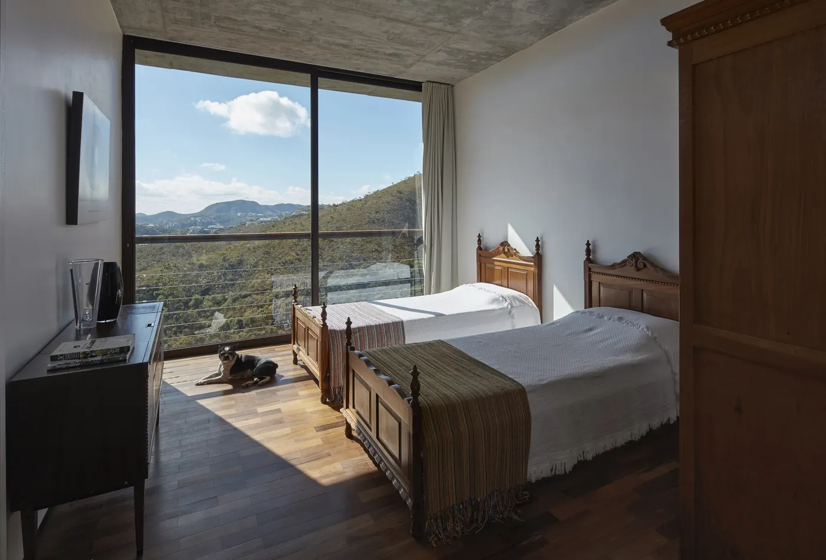
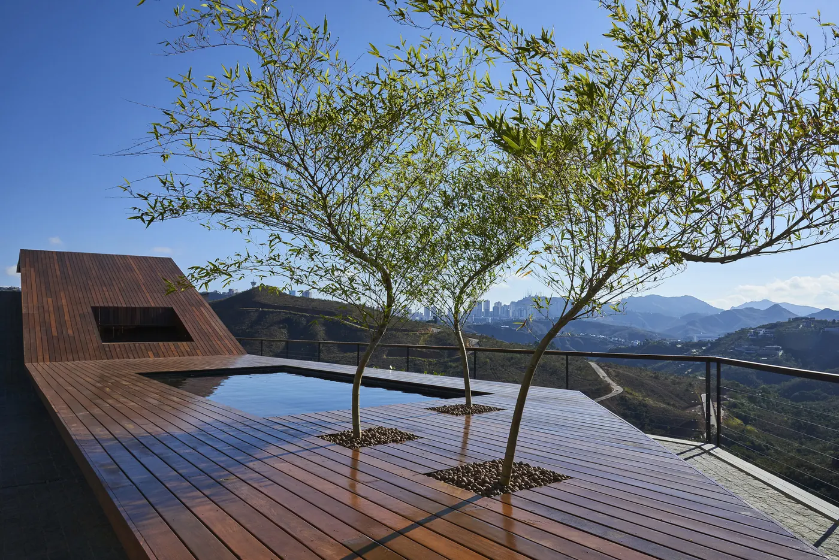
Inclined concrete roof slab resting on the hillside, with a reflecting pool on the roof and the valley behind Photo: Jomar BragançaInclined concrete slab rising from the ground over the glazed veranda, with cobblestone paving Photo: Jomar BragançaFloor-to-ceiling glazed living room under the inclined slab, with a wood table and view of the mountains Photo: Jomar BragançaLiving room under an exposed concrete slab, with a white sofa, wood bench and glass walls onto the valley Photo: Jomar BragançaOpen-plan living room under a steel beam and inclined slab, with kitchen, dining table and panoramic view Photo: Jomar BragançaKitchen with green tiles, white cabinets, dark countertop and concrete stairs behind Photo: Jomar BragançaBedroom with a wood floor, antique turned-wood beds and a glass wall facing the mountains Photo: Jomar BragançaWood terrace on the roof with a reflecting pool, planted trees and the valley behind Photo: Jomar Bragança
Plans and drawings
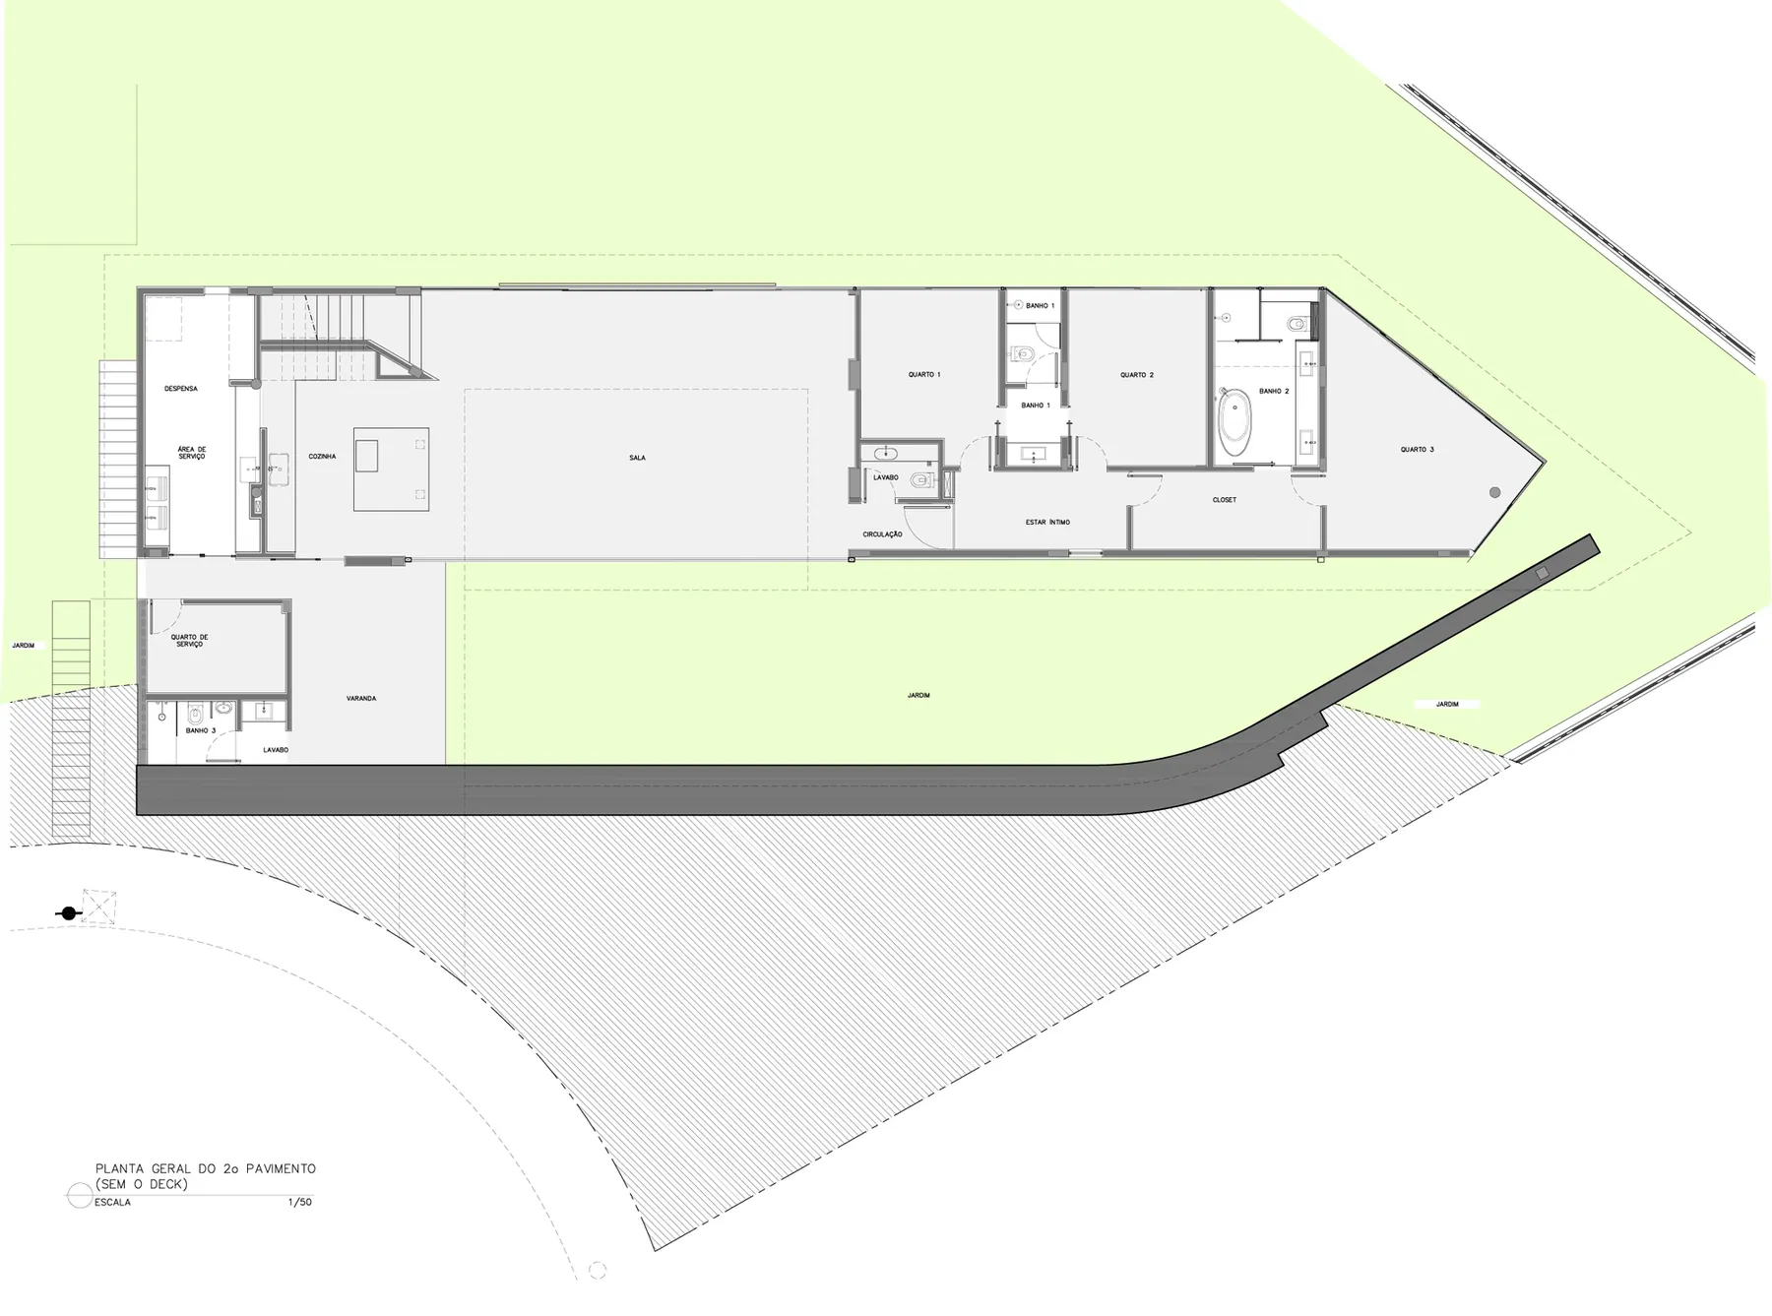
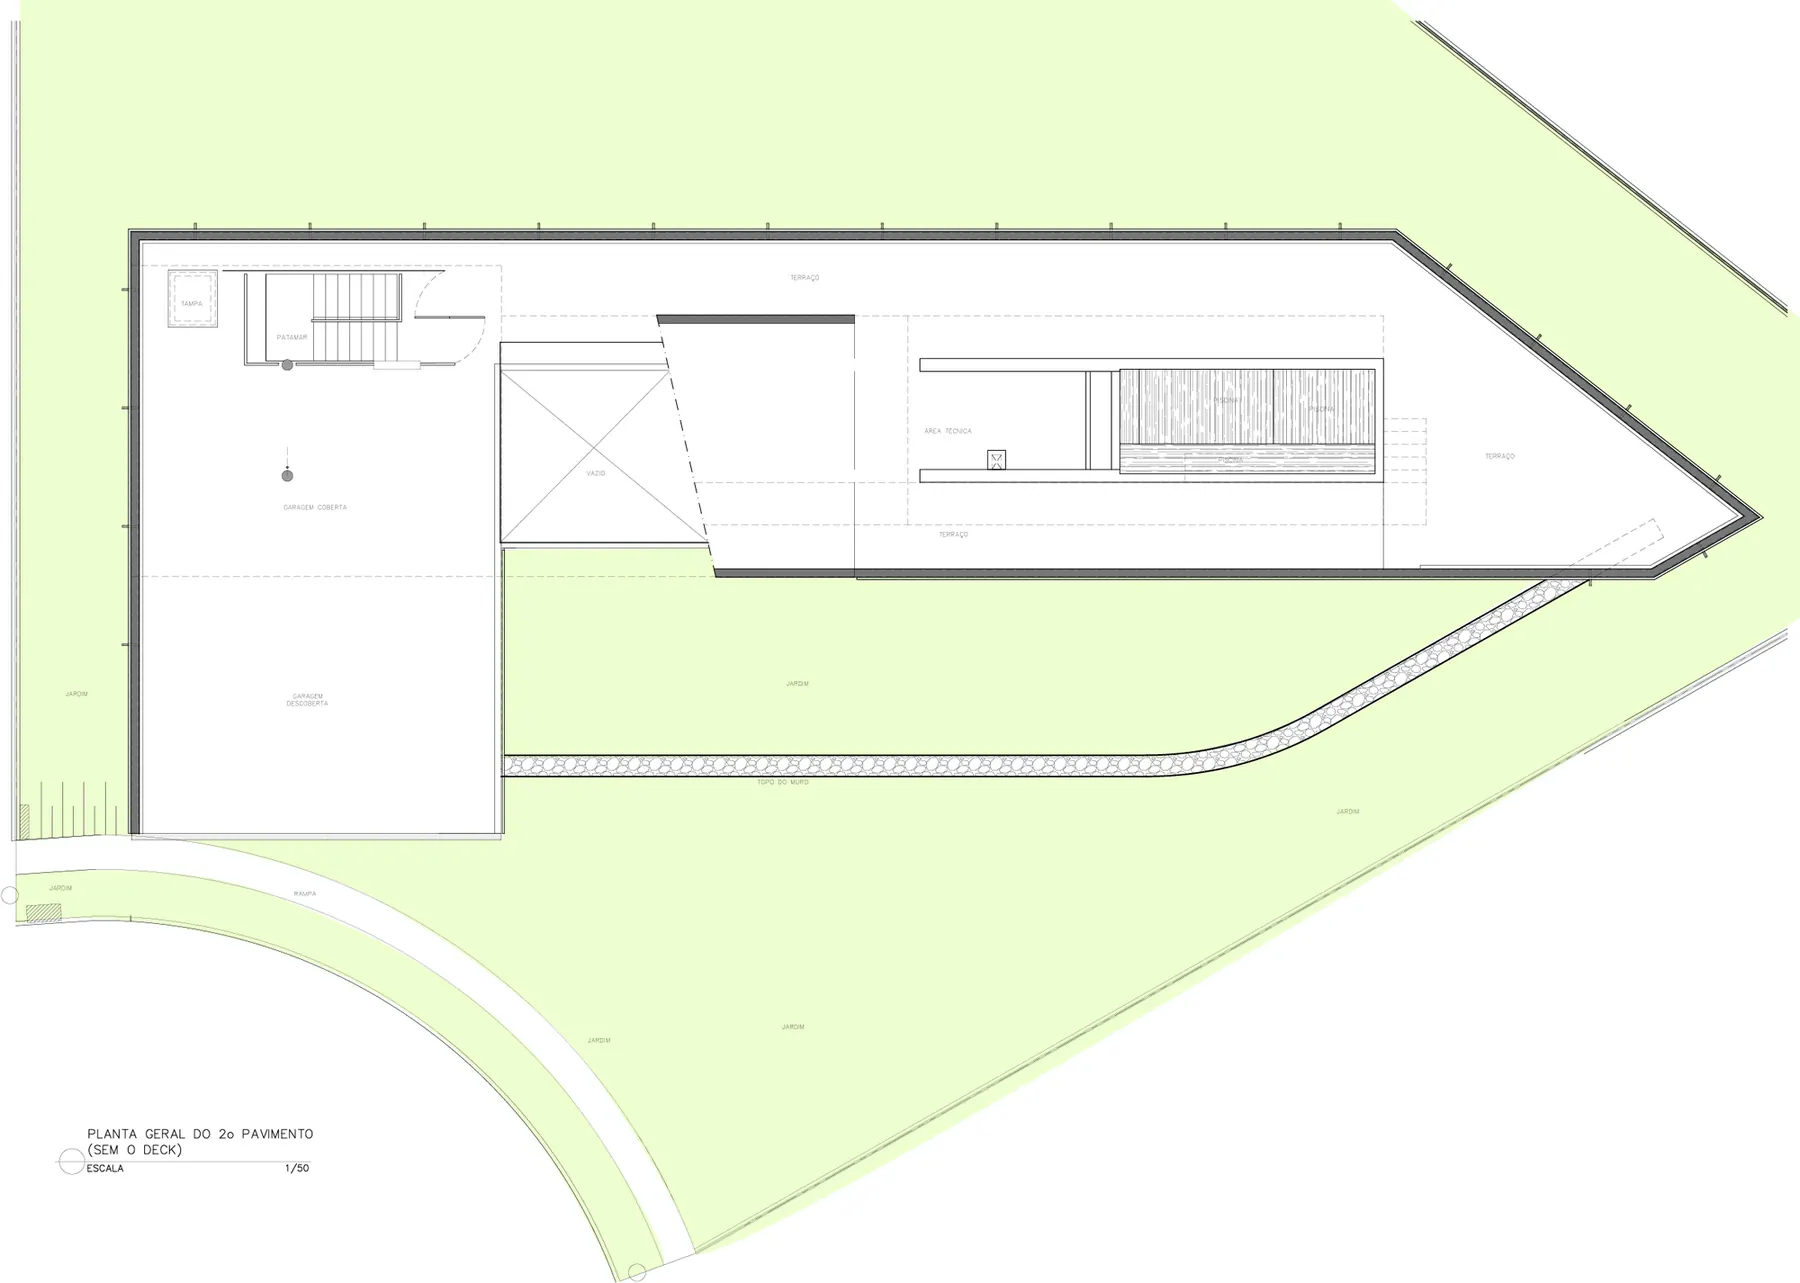
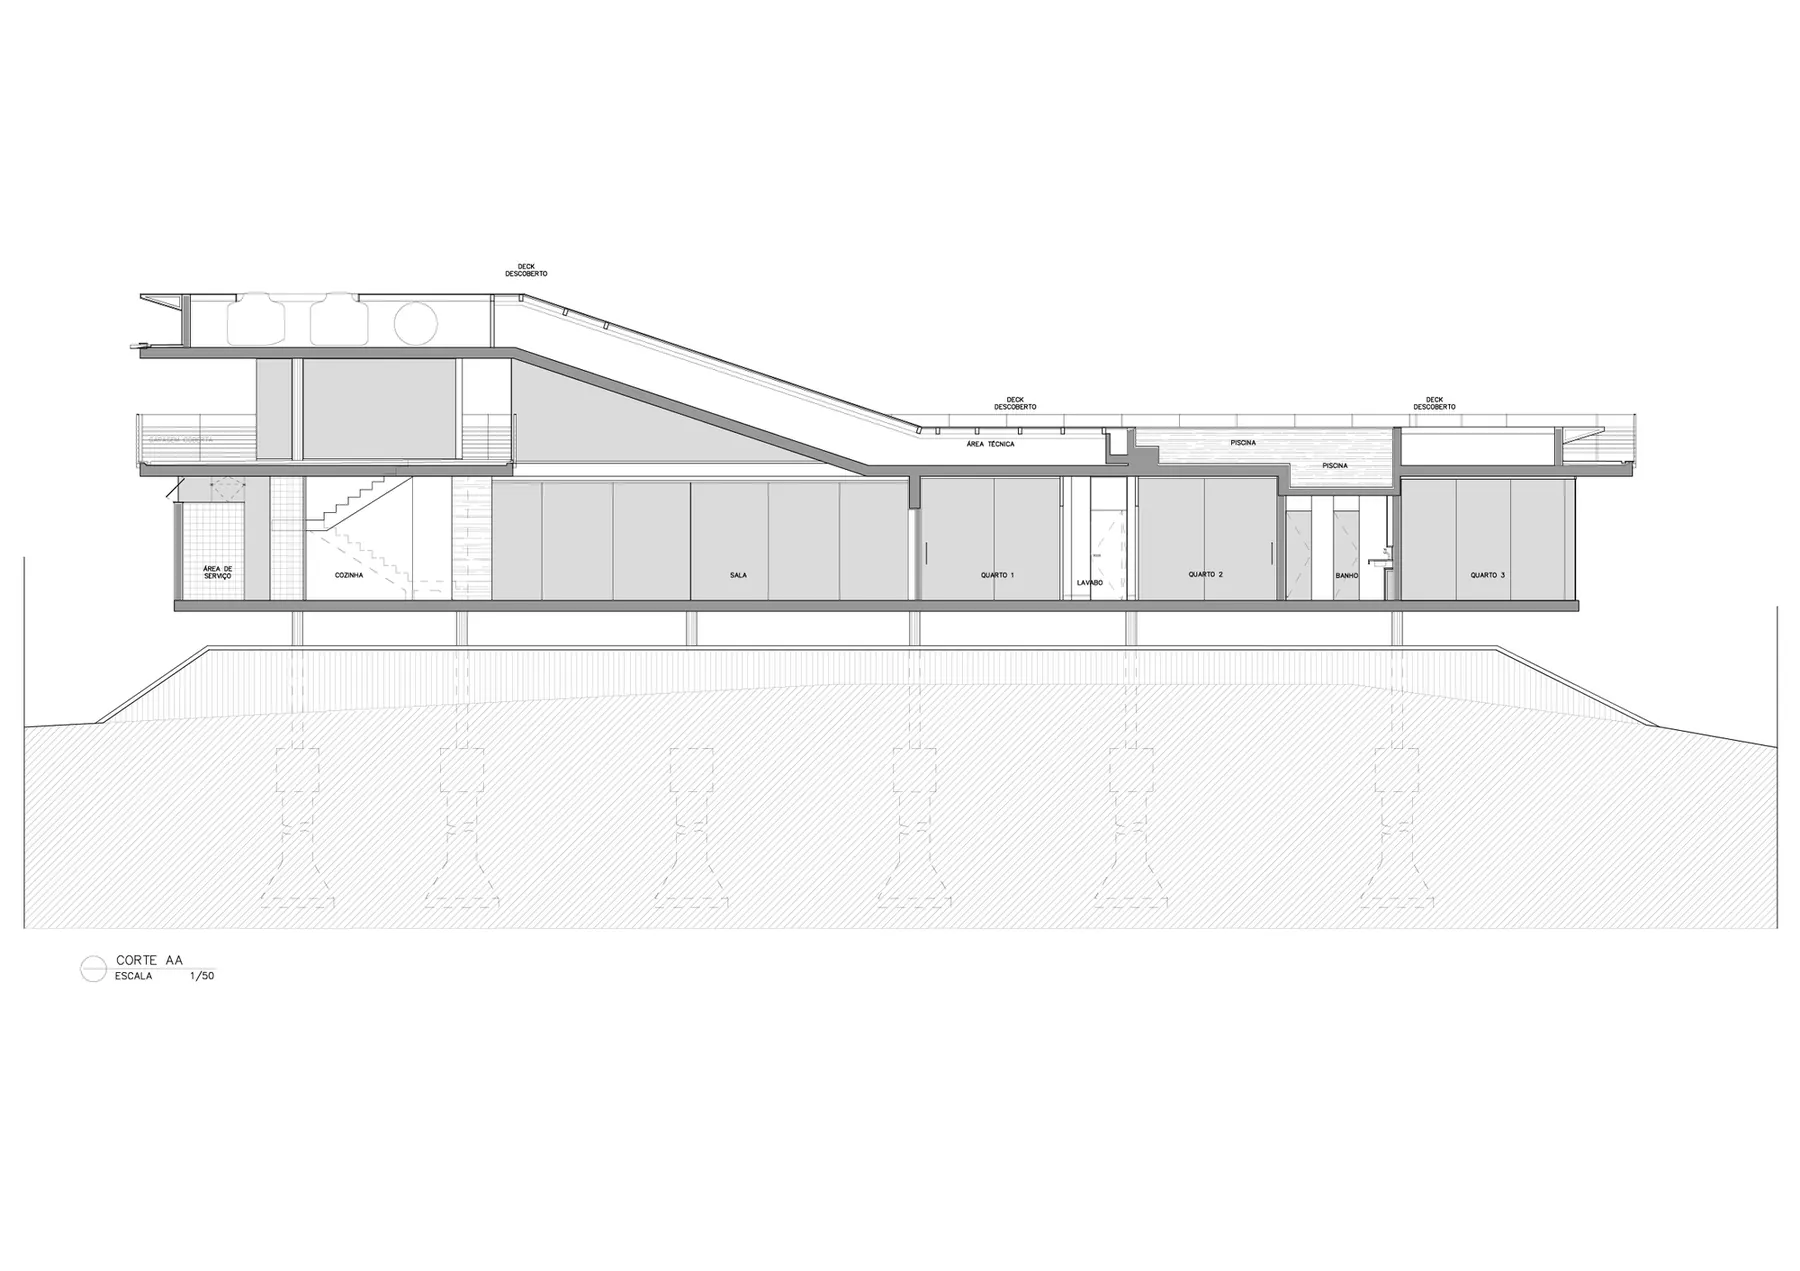
Floor plan Drawing: TETRO ArquiteturaRoof plan Drawing: TETRO ArquiteturaLongitudinal section Drawing: TETRO Arquitetura
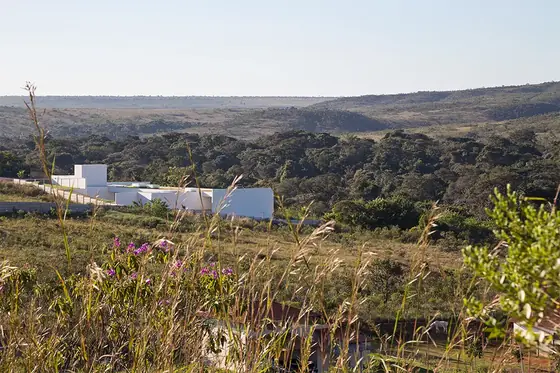 Torreão House BLOCO Arquitetos · Brasília, Brazil · 2014
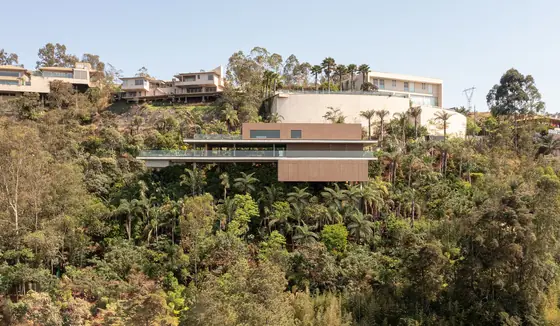 Minas House Studio MK27 (Marcio Kogan, Diana Radomysler, Mariana Ruzante, Regiane Leão) · Nova Lima, Brazil · 2020
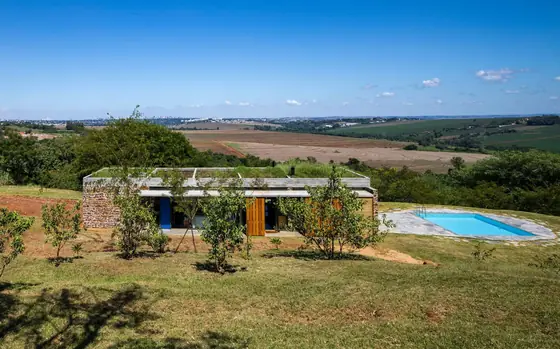 Maringá House Brasil Arquitetura · Maringá, Brazil · 2024
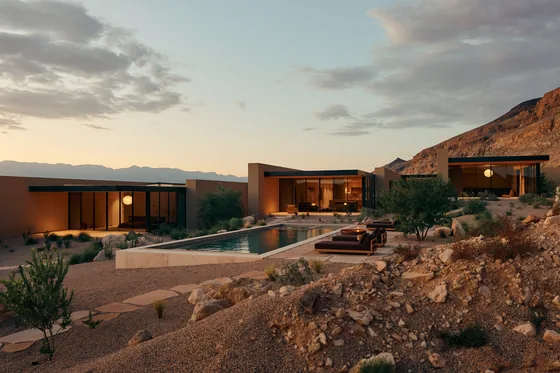 Moccasin Flats Residence Woods + Dangaran · Hurricane, United States · 2026
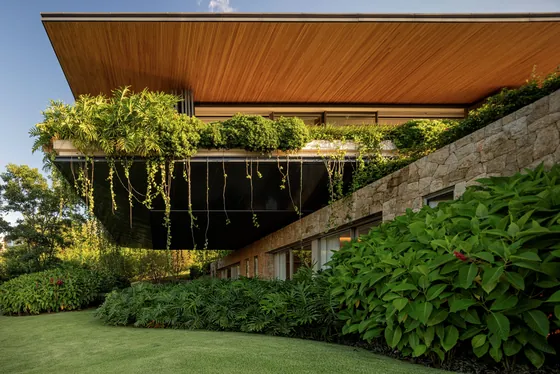 RDJ House Jacobsen Arquitetura · Porto Feliz, Brazil · 2023
 Peach Tree House Estudio Sala · São Paulo, Brazil · 2025