RiM House

House in Alcúdia, Spain, by RM Arquitectura (2018). 8 photos, 5 plans and a fact sheet: 228 m². Photos by Tomeu Canyellas.

Studio
RM Arquitectura
Location
Alcúdia, Spain
Year
2018
Type
House
Built area
228 m²
Bedrooms
3
Bathrooms
3
Stories
1
Pool
Yes
Photos
Tomeu Canyellas

Themes: Pool, Wood, Indoor-outdoor living
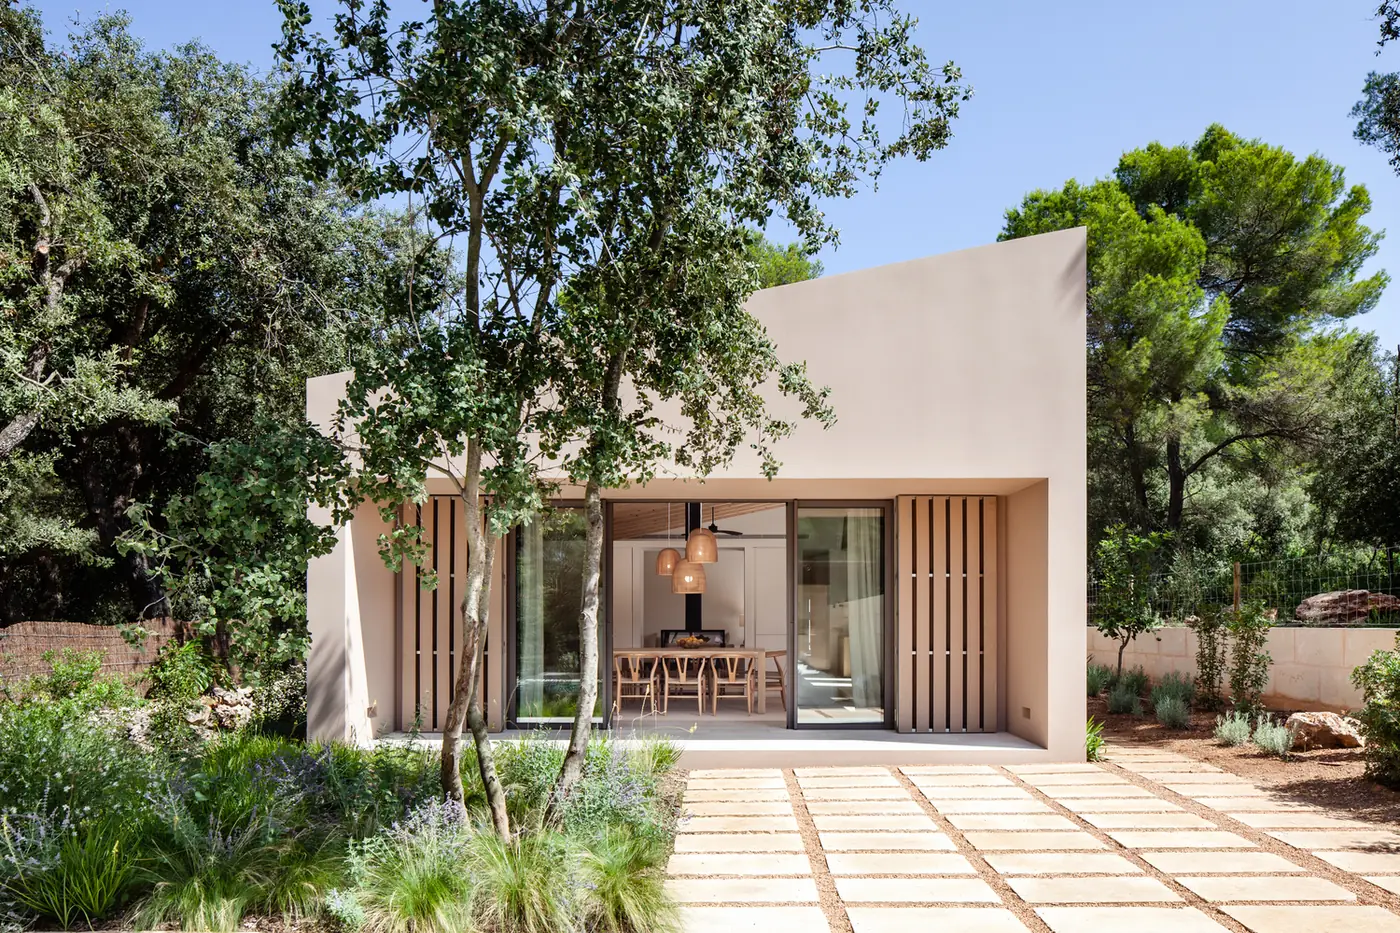
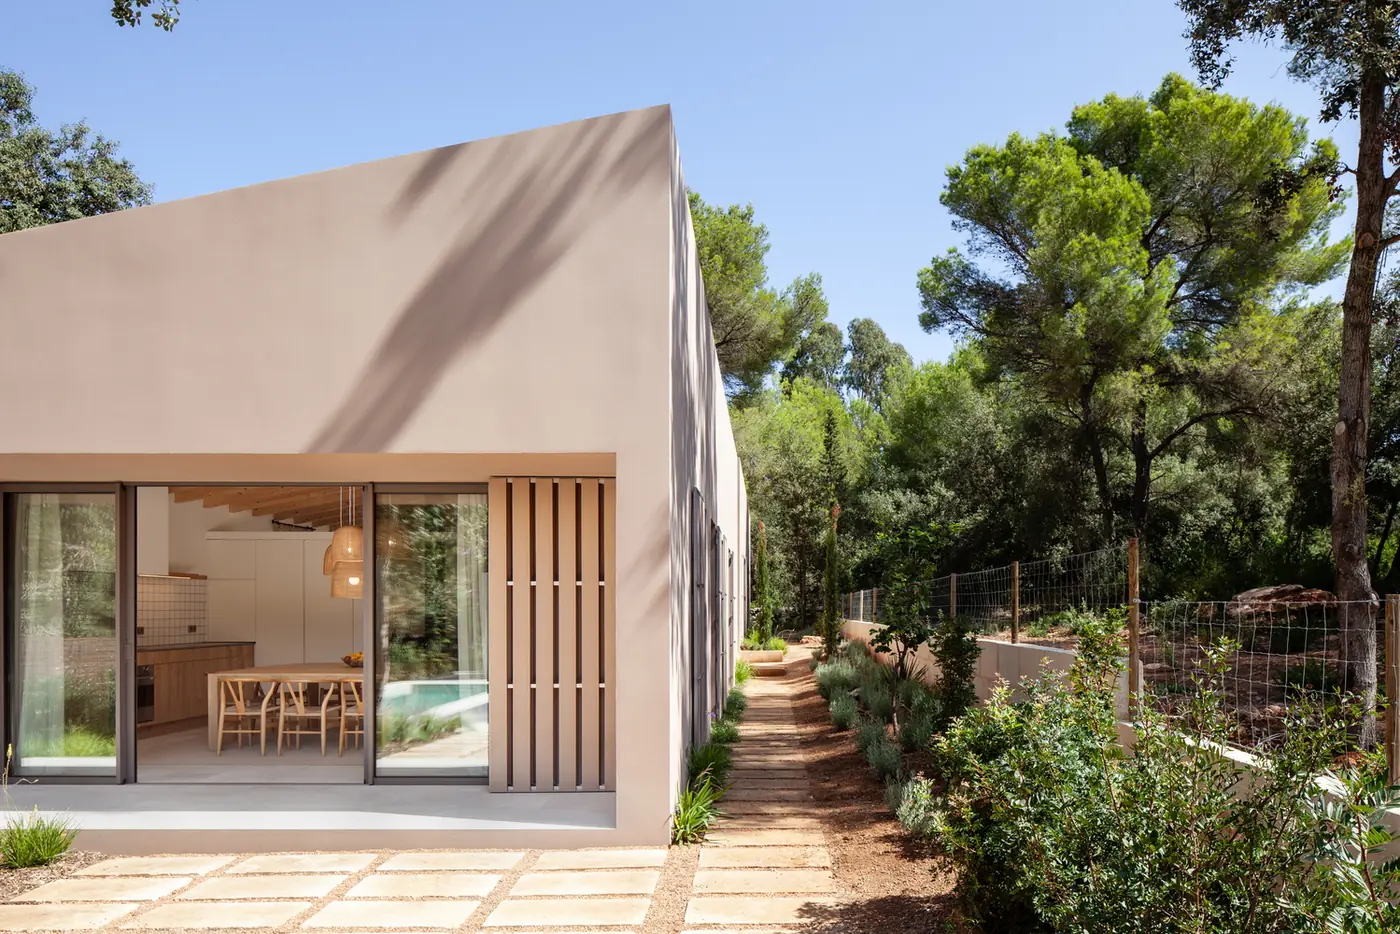
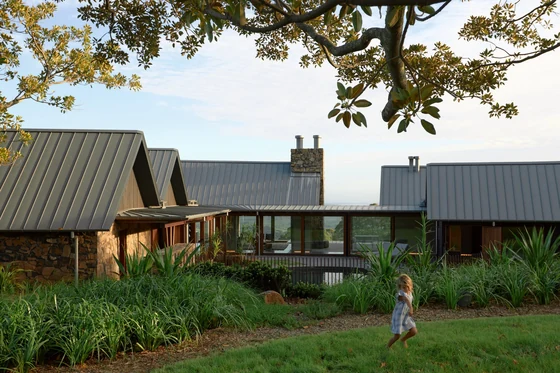
House of pink volumes with a Mediterranean garden
House of pink volumes with a Mediterranean garden Photo: Tomeu Canyellas
Façade with sliding doors open to the garden
Façade with sliding doors open to the garden Photo: Tomeu Canyellas
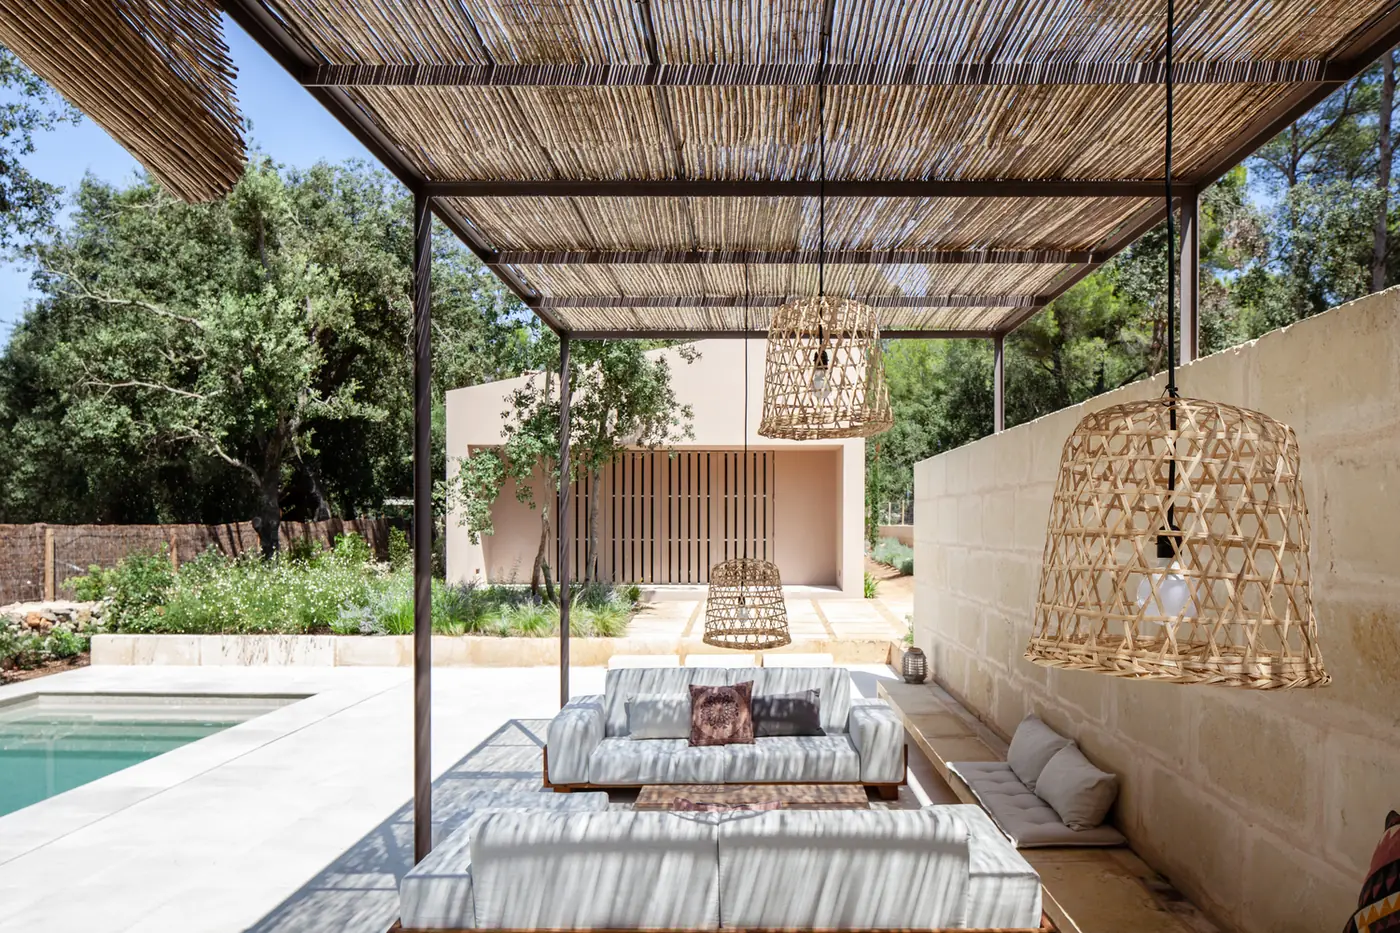
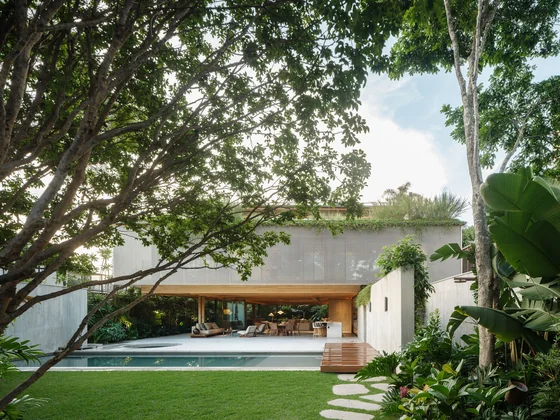
Pergola with an outdoor living room by the pool
Pergola with an outdoor living room by the pool Photo: Tomeu Canyellas
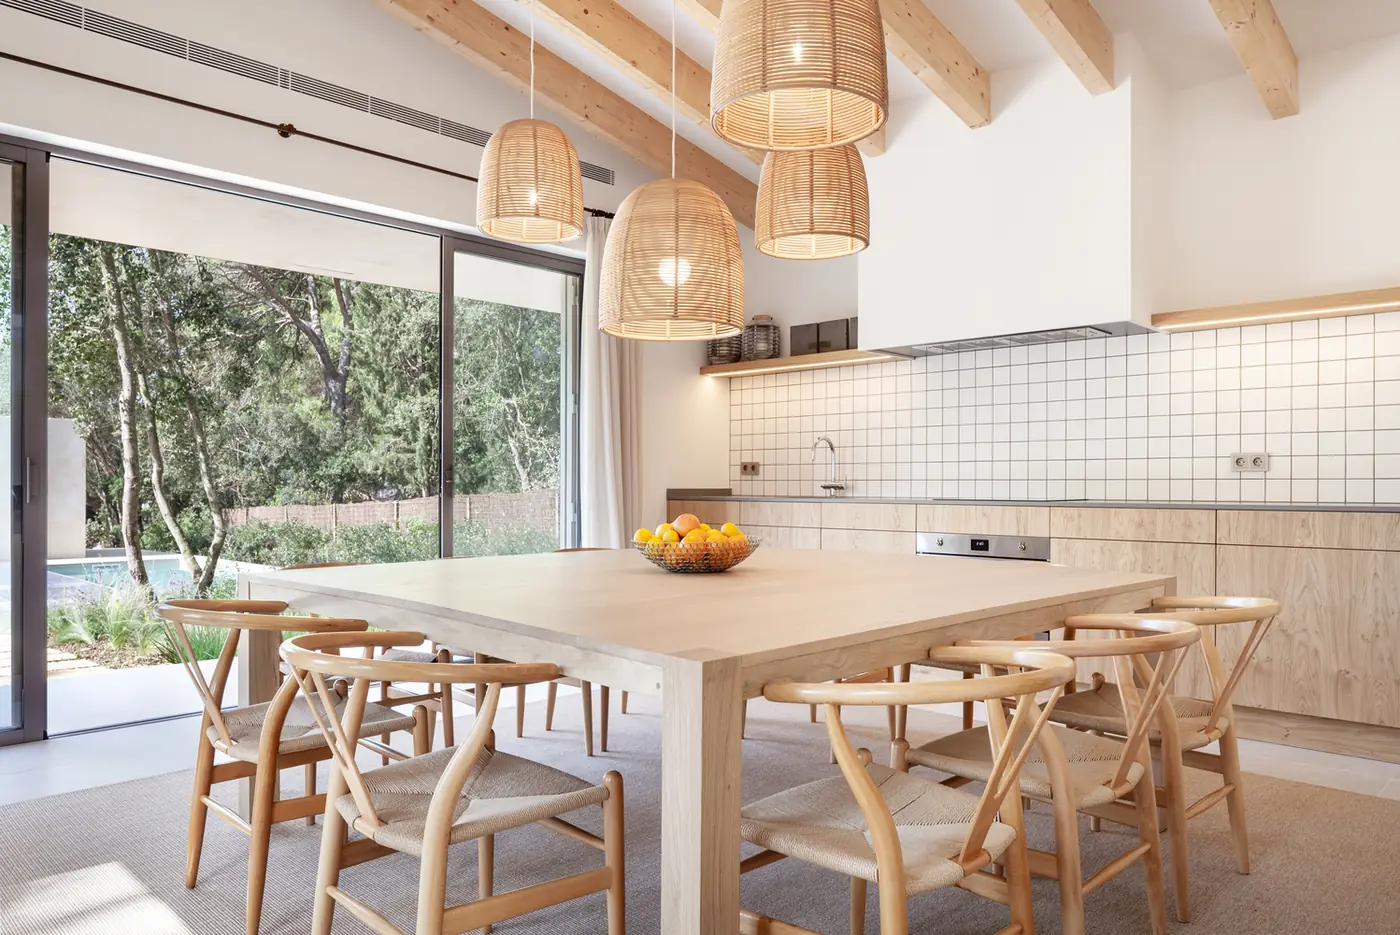
Open-plan kitchen and dining with a view of the pool
Open-plan kitchen and dining with a view of the pool Photo: Tomeu Canyellas
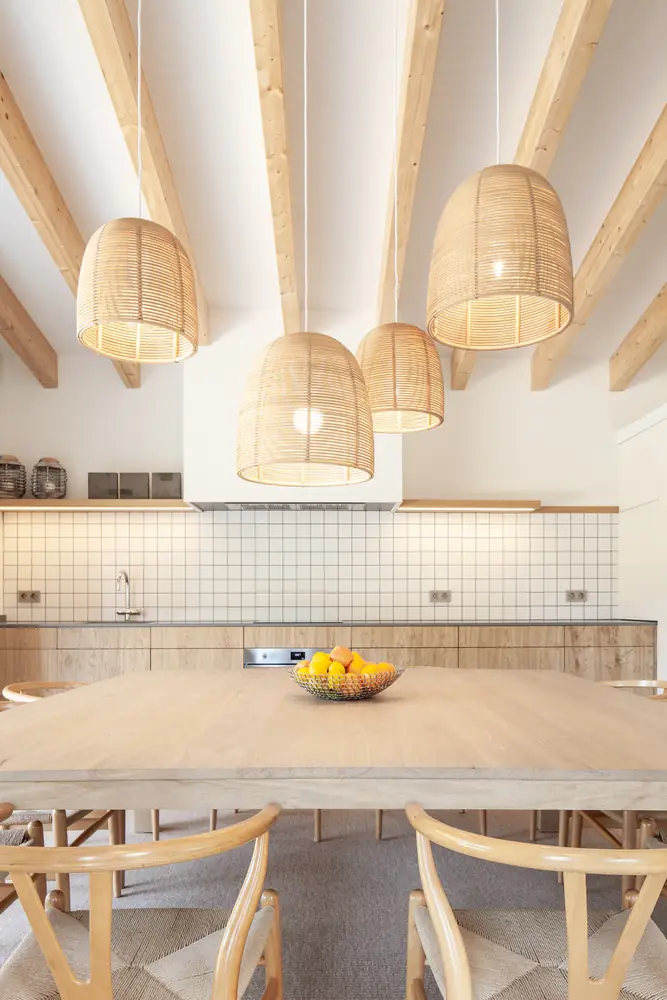
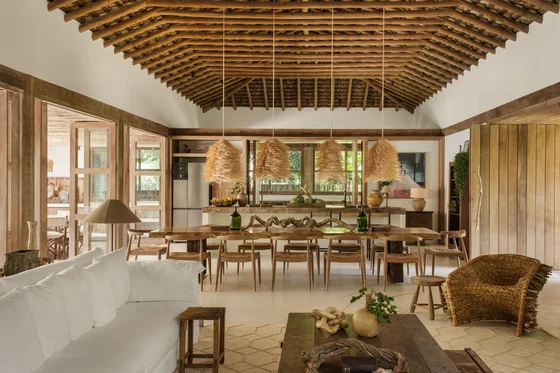
Dining table with fiber lamps and wood beams
Dining table with fiber lamps and wood beams Photo: Tomeu Canyellas
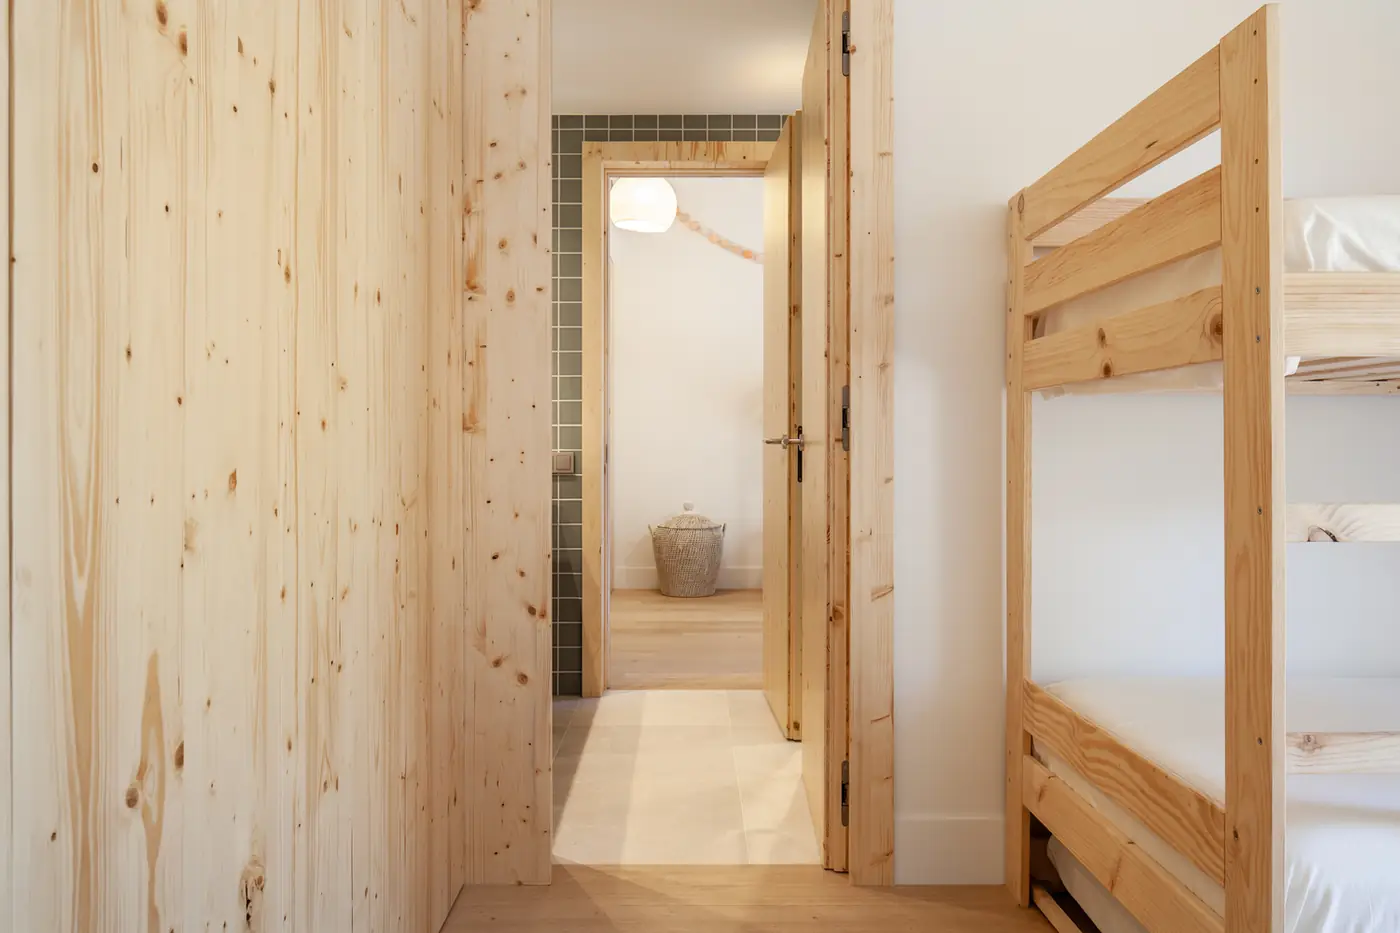
Bedroom with a bunk bed and wood cladding
Bedroom with a bunk bed and wood cladding Photo: Tomeu Canyellas
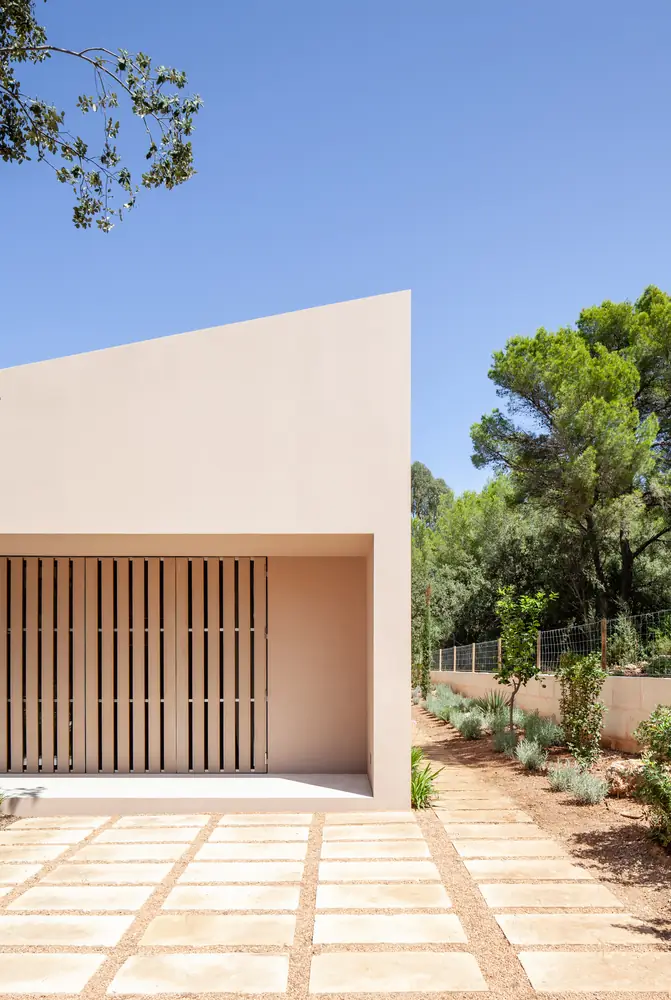
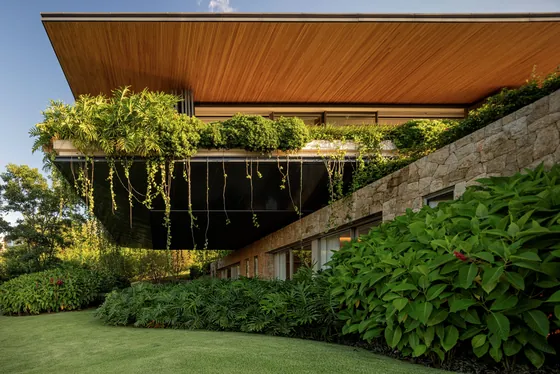
Volume with wood louvers
Volume with wood louvers Photo: Tomeu Canyellas
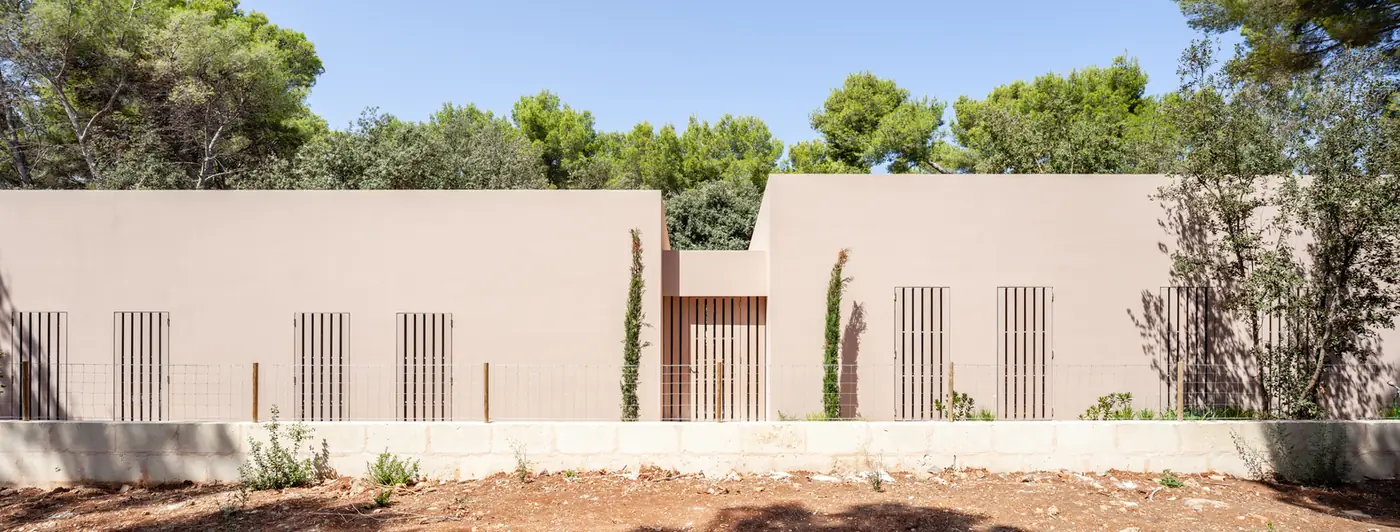
The volumes of the house seen from the garden
The volumes of the house seen from the garden Photo: Tomeu Canyellas

Plans and drawings

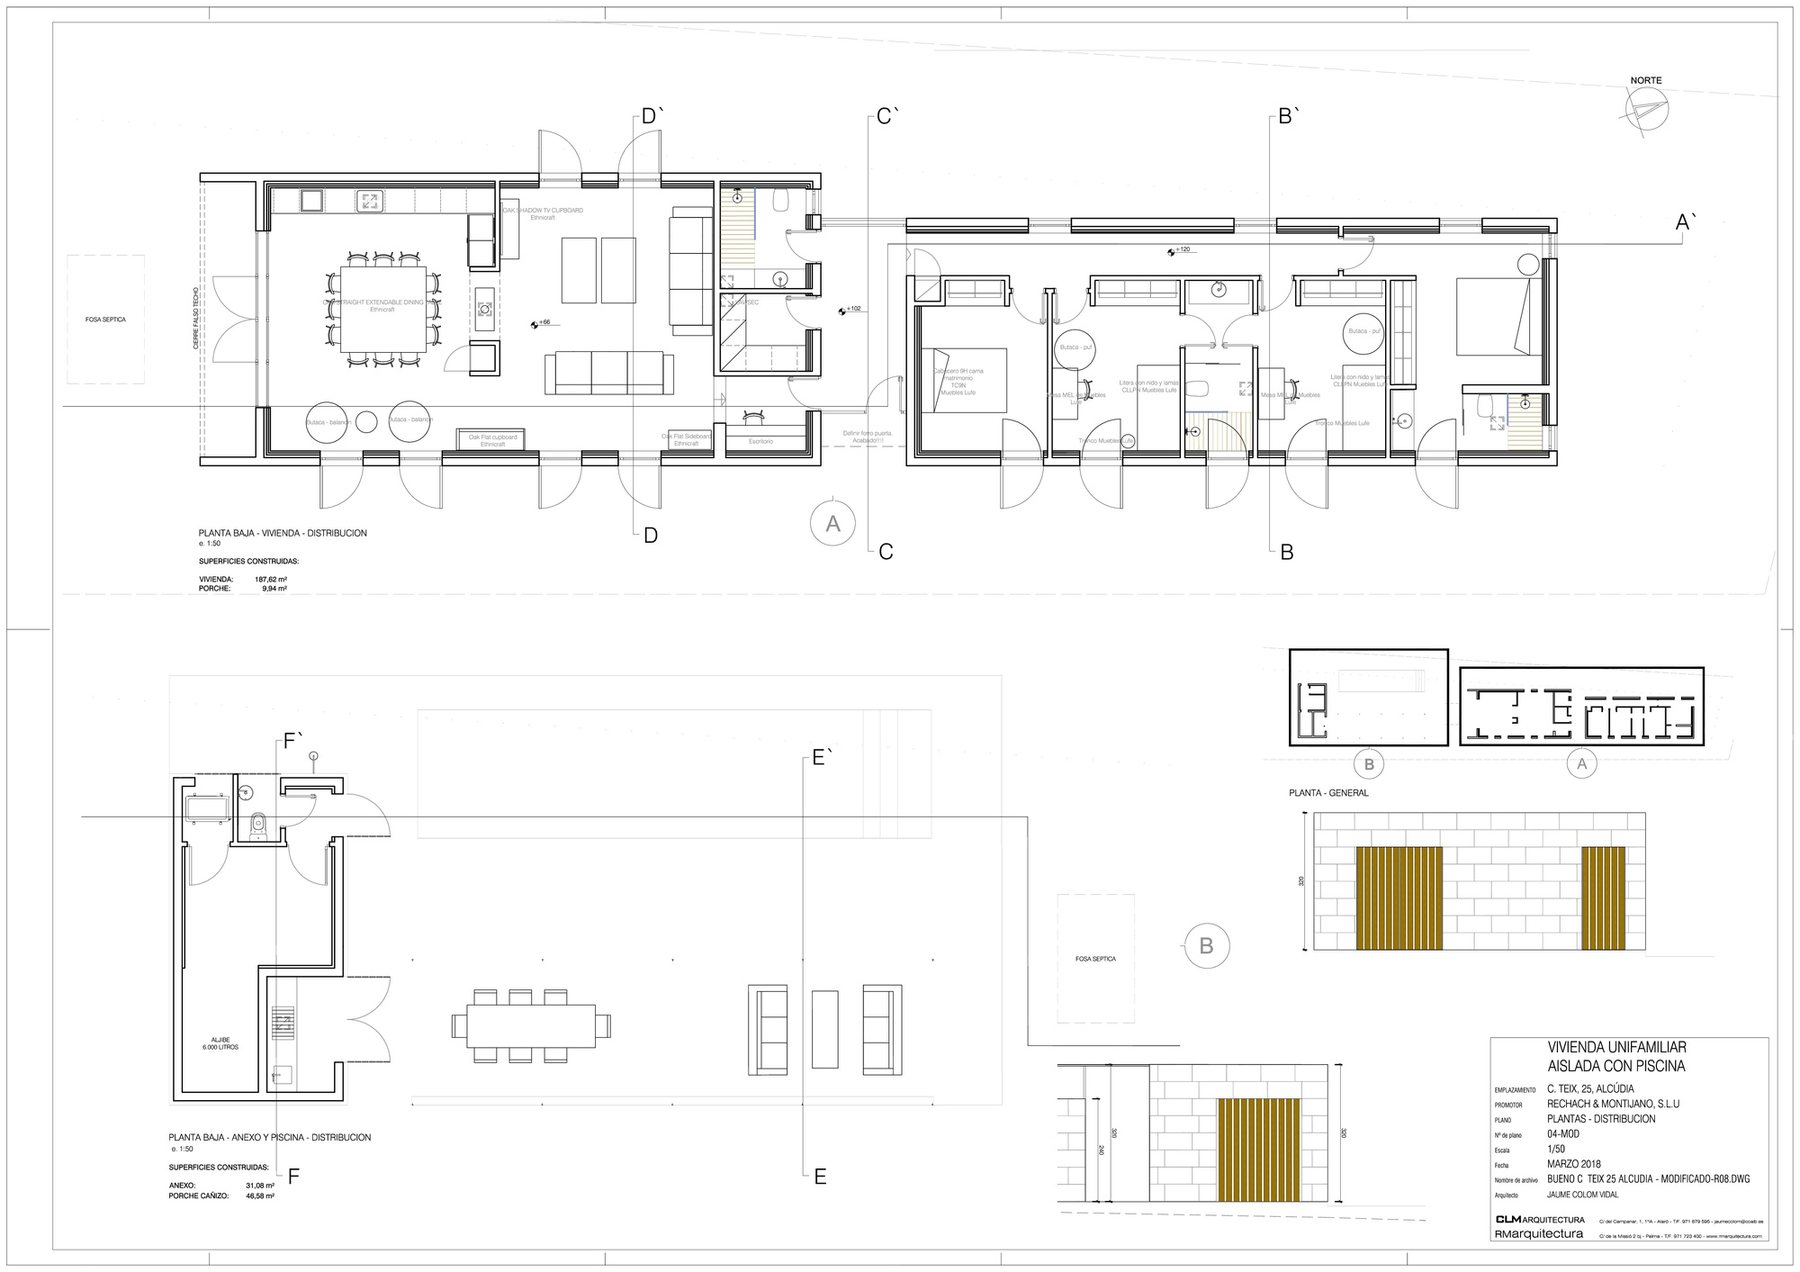
Ground floor, RiM House
Ground floor Drawing: RM Arquitectura
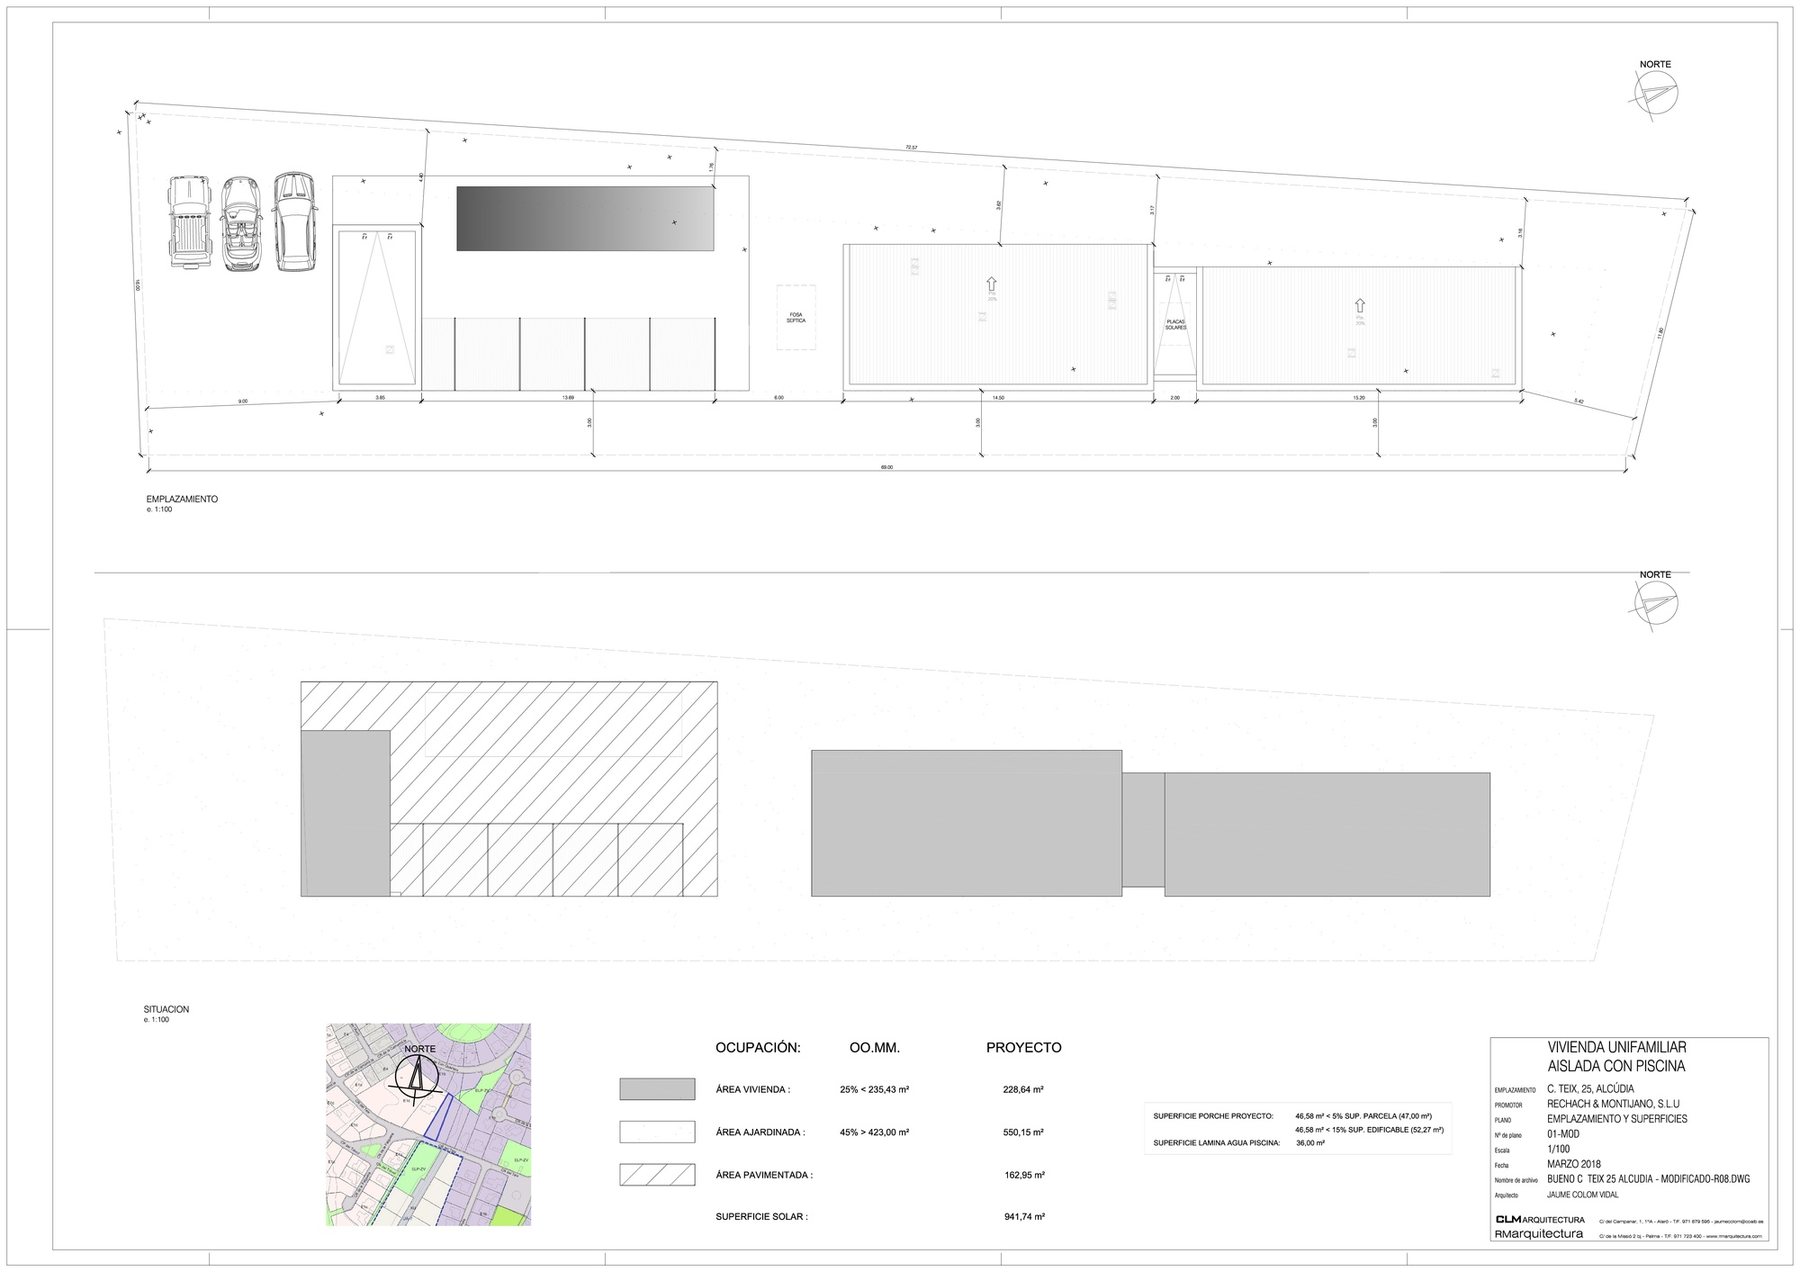
Site plan, RiM House
Site plan Drawing: RM Arquitectura
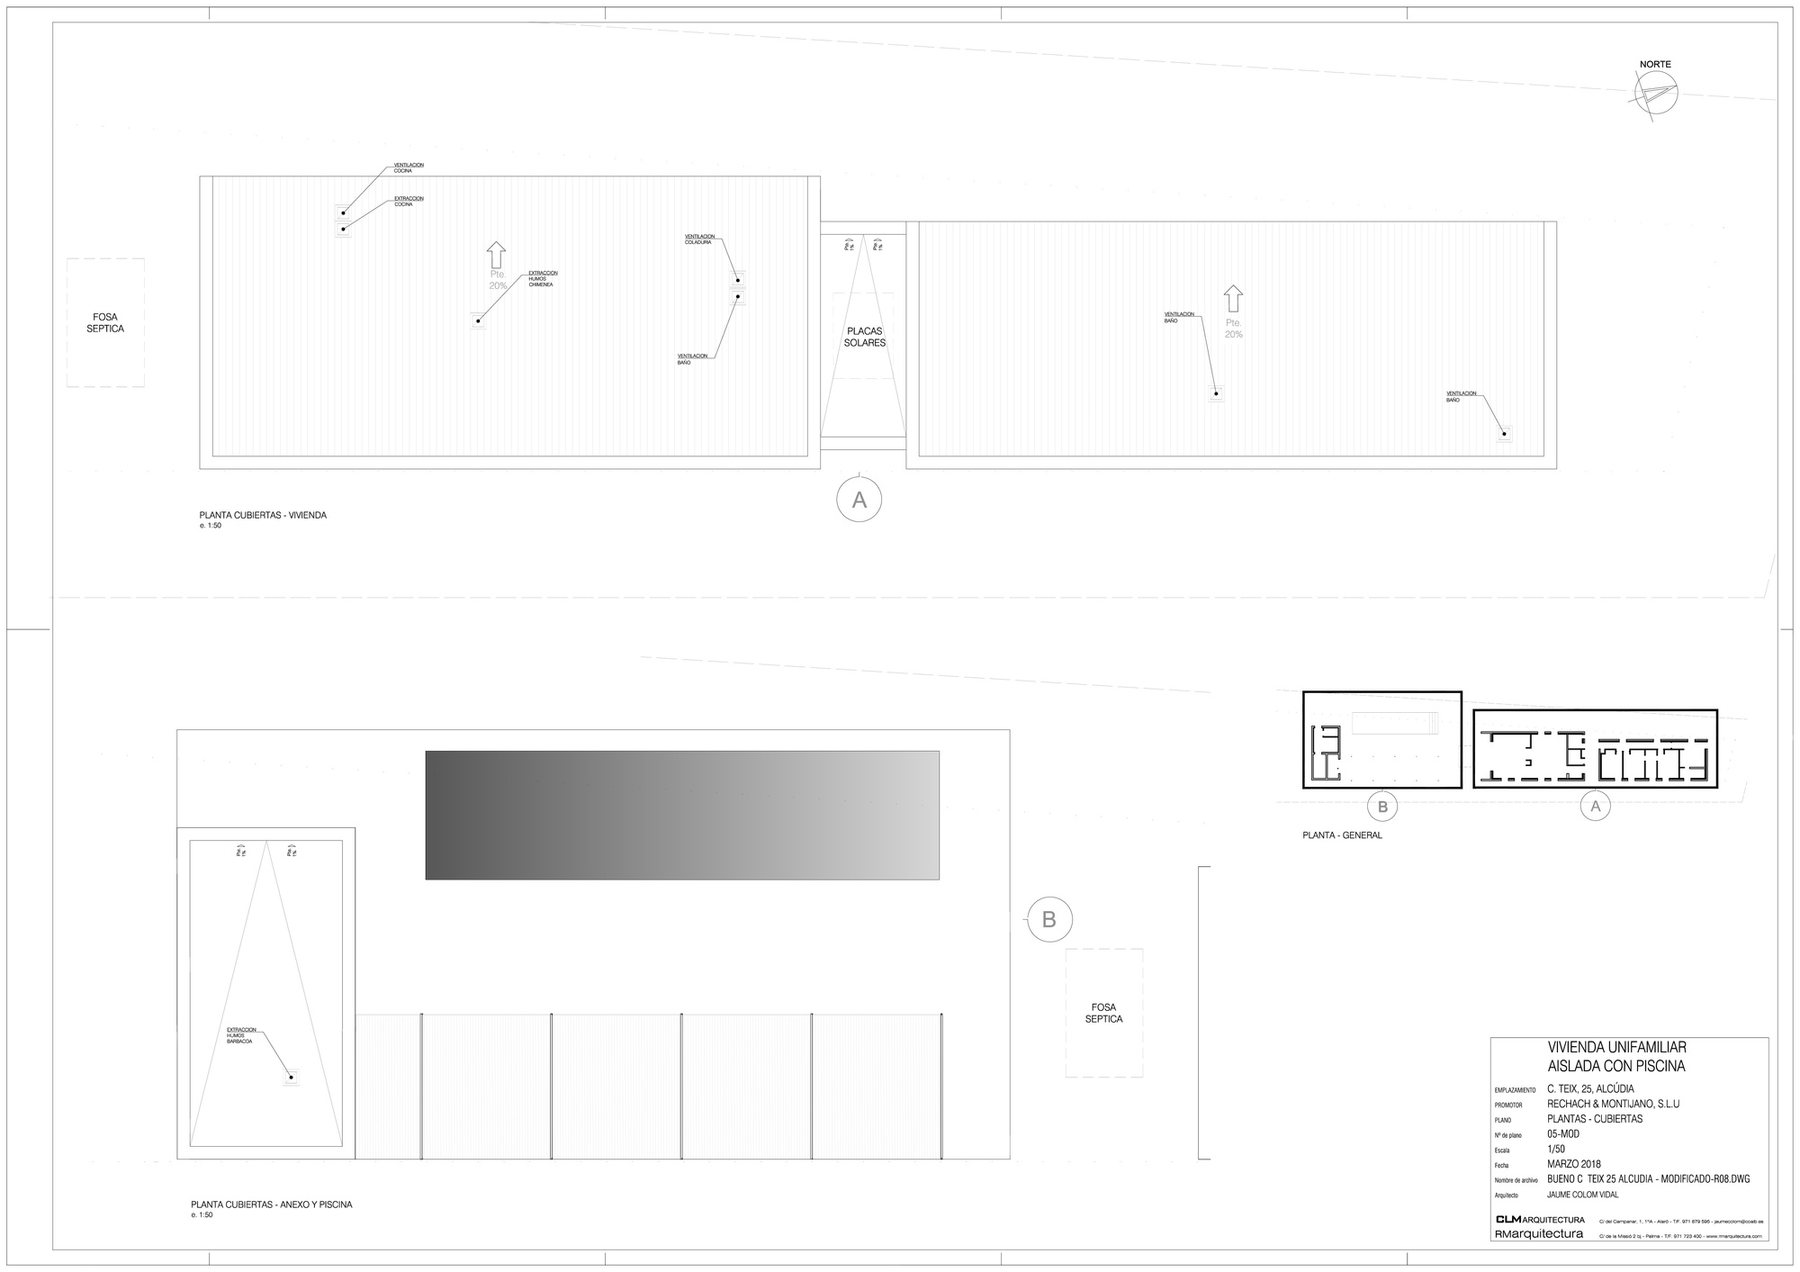
Roof plan, RiM House
Roof plan Drawing: RM Arquitectura
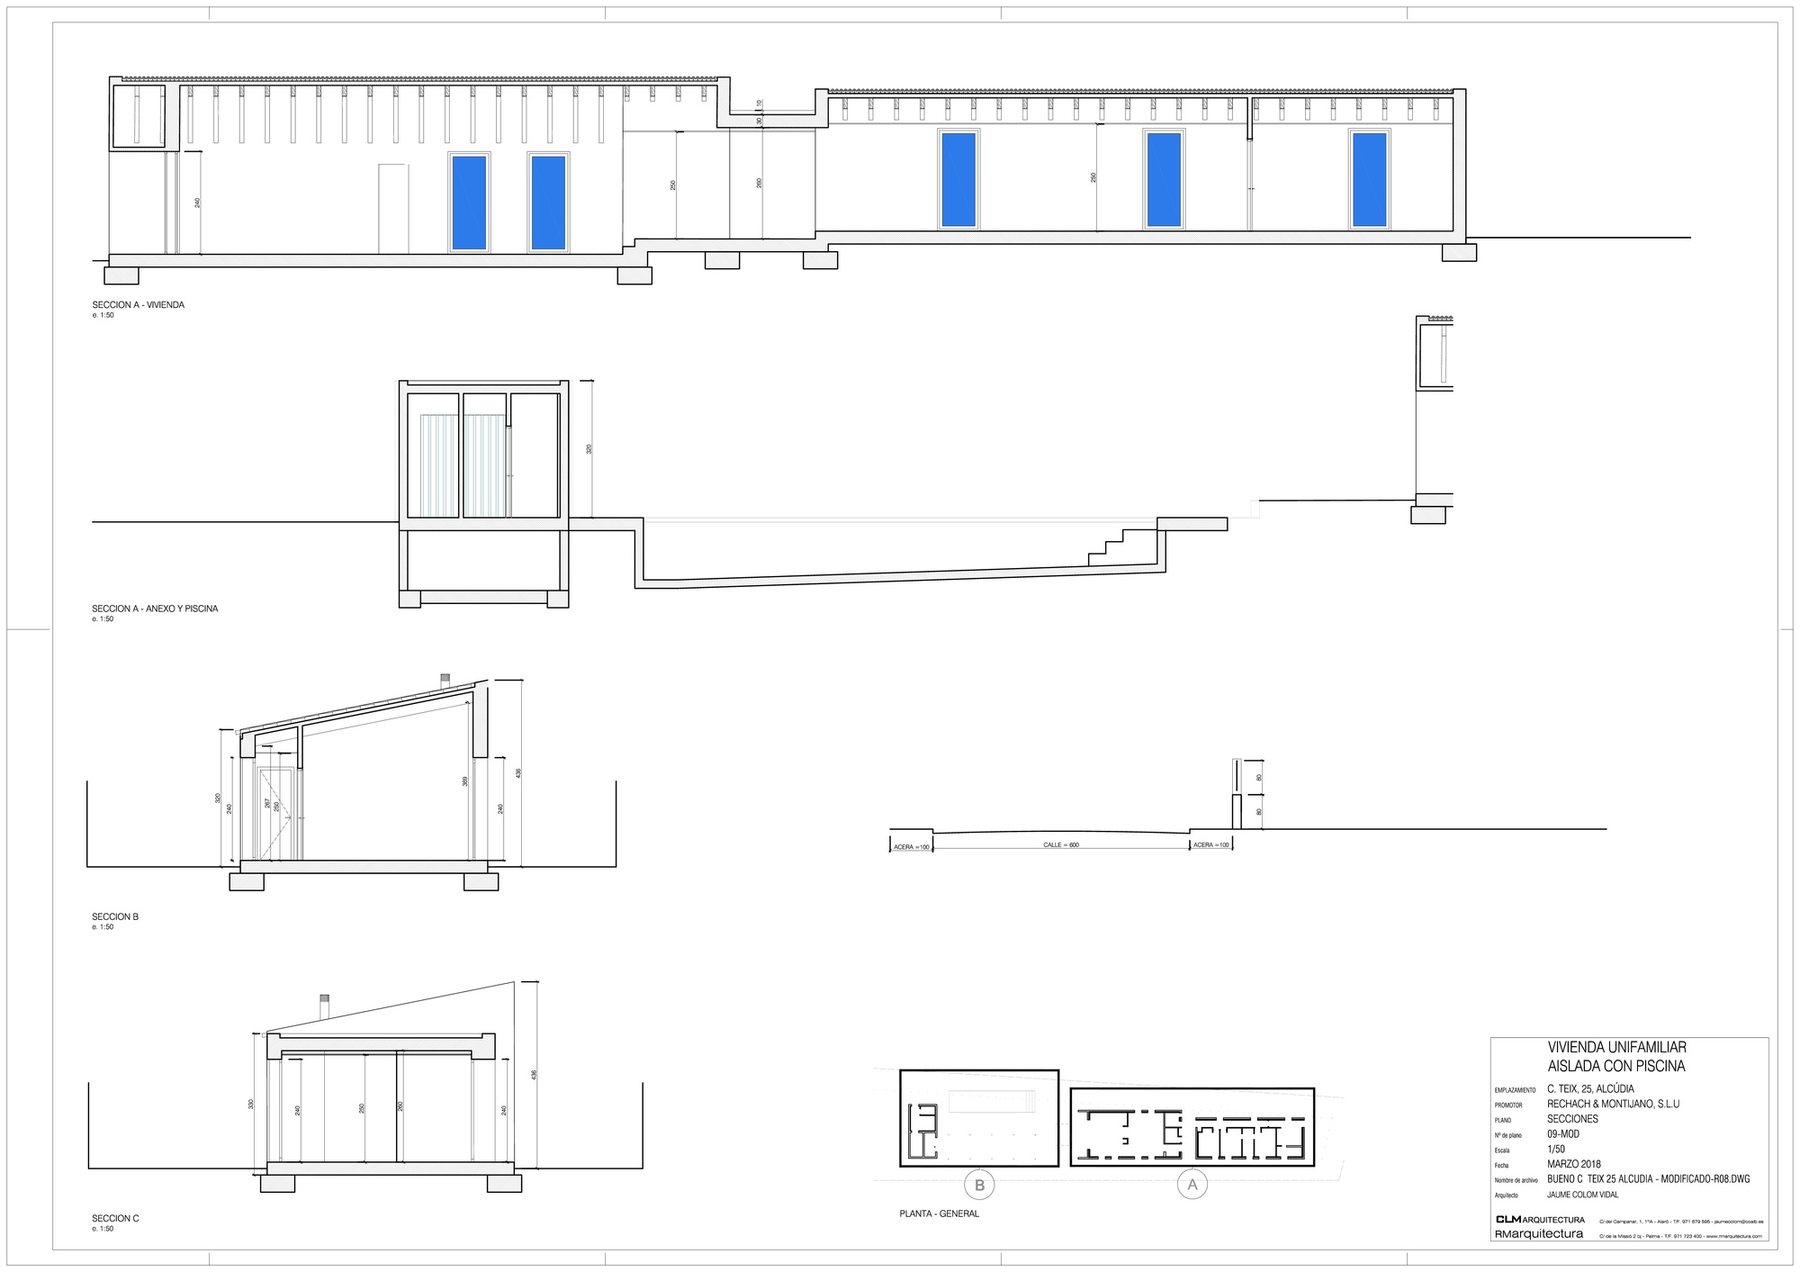
Sections A, B and C, RiM House
Sections A, B and C Drawing: RM Arquitectura
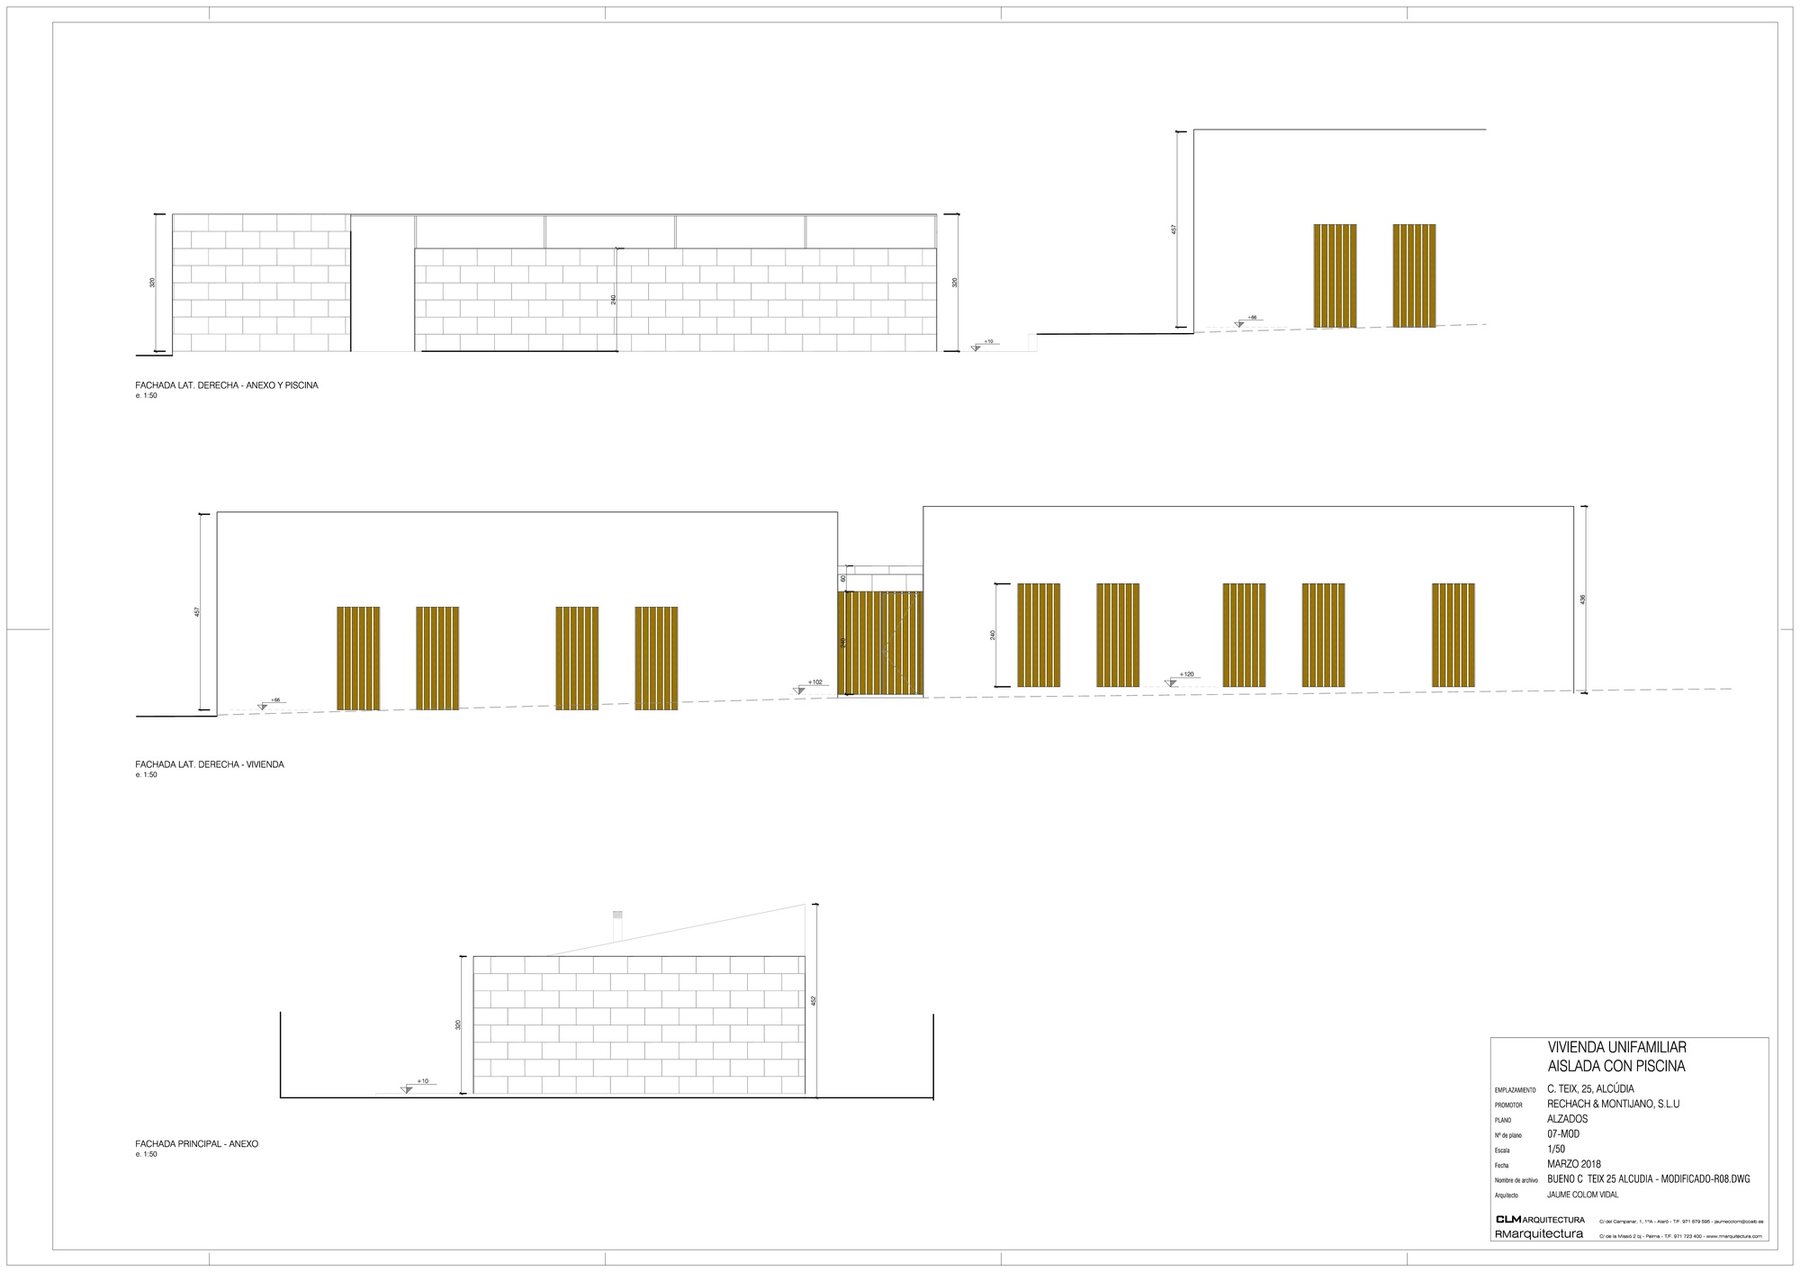
Facades, RiM House
Facades Drawing: RM Arquitectura

Source: ArchDaily

Similar projects

Built homes and interiors, for reference

Showing

Explore

Furniture

My profile