House in Cajamar, SP, Brazil, by Horizontal Arquitetura e Design (2023). 8 photos, 4 plans and a fact sheet: 276 m². Photos by Roberta Maciel e Vinicius…
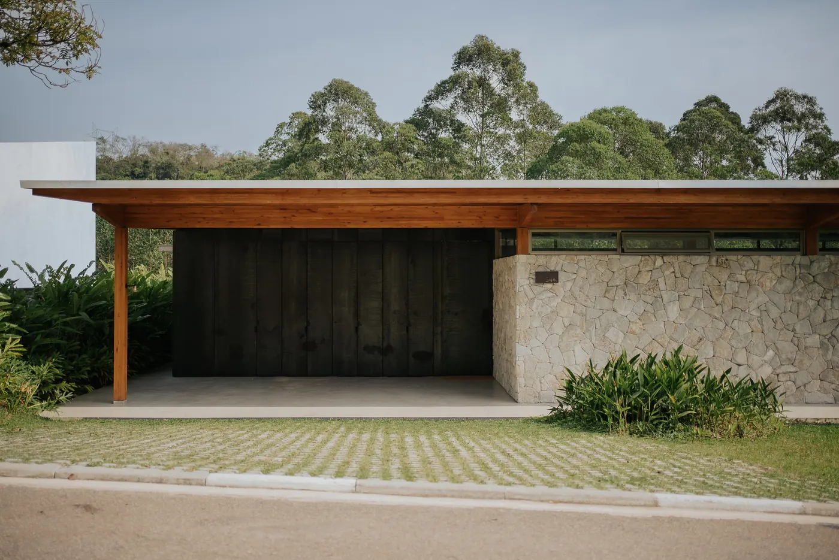
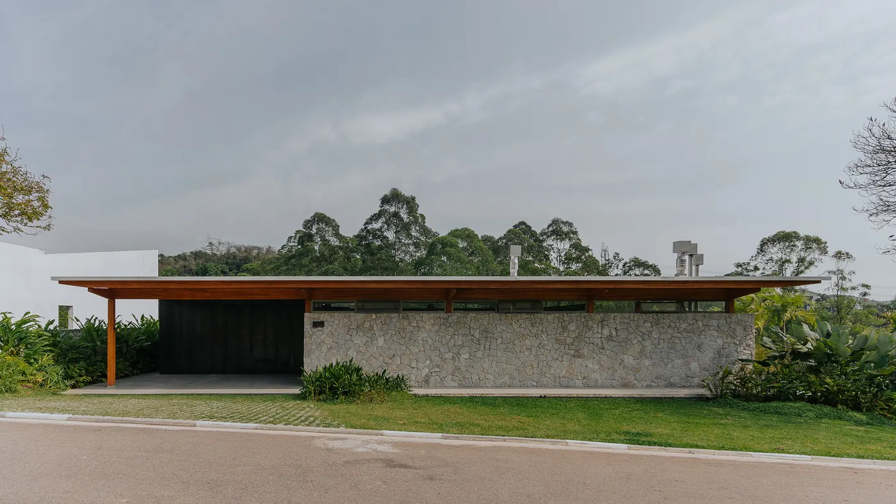
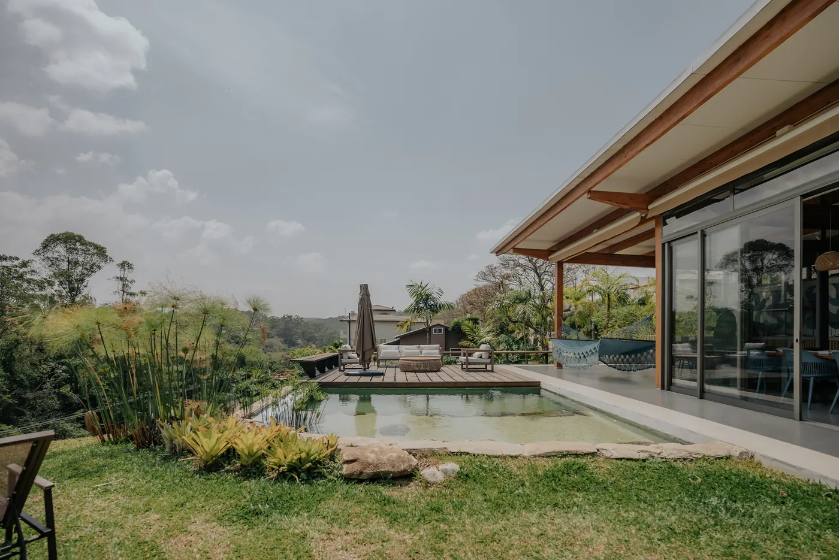
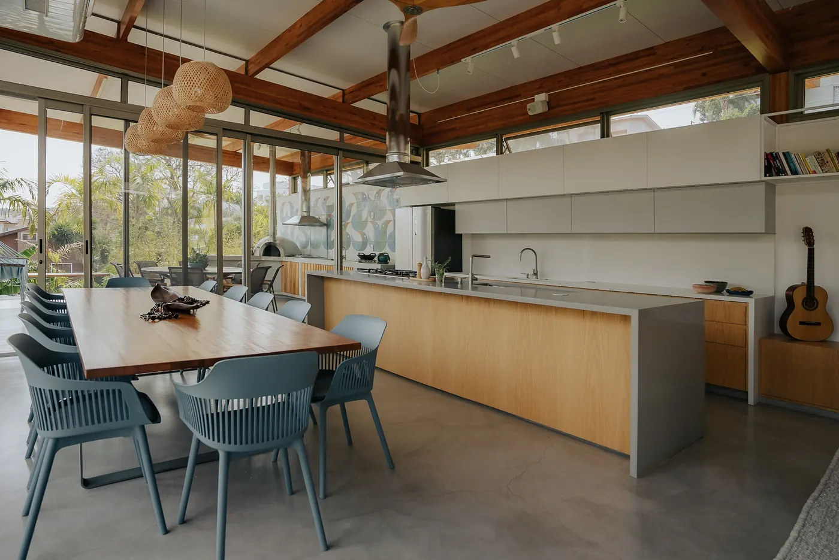
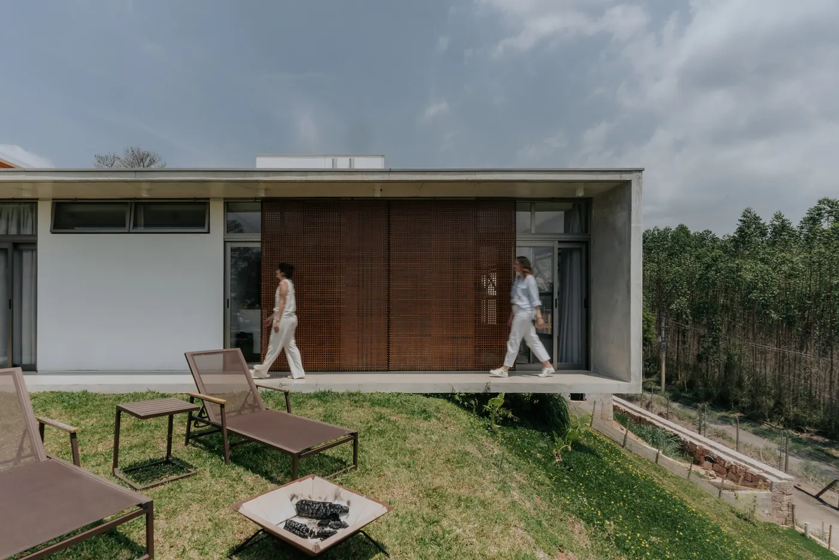
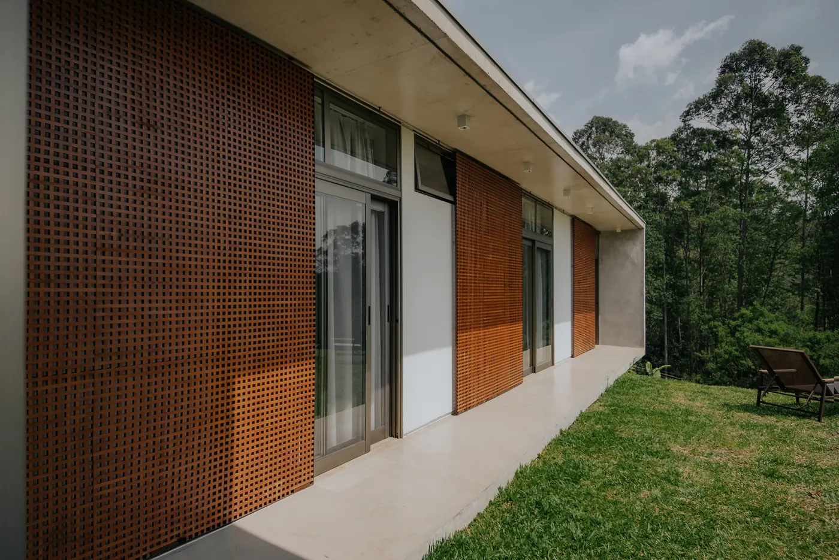
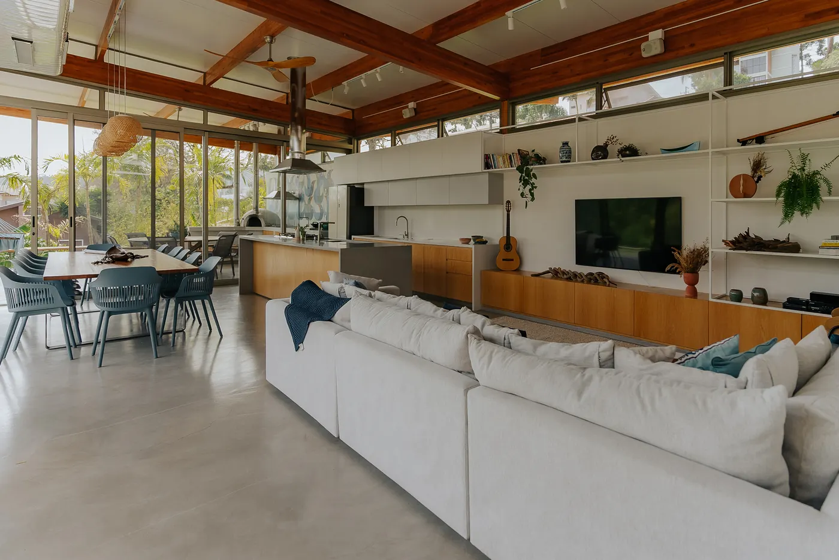
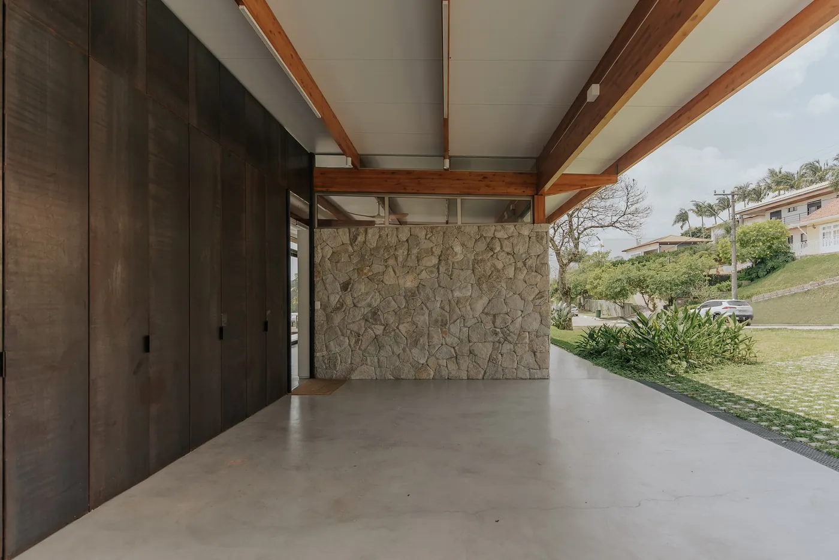
Open garage under a cantilevered timber roof, with a rough stone wall and grass pavers Photo: Roberta Maciel e Vinicius MacielSingle-storey house with a thin wood roof and stone wall on the street, with a garden and eucalyptus trees behind Photo: Roberta Maciel e Vinicius MacielNatural pond with rocks in front of the glazed veranda under eaves of wood beams Photo: Roberta Maciel e Vinicius MacielKitchen with a wood island, long table and blue chairs under wood beams and high ribbon windows Photo: Roberta Maciel e Vinicius MacielBedroom volume in concrete and white plaster above the sloping lawn, with wood lattice panels Photo: Roberta Maciel e Vinicius MacielFaçade with sliding wood lattice panels between window frames and a cantilevered concrete slab Photo: Roberta Maciel e Vinicius MacielLiving room with a white L-shaped sofa, wood bookshelf, exposed wood beams and cement floor Photo: Roberta Maciel e Vinicius MacielVeranda under wood beams with a dark wood wall, cement floor and rough stone wall Photo: Roberta Maciel e Vinicius Maciel
Plans and drawings
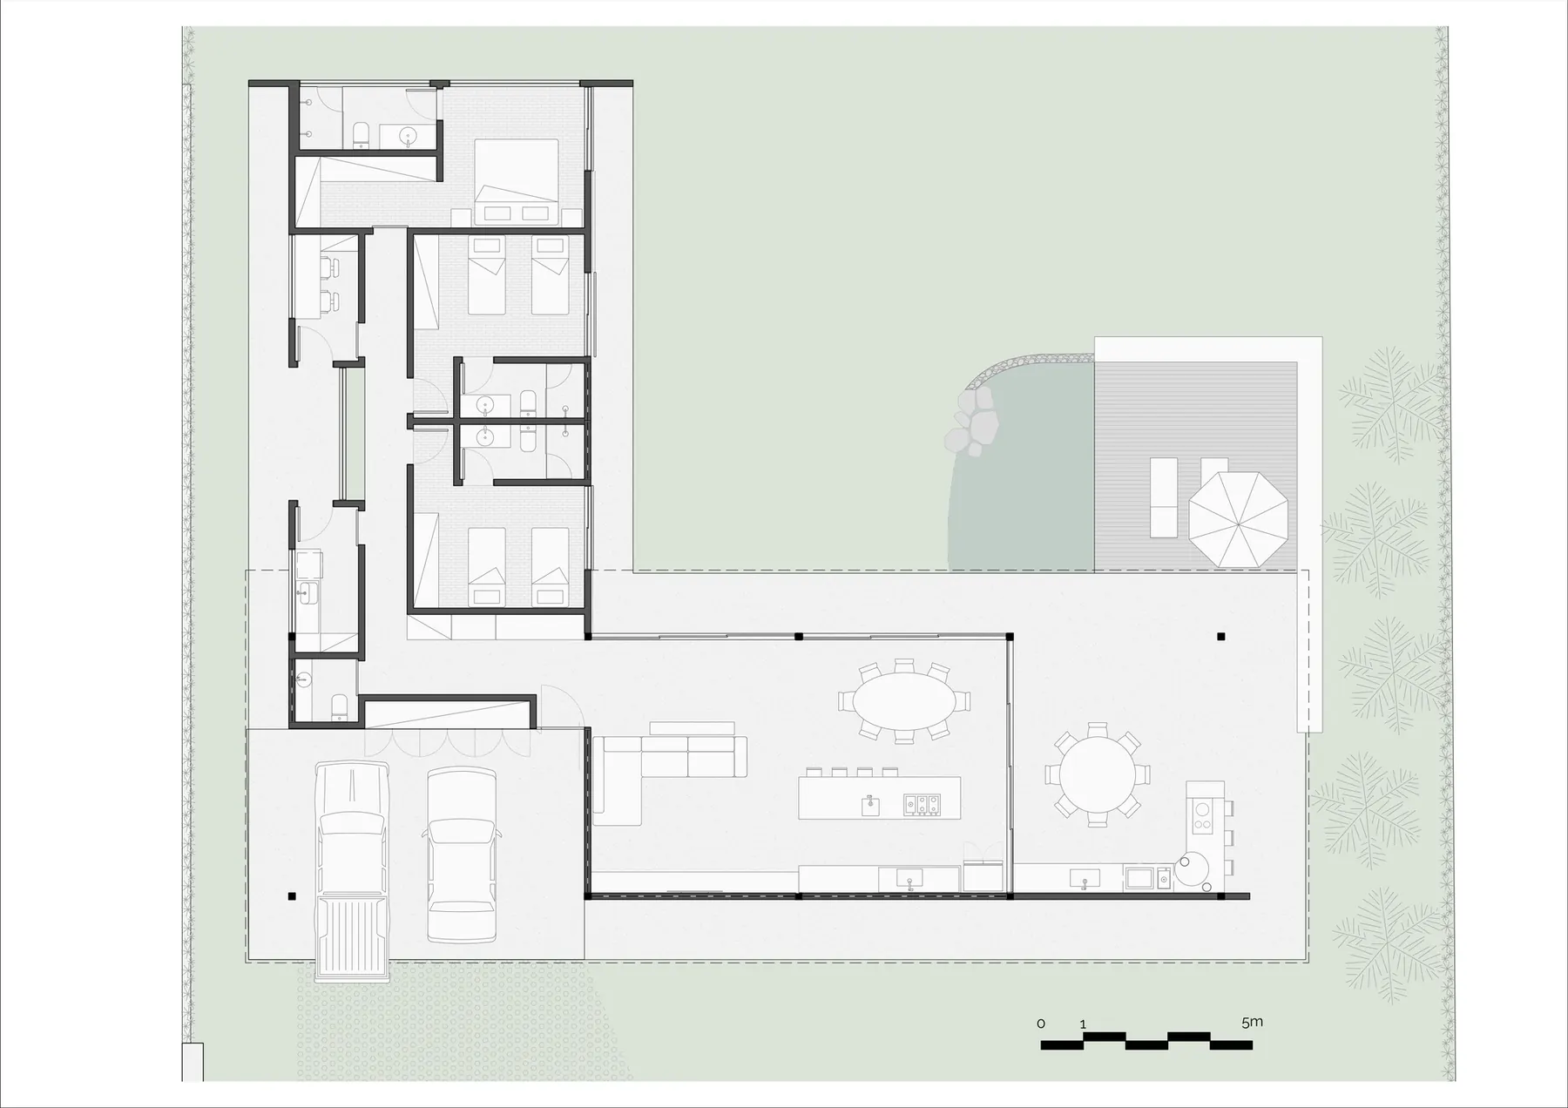
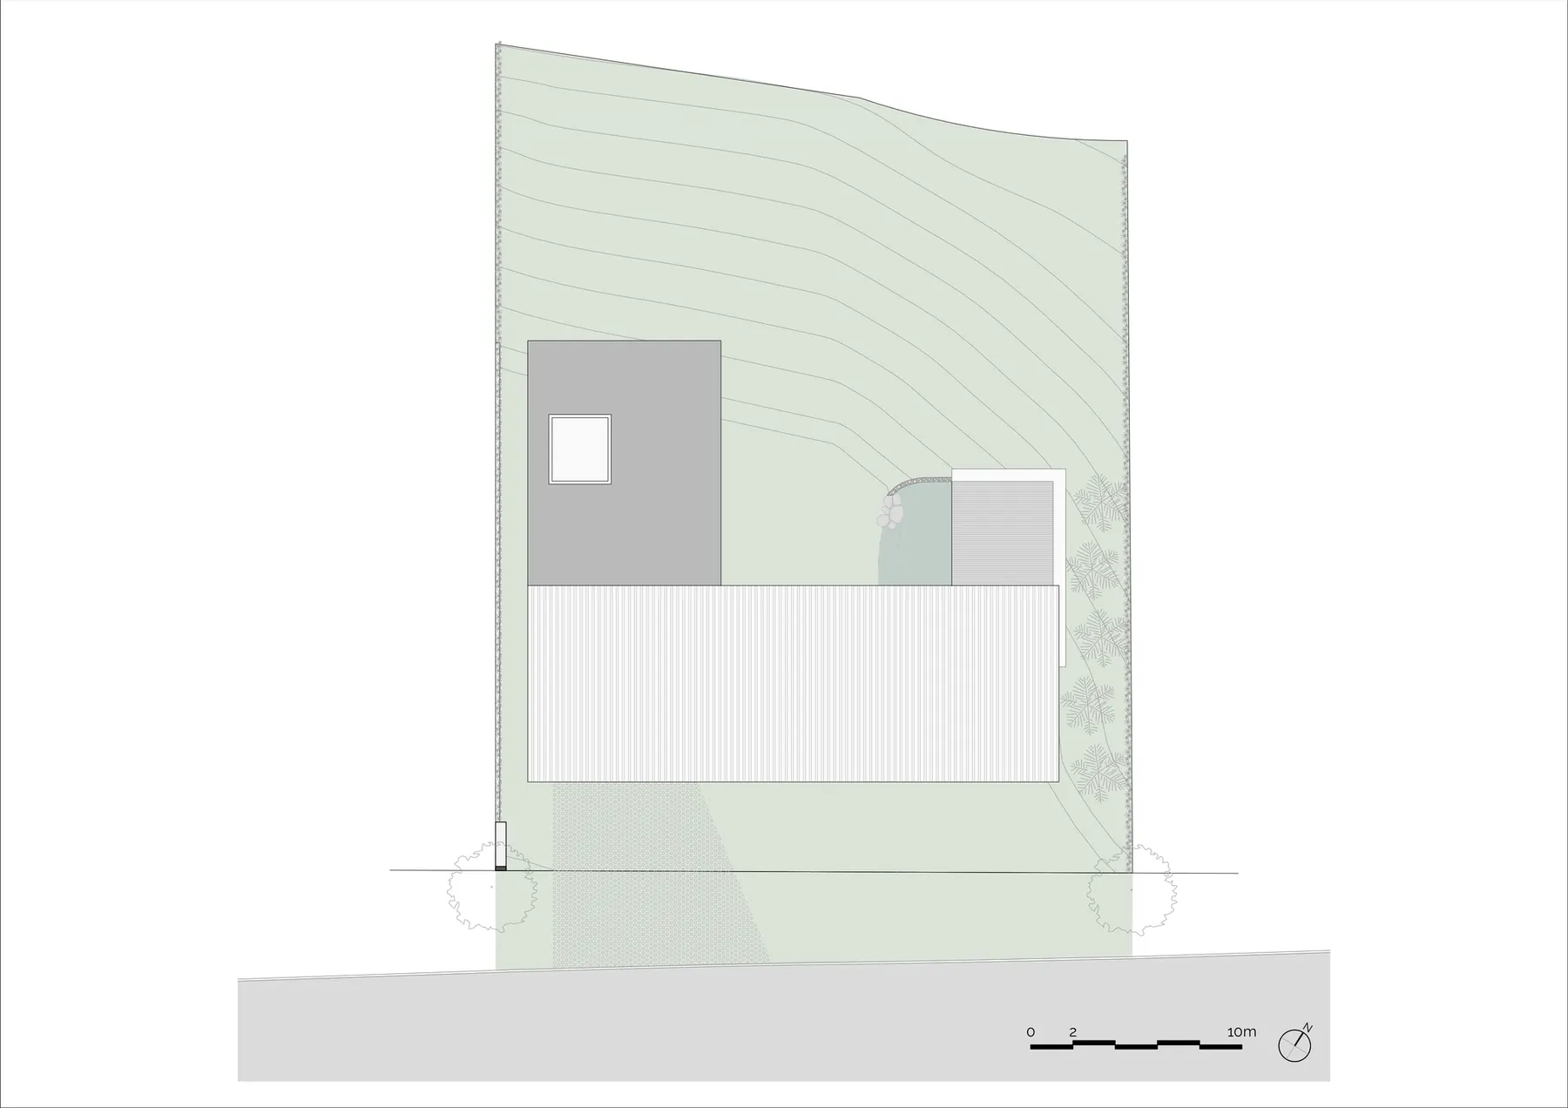
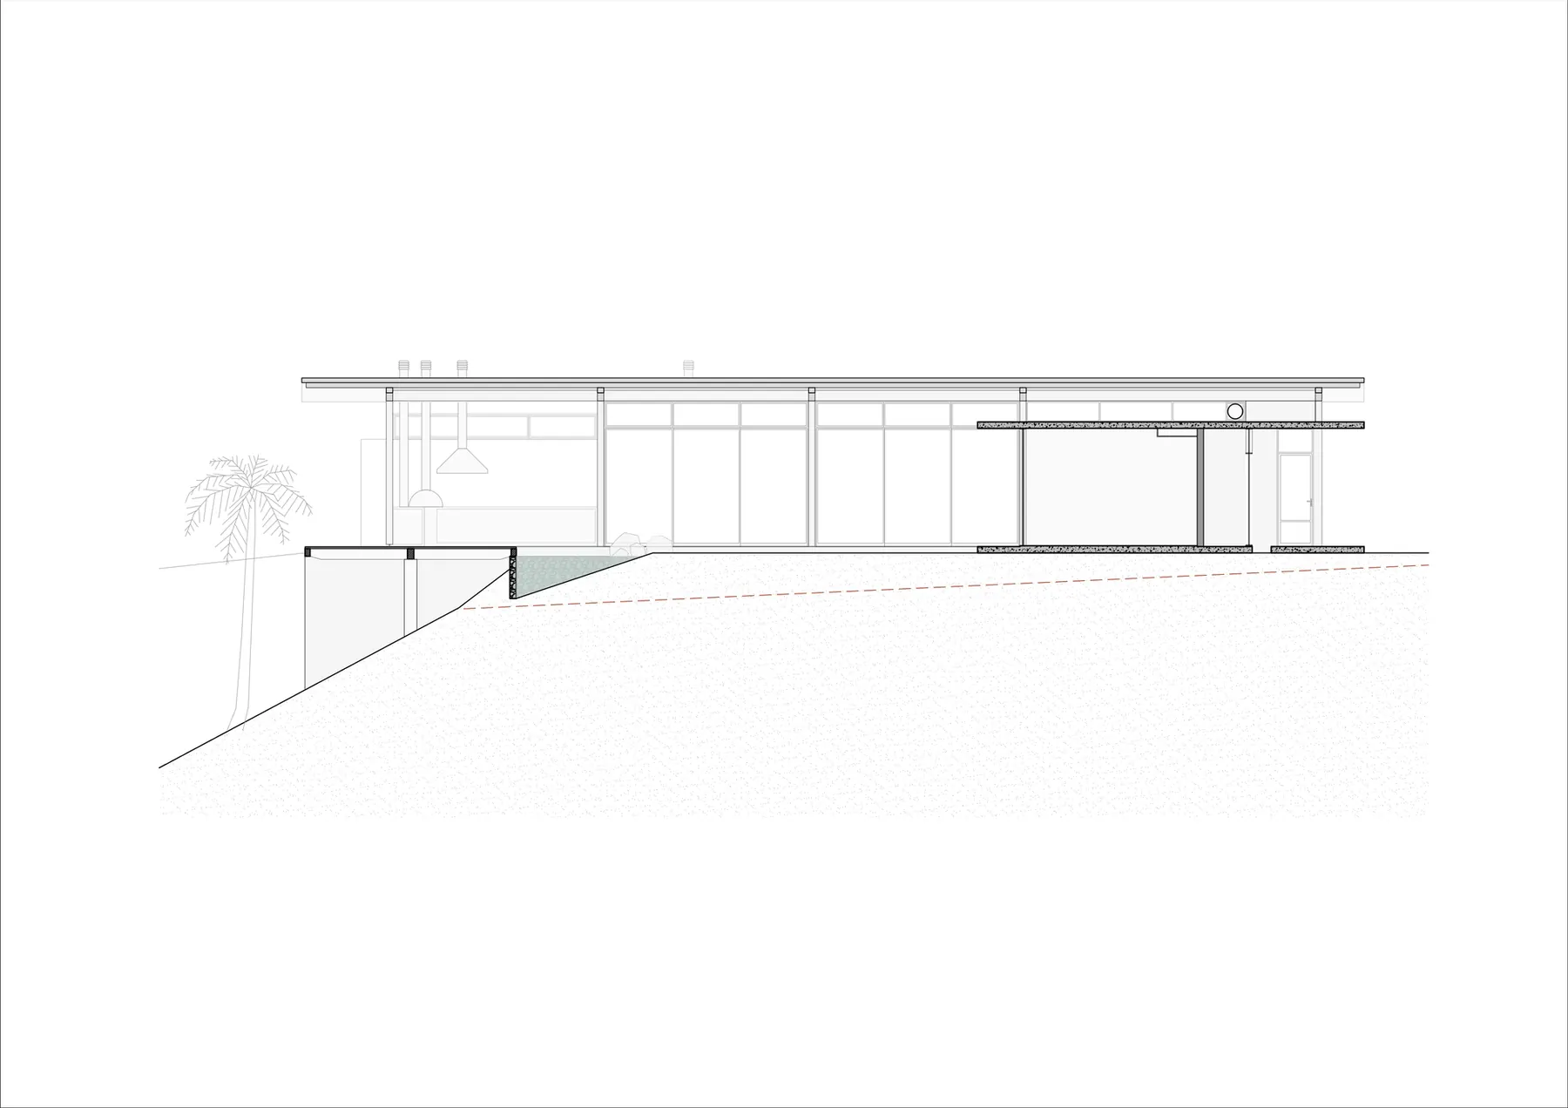
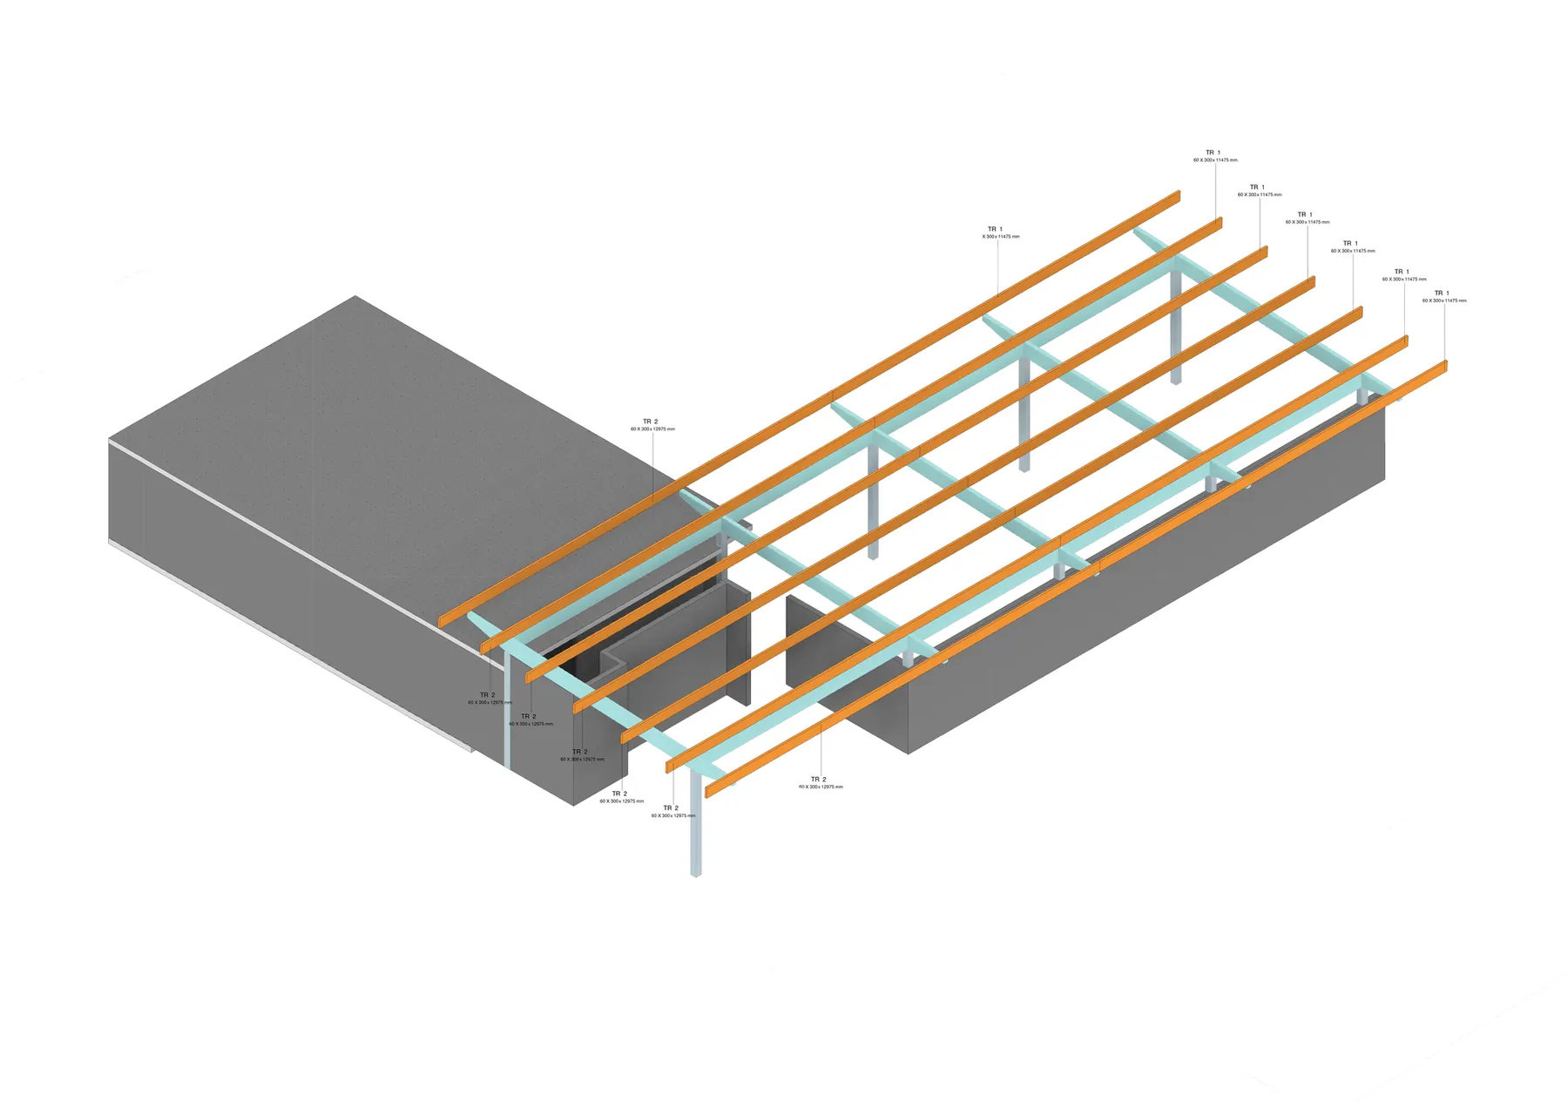
Floor plan Drawing: Horizontal Arquitetura e DesignSite plan Drawing: Horizontal Arquitetura e DesignSection Drawing: Horizontal Arquitetura e DesignAxonometric of the structure Drawing: Horizontal Arquitetura e Design
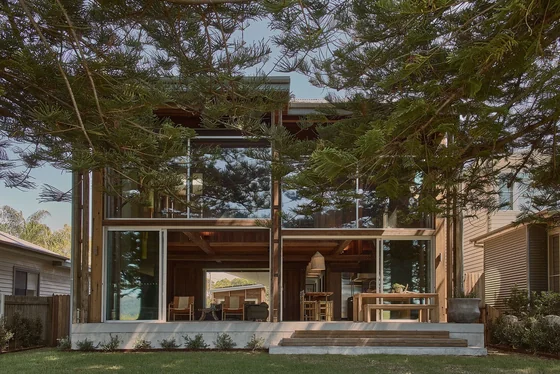 Patonga Beach House Casey Brown Architecture · Patonga, Australia · 2024
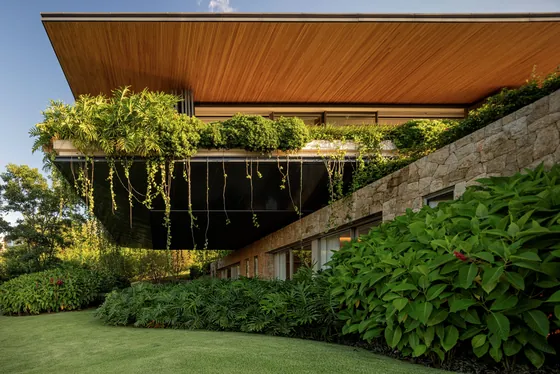 RDJ House Jacobsen Arquitetura · Porto Feliz, Brazil · 2023
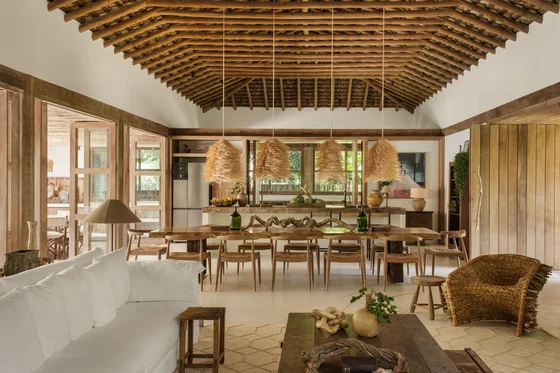 Trama House Beatriz Henriques Arquitetura · Trancoso, Brazil · 2024
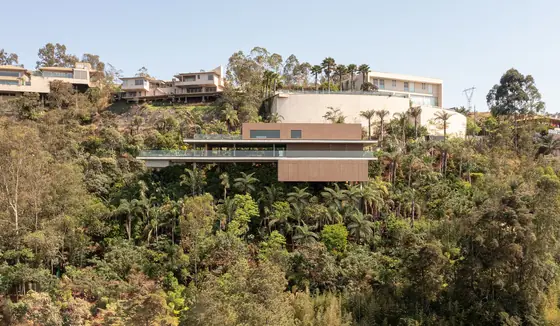 Minas House Studio MK27 (Marcio Kogan, Diana Radomysler, Mariana Ruzante, Regiane Leão) · Nova Lima, Brazil · 2020
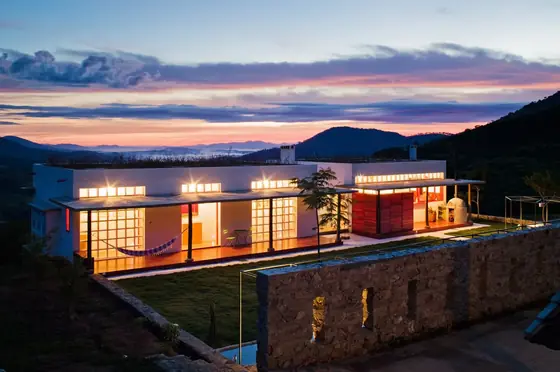 Dom Viçoso House Brasil Arquitetura · Dom Viçoso, Brazil · 2012
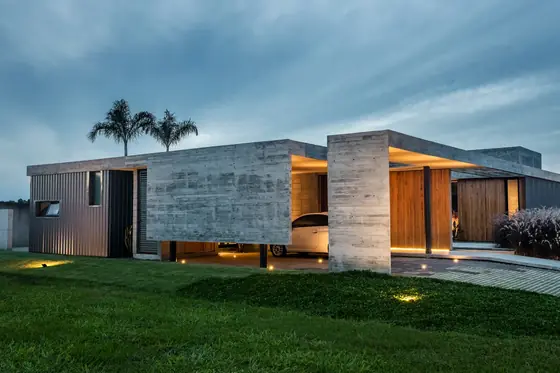 Bloco House ES Arquitetura · Criciúma, Brazil · 2019