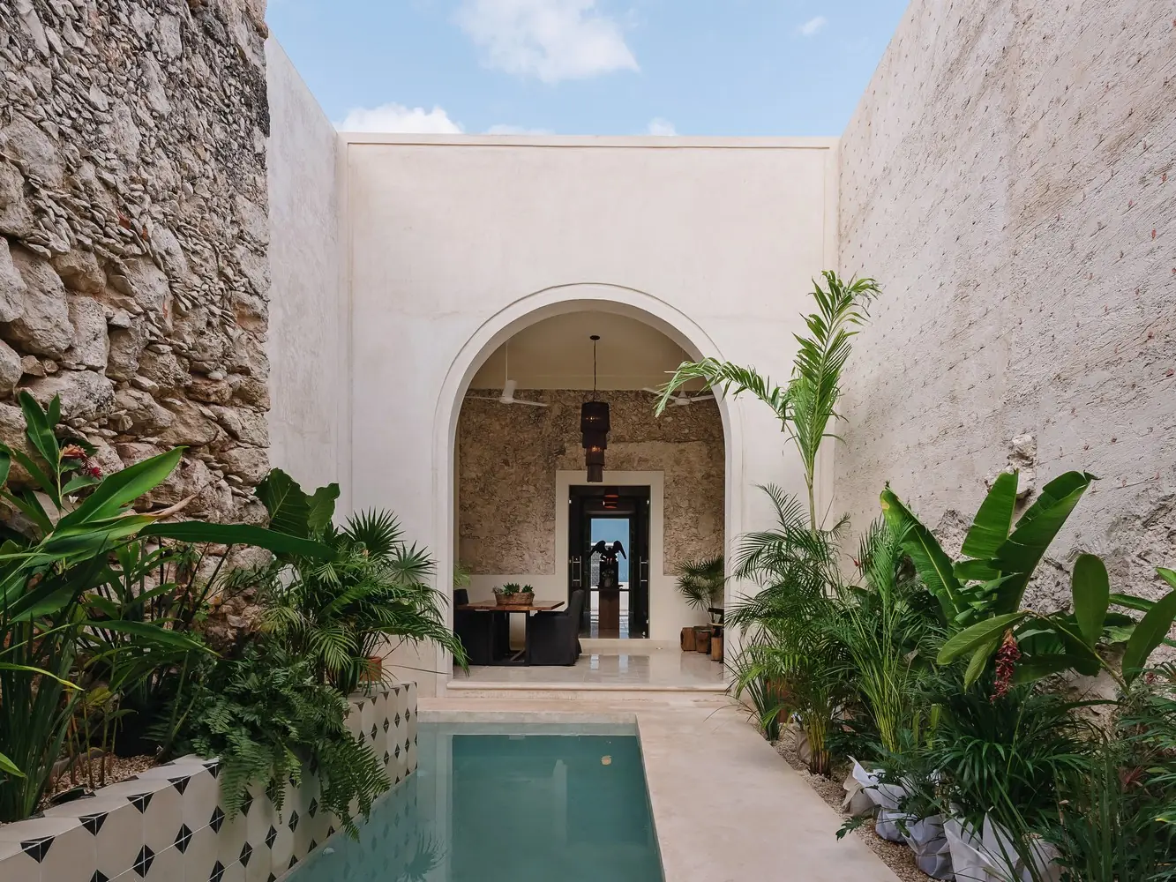
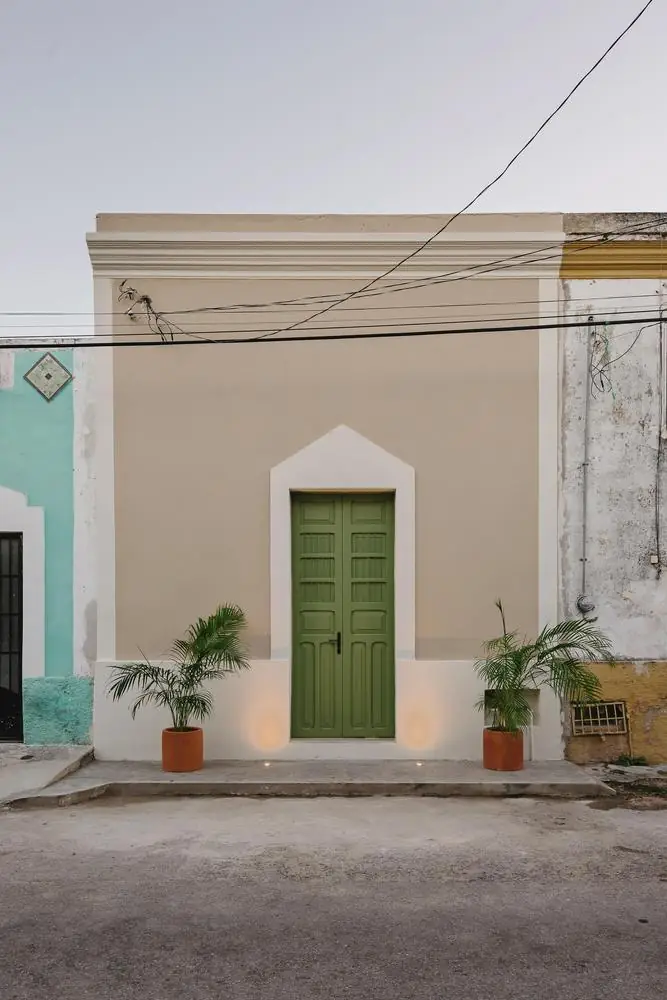
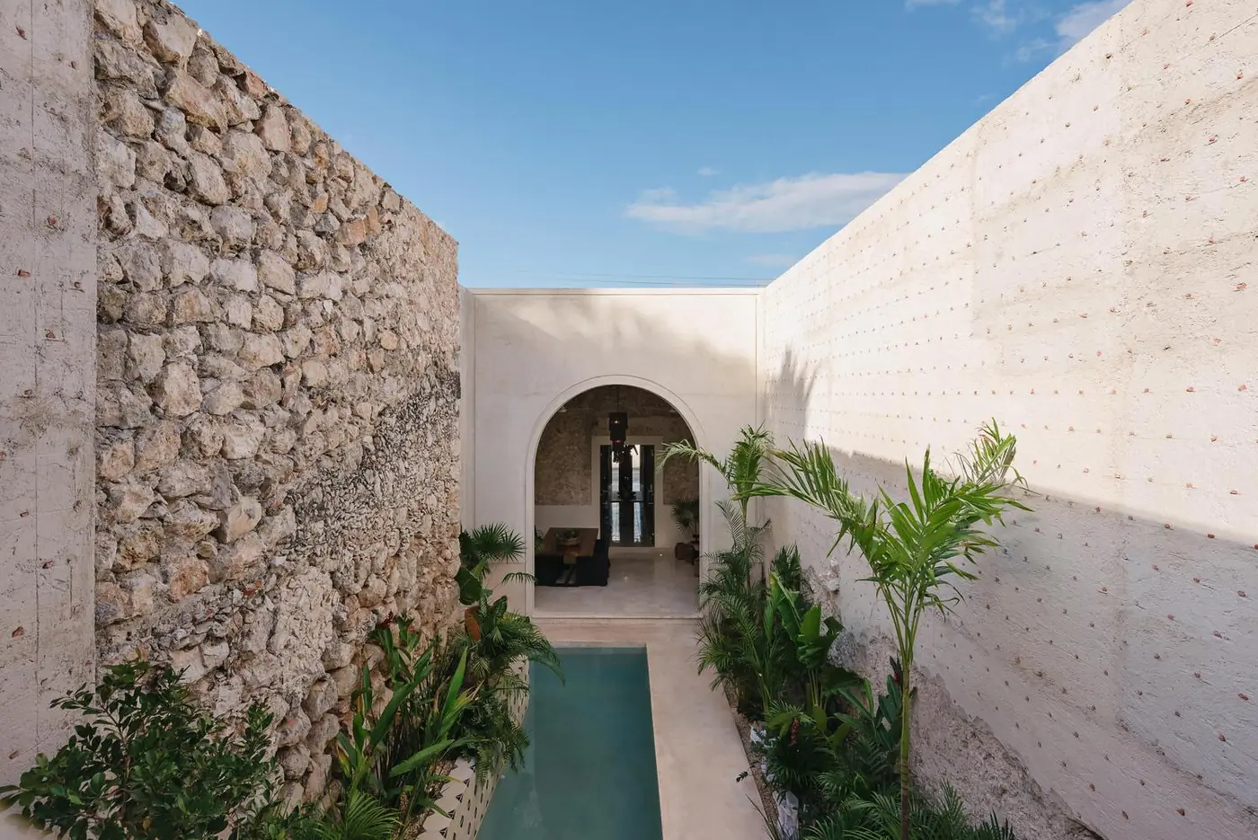
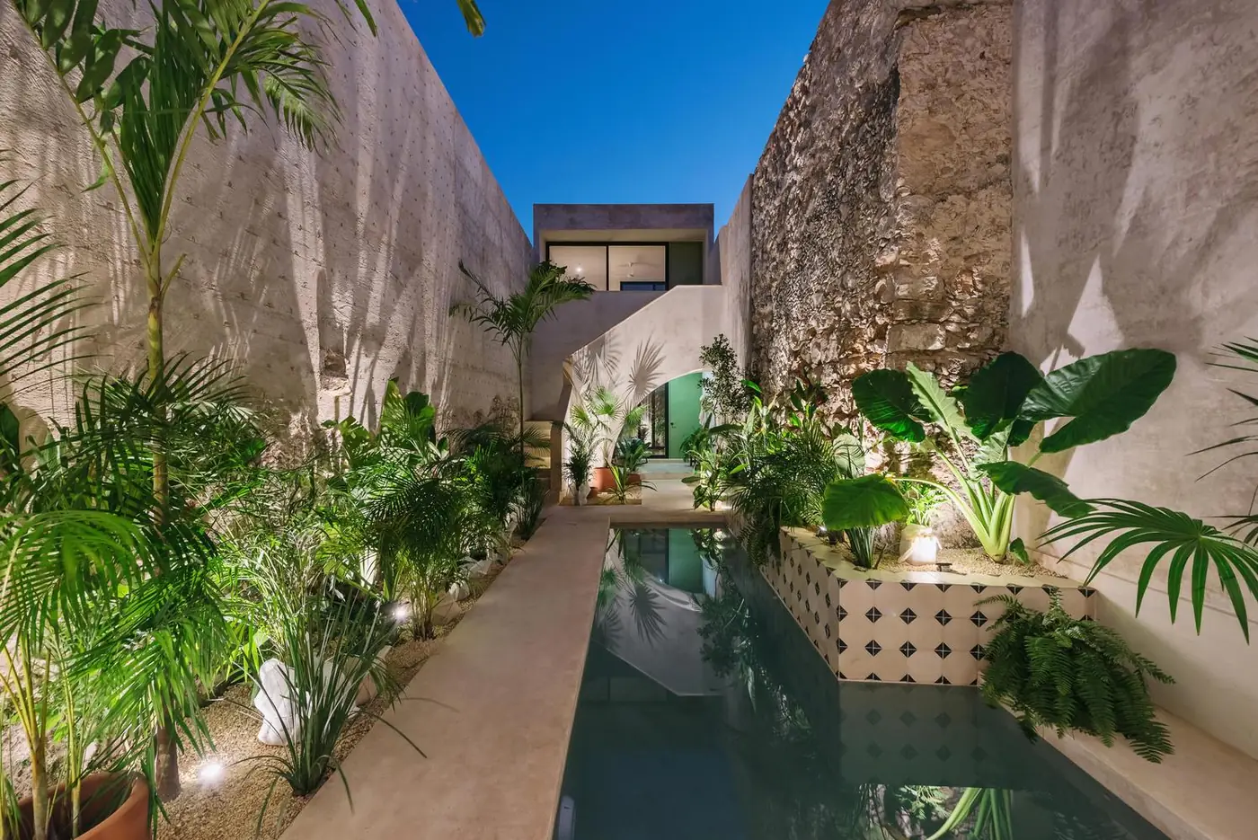
Canela House
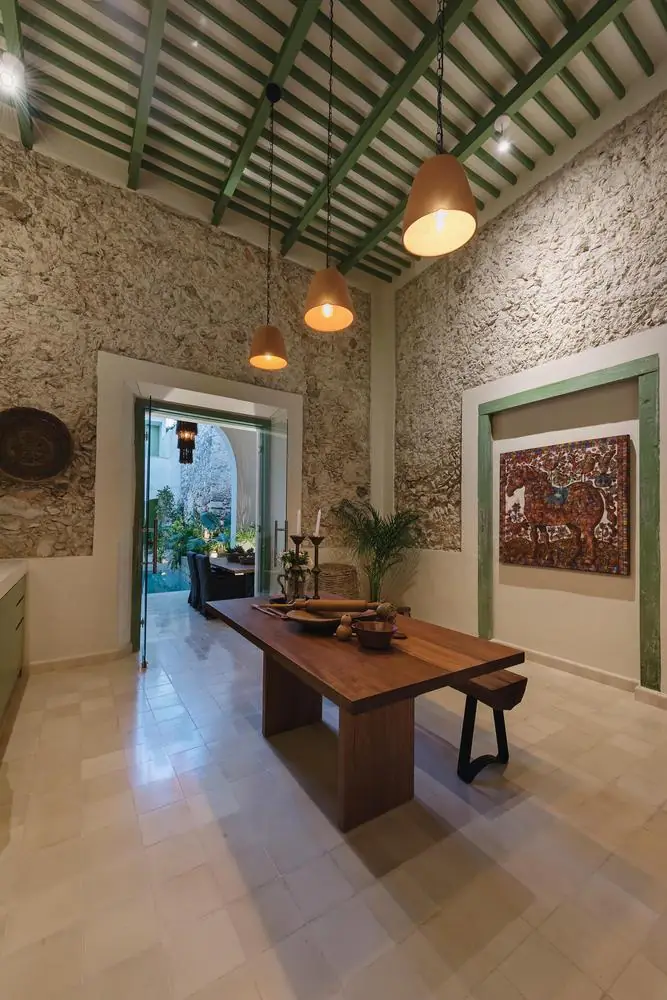
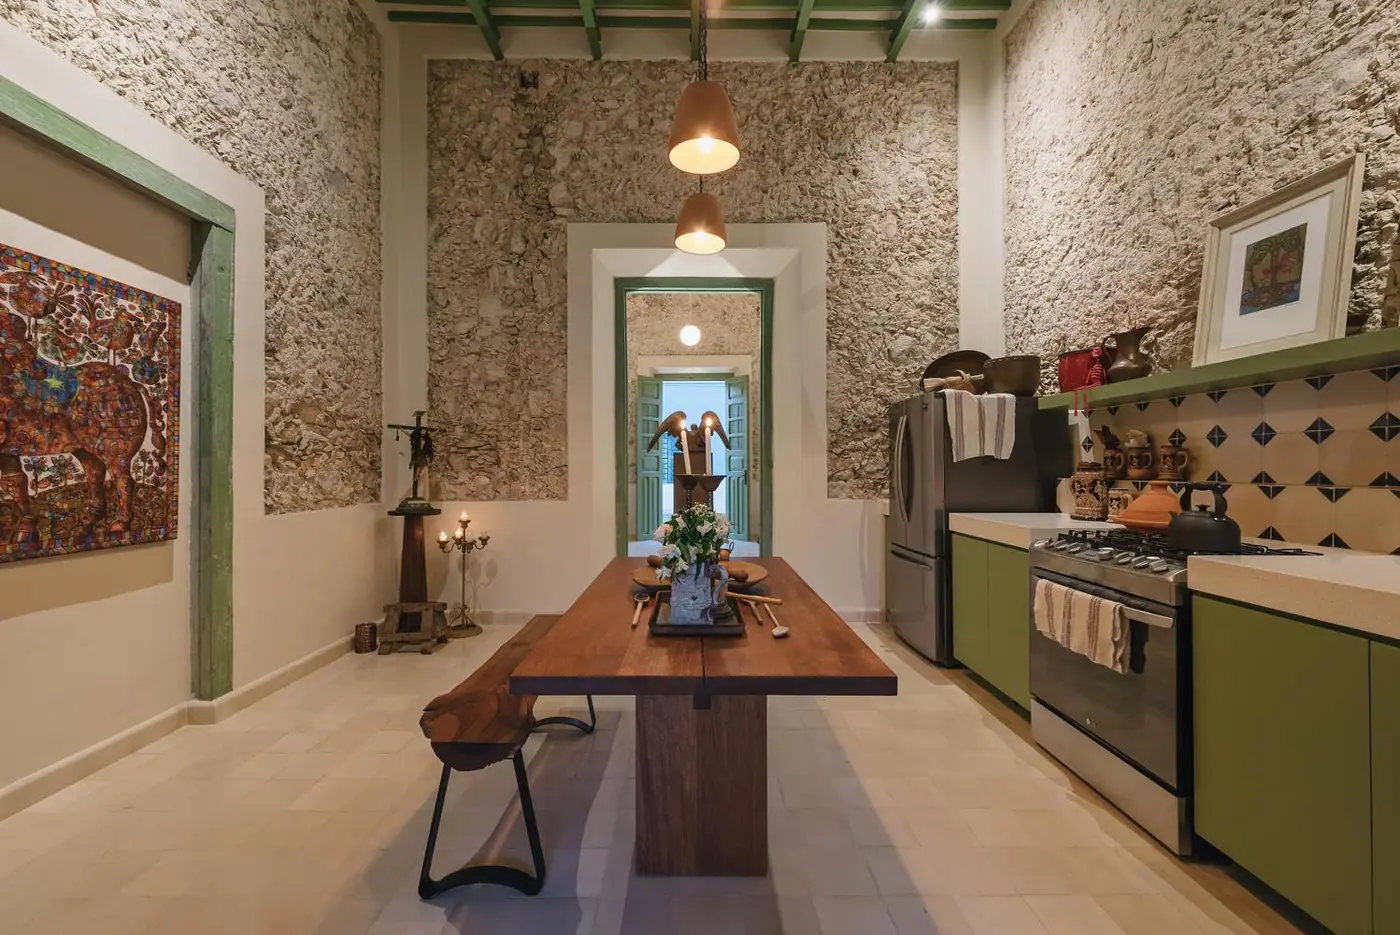
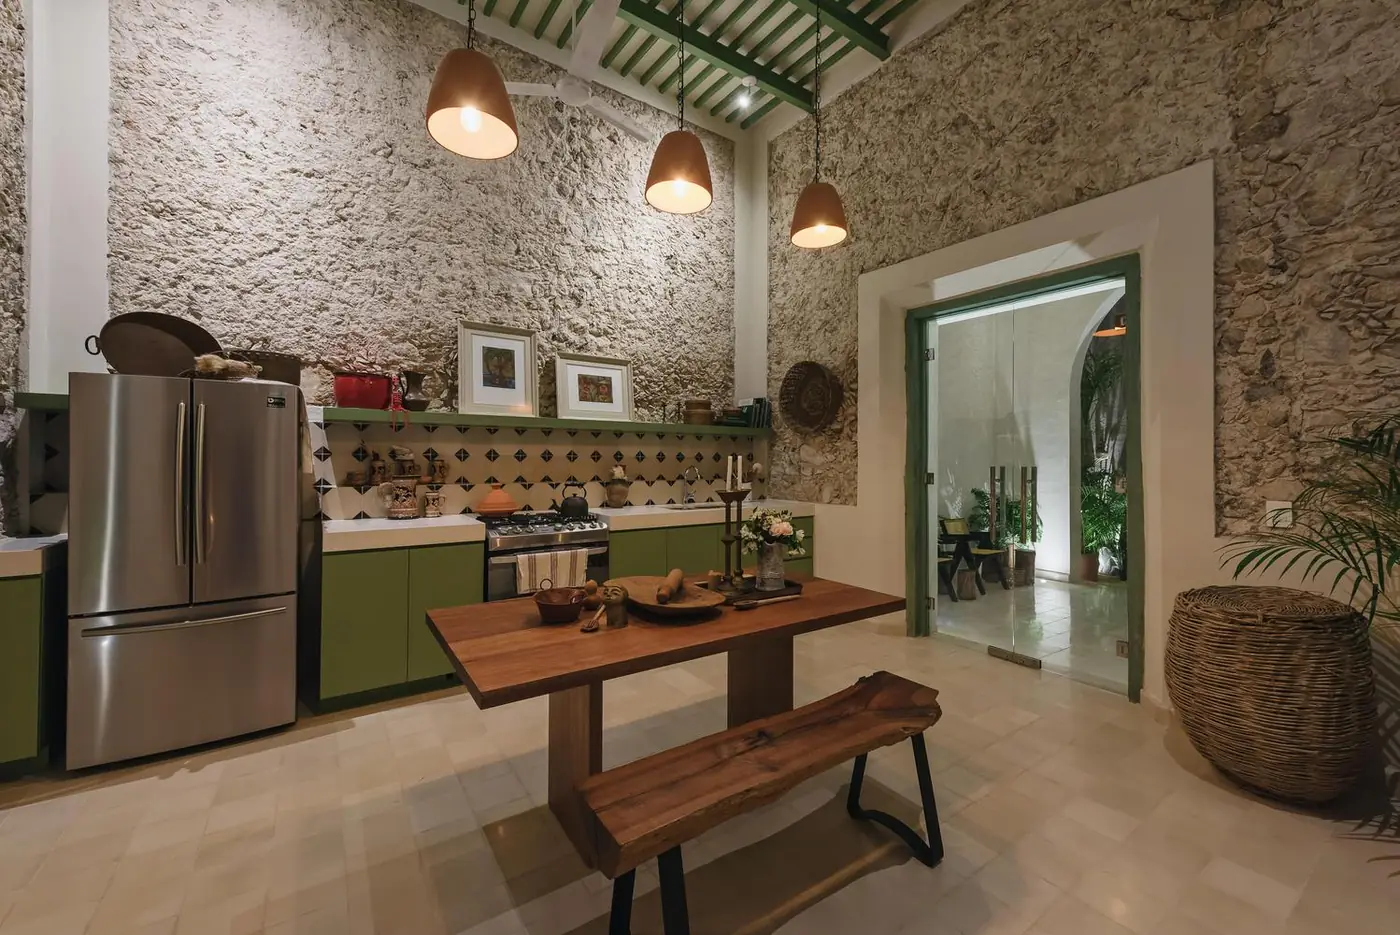
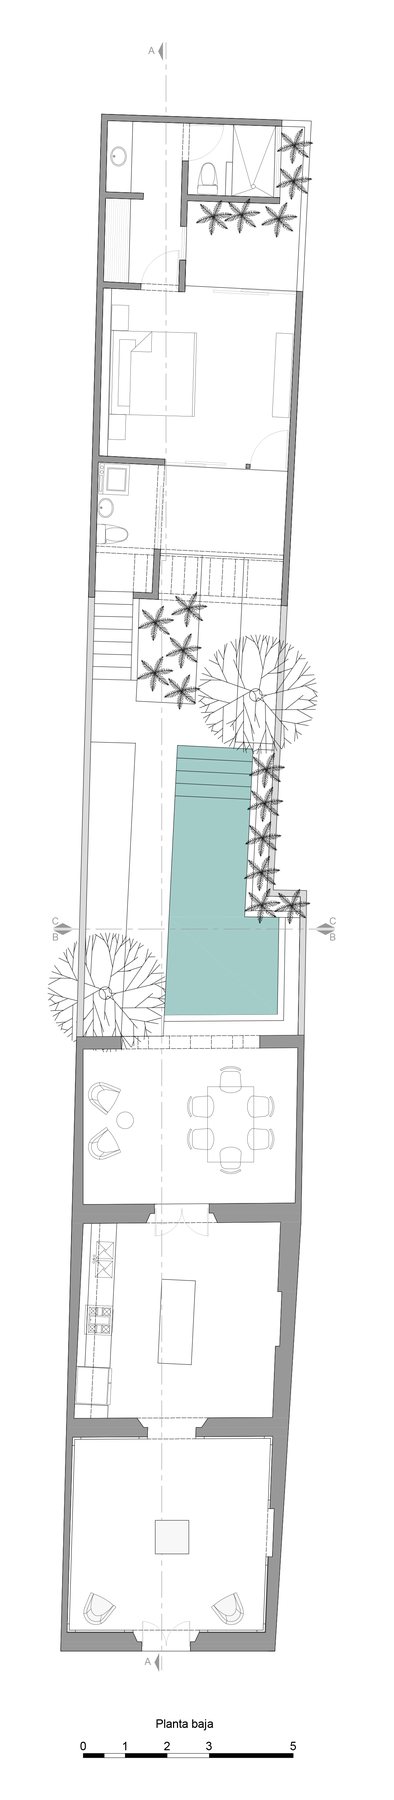
House in Mérida, Mexico, by Workshop, Diseño y Construcción (2019). 7 photos, 4 plans and a fact sheet: 150 m². Photos by Tamara Uribe.
- Studio
- Workshop, Diseño y Construcción
- Location
- Mérida, Mexico
- Year
- 2019
- Type
- House
- Built area
- 150 m²
- Bedrooms
- 2
- Bathrooms
- 2
- Stories
- 2
- Pool
- Yes
- Photos
- Tamara Uribe
Themes: Inner courtyard, Pool, Indoor-outdoor living
Plans and drawings
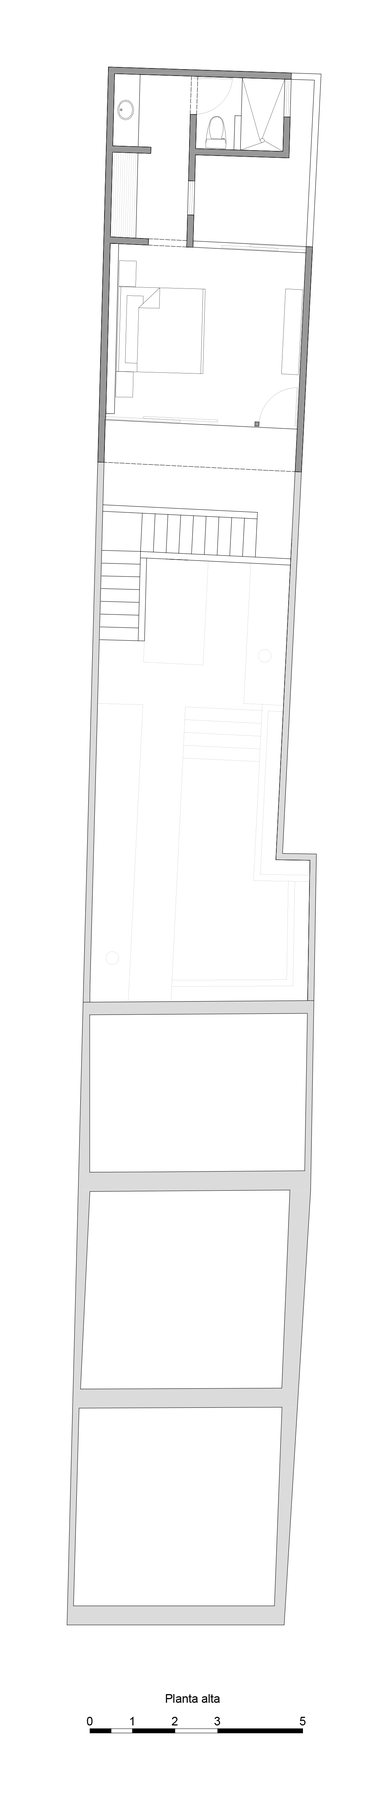
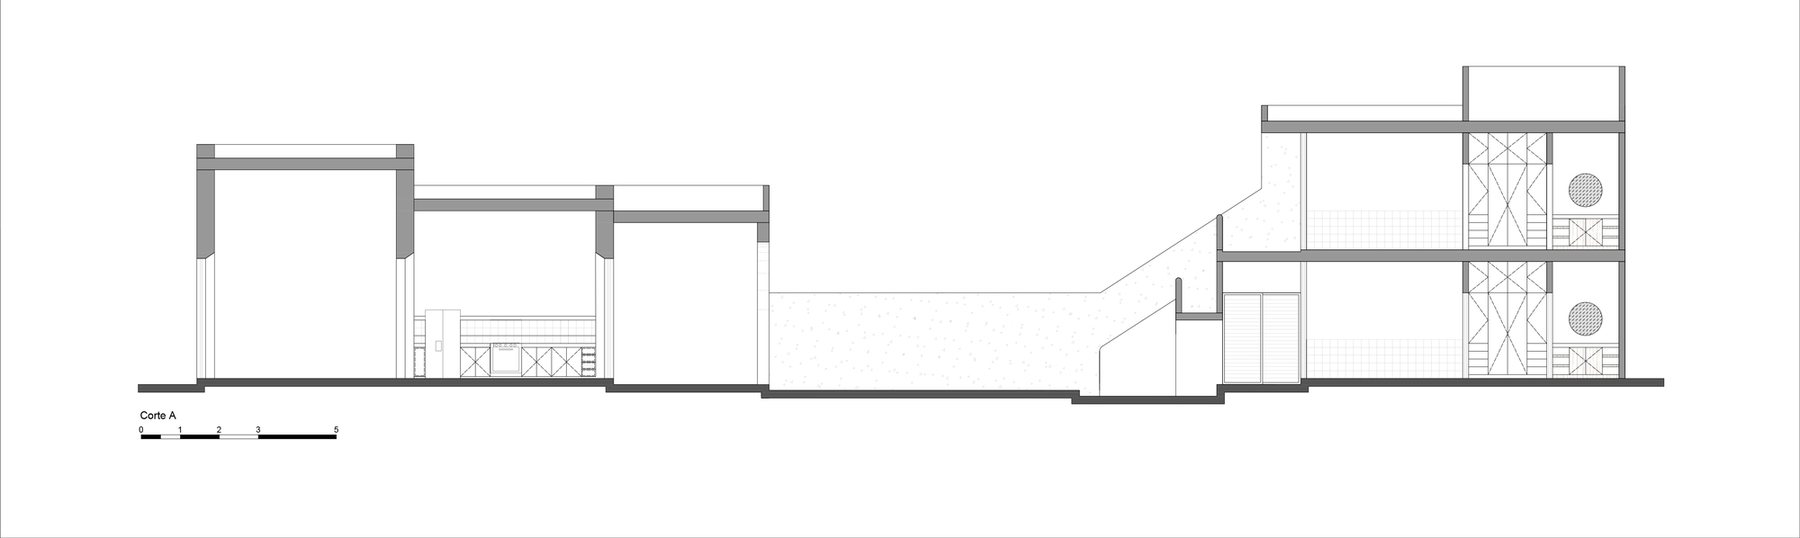
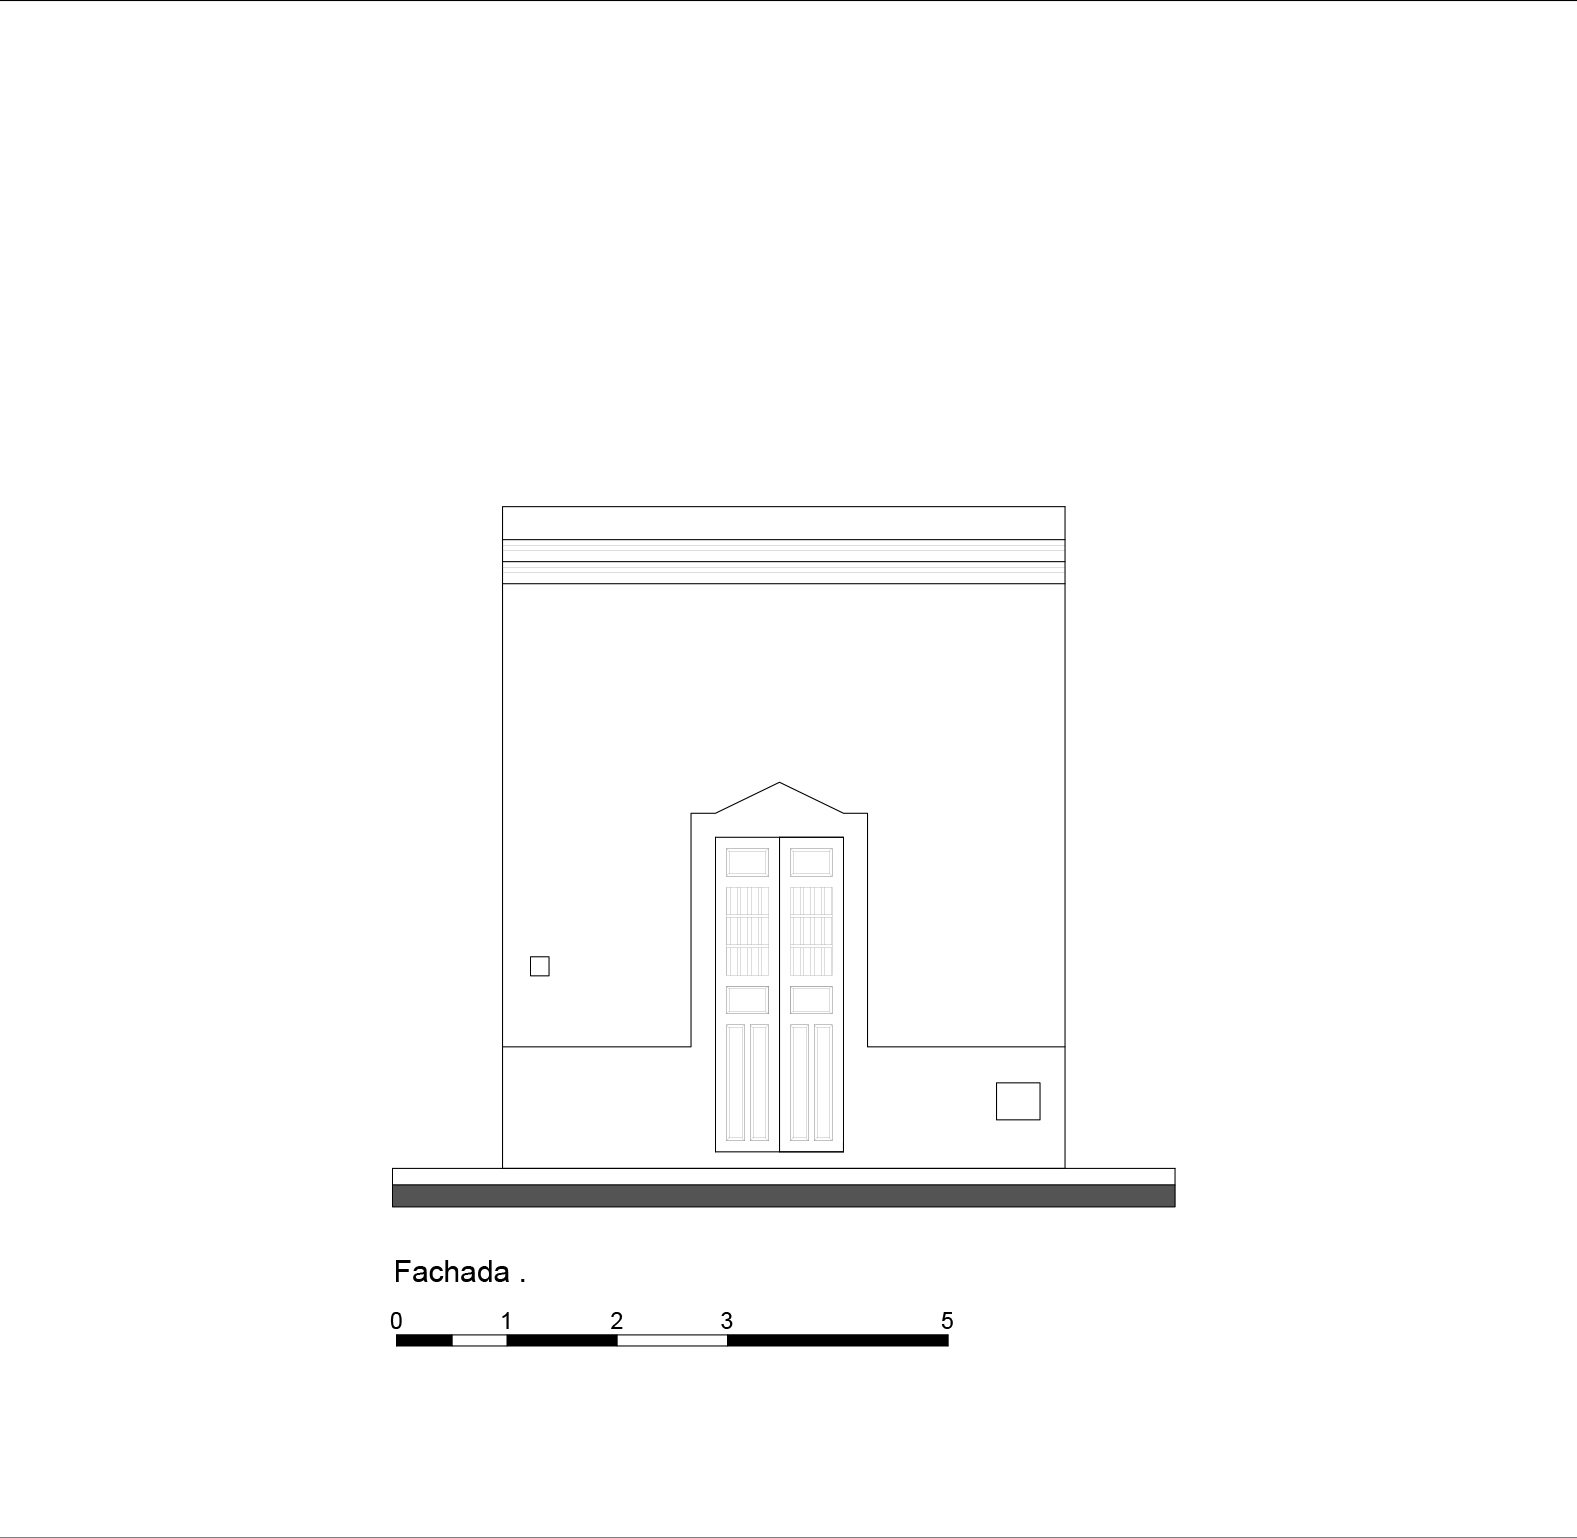
Source: ArchDaily
Similar projects
 Blue Star House Siqueira + Azul · Costa Verde, Brazil
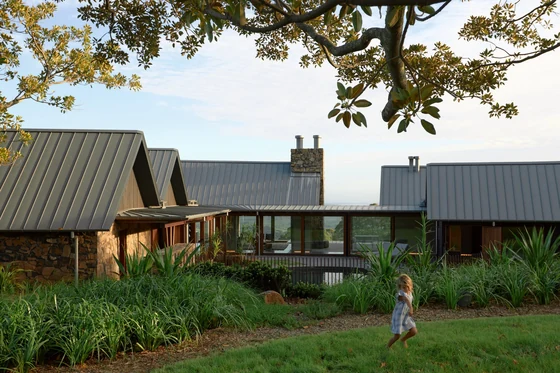 Saddleback Mountain House Casey Brown Architecture · Kiama, Australia
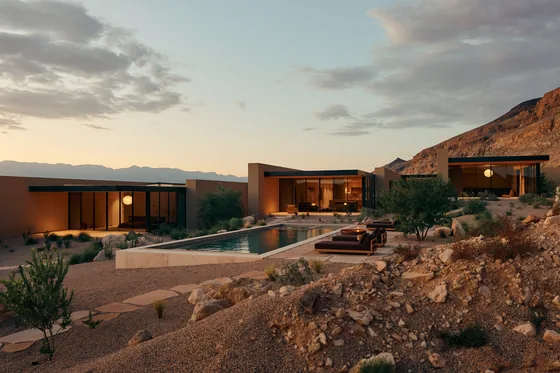 Moccasin Flats Residence Woods + Dangaran · Hurricane, United States · 2026
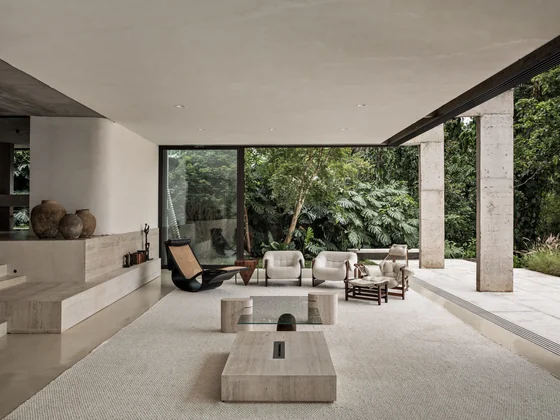 Peach Tree House Estudio Sala · São Paulo, Brazil · 2025
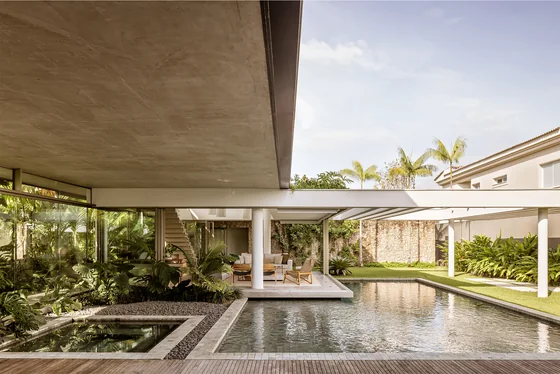 Acapulco House FGMF · Guarujá, Brazil · 2021
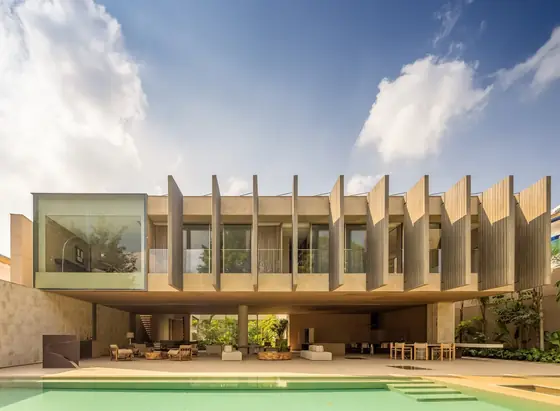 Pacaembu House Studio Arthur Casas · São Paulo, Brazil · 2023