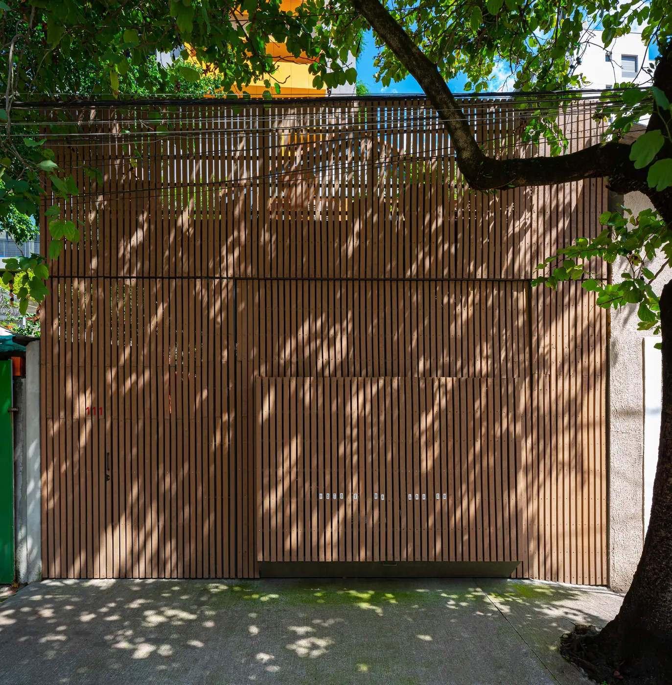
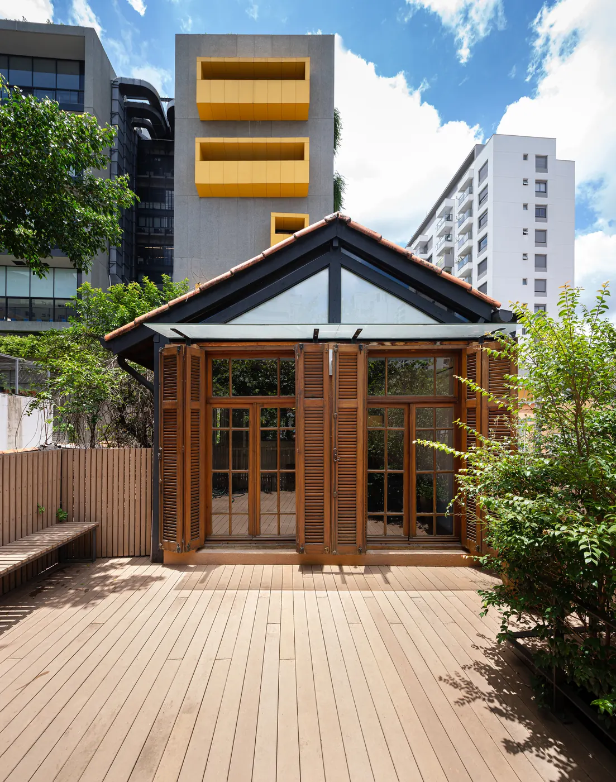
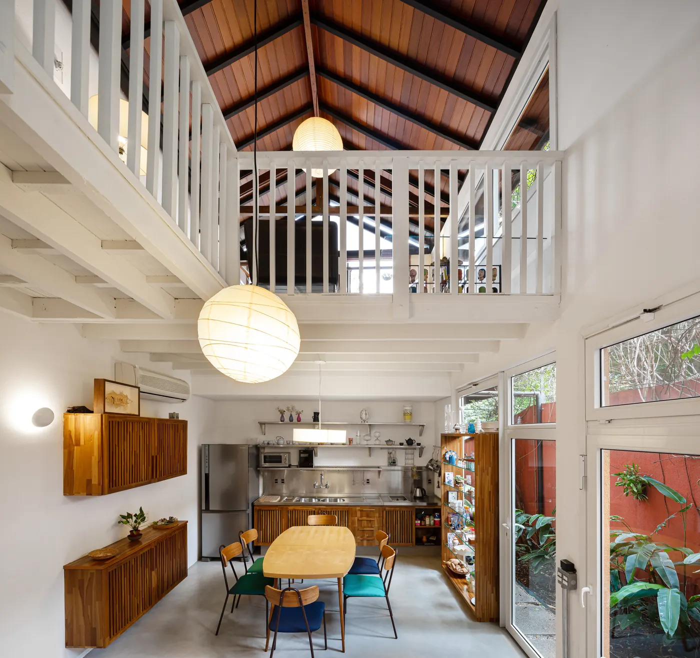
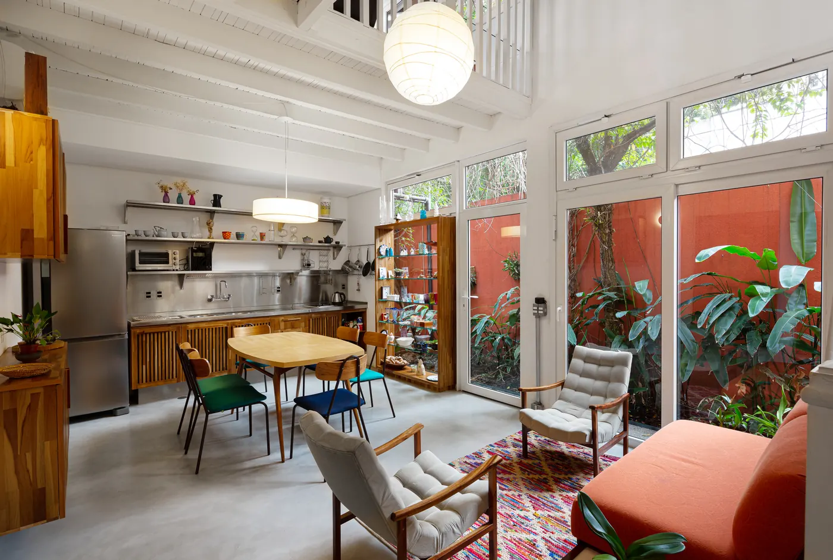
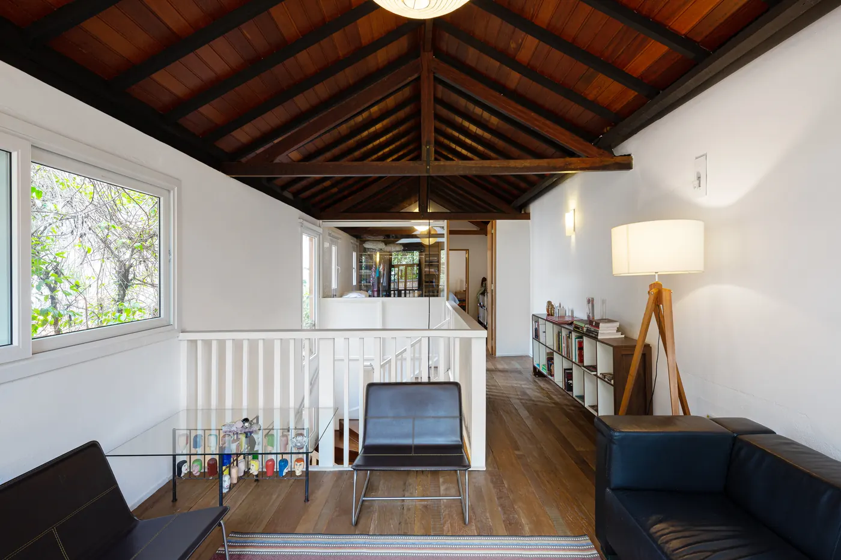
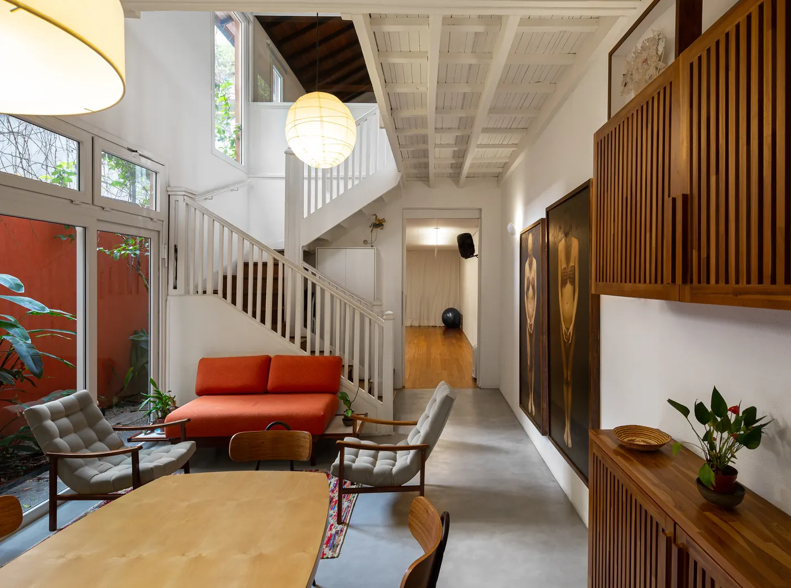
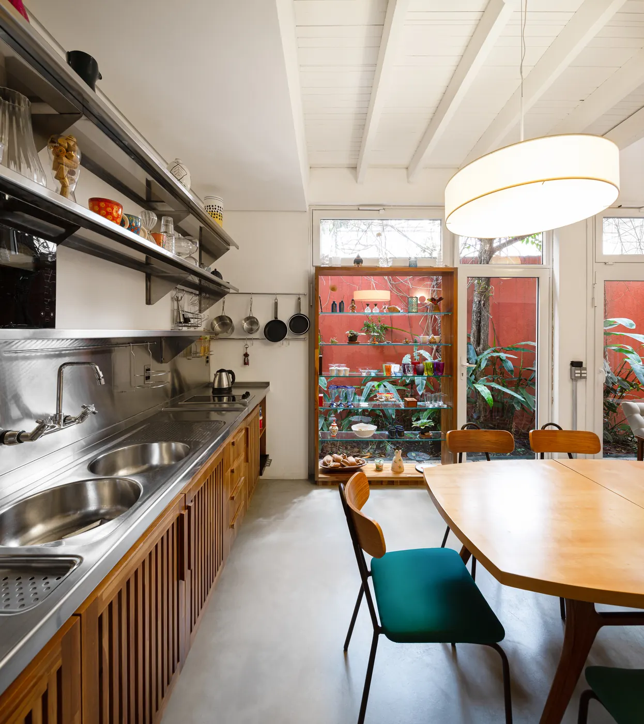
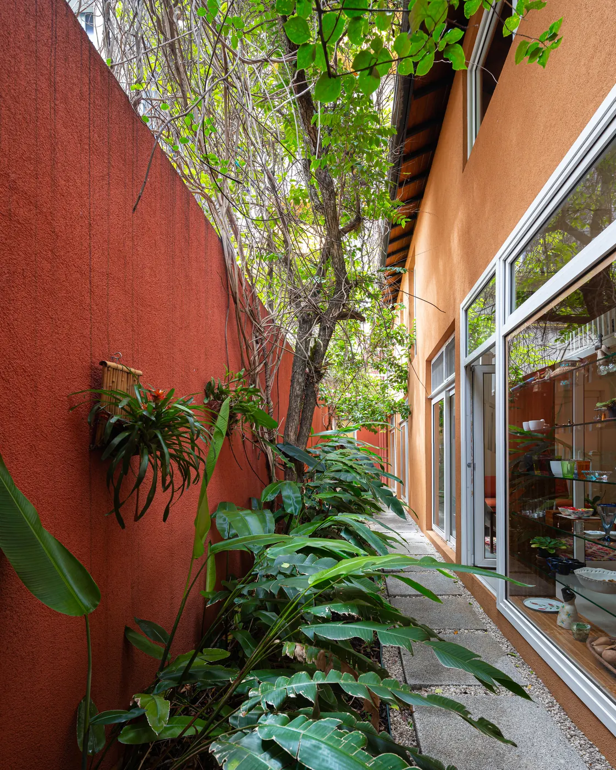
Façade closed by a slatted wood panel and wood gate, in the shade of a tree Photo: Manuel SáGarden annex with a clay tile roof, wood doors and wood deck in the backyard, between neighboring buildings Photo: Manuel SáDouble-height kitchen and dining with a white-railed mezzanine, wood ceiling and paper pendants Photo: Manuel SáOpen kitchen with wood joinery, a yellow table, colorful chairs and windows facing the garden Photo: Manuel SáMezzanine under an exposed timber roof, with a white balustrade, wood floor and leather armchairs Photo: Manuel SáLiving room with a red sofa, white wood stairs, wood table and glazing onto the garden Photo: Manuel SáKitchen with a stainless steel countertop, wood cabinets, open shelves and a wood table by the garden Photo: Manuel SáNarrow side corridor between a red wall and glazing, with a garden of tropical foliage Photo: Manuel Sá
Plans and drawings
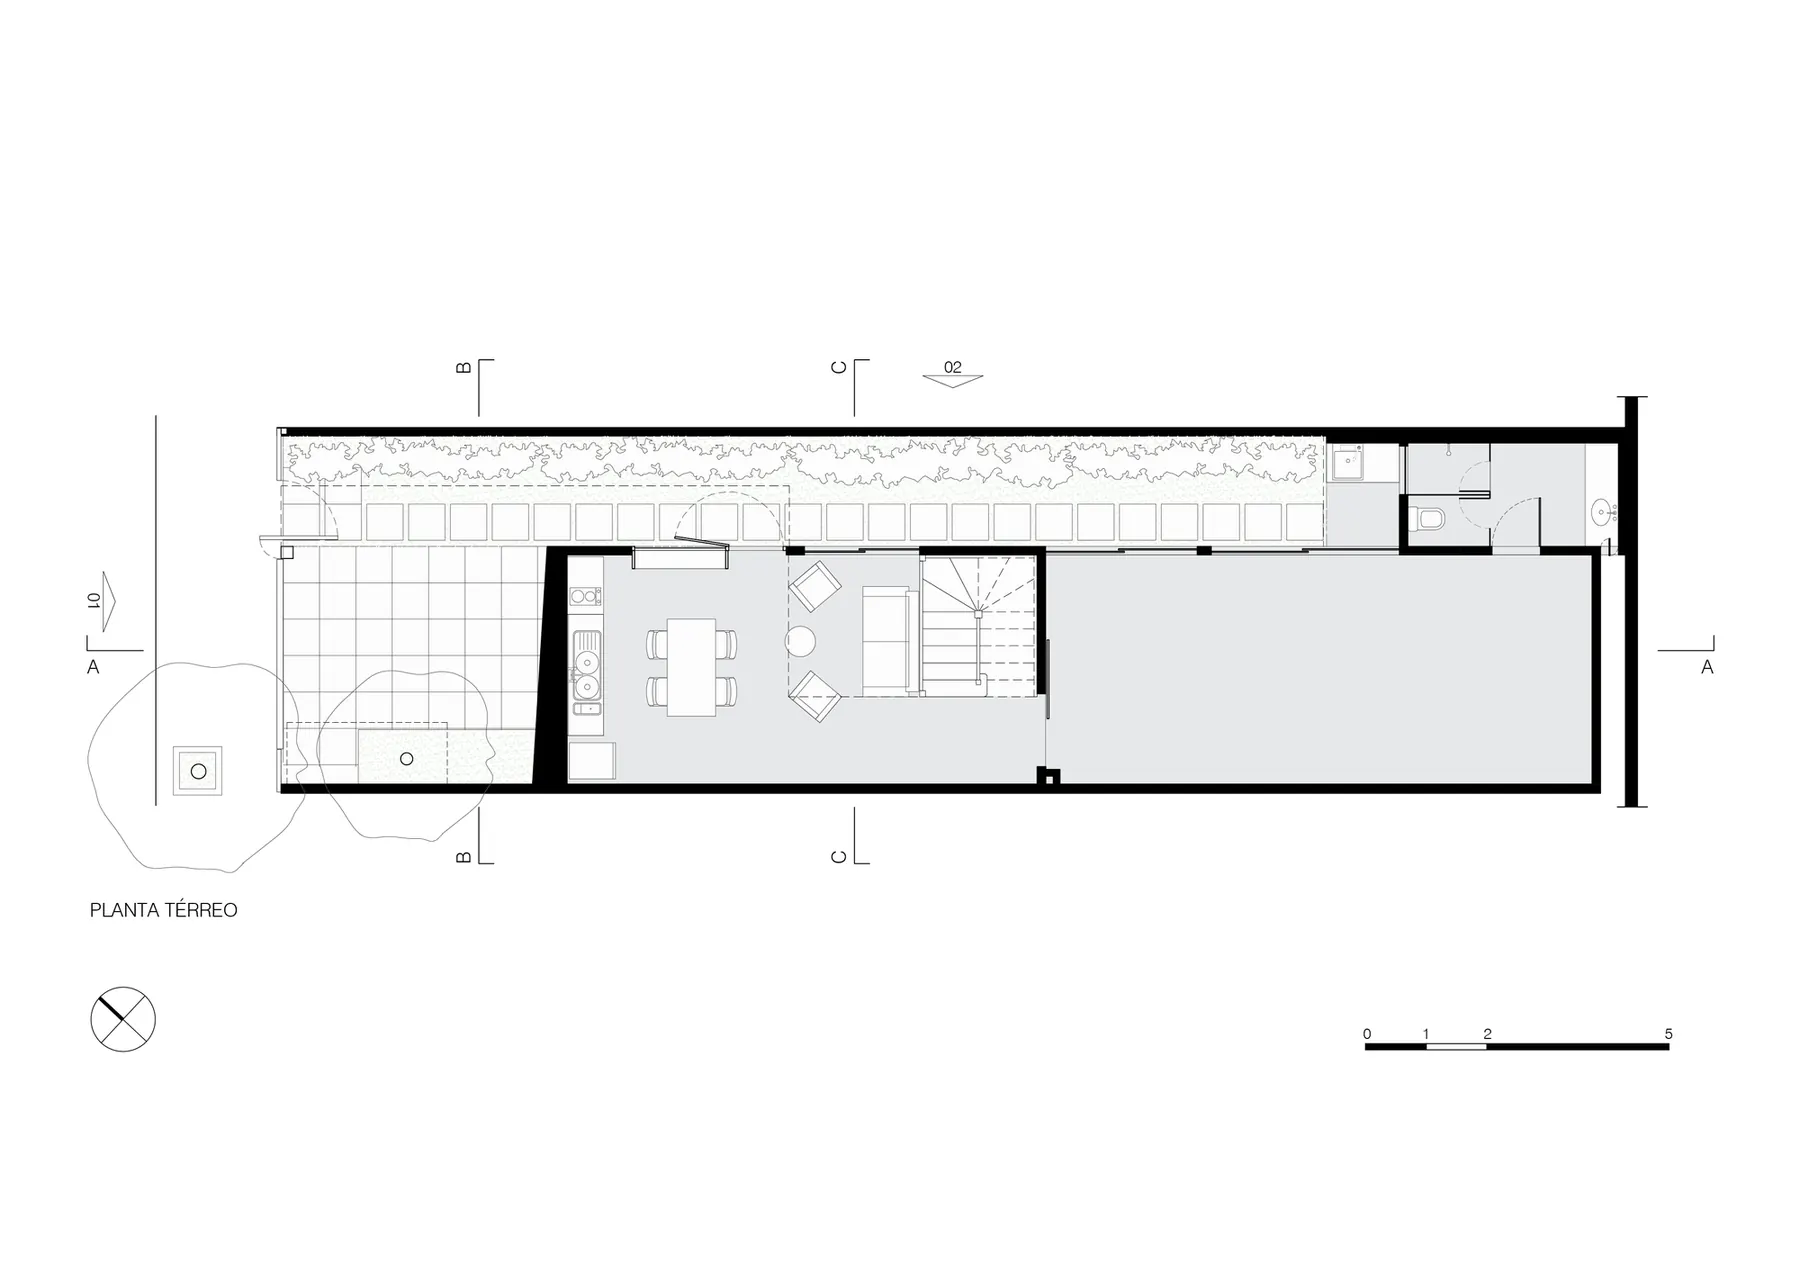
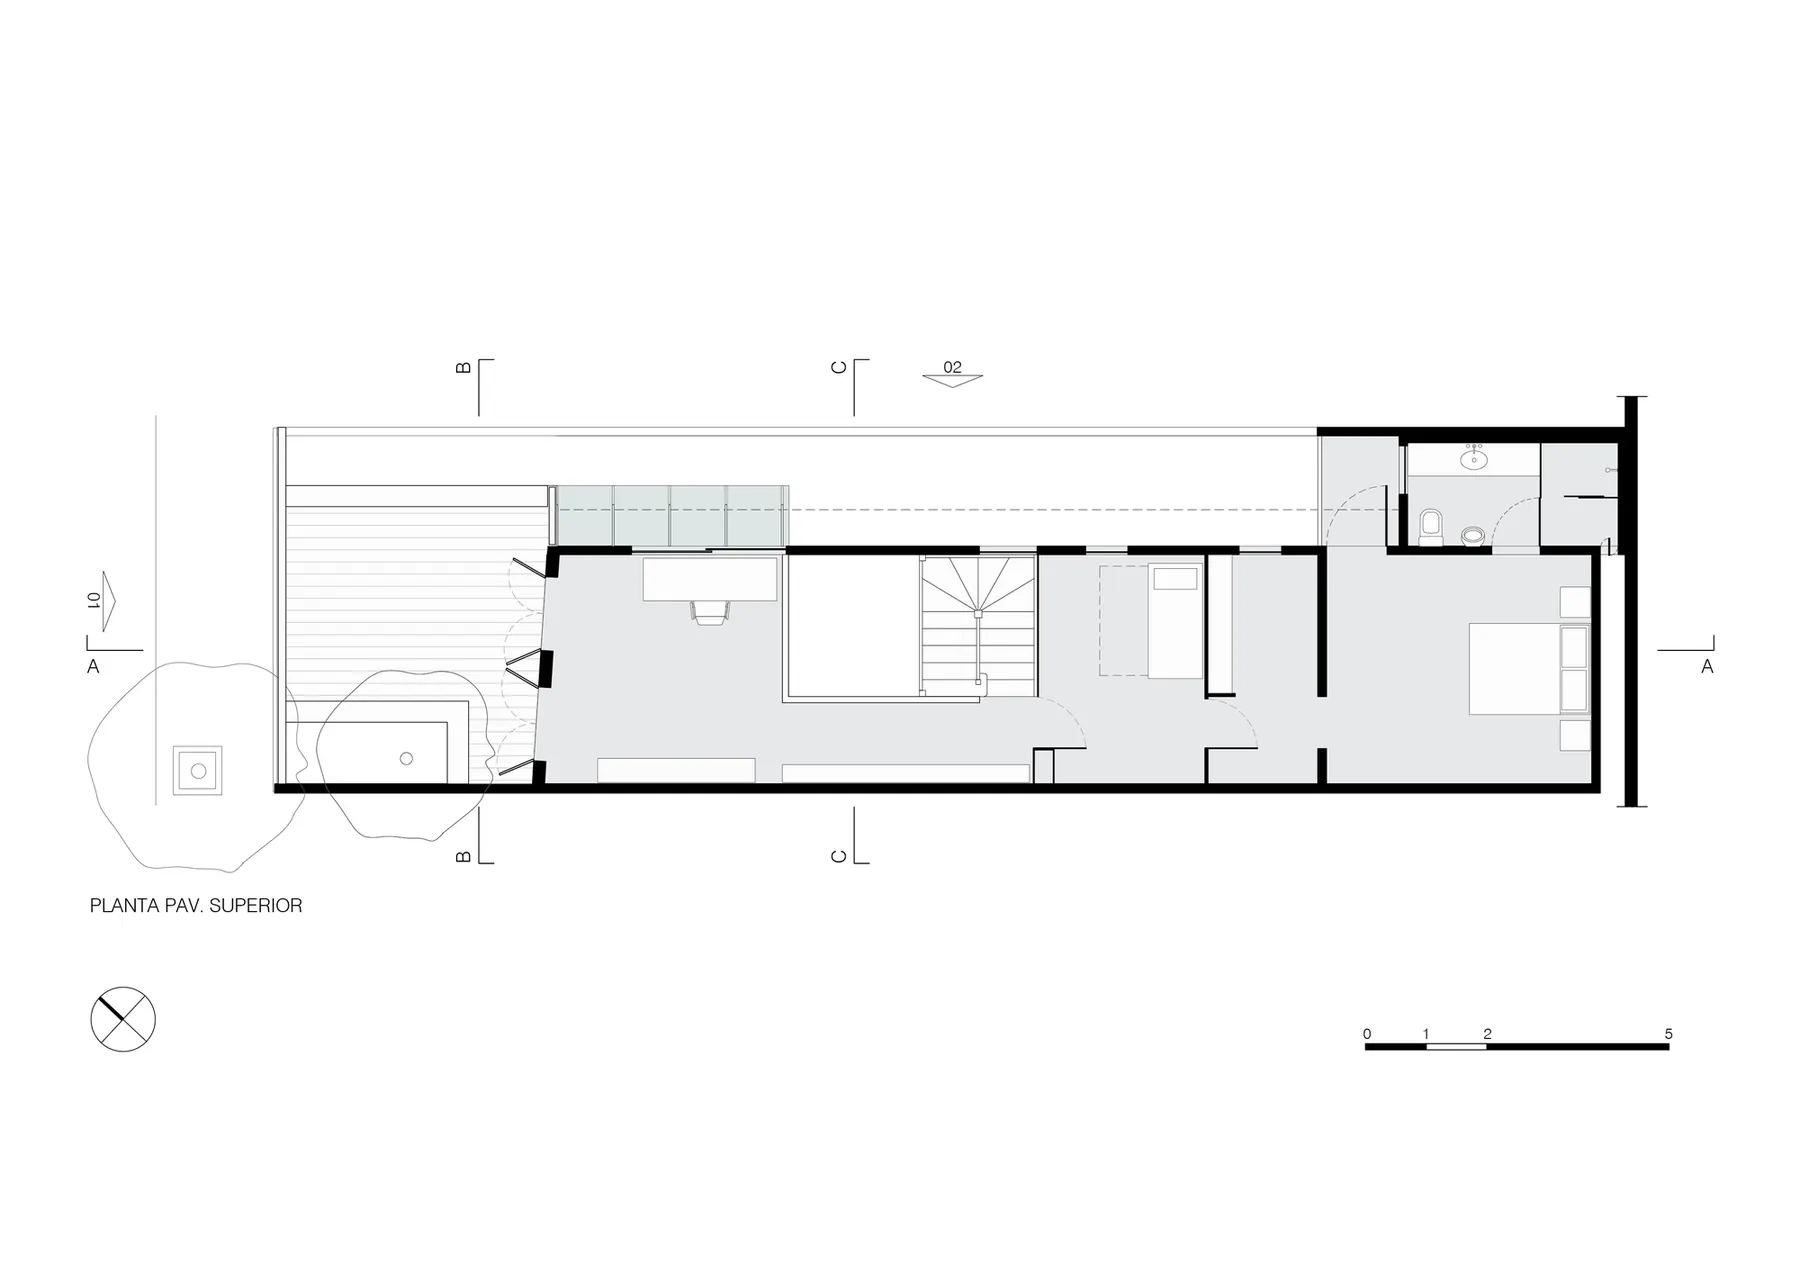
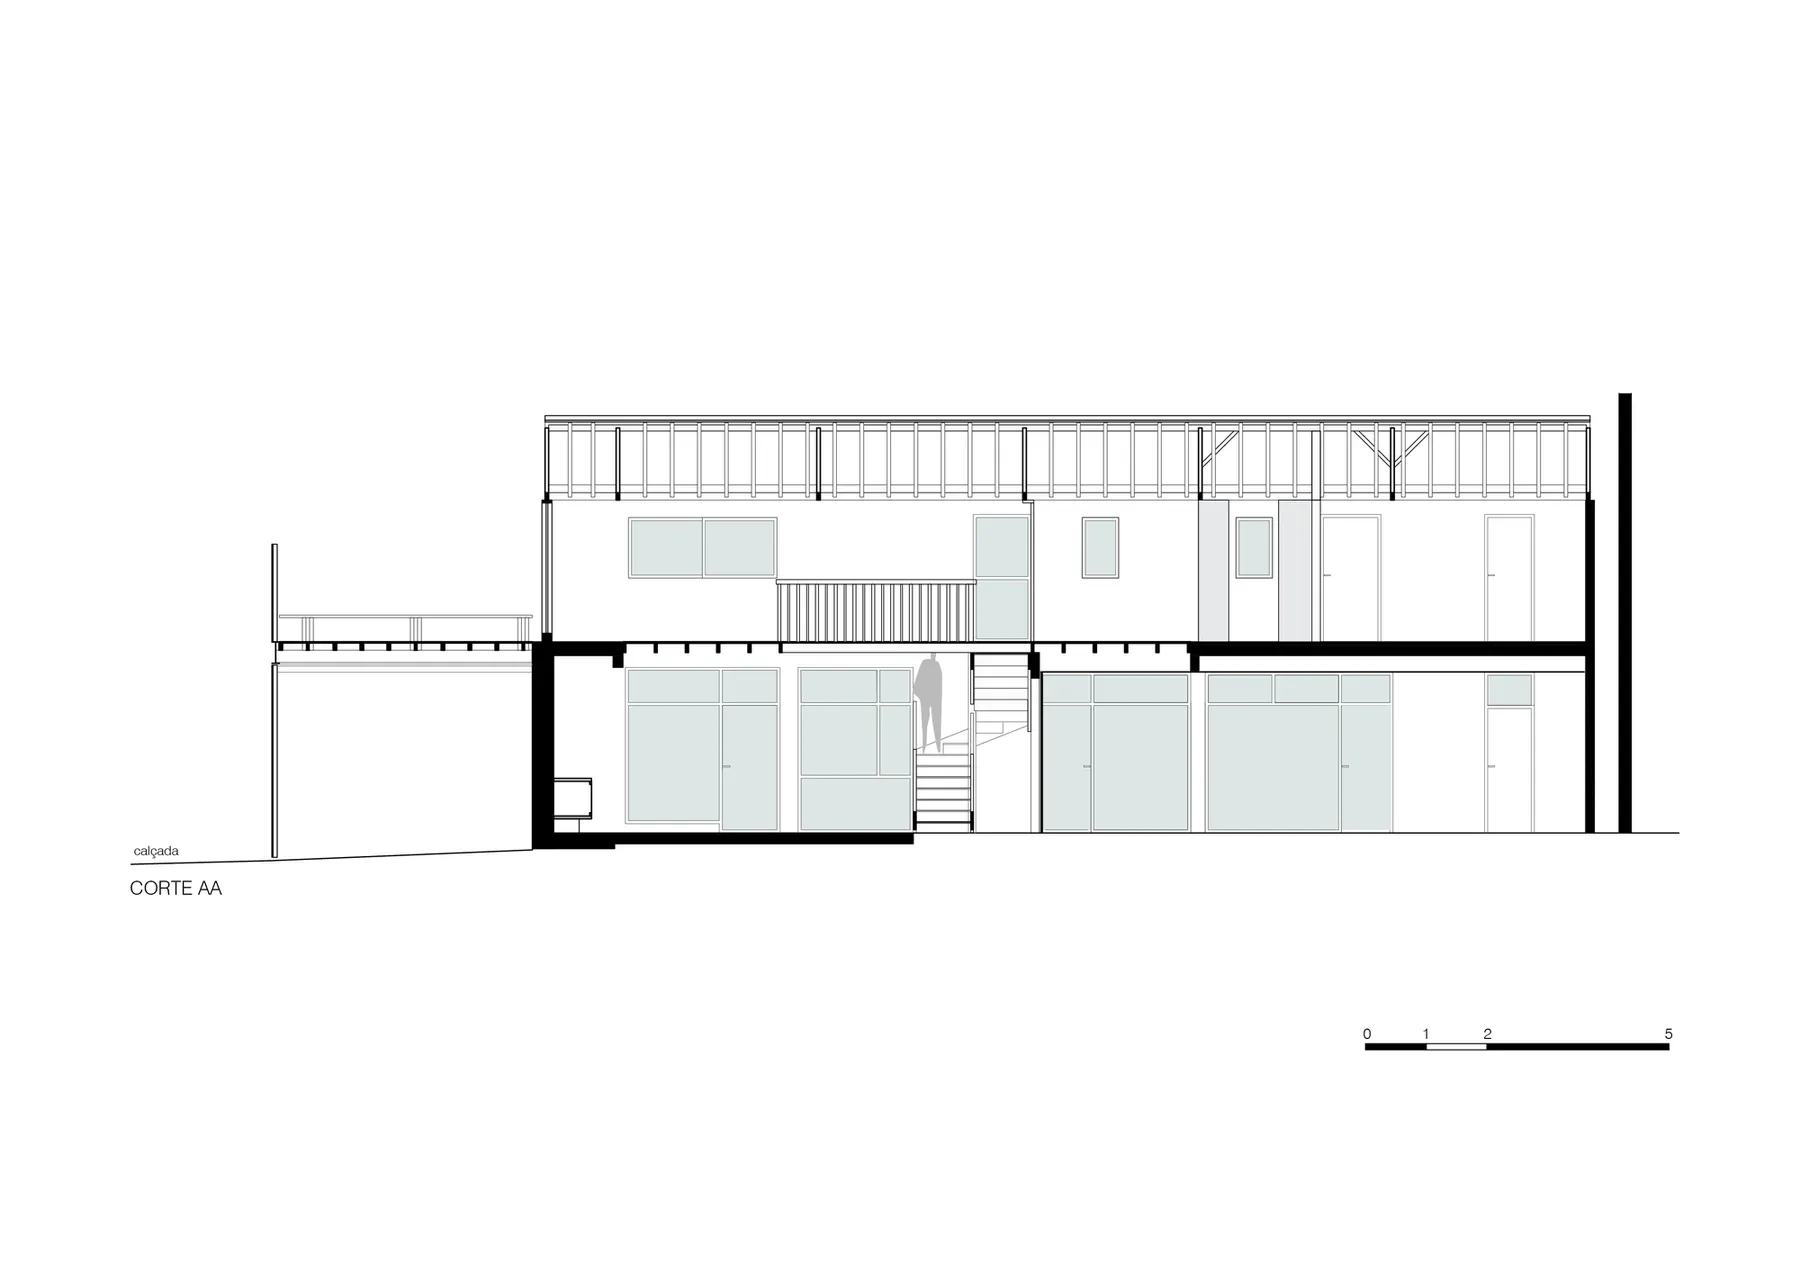
Ground floor plan Drawing: Gui Paoliello ArquitetoFirst floor plan Drawing: Gui Paoliello ArquitetoLongitudinal section Drawing: Gui Paoliello Arquiteto
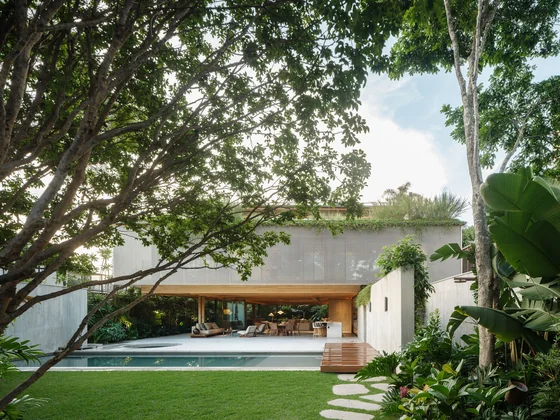 JGB House Bernardes Arquitetura · São Paulo, Brazil · 2026
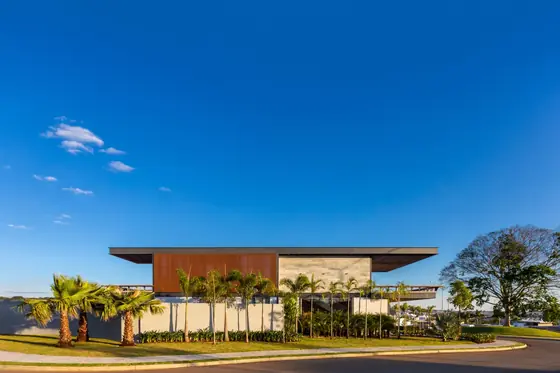 LM Residence João de Barro Arquitetura · Patrocínio, Brazil · 2019
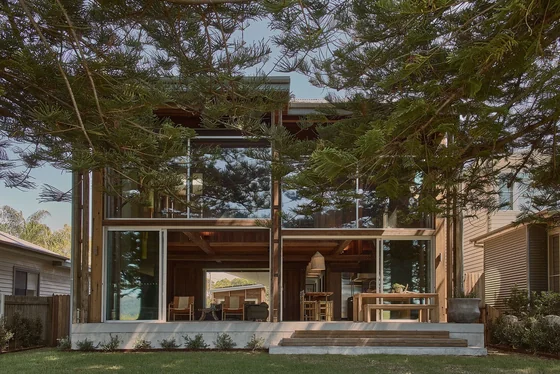 Patonga Beach House Casey Brown Architecture · Patonga, Australia · 2024
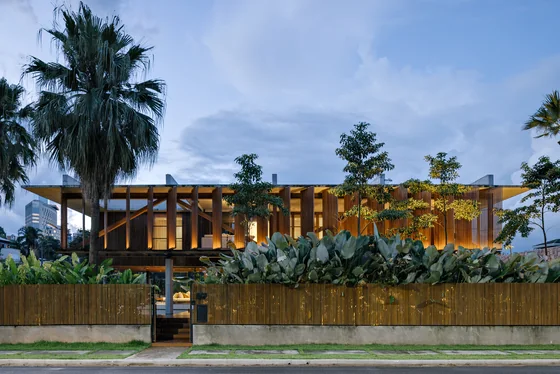 Cumaru House FGMF · Barueri, Brazil · 2020
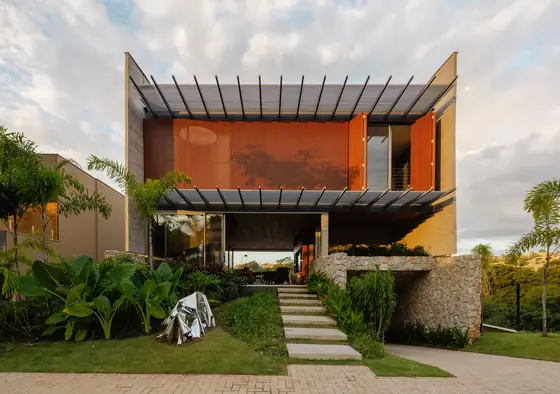 Matriz House Estúdio Zargos · Vespasiano, Brazil · 2026
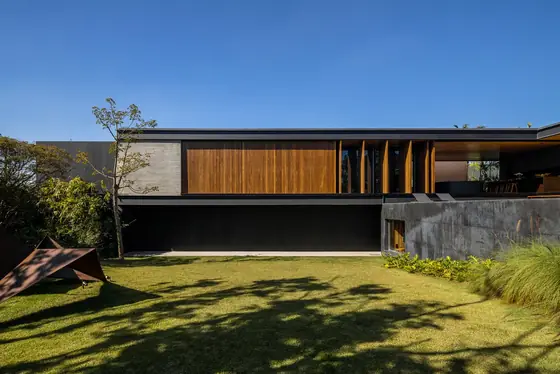 ABC Paulista Residence Gui Mattos · ABC Paulista, Brazil · 2023